

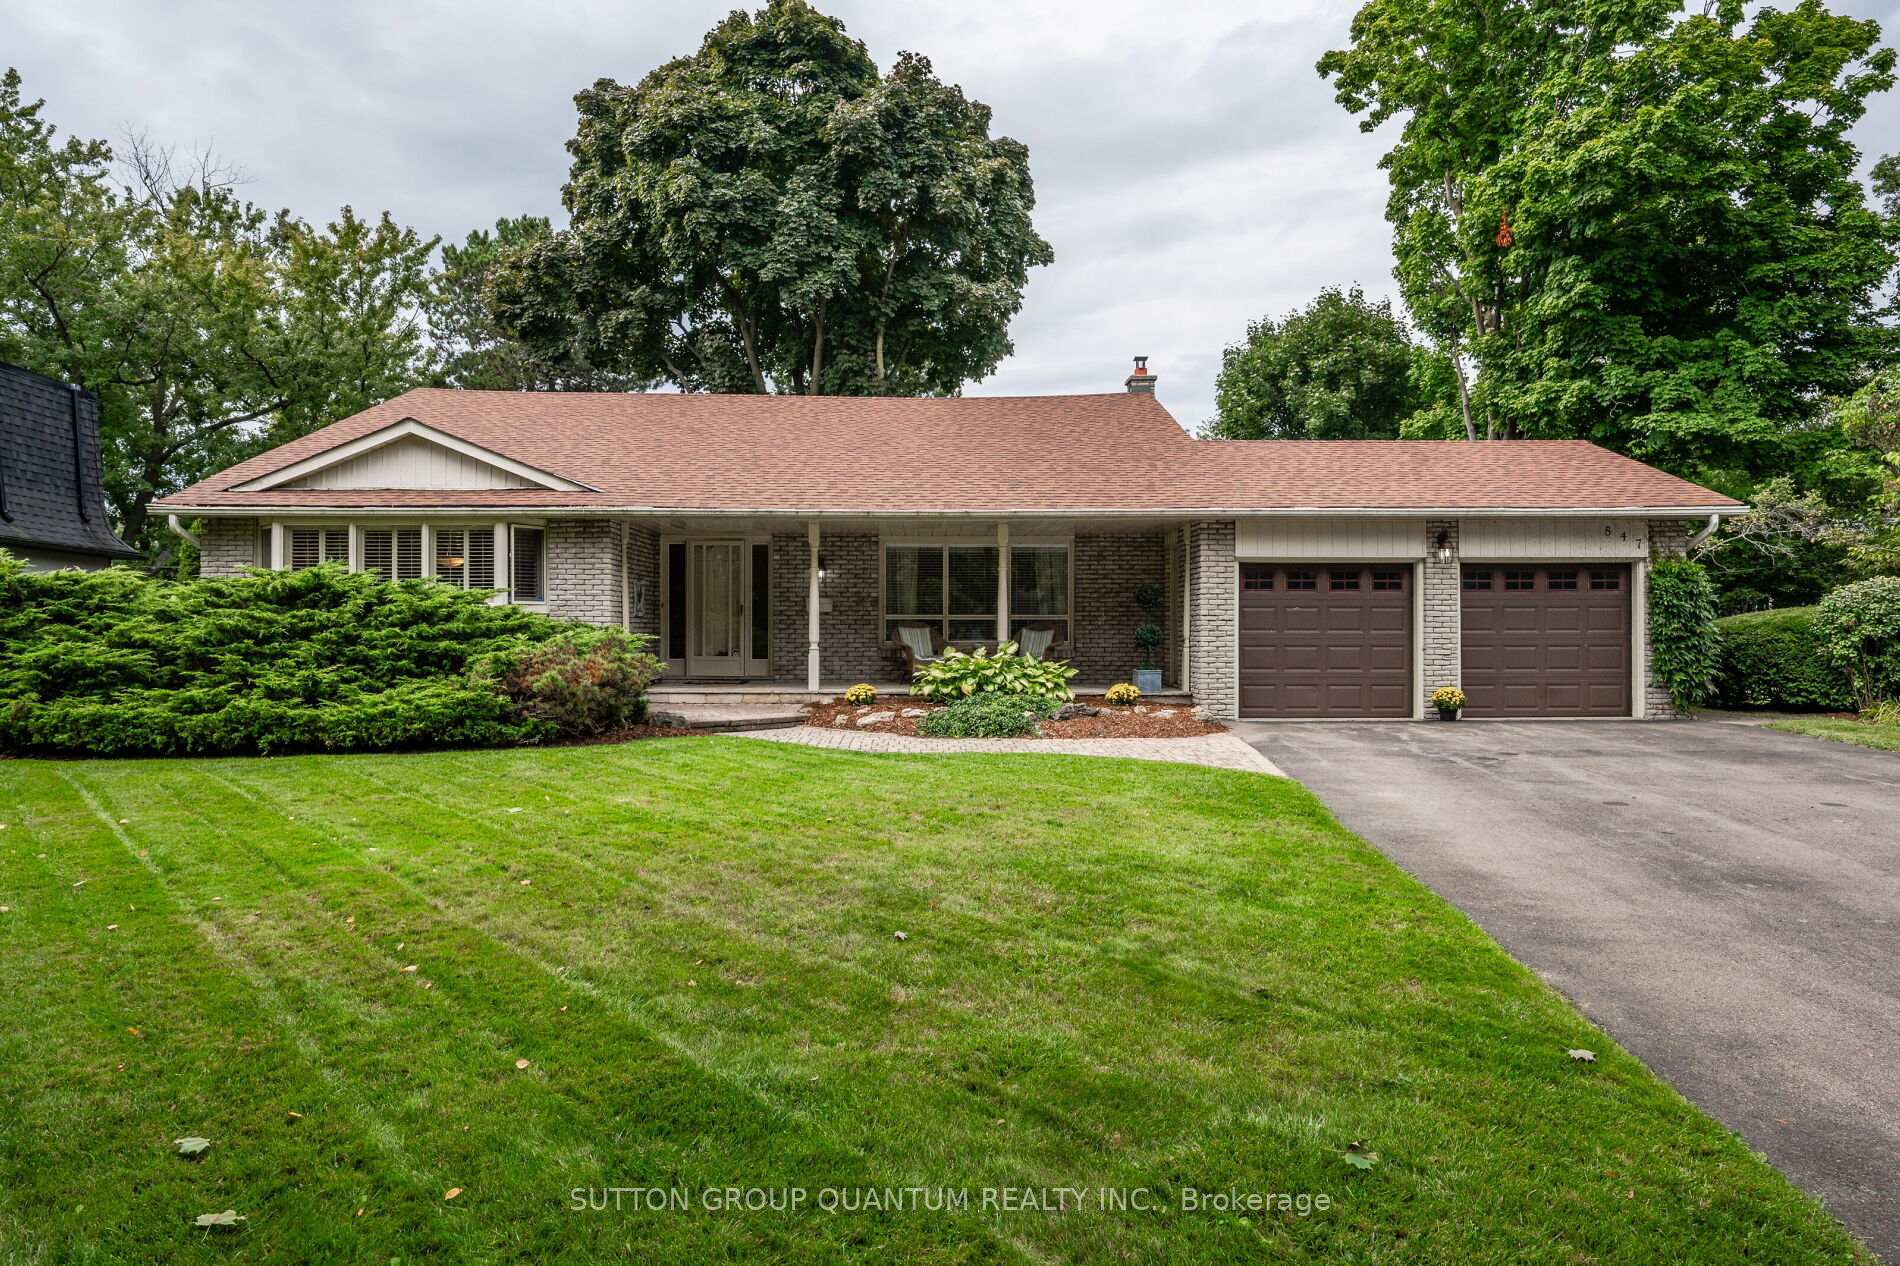
847 Edistel Crescent
847 Edistel Crescent
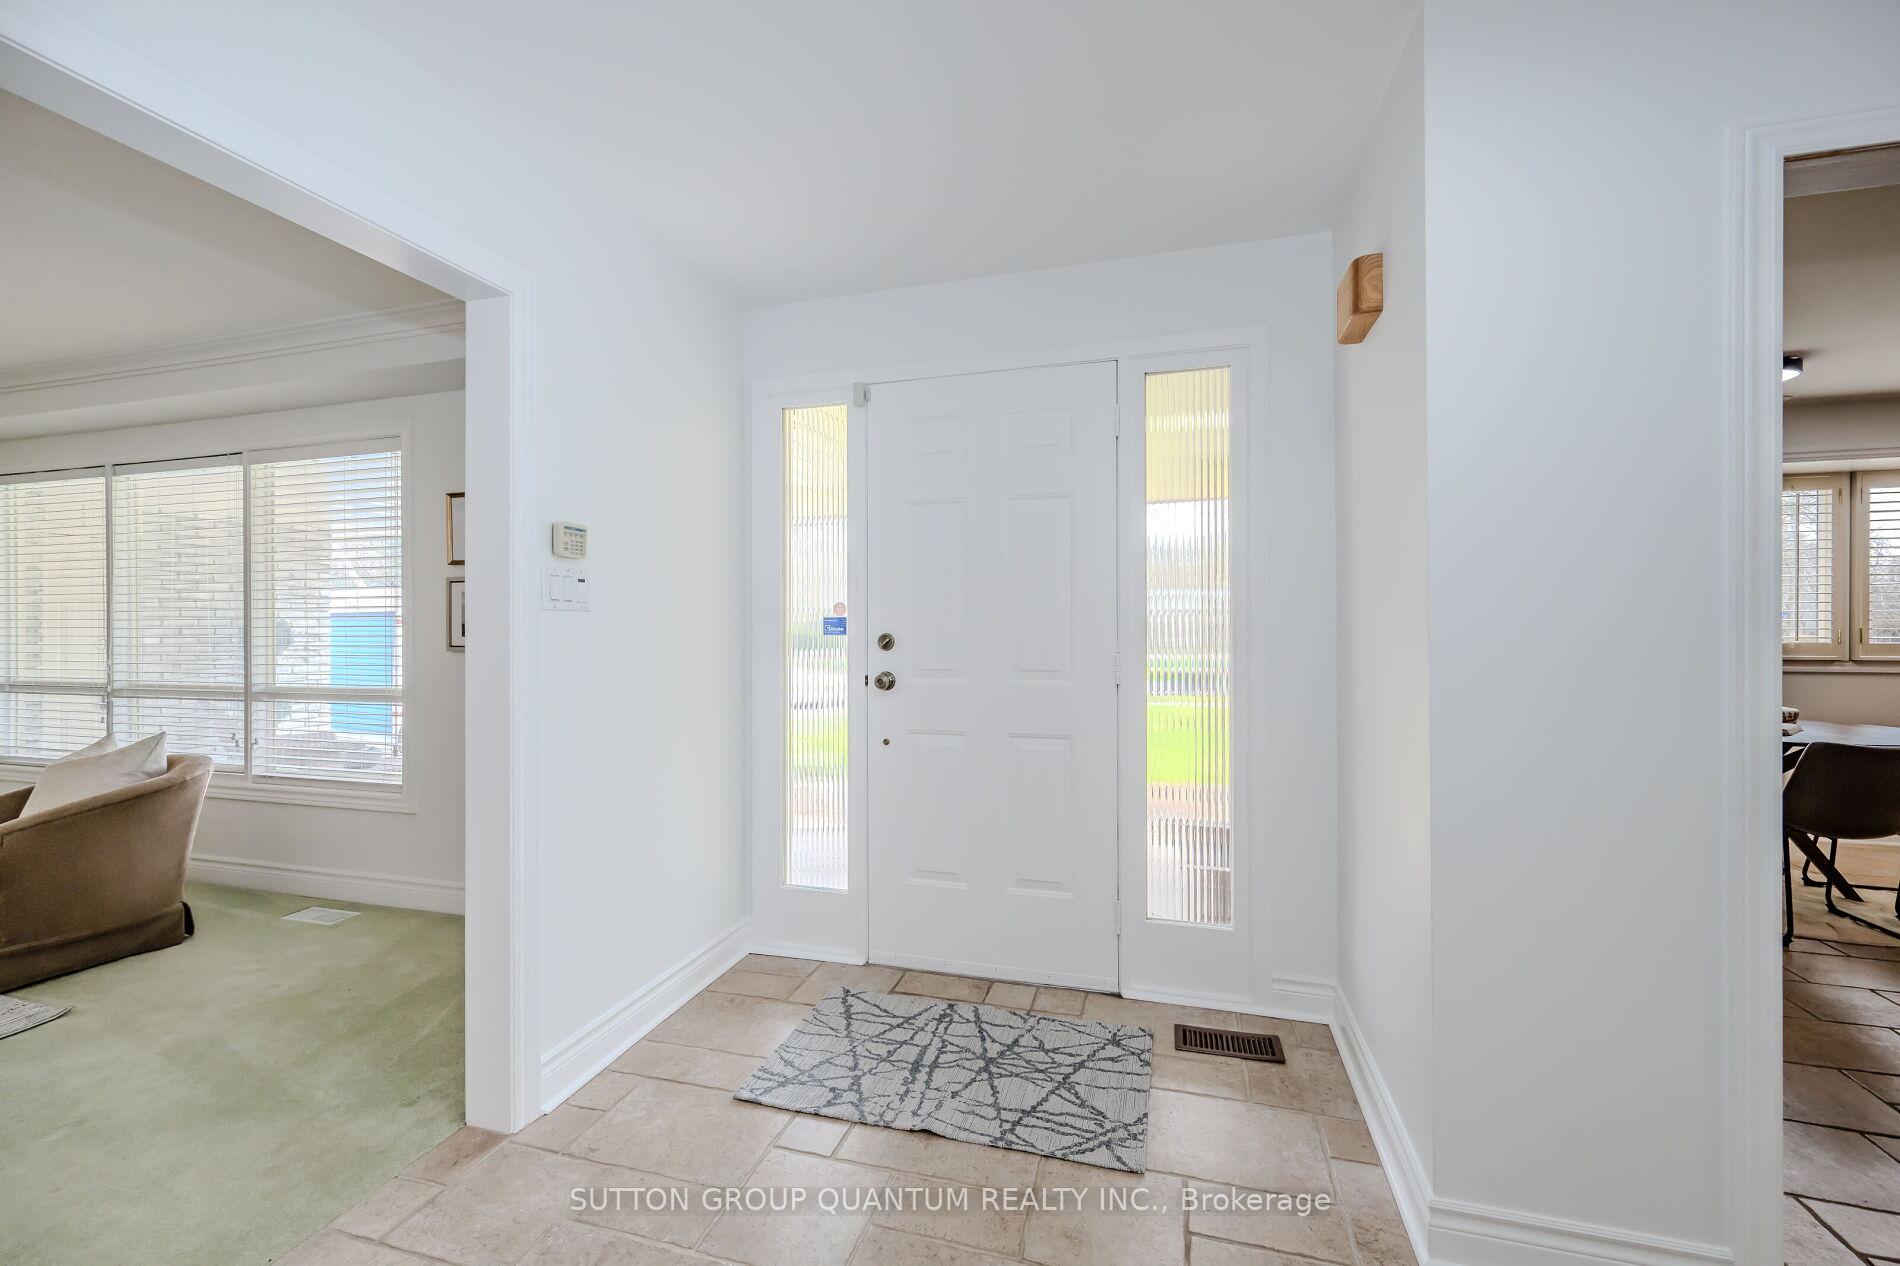 See all 37 photos
Property history
Facts and features
- BasementFinished
- Water, sewerMunicipal
- HeatingForced air
- CoolingCentral air
- Hardwood floors
- Fireplace
- Central air
- Inground pool
The homeDetached, Backsplit 4, 2,000–2,500 sq ft
- Type: Detached
- Style: Backsplit 4
- Living space: 2,000–2,500 sq ft
- Basement: Finished
InsideFireplace Yes, Ceramic, Broadloom, Hardwood, Auto garage door remote
- Fireplace: Yes
- Flooring: Ceramic, Broadloom, Hardwood
- Features: Auto garage door remote
- Rooms above ground: 8
- Rooms in the basement: 1
- Bedrooms: 4
- Bathrooms: 2
- Kitchens: 1
- Family room: Yes
Outside and lotBrick, Asphalt shingle, Brick
- Exterior: Brick
- Roof: Asphalt shingle
- Foundation: Brick
- Pool: Inground
- Size: 82.77 × 109.8 ft
- Zoning: Res
Parking2 Garage, Attached, Private double
- Spaces: 2 Garage
- Garage: Attached
- Driveway: Private double
Heating, water and powerForced air, gas, Central air, Municipal water
- Heating: Forced air, gas
- Cooling: Central air
- Water: Municipal water
- Sewer: Municipal sewer
Costs and taxesTaxes $10,180 a year, HST included in the price, Rental items None
- Taxes, 2024: $10,180 a year
- HST: HST included in the price
- Rental items: None
Included in the saleFridge, stove, dishwasher, washer, dryer (all as is older) all electric light fixtures, window coverings, california shutters, pool equipment, pool shed, garage door opener and any remotes.
- Included: Fridge, stove, dishwasher, washer, dryer (all as is older) all electric light fixtures, window coverings, california shutters, pool equipment, pool shed, garage door opener and any remotes.
Listing detailsW12104005, Sold, Apr 25, 2025
- MLS® number: W12104005
- Status: Sold
- Listed on: Apr 25, 2025
- Days on market: 17
- Updated: May 12, 2025
- Possession: 30-59 days
- Occupied by: Owner
- Listing brokerage: SUTTON GROUP QUANTUM REALTY INC.
About this home
847 Edistel Crescent, Mississauga (Lorne Park), ON L5H 1T5
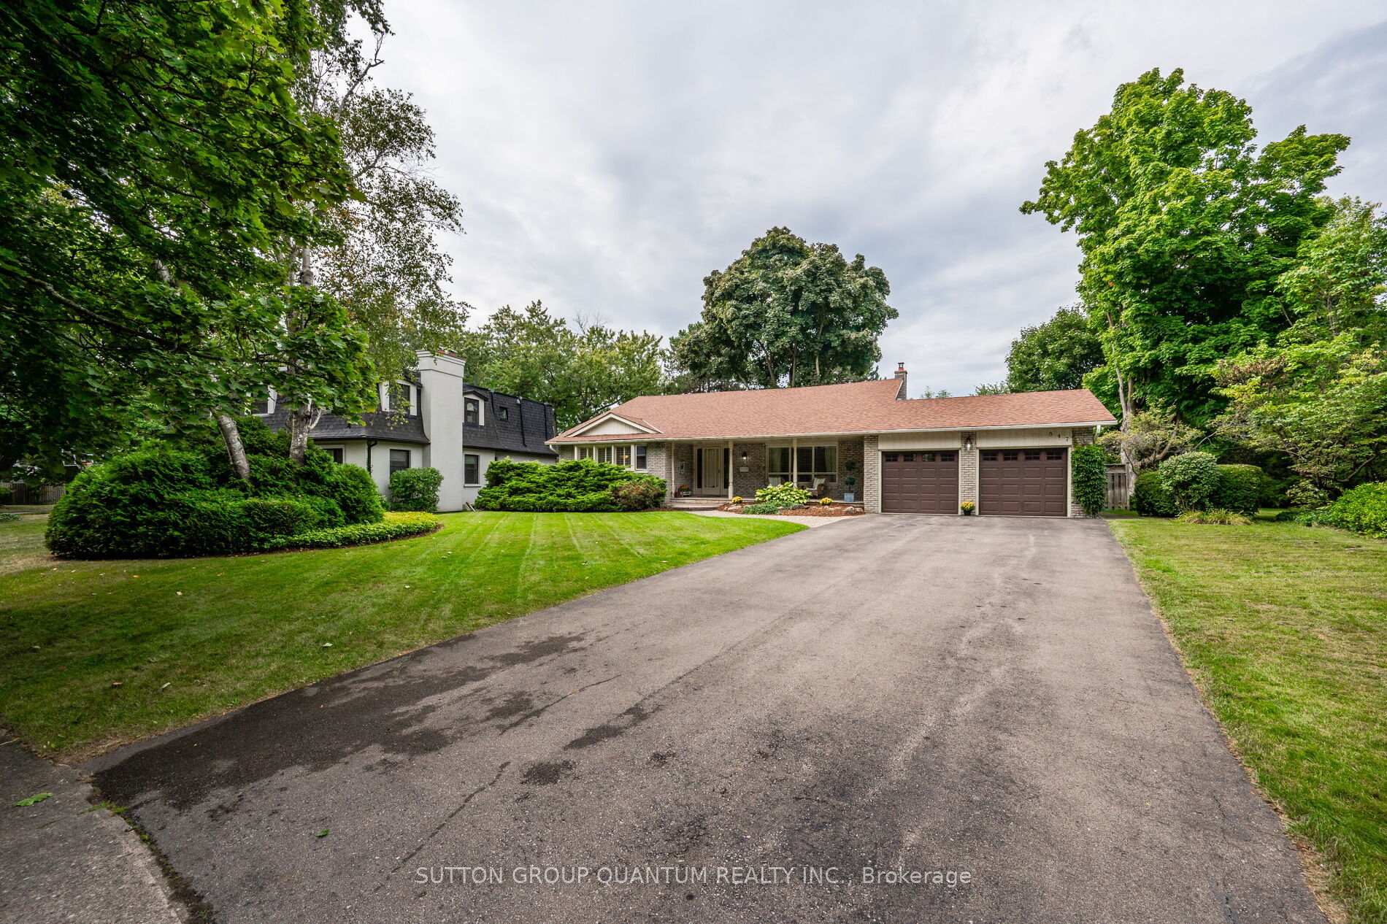
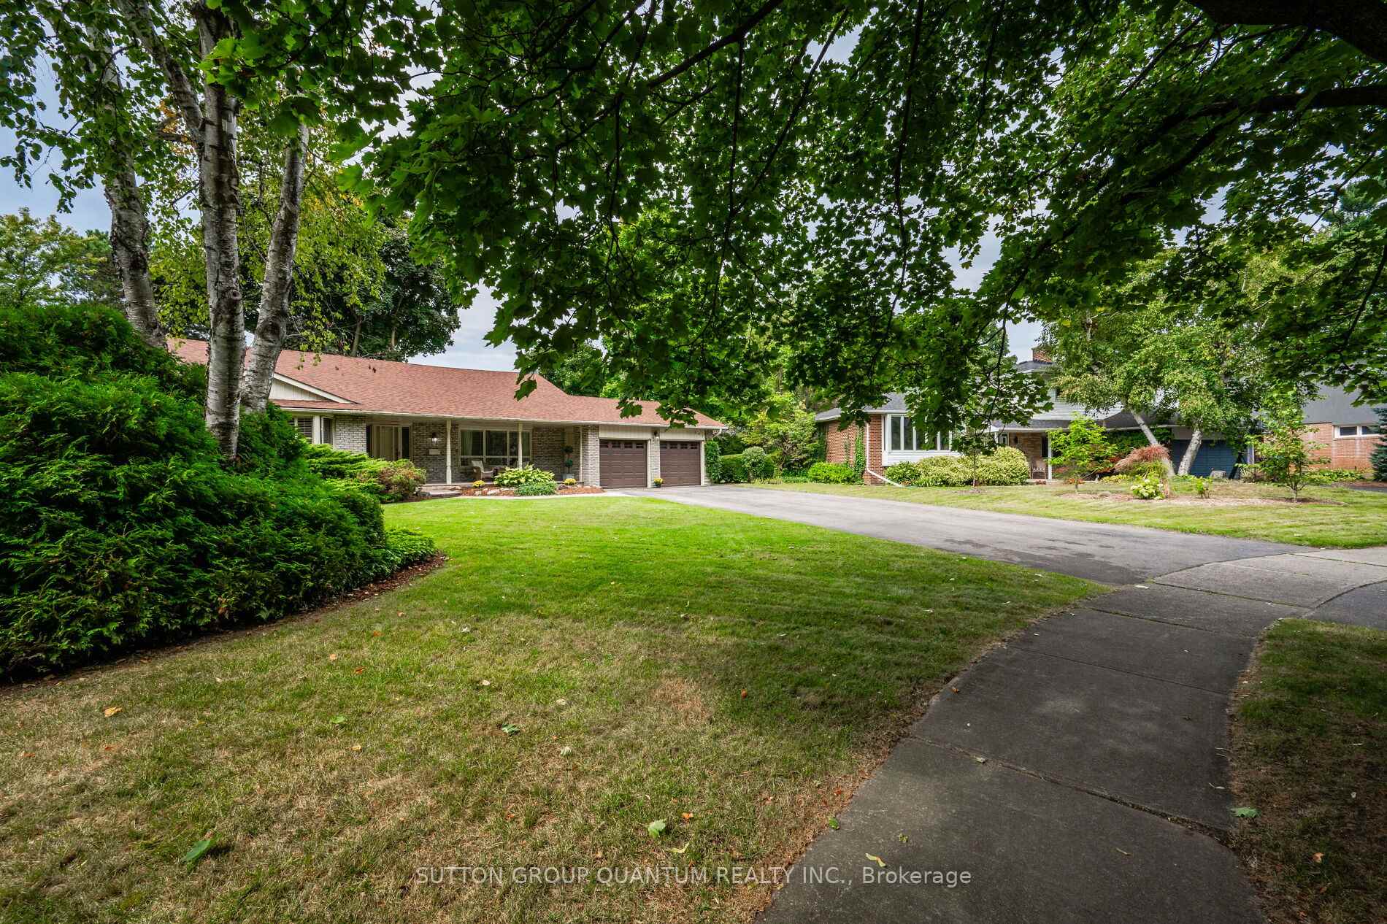
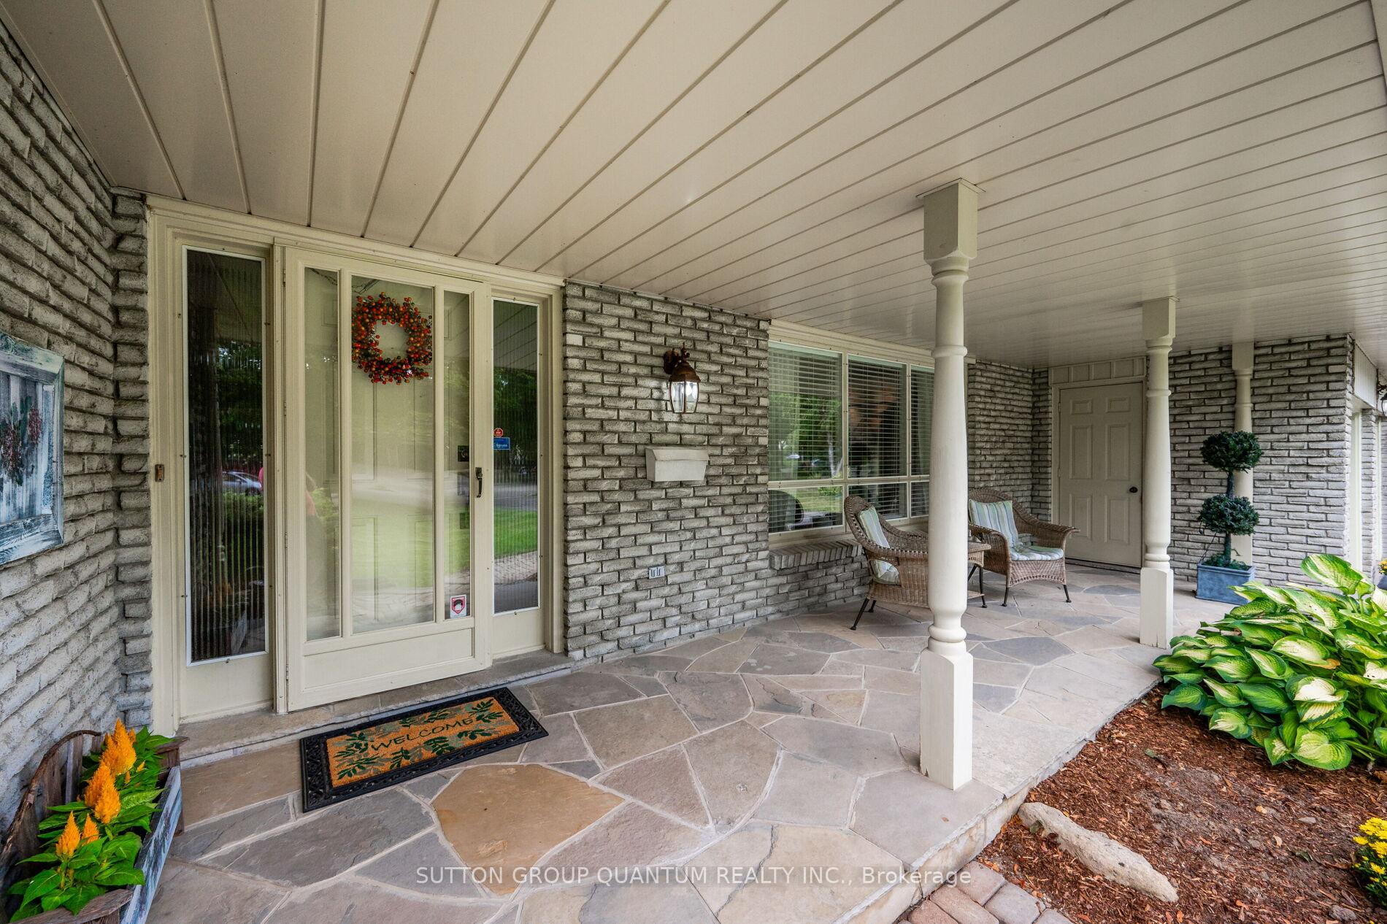
Nestled In the Heart of One of Lorne Parks Most Desirable Streets, Finest School Districts - Tecumseh PS, Lorne Park SS, St. Luke's Catholic ES, Bronte College. This Child Friendly Cul De Sac is the Perfect Place to Call Home! This Fabulous 4 Level Backsplit Features Include a Tranquil Front Porch Overlooking a Large Landscaped Yard, a Renovated Eat-In Kitchen, a Formal Dining Room, a Large Living Room, 4 Bedrooms, a Family Room With a Walkout to a Spectacular Landscaped Backyard Oasis, Complete With An Inground Pool, a Pool Shed and Mature Trees! It's a Quick Commute To All Amenities Including, The QEW, Go Station, Port Credit's Trendy Restaurants, Lake, Trails, Hospital, Golf Clubs &More! Don't Miss This Opportunity For Peace, Serenity, and Happiness on this Truly Special Place to call Home!
Ask about this home
A HOMEH agent will answer your questions about this home.
Around this home
Daily convenience, out of 100, from the distances below
Schools nearby
School rating, out of 10.
Helpful calculators
Your HOMEH agent

"I would see it this week."