

7179 Windrush Court
7179 Windrush Court
 See all 41 photos
Property history
Facts and features
- BasementFinished
- Water, sewerMunicipal
- HeatingForced air
- CoolingCentral air
- Fireplace
- Central air
The homeDetached, 2-storey, 2,500–3,000 sq ft
- Type: Detached
- Style: 2-storey
- Living space: 2,500–3,000 sq ft
- Basement: Finished
InsideFireplace Yes, Broadloom, Main level
- Fireplace: Yes
- Flooring: Broadloom
- Laundry: Main level
- Features: Storage, water heater
- Rooms above ground: 8
- Rooms in the basement: 2
- Bedrooms: 4
- Bathrooms: 4
- Kitchens: 1
- Family room: Yes
Outside and lotBrick, Shingles, Concrete
- Exterior: Brick
- Roof: Shingles
- Foundation: Concrete
- Features: Privacy, porch, landscaped
- Other structures: Storage
- Size: 30.56 × 146.37 ft
Parking2 Garage, Attached, Private double
- Spaces: 2 Garage
- Garage: Attached
- Driveway: Private double
Heating, water and powerForced air, gas, Central air, Municipal water
- Heating: Forced air, gas
- Cooling: Central air
- Water: Municipal water
- Sewer: Municipal sewer
Costs and taxesTaxes $7,441 a year, HST included in the price
- Taxes, 2024: $7,441 a year
- HST: HST included in the price
Included in the saleSs stove (as is), built-in ss dishwasher, ss fridge, washer & dryer! air conditioner installed in 2020. north-side fence and gate replaced in 2019. chimney fully rebuilt in 2024 by fix my brick. driveway newly replaced in 2024.garage doors by richards-wilcox (2008). including patio doors with built-in blinds. pella windows doors. replaced all but 2 windows(family laundry room excluded)thru-out the home (2009/2011), kitchen cabinets professionally repainted in 2024. rental water heater replaced in 2025.
- Included: Ss stove (as is), built-in ss dishwasher, ss fridge, washer & dryer! air conditioner installed in 2020. north-side fence and gate replaced in 2019. chimney fully rebuilt in 2024 by fix my brick. driveway newly replaced in 2024.garage doors by richards-wilcox (2008). including patio doors with built-in blinds. pella windows doors. replaced all but 2 windows(family laundry room excluded)thru-out the home (2009/2011), kitchen cabinets professionally repainted in 2024. rental water heater replaced in 2025.
NearbyCul de sac/dead end, fenced yard, park, public transit, wooded/treed
- Close to: Cul de sac/dead end, fenced yard, park, public transit, wooded/treed
Listing detailsW12118707, Sold, May 2, 2025
- MLS® number: W12118707
- Status: Sold
- Listed on: May 2, 2025
- Days on market: 9
- Updated: May 11, 2025
- Possession: 2025-07-31 / 60-89 days
- Occupied by: Owner
- Listing brokerage: IPRO REALTY LTD.
About this home
7179 Windrush Court, Mississauga (Meadowvale), ON L5N 6K1
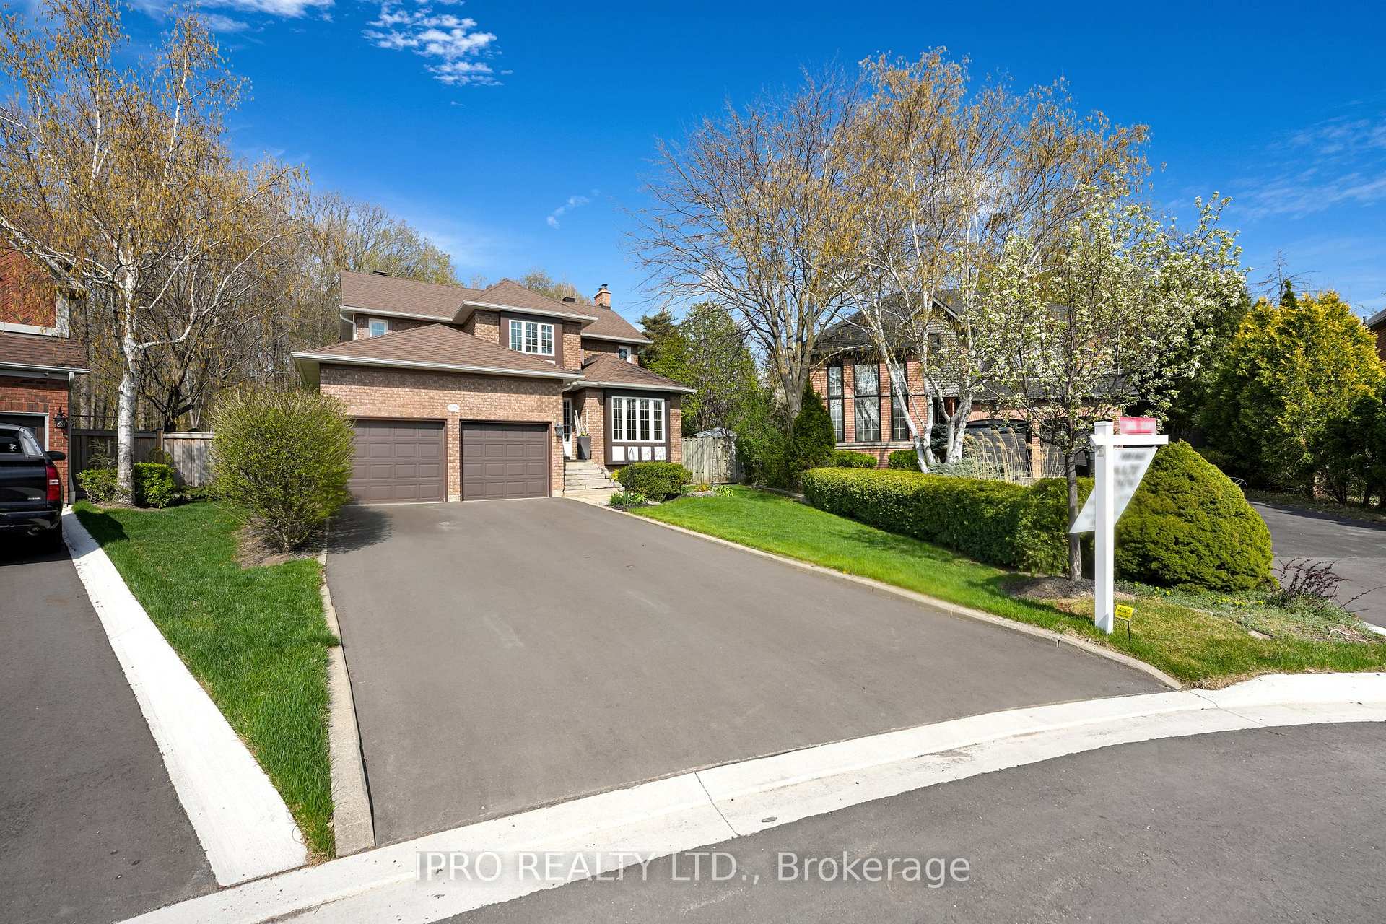
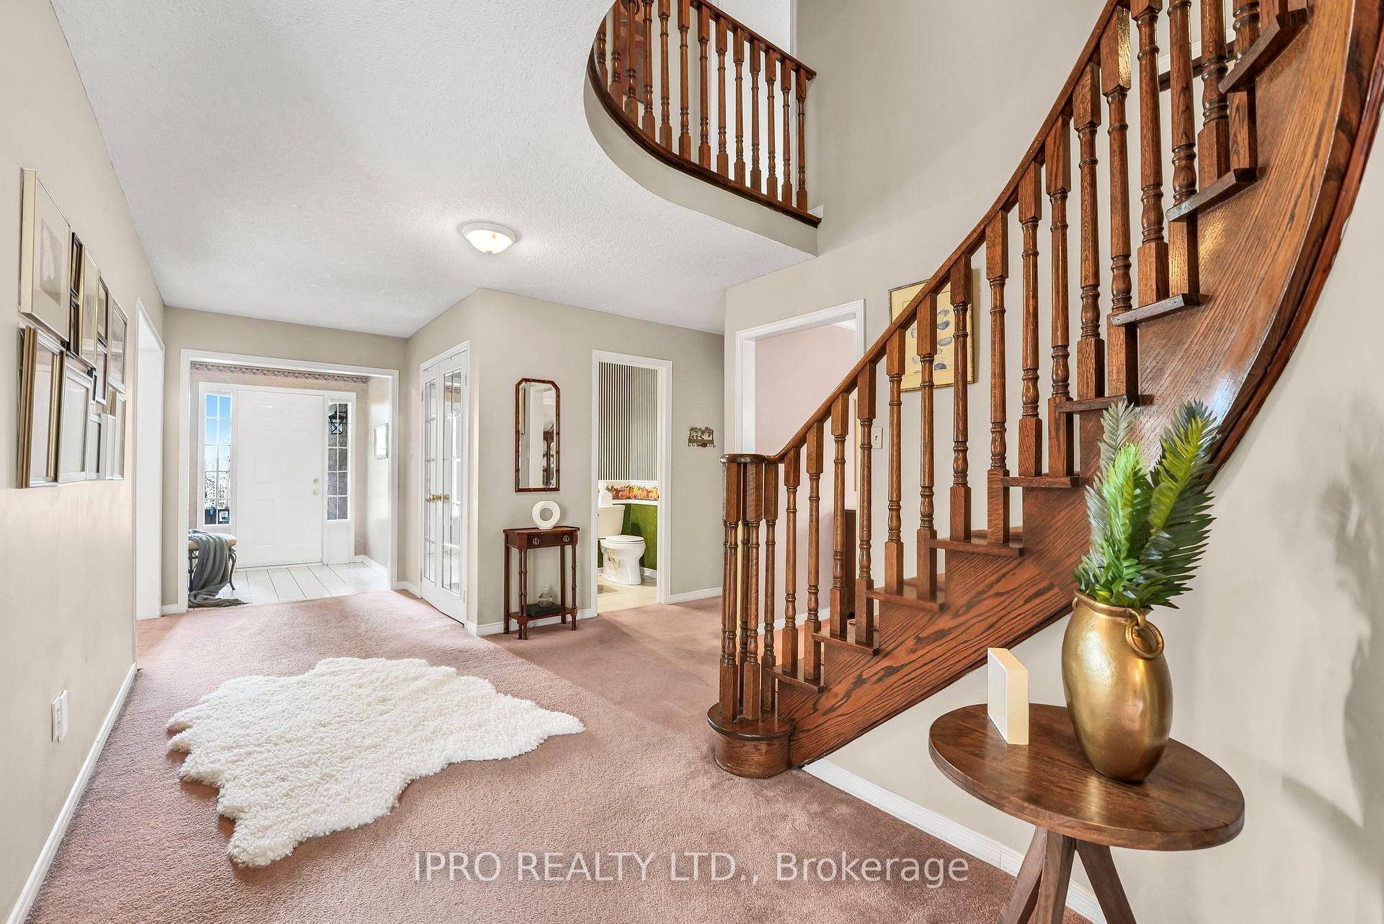
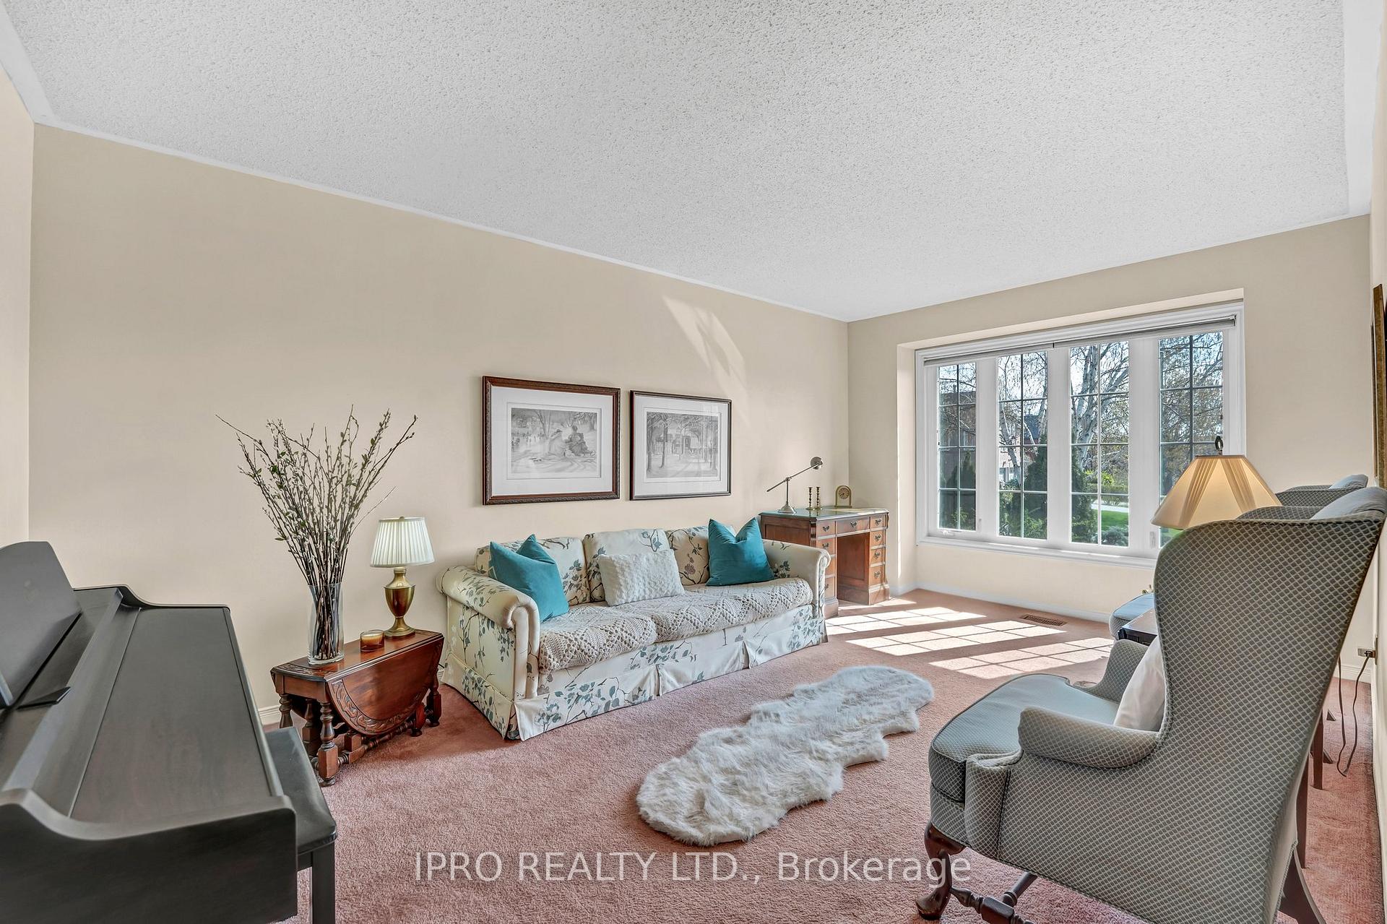
"A Slice Of Heaven In The City!" Amazing Location! Welcome To This Warm And Inviting 4-Bedroom, 4-Bathroom HOME Featuring A Finished Basement With 2 Cozy Gas FP, Nestled In A Peaceful Neighbourhood in a Cul-De-Sac Location And Backing Onto A Tranquil Forest. Close To All Amenities! Minutes From Major Highways, Shopping Centres, Schools, Parks, City Transit, Library, Airport, Lisgar GO Station, Grocery Stores (Including Longos), And The Toronto Premium Outlets. Convenience And Lifestyle Come Together Seamlessly In This Prime Setting. Full Of Charm And Surrounded By Nature, This Property Offers Space, Serenity, And Thoughtful Improvements That Make It Move-In Ready. Inside, Youll Find A Bright, Sunny And Functional Layout With Four Spacious Bedrooms, Designed To Comfortably Accommodate Families Of All Sizes. This Home Also Offers Plenty Of Closet Space & Ample Storage Throughout, Making It As Practical As It Is Comfortable. The Finished Basement Offers Additional Living Space With A Gas Fireplace Ideal For Cozy Evenings, A Rec Room, Or Home Office. The Gorgeous Backyard Is A Private Retreat, With Mature Trees & A Breathtaking Four Seasons View Of The Forest And A Newly Built Deck (2024) Perfect For Relaxing, Entertaining, Or Enjoying Quiet Mornings With The Sound Of Birdsong. This Home Has Been Lovingly Maintained And Thoughtfully Updated Over The Years. Furnace Replaced In 2009 With A New Motor Installed In 2020, Roof And Eaves Replaced In 2022 With 50-Year Shingles And T-Rex Gutter Clean Caps By Let It Rain Includes A Transferable Warranty. Great Value By Original Owner! Green Park Builder! Whether You're Enjoying The Cozy Indoors Or The Peaceful Outdoor Setting, This Home Offers The Perfect Blend Of Comfort, Privacy, And Pride Of Ownership. Don't Miss Your Chance To Own This Beautiful Gem!
Ask about this home
A HOMEH agent will answer your questions about this home.
Around this home
Daily convenience, out of 100, from the distances below
Schools nearby
School rating, out of 10.
Helpful calculators
Your HOMEH agent

"I would see it this week."