

Unit 13, 1015 Galesway Boulevard
Unit 13, 1015 Galesway Boulevard
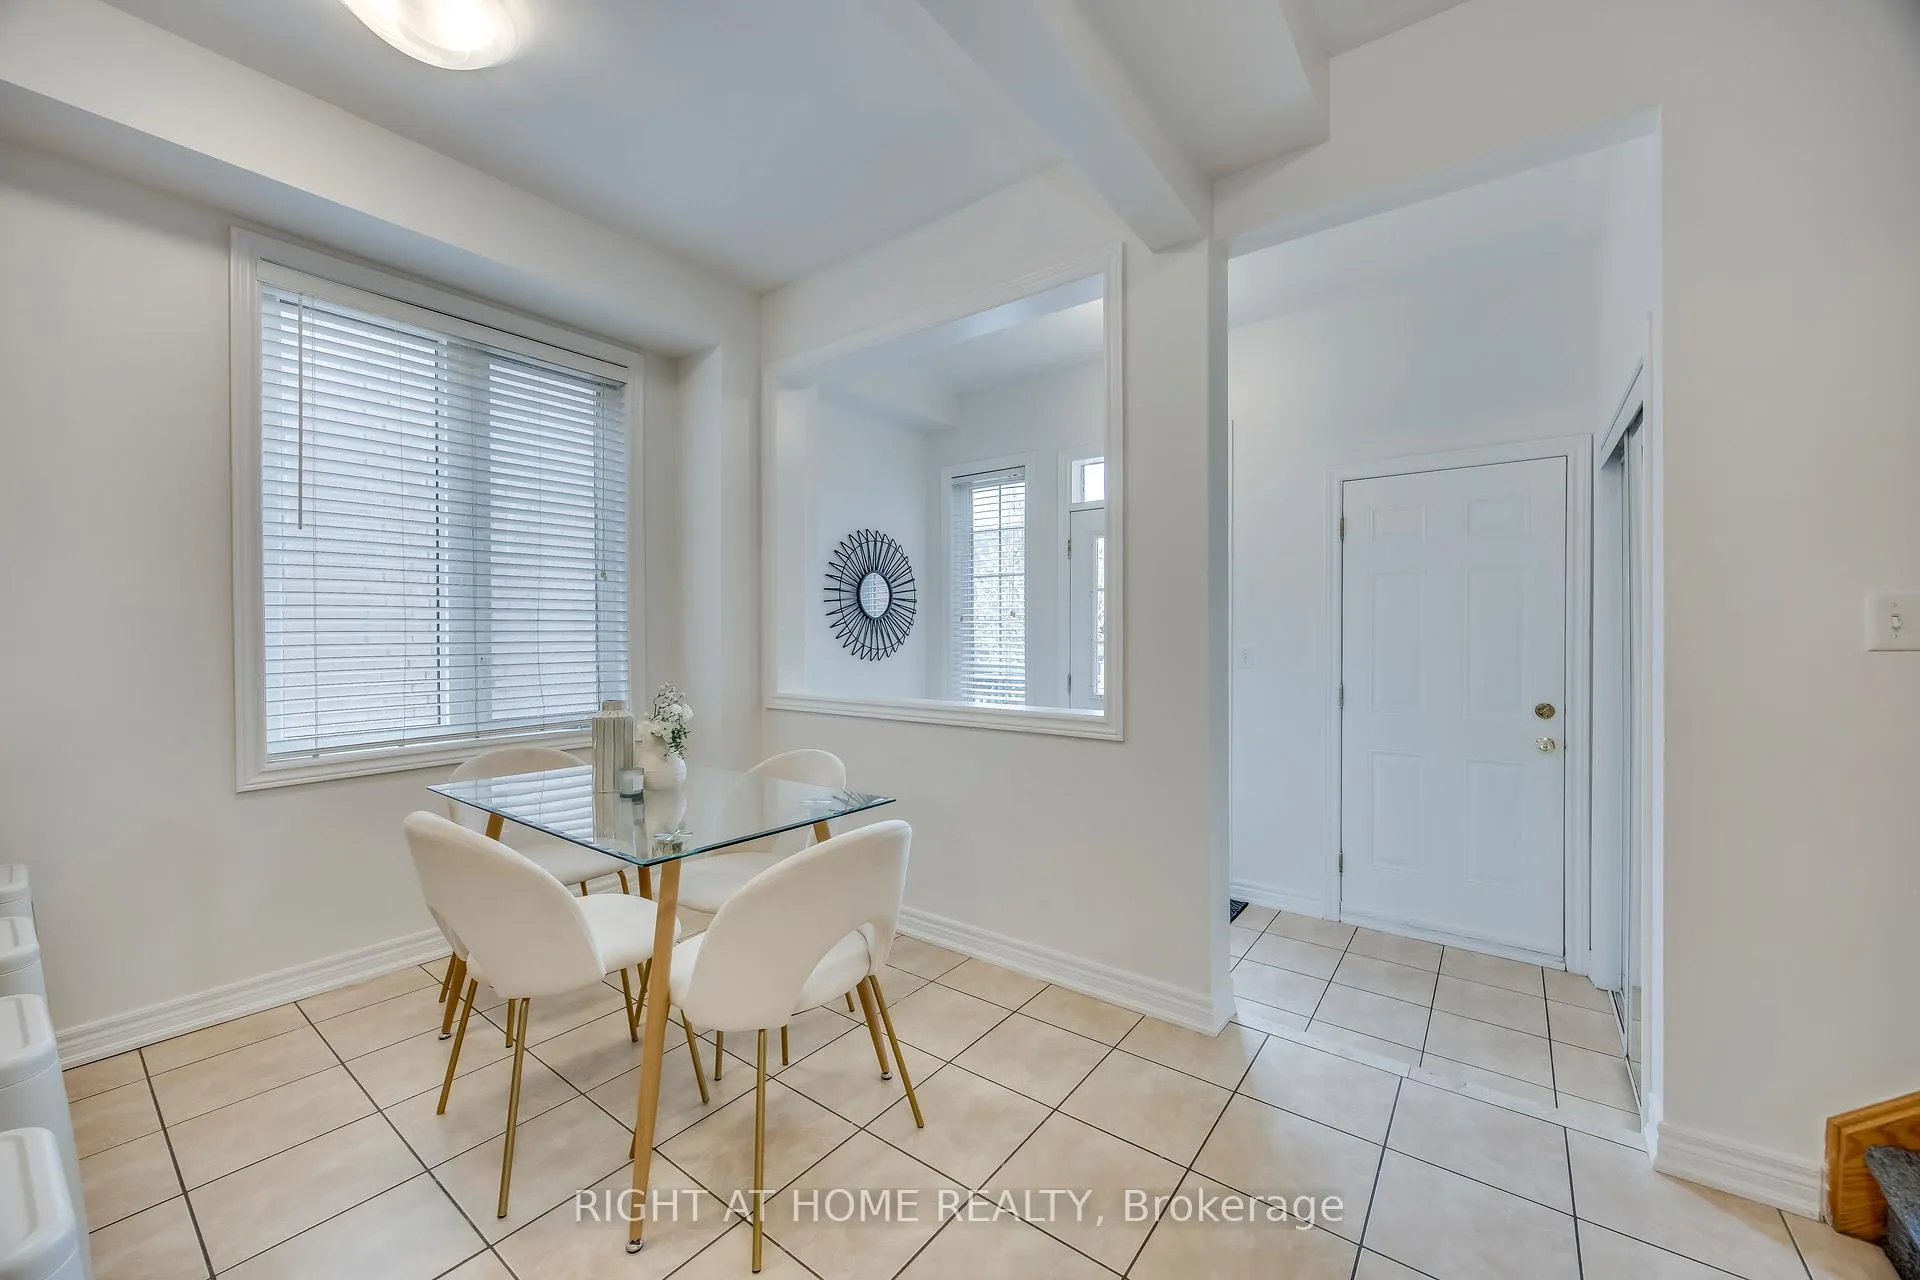 See all 40 photos
Property history
Facts and features
- BasementFinished
- ExposureEast west
- LaundryIn-suite
- LockerNone
- Central air
The homeCondo Townhouse, 2-storey, 1,600–1,799 sq ft
- Type: Condo Townhouse
- Style: 2-storey
- Living space: 1,600–1,799 sq ft
- Basement: Finished
- Exposure: East West
InsideCeramic, Broadloom, Vinyl, In-suite laundry, upper level, Auto garage door remote
- Flooring: Ceramic, Broadloom, Vinyl
- Laundry: In-suite laundry, upper level
- Features: Auto garage door remote
- Rooms above ground: 8
- Rooms in the basement: 2
- Bedrooms: 4 + 1 in the basement
- Bathrooms: 4
- Kitchens: 1
OutsideBrick, Asphalt shingle, Open
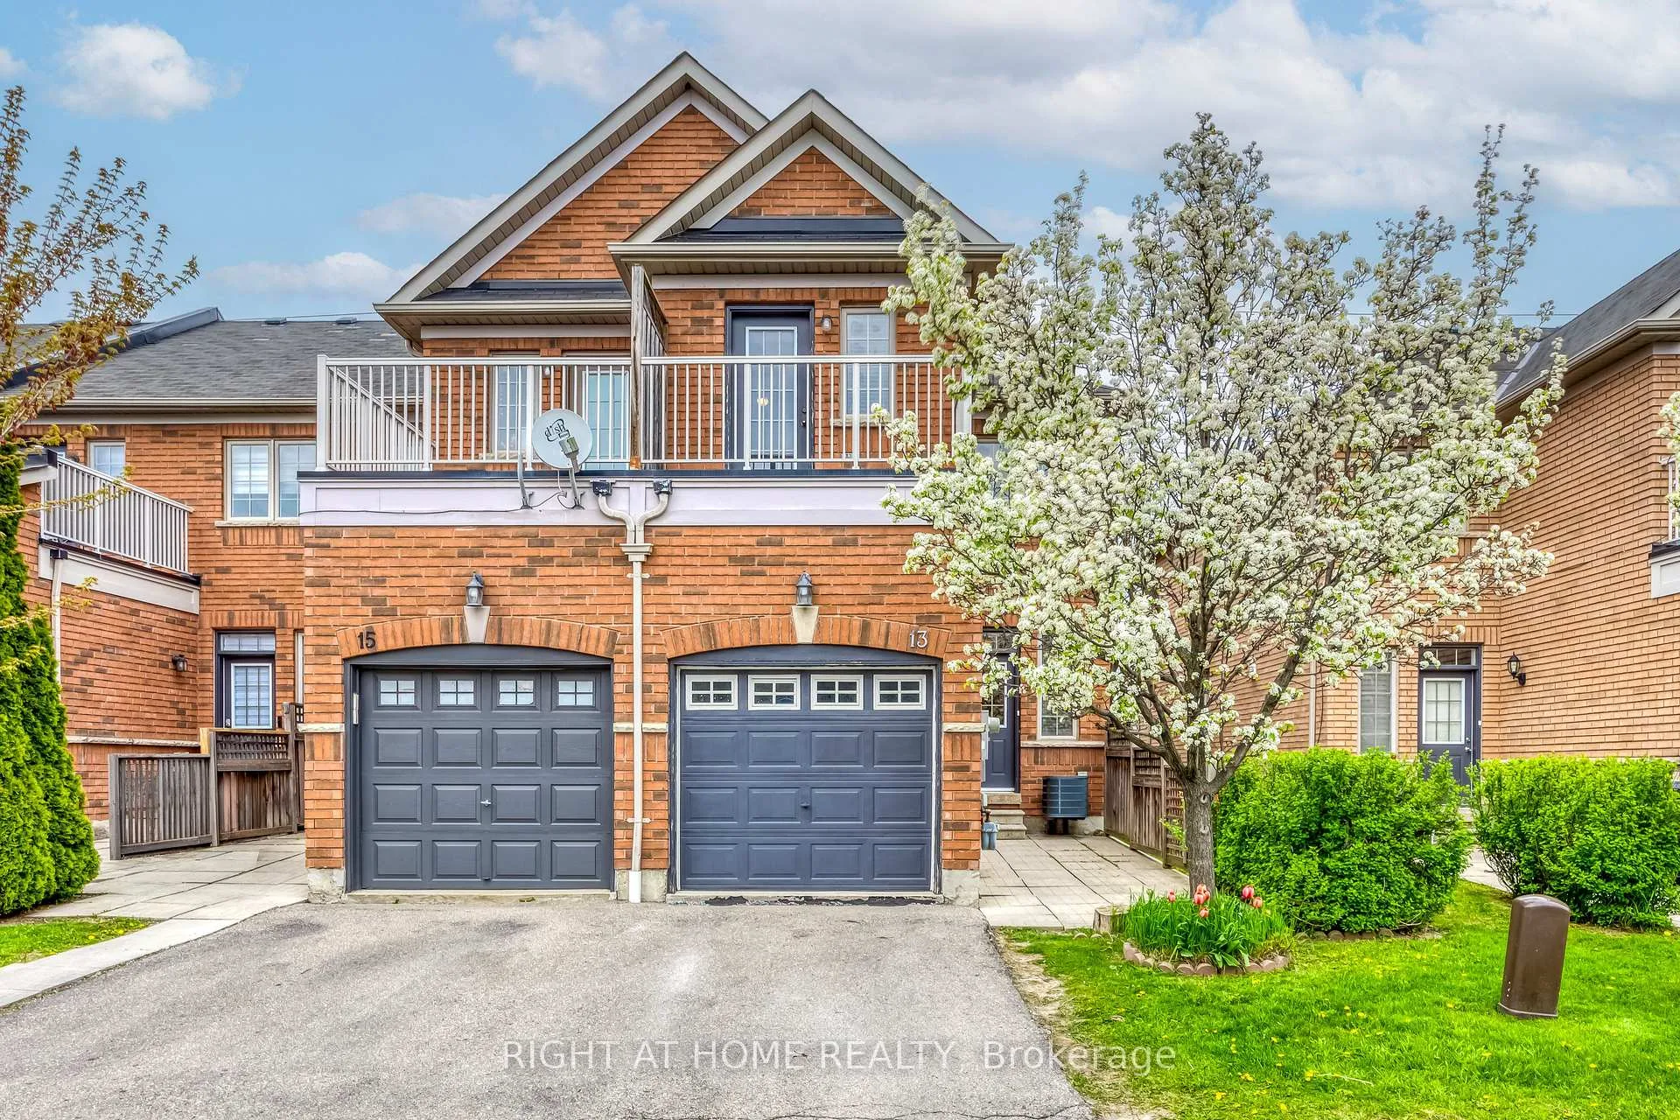
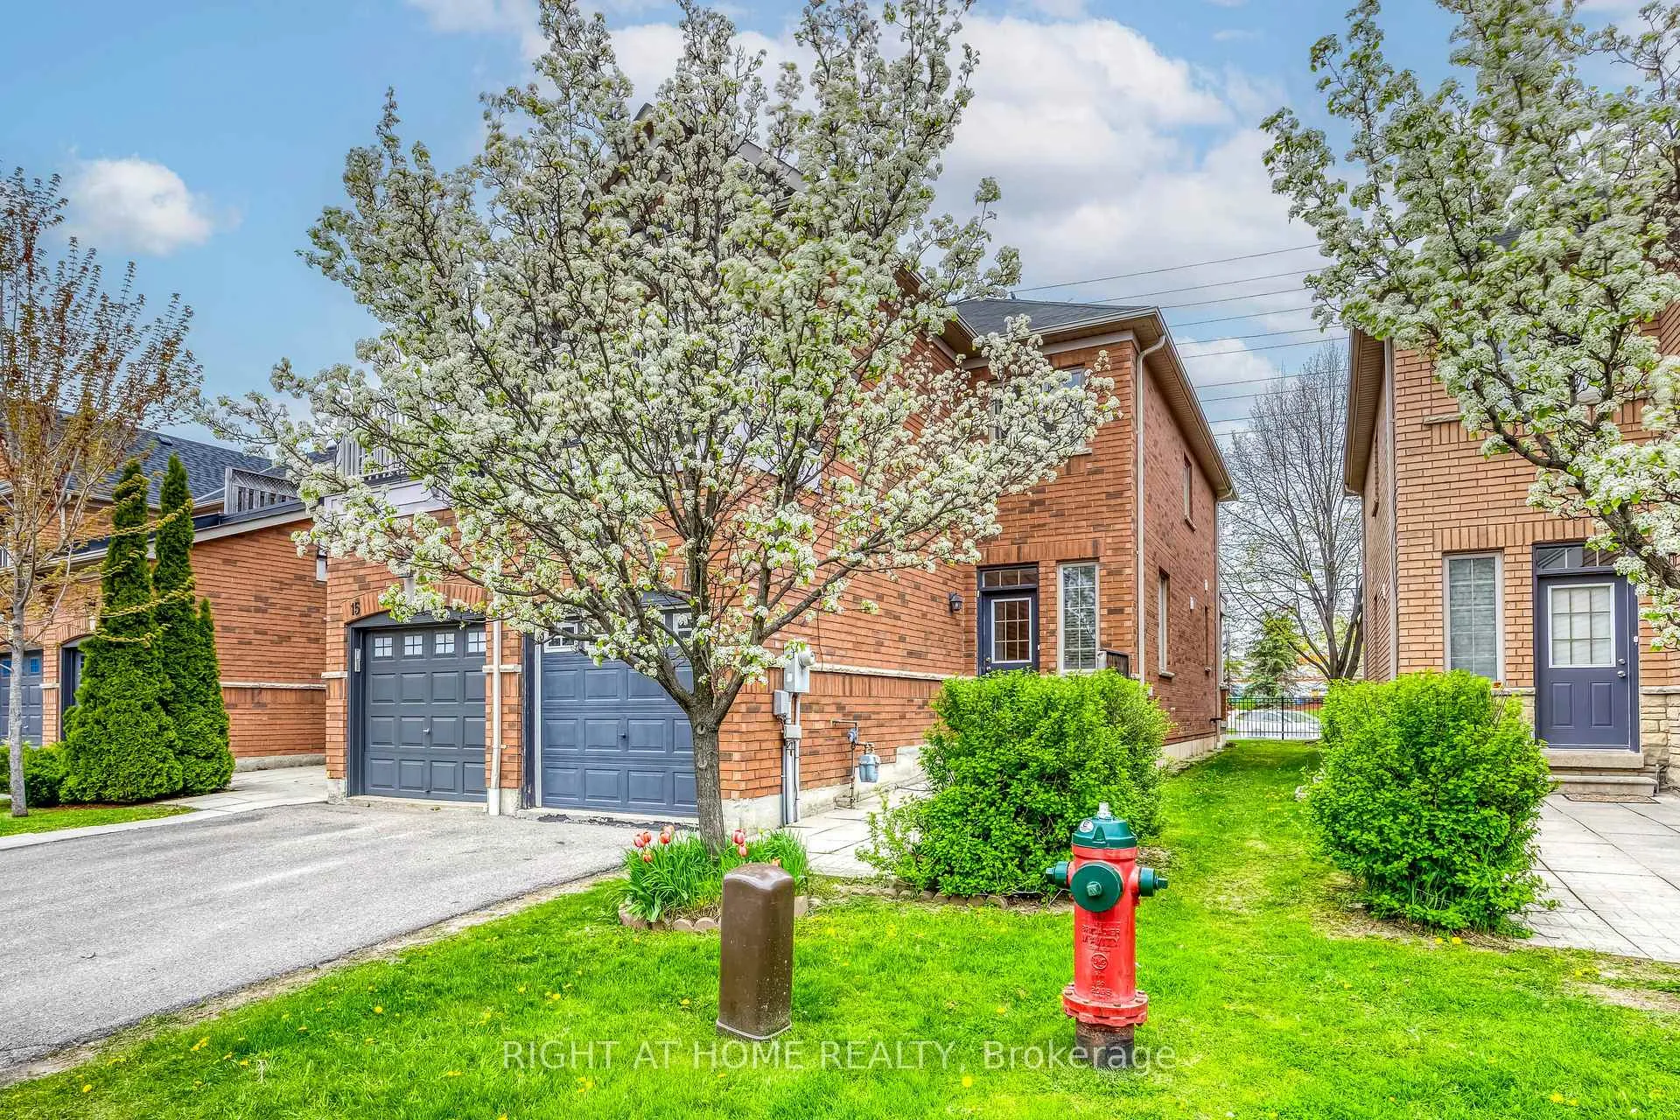
- Exterior: Brick
- Roof: Asphalt shingle
- Balcony: Open
Parking and locker2 Parking (1 garage + 1 drive), Built-in, Parking type Owned
- Spaces: 2 Parking (1 garage + 1 drive)
- Garage: Built-in
- Parking type: Owned
- Locker: None
Building1015 Galesway Boulevard Townhomes, Storeys 2, Units 39
- Name: 1015 Galesway Boulevard Townhomes
- Storeys: 2
- Units: 39
- Registered: 2007
- Condo corporation: 819
- Amenities: Visitor parking, playground
- Pets: Allowed
Heating, water and powerForced air, gas, Central air
- Heating: Forced air, gas
- Cooling: Central air
Costs and taxesTaxes $5,004 a year, Condo fee $250 a month, Common elements included, building insurance included, parking included
- Taxes, 2026: $5,004 a year
- Condo fee: $250 a month
- Fee includes: Common elements included, building insurance included, parking included
- HST: No HST
- Rental items: Hot water tank
Included in the saleStainless steel appliances: stove, fridge, dishwasher, range-hood. front loaded washer & dryer., Not included None
- Included: Stainless steel appliances: stove, fridge, dishwasher, range-hood. front loaded washer & dryer.
- Not included: None
NearbyPublic transit, golf
- Close to: Public transit, golf
Listing detailsW13431466, Sold, Jun 11, 2026
- MLS® number: W13431466
- Status: Sold
- Listed on: Jun 11, 2026
- Days on market: 4
- Updated: Jun 15, 2026
- Possession: 2026-06-19 / 1-29 days
- Occupied by: Vacant
- Listing brokerage: RIGHT AT HOME REALTY
About this home
Unit 13, 1015 Galesway Boulevard, Mississauga (East Credit), ON L5V 0A8
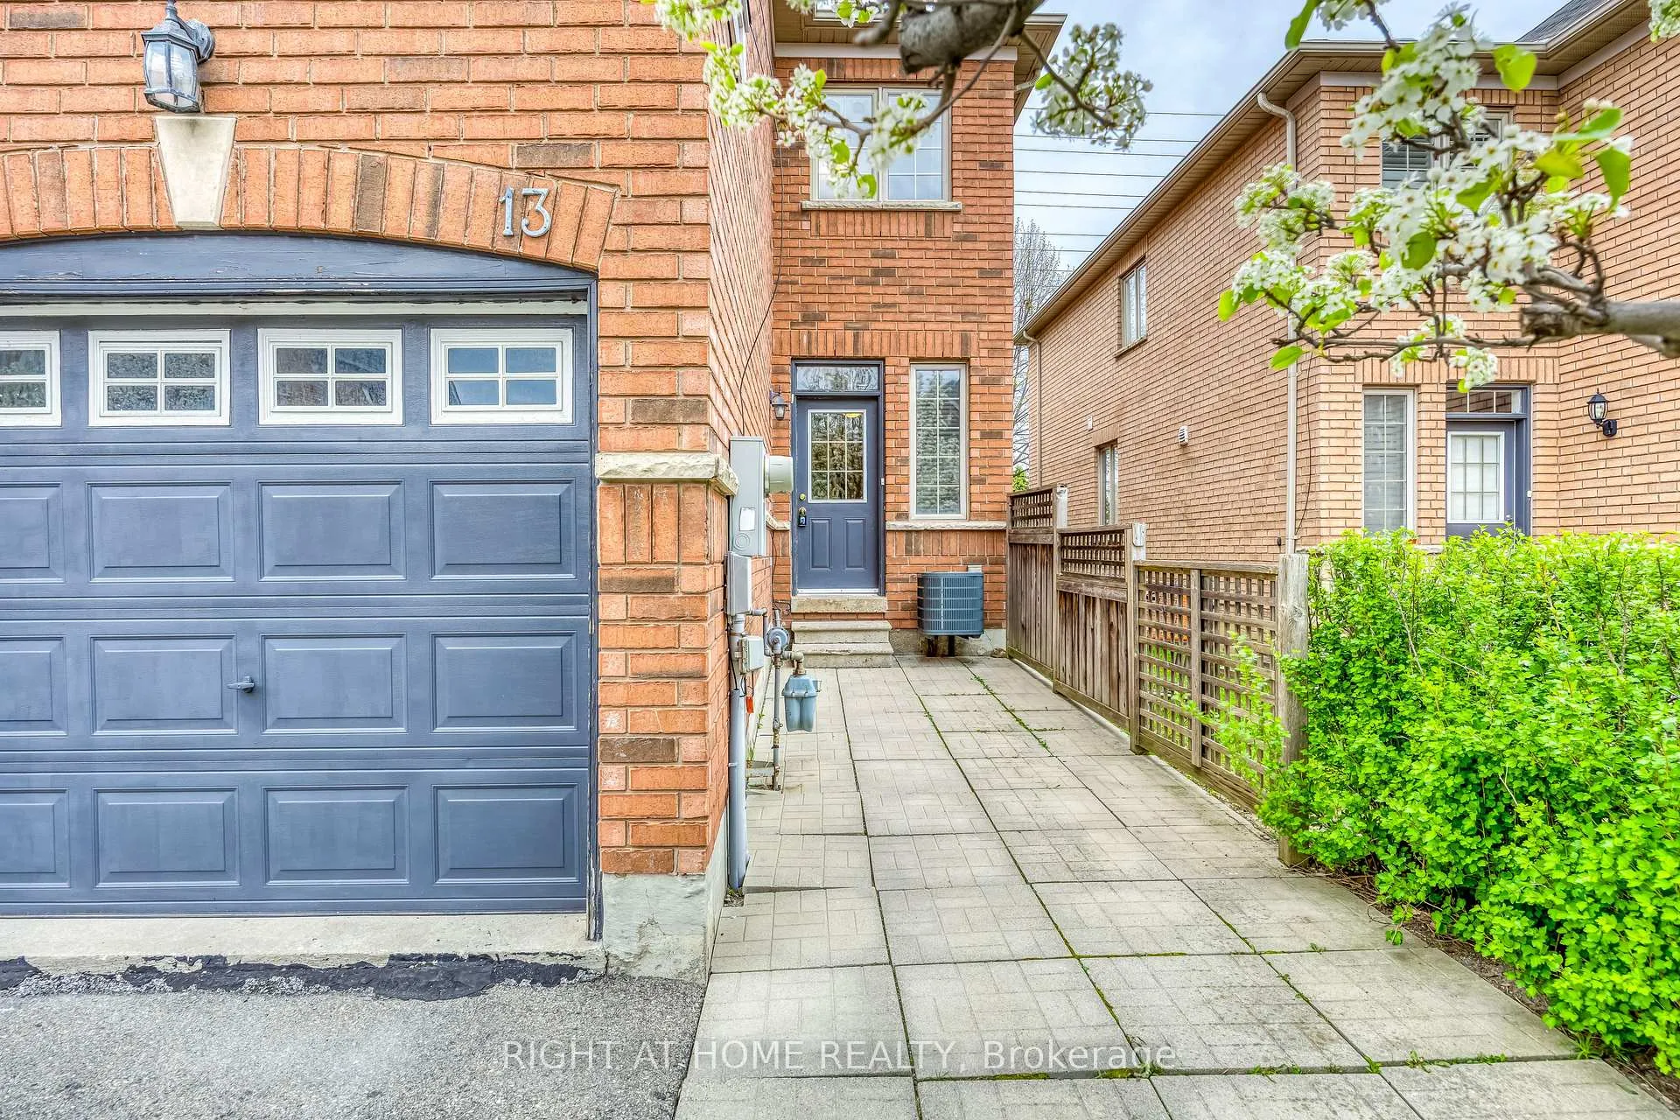
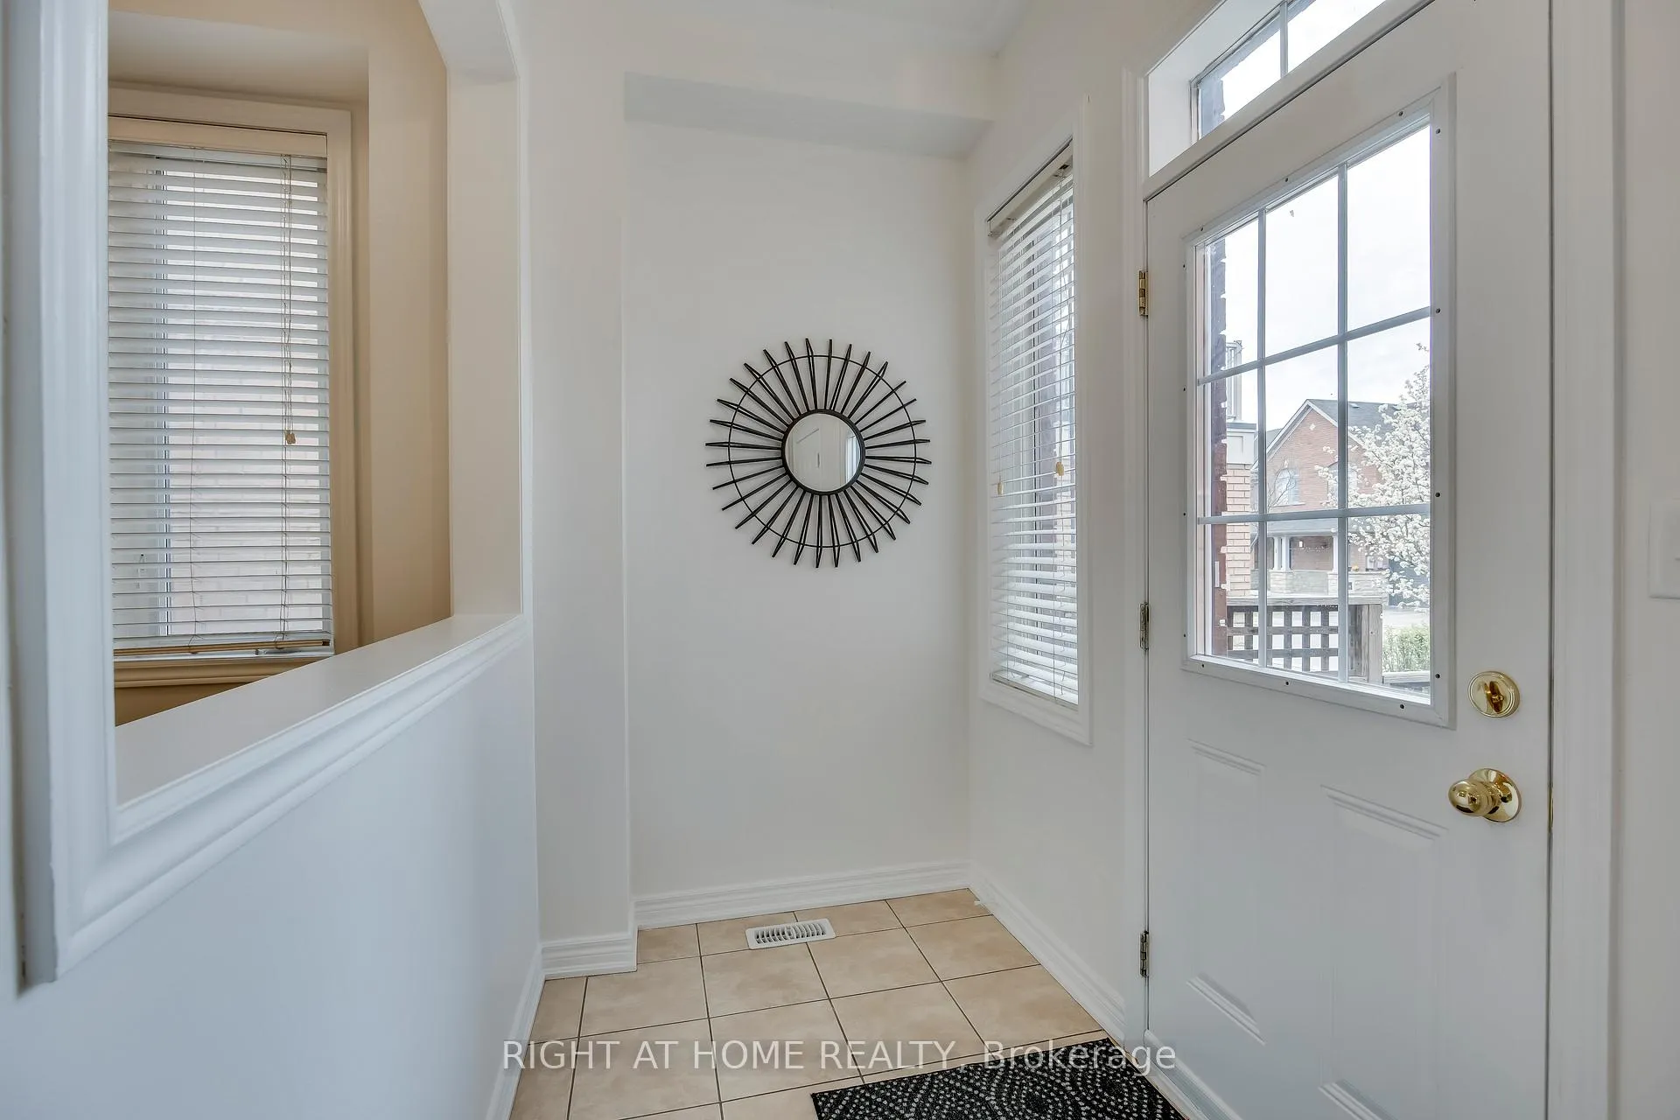
Wow - Feel Like Semi! Don't Miss Out This Stunning End-Unit Townhome In High Demand Location Offering 4+1 Bedrooms, 4 Washrooms, A Brand-New Renovated Modern Bsmt & Over 2300 Sq. Ft. Of Total Living Space << Low Maintenance Fee, No Walkway, Front & Back Entrances + Inside Access Garage For Everyday Convenience >> Lots Of Large Windows Around Flood The Home With Natural Sunlight! Freshly Painted Thru-out, Main Floor 9 Ft Ceiling Features A bright & Open Concept Layout, A Beautiful Updated Chef's Kitchen With Brand New Quartz Counter, Faucet & Double Sink. Sun-filled Family Sized Eat-In Breakfast Area, Picture Window In Living & Dinning Combined. Enjoy A Private Bedroom W/O To Balcony. Upper Level Offers Spacious Master Bedroom With Large W/I Closet, 5 Pcs. Ensuite & Sep. Shower, And Additional Two Generously Sized Bedrooms & A Full 4- Pcs. Bathroom Updated With Brand New Trendy Lighting, Mirror & Toilet. Must See The Amazing Showstopper Brand-New Finished Basement With Pot-Lits Throu-out, Spacious Rec. Rm With Custom Counter Top & Sink Ready For Wet Bar Perfects For Entertainment, Game Room Or Home Office. An Extra-Large Bedroom, Stylish 3 Pcs Bathroom With Glass Shower Ideally For Extended Family! Convenient Location Nearby Top-Rated School, Trails & Parks. W/T Public Transit, Shops, Restaurants, Park, Mins To Golf Club, Heartland Town Centre, A Quick Access To Hwy 401, 403 & 407 << Gorgeous Nest for Your beloved Family - Just Pack & Move-In with Total Confidence >>
Ask about this home
A HOMEH agent will answer your questions about this home.
Know more about 1015 Galesway Boulevard Townhomes
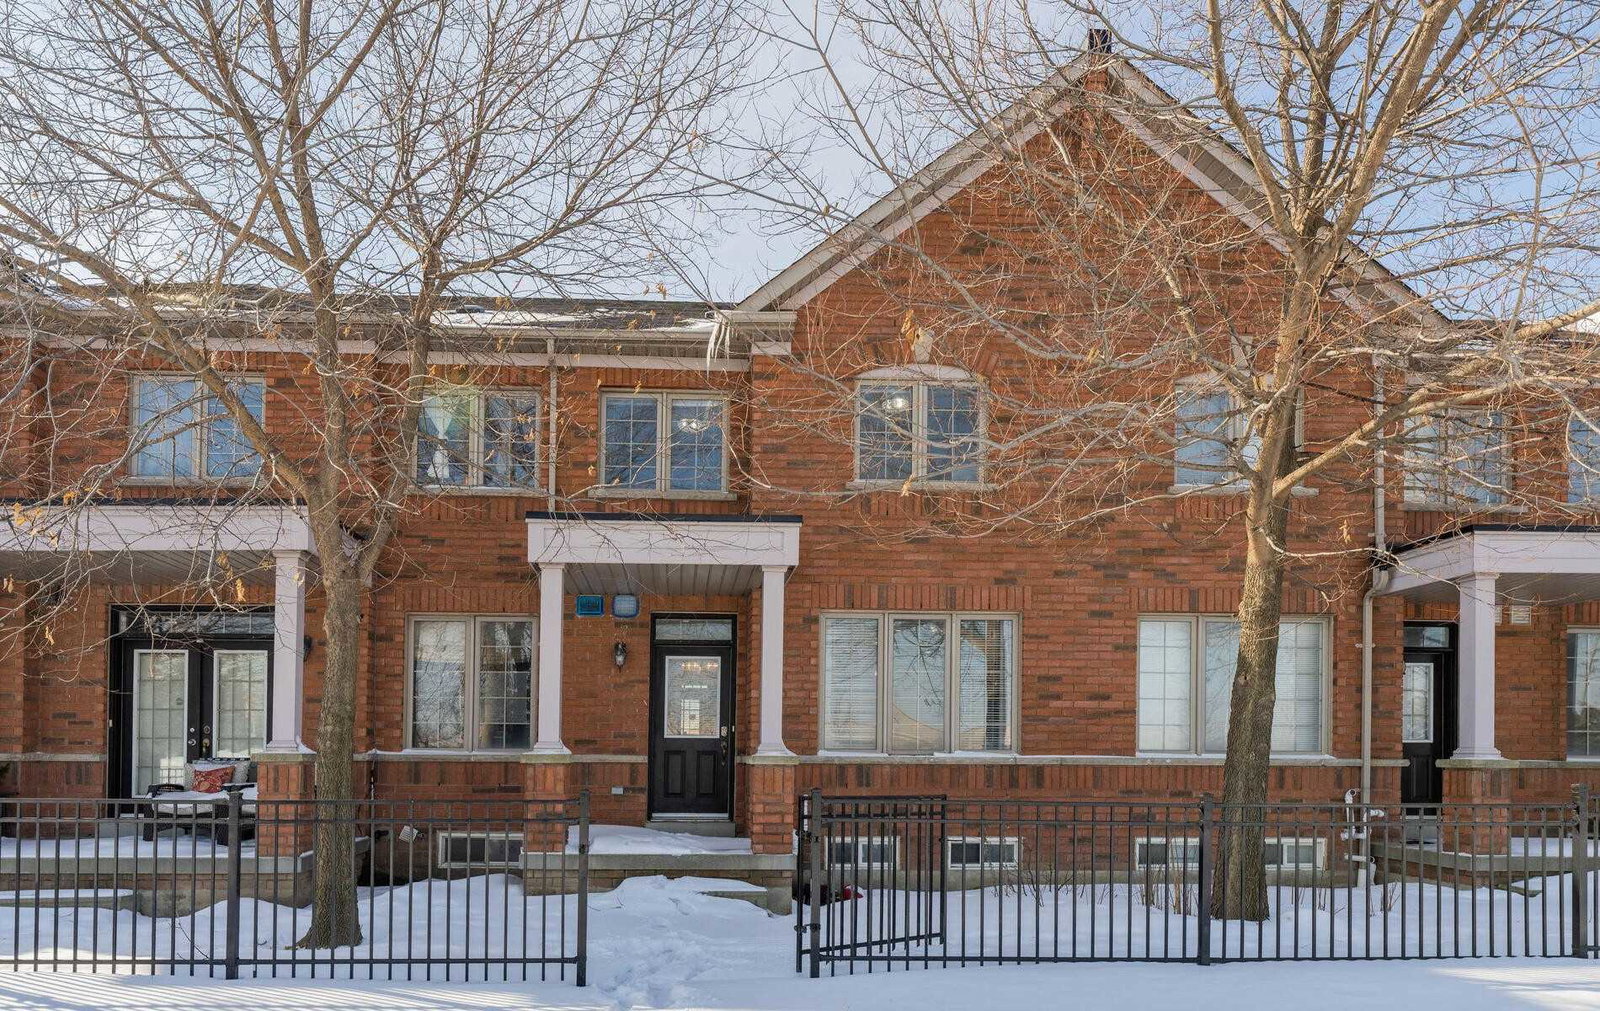
Condo building · 1015 Galesway Boulevard
1015 Galesway Boulevard Townhomes is a 2-storey condo with 39 suites, built in 2007 by Unknown. No units are on the market here right now.
- 2storeys
- 39suites
- $521/sq ft
- 2007built
No similar units for sale in 1015 Galesway Boulevard Townhomes right now.
Around this home
Daily convenience, out of 100, from the distances below
Schools nearby
School rating, out of 10.
Helpful calculators
Your HOMEH agent

"I would see it this week."