

Unit 1006, 55 Strathaven Drive
Unit 1006, 55 Strathaven Drive
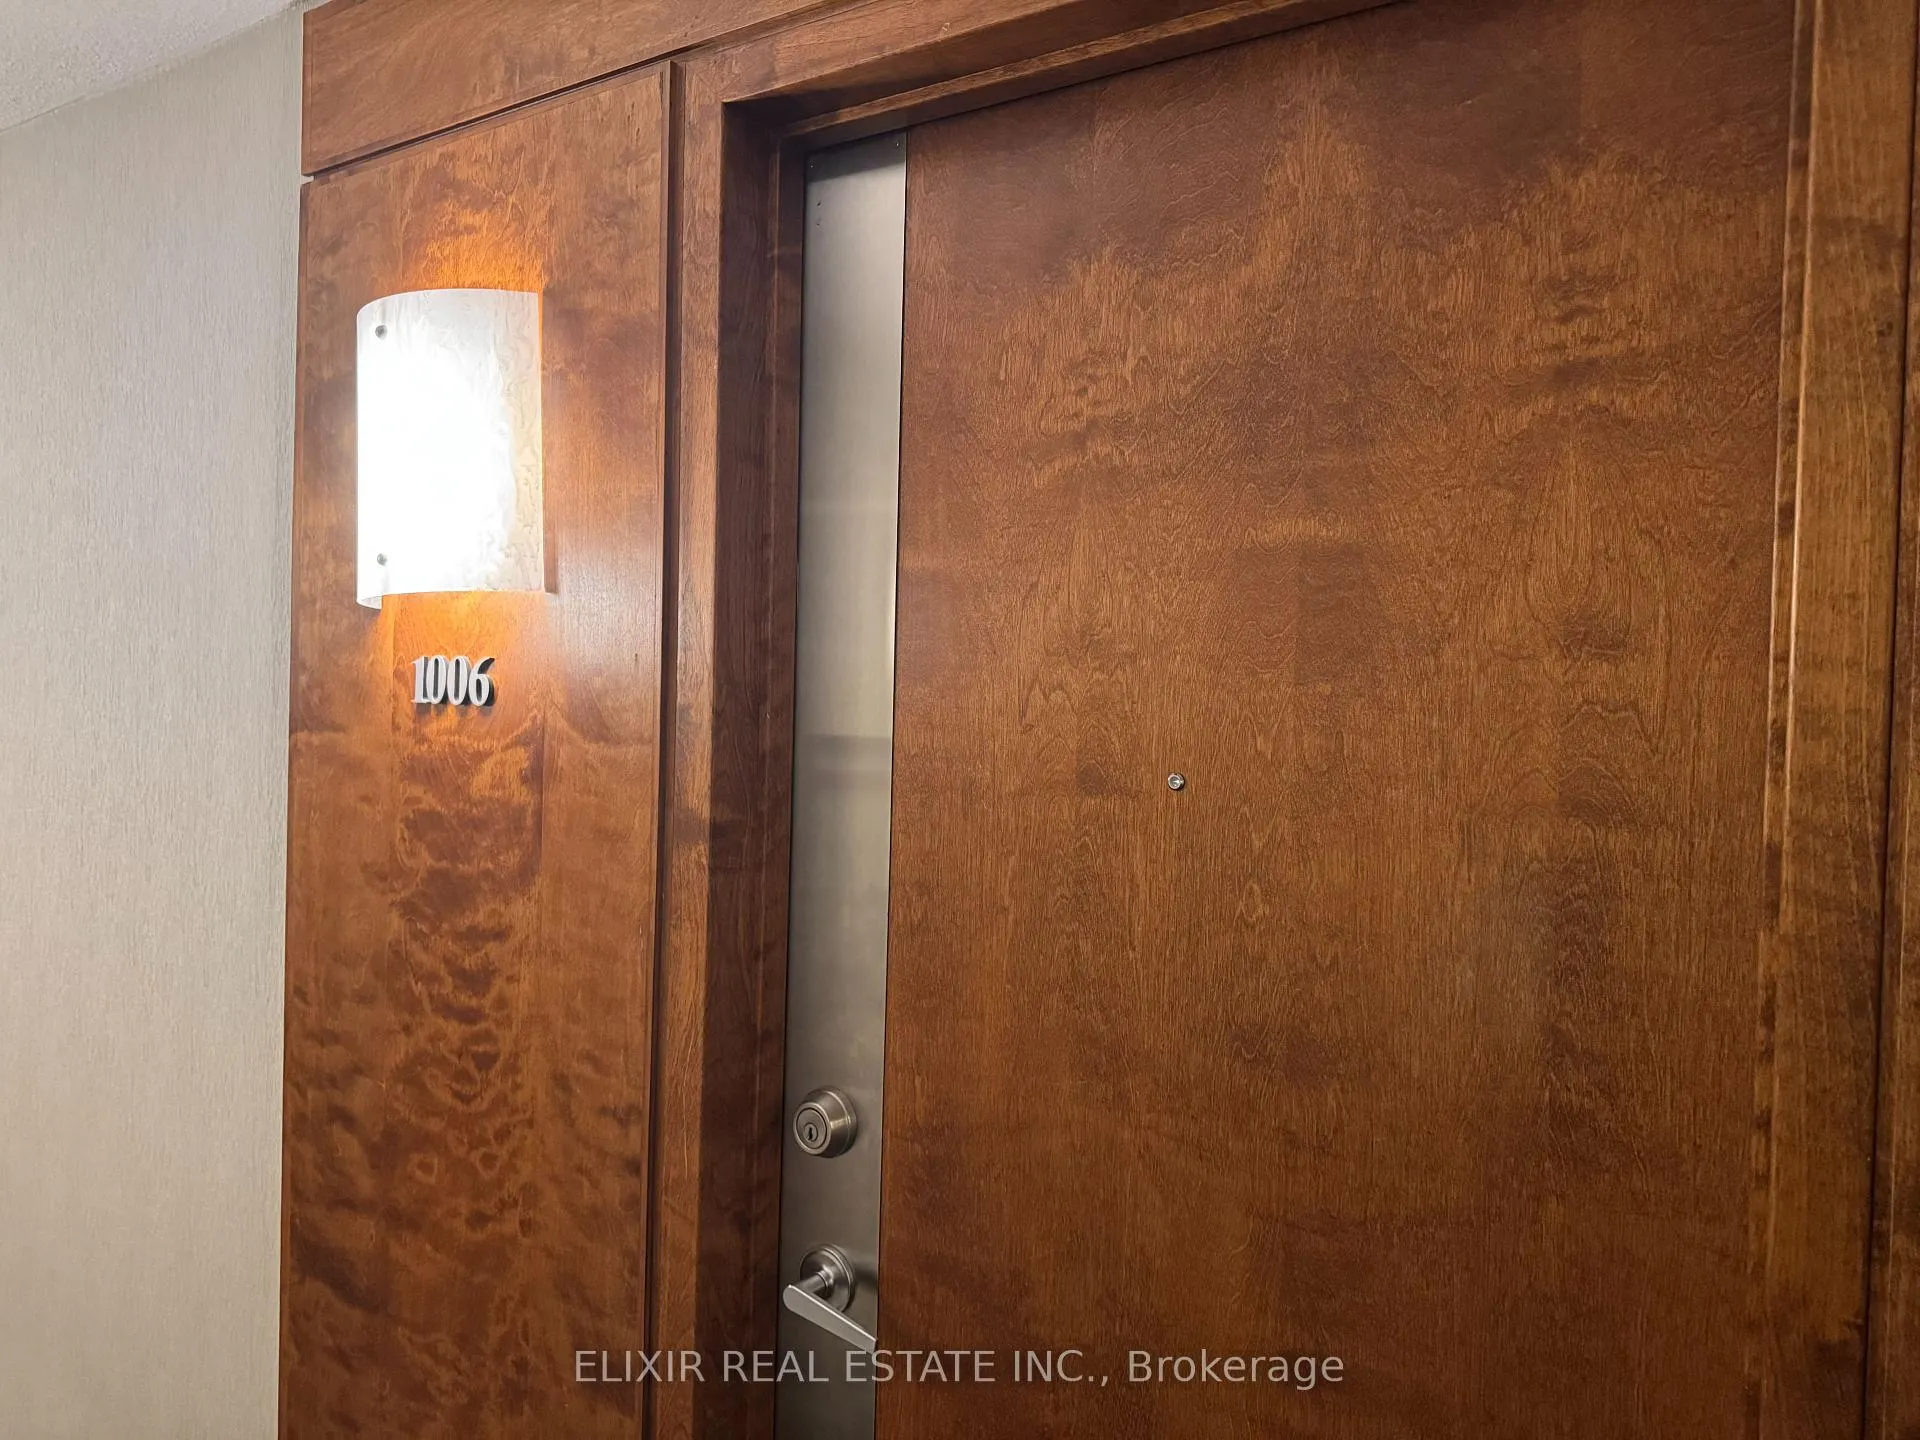 See all 29 photos
Property history
- $530,000TerminatedList: 2026-06-11|End: 2026-06-20|9 daysW13431060
Facts and features
- ExposureEast
- LaundryEnsuite
- LockerOwned
- BalconyOpen
- Central air
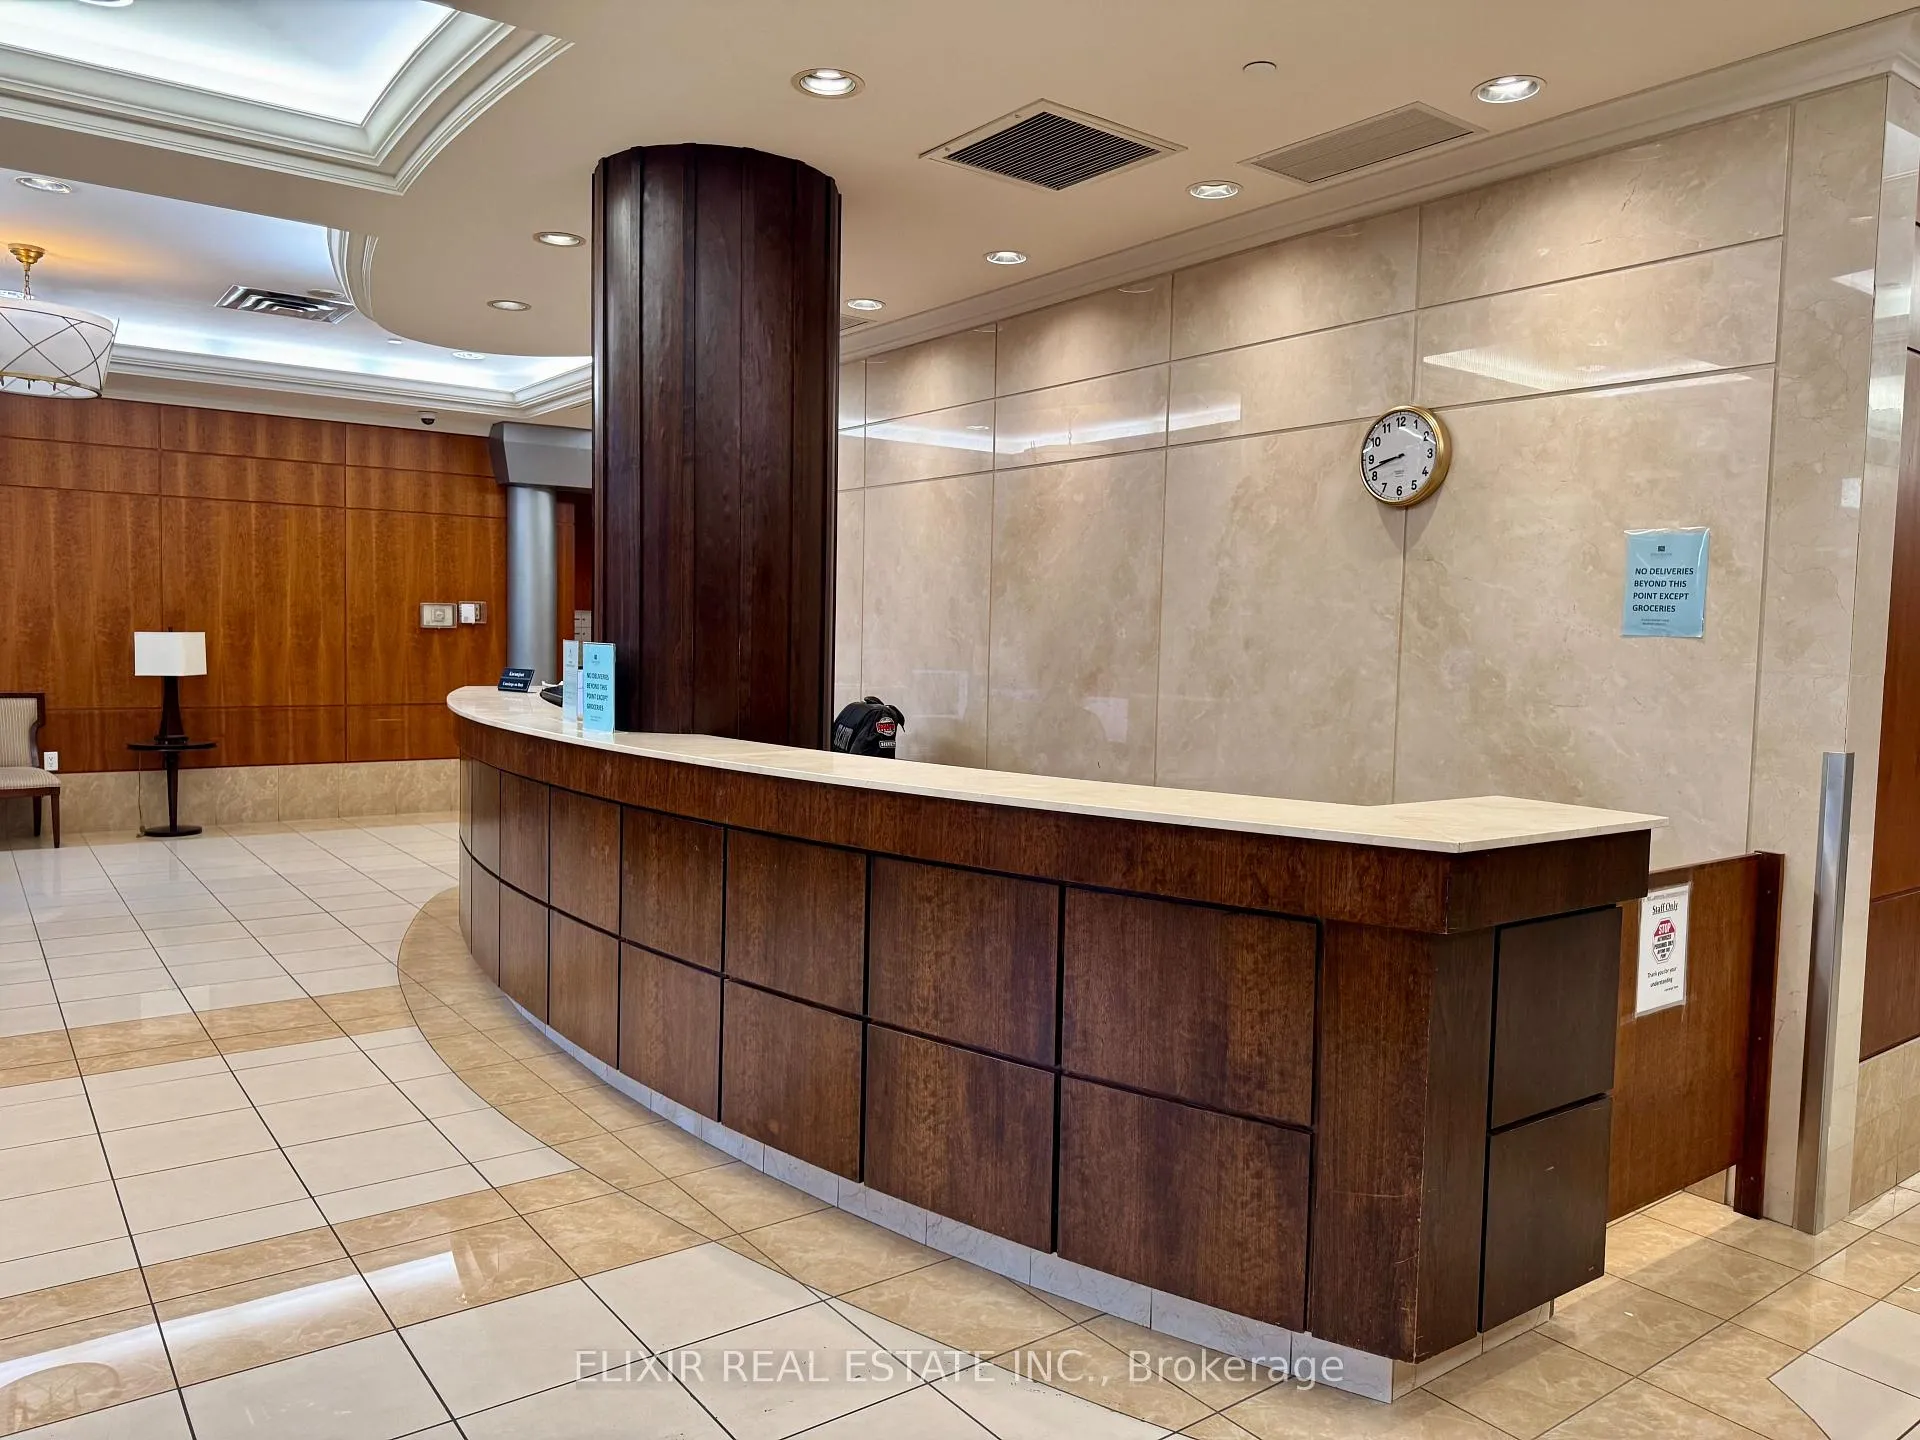
- Concierge
- Exercise room
- Gym
- Indoor pool
- Party room/meeting room
The homeCondo Apartment, Apartment, 700–799 sq ft
- Type: Condo Apartment
- Style: Apartment
- Living space: 700–799 sq ft
- Basement: None
- Exposure: East
InsideCeramic, Ensuite, Intercom, storage area lockers
- Flooring: Ceramic
- Laundry: Ensuite
- Features: Intercom, storage area lockers
- Elevator: Yes
- Rooms above ground: 5
- Bedrooms: 2
- Bathrooms: 2
- Kitchens: 1
OutsideBrick, concrete, Open
- Exterior: Brick, concrete
- Balcony: Open
Parking and locker1 Parking, Underground, Parking type Owned
- Spaces: 1 Parking
- Garage: Underground
- Parking type: Owned
- Driveway: Underground
- Spot: P184
- Locker: Owned
- Locker number: C170
BuildingThe Residences of Strathaven Condos, Storeys 21, Units 286
- Name: The Residences of Strathaven Condos
- Storeys: 21
- Units: 286
- Registered: 2003
- Condo corporation: 696
- Amenities: Concierge, exercise room, game room, gym, indoor pool, party room/meeting room
- Pets: Allowed
Heating, water and powerForced air, gas, Central air
- Heating: Forced air, gas
- Cooling: Central air
Costs and taxesTaxes $2,667 a year, Condo fee $710 a month, Cac included, common elements included, heat included, hydro included, building insurance included, parking included, water included
- Taxes, 2025: $2,667 a year
- Condo fee: $710 a month
- Fee includes: Cac included, common elements included, heat included, hydro included, building insurance included, parking included, water included
- HST: HST included in the price
Included in the saleStove, refrigerator, dishwasher, washer & dryer.all electrical fixtures & window coverings.
- Included: Stove, refrigerator, dishwasher, washer & dryer.all electrical fixtures & window coverings.
NearbyArts centre, library
- Close to: Arts centre, library
Listing detailsW13431060, Terminated, Jun 11, 2026
- MLS® number: W13431060
- Status: Terminated
- Listed on: Jun 11, 2026
- Days on market: 9
- Updated: Jun 20, 2026
- Possession: Immediate
- Occupied by: Vacant
- Listing brokerage: ELIXIR REAL ESTATE INC.
About this home
Unit 1006, 55 Strathaven Drive, Mississauga (Hurontario), ON L5R 4G9
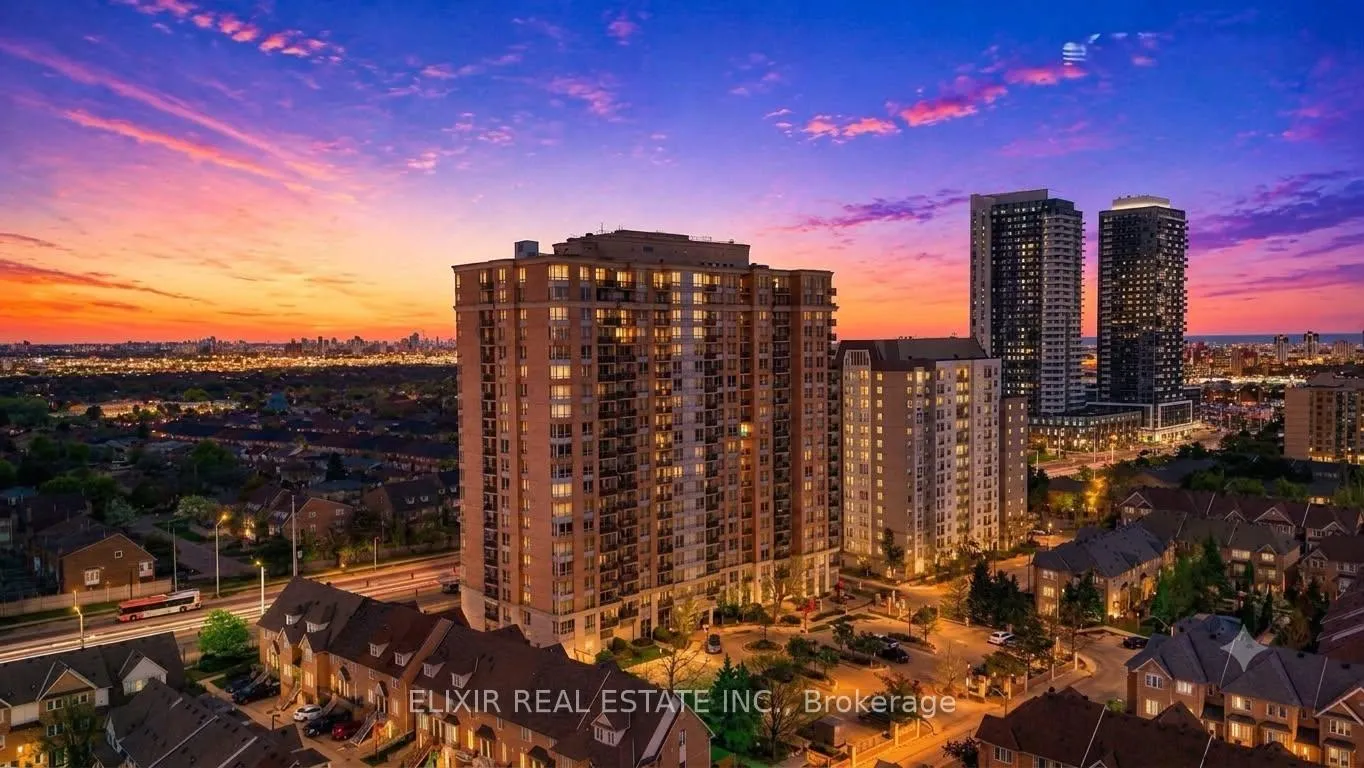
Welcome to Unit 1006 at 55 Strathaven Dr., a meticulously updated, move-in-ready 2-bedroom, 2-bathroom suite in the prestigious, Tridel-built Residences of Strathaven. East-facing Condo Boasting spectacular southwest-facing panoramic views of the city skyline, step onto your private balcony to unwind with gorgeous sunsets every evening. Affordable luxury in an unbeatable location!KEY HIGHLIGHTS:2 Bedrooms | 2 Full Baths | Approx. 750 Sq. Ft. | 1 Parking Spot | SW ExposureRECENT PREMIUM RENOVATIONS: Professionally updated for a true turnkey experience: Modernized: Popcorn ceilings completely removed and professionally skimmed. Freshly painted throughout with premium Benjamin Moore paint. Luxury Flooring: Brand-new, highly durable 22 MIL premium Luxury Vinyl Plank (LVP). Gourmet Kitchen: Fully renovated with striking new quartz countertops, an oversized deep sink, and a brand-new stainless steel LG Dishwasher. Upgraded Fixtures: Brand-new contemporary light fixtures, elegant custom window treatments, and updated bathrooms with new toilets. Custom Storage: Built-in closets thoughtfully designed to maximize your space.SUITE FEATURES: Split-Bedroom Layout: Bedrooms on opposite sides for maximum privacy. Open Concept Living: Spacious living and dining area framed by large, sun-drenched windows. Primary Retreat: Generously sized with a private 4-piece ensuite and custom closets. 2nd Bedroom: Perfect for guests or an office, complemented by a 3-piece bathroom. In-Suite Perks: Convenient ensuite laundry and a walk-out to an unobstructed balcony.BUILDING AMENITIES (Tridel-Built Quality):24-Hour Concierge, Indoor Pool, Spa/Sauna, Gym & Yoga Room, Party & Games Rooms, Movie Theatre, Library & Ample Visitor Parking.PRIME LOCATION: Steps to the future Hazel McCallion LRT! Minutes to Square One, Heartland (Costco/Walmart), Celebration Sq & YMCA. Surrounded by top schools, parks, dining, and easy access to Hwys 401, 403, 407 & 410.
Ask about this home
A HOMEH agent will answer your questions about this home.
Know more about The Residences of Strathaven Condos
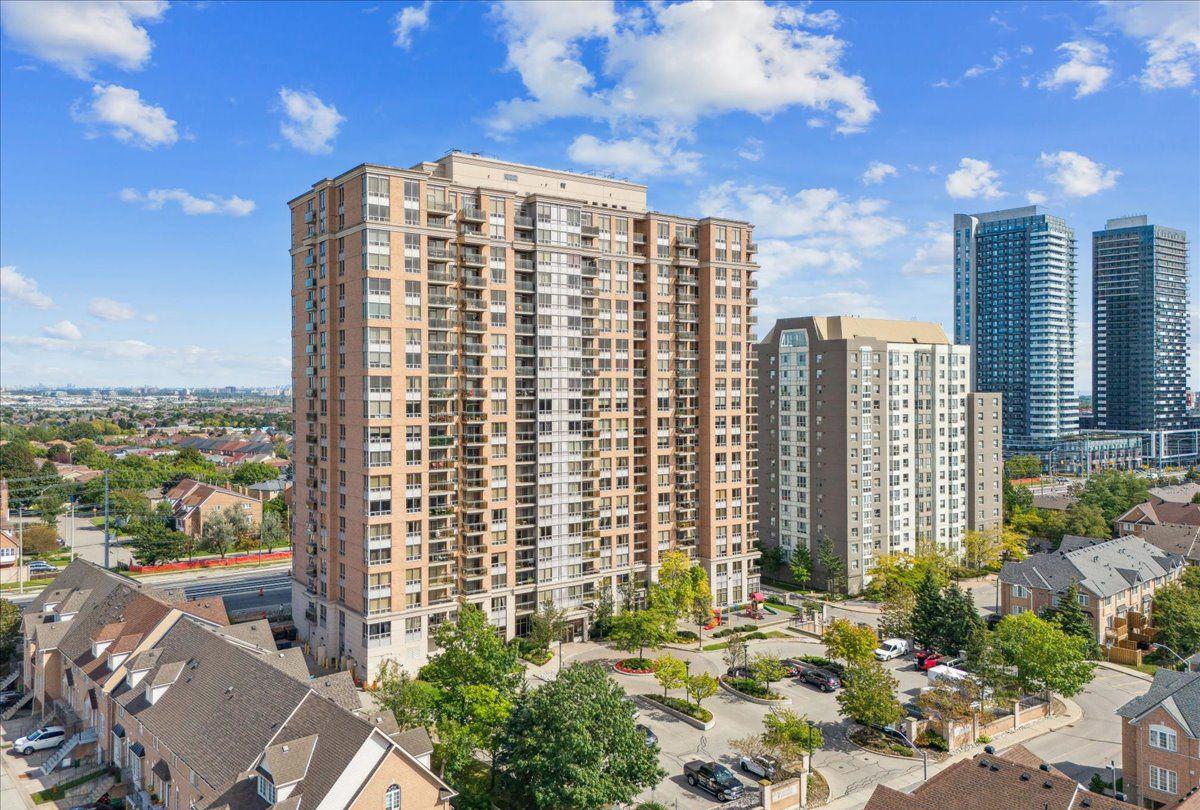
Condo building · 55 Strathaven Drive
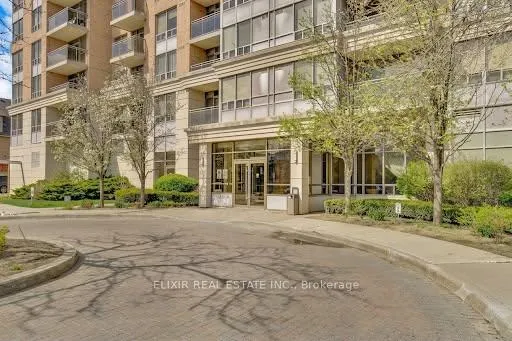
The Residences of Strathaven Condos is a 21-storey condo with 286 suites, built in 2003 by Tridel. Right now 1 for sale and 1 for rent are on the market here.
- 21storeys
- 286suites
- $571/sq ft
- 2003built
No similar units for sale in The Residences of Strathaven Condos right now.
Around this home
Daily convenience, out of 100, from the distances below
Schools nearby
School rating, out of 10.
Helpful calculators
Your HOMEH agent

"I would see it this week."