

2668 Lundene Road
2668 Lundene Road
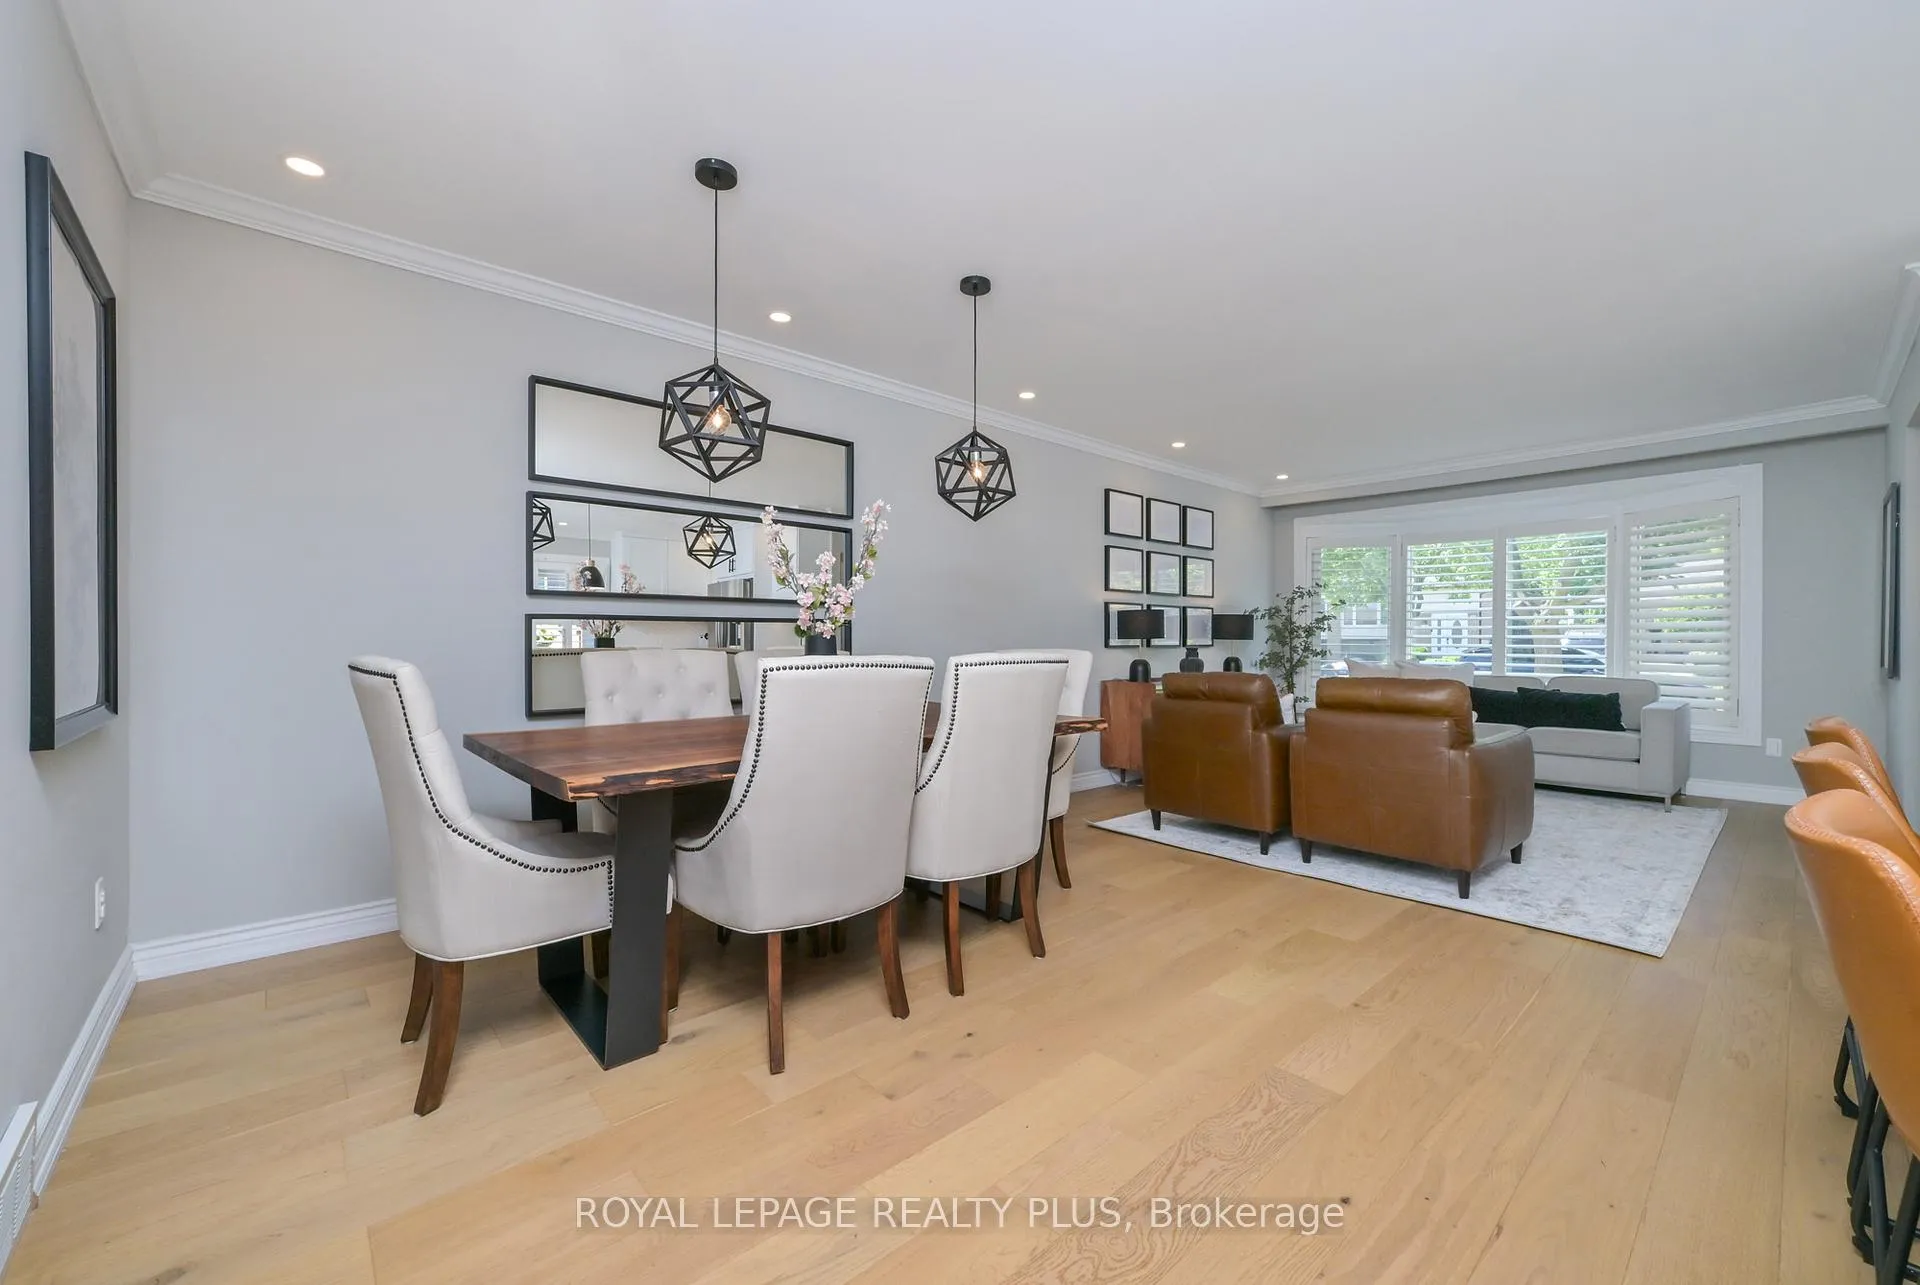 See all 38 photos
Property history
Facts and features
- BasementFinished
- Water, sewerMunicipal
- HeatingForced air
- CoolingCentral air
- Central air
The homeSemi-Detached, Backsplit 3, 1,100–1,500 sq ft
- Type: Semi-Detached
- Style: Backsplit 3
- Living space: 1,100–1,500 sq ft
- Basement: Finished
InsideRooms above ground 7, 3 + 1 in the basement, Bathrooms 2
- Rooms above ground: 7
- Bedrooms: 3 + 1 in the basement
- Bathrooms: 2
- Kitchens: 1
- Family room: Yes
Outside and lotAluminum siding, brick, Asphalt shingle, Concrete
- Exterior: Aluminum siding, brick
- Roof: Asphalt shingle
- Foundation: Concrete
- Size: 30 × 127.91 ft
Parking3 Parking, Private double, available
- Spaces: 3 Parking
- Driveway: Private double, available
Heating, water and powerForced air, gas, Central air, Municipal water
- Heating: Forced air, gas
- Cooling: Central air
- Water: Municipal water
- Sewer: Municipal sewer
Costs and taxesTaxes $5,056 a year, HST included in the price, Hot water tank
- Taxes, 2026: $5,056 a year
- HST: HST included in the price
- Rental items: Hot water tank
Included in the saleFridge, stove, dishwasher, washer, dryer, electrical light fixtures, shed. in-wall speaker wiring in the basement. tv wall mounts in the primary bedroom, basement, and office. floating shelves in the basement, laundry room, kitchen, and bedroom, built-in desk in the basement. laundry/clothes racks in the laundry room, Wall-mounted tvs in the basement and the primary bedroom, speakers/surround sound system in the basement, wall-mounted computer monitors in the basement, all bedrooms' window coverings, and exterior security cameras
- Included: Fridge, stove, dishwasher, washer, dryer, electrical light fixtures, shed. in-wall speaker wiring in the basement. tv wall mounts in the primary bedroom, basement, and office. floating shelves in the basement, laundry room, kitchen, and bedroom, built-in desk in the basement. laundry/clothes racks in the laundry room
- Not included: Wall-mounted tvs in the basement and the primary bedroom, speakers/surround sound system in the basement, wall-mounted computer monitors in the basement, all bedrooms' window coverings, and exterior security cameras
Listing detailsW13430750, Sold, Jun 11, 2026
- MLS® number: W13430750
- Status: Sold
- Listed on: Jun 11, 2026
- Days on market: 21
- Updated: Jul 2, 2026
- Possession: Flexible
- Occupied by: Owner
- Listing brokerage: ROYAL LEPAGE REALTY PLUS
About this home
2668 Lundene Road, Mississauga (Clarkson), ON L5J 3Z1
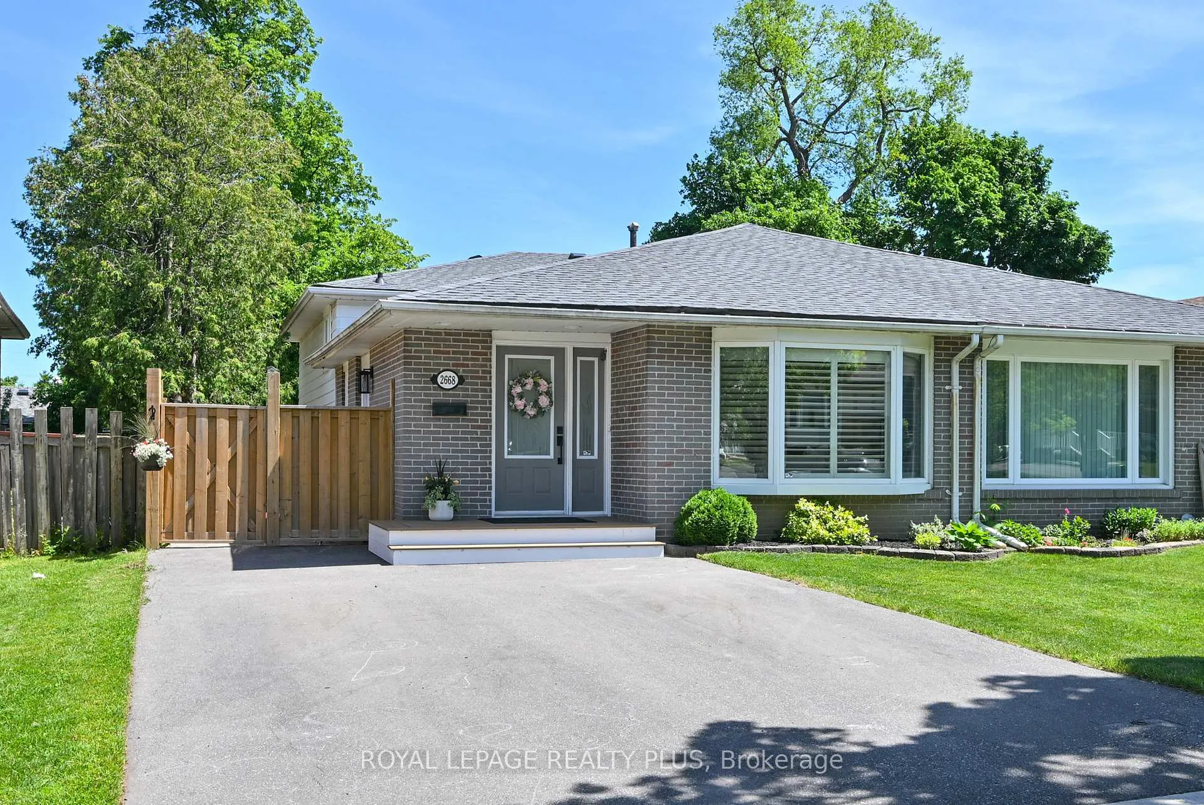
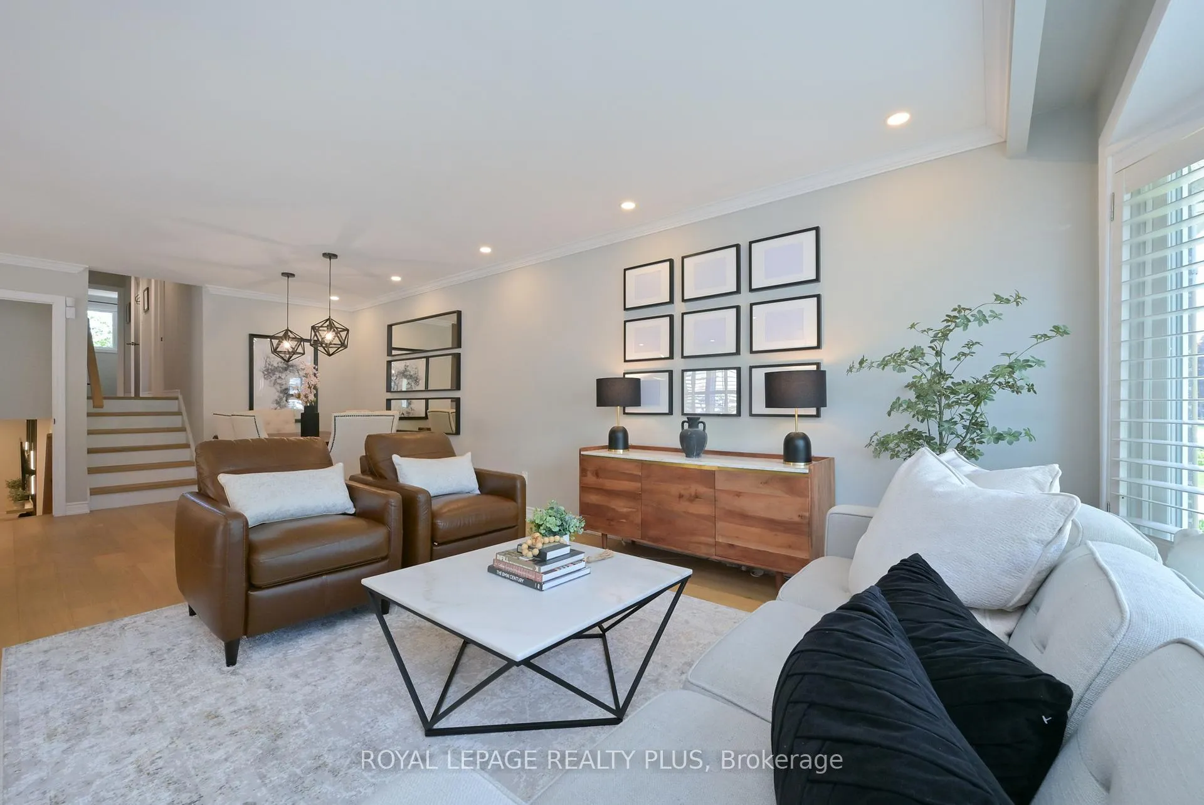
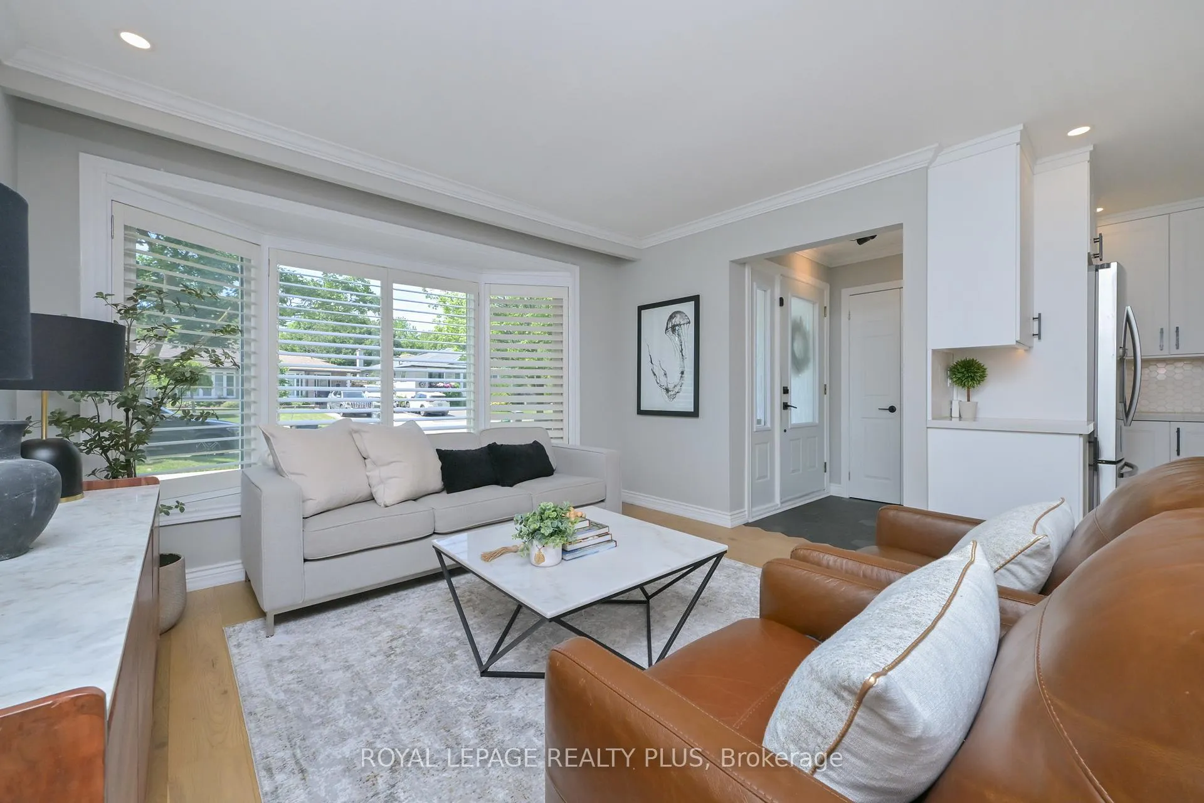
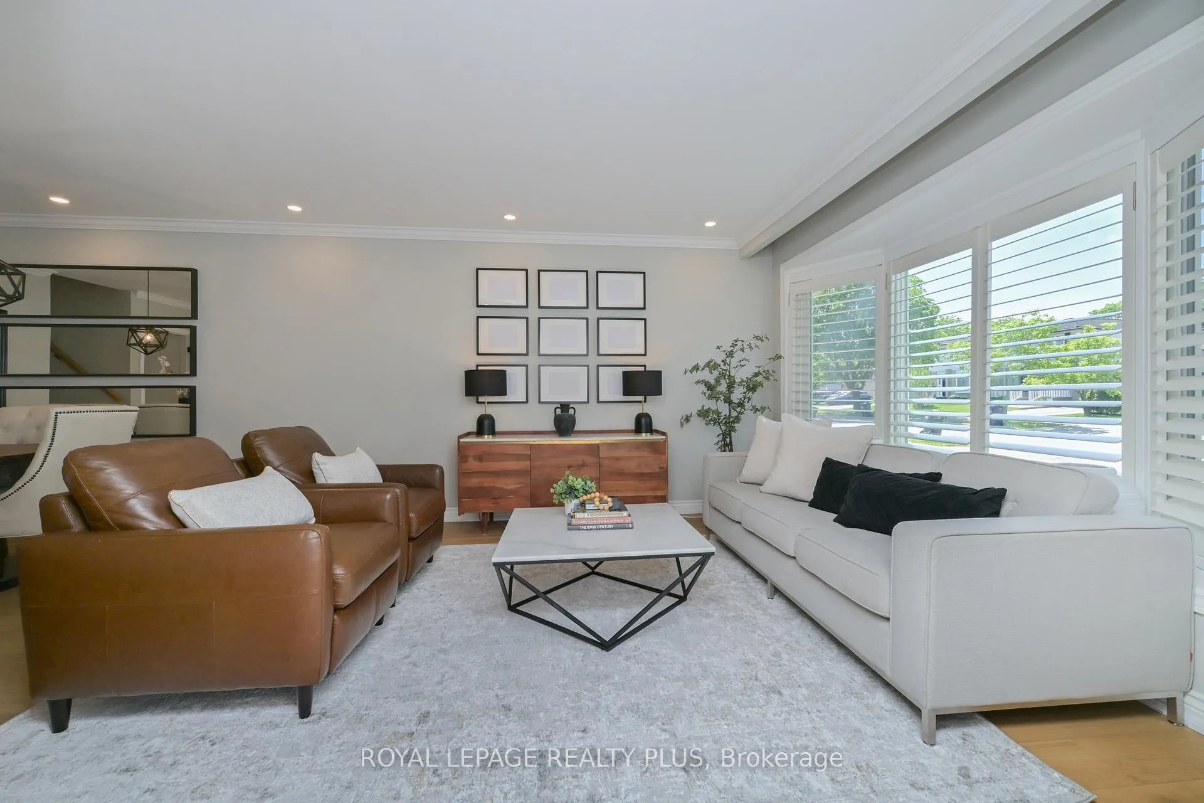
Experience elevated living in this spectacular, beautifully curated residence where modern sophistication meets everyday comfort. Offering approximately 1,713 sq. ft. of thoughtfully designed living space, this captivating home has been meticulously updated to reflect the expectations of today's discerning buyer. Featuring 3 bedrooms, a dedicated office space, 2 stylish bathrooms, and a finished basement, every detail has been carefully considered to create a home that is both luxurious and inviting. Elegant California shutters, quartz countertops throughout the kitchen and bathrooms, and rich engineered hardwood flooring add timeless sophistication and warmth. The heart of the home is the stunning renovated kitchen (2021), designed for both effortless entertaining and everyday living. The beautifully finished basement with an updated bathroom (2022) provides exceptional versatility, while recent improvements, including the driveway, fencing, and professionally landscaped grounds (2023), enhance both curb appeal and outdoor enjoyment. Additional updates include a designer-inspired laundry room with washer and dryer (2024), a spa-like main bathroom renovation (2025), and a new roof (2025), offering true peace of mind. Step outside to your own private retreat, where professionally designed landscaping and an inviting patio create the perfect setting for intimate gatherings, summer entertaining, or quiet evenings under the stars. Move-in ready and impeccably updated, this exceptional home offers the perfect balance of luxury, comfort, and modern elegance-an elevated lifestyle you'll be proud to call your own.
Ask about this home
A HOMEH agent will answer your questions about this home.
Around this home
Daily convenience, out of 100, from the distances below
Schools nearby
School rating, out of 10.
Helpful calculators
Your HOMEH agent

"I would see it this week."