

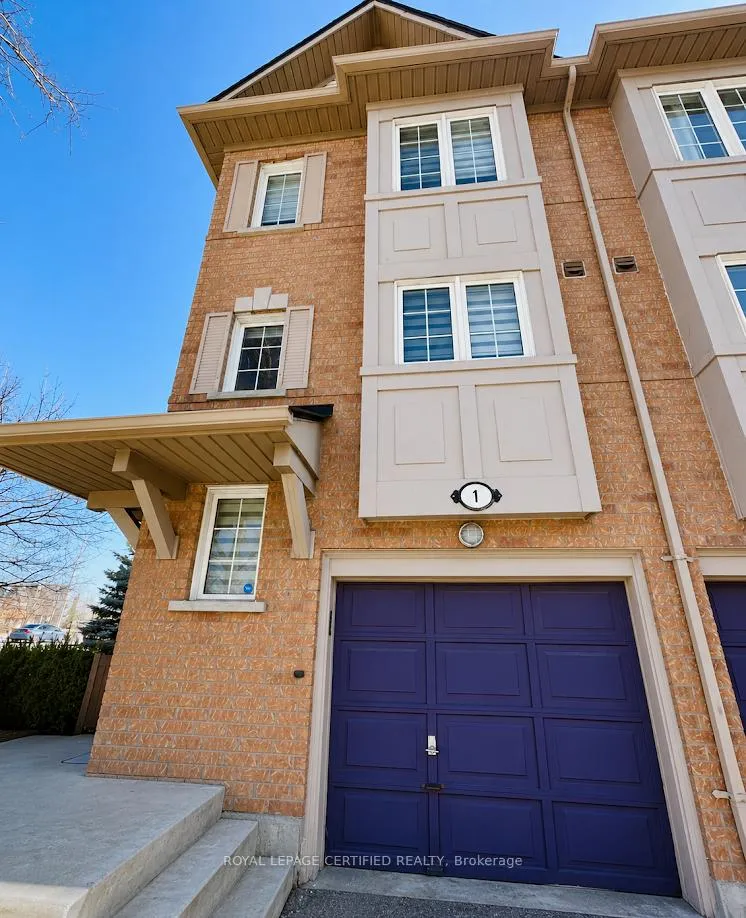
Unit 1, 1128 Dundas Street W
Unit 1, 1128 Dundas Street W
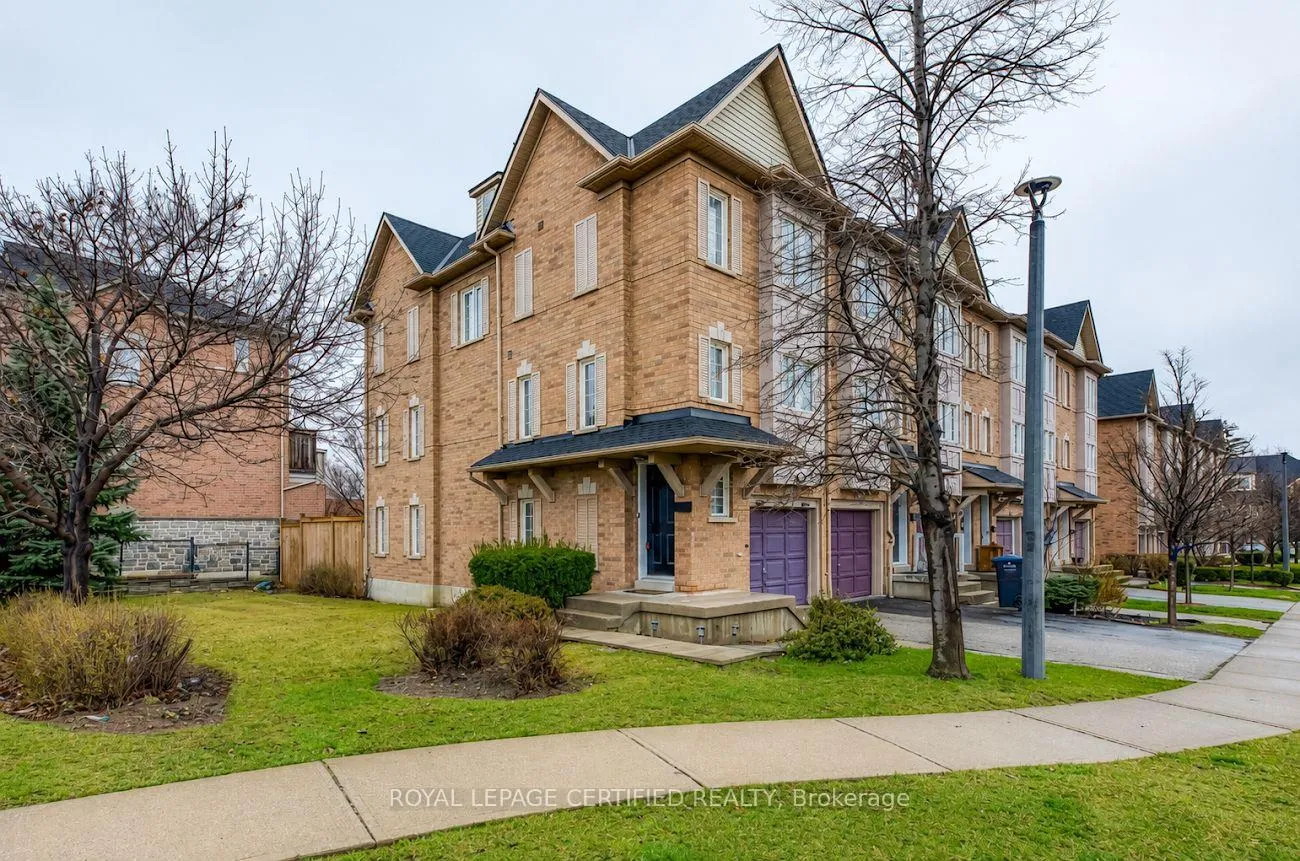
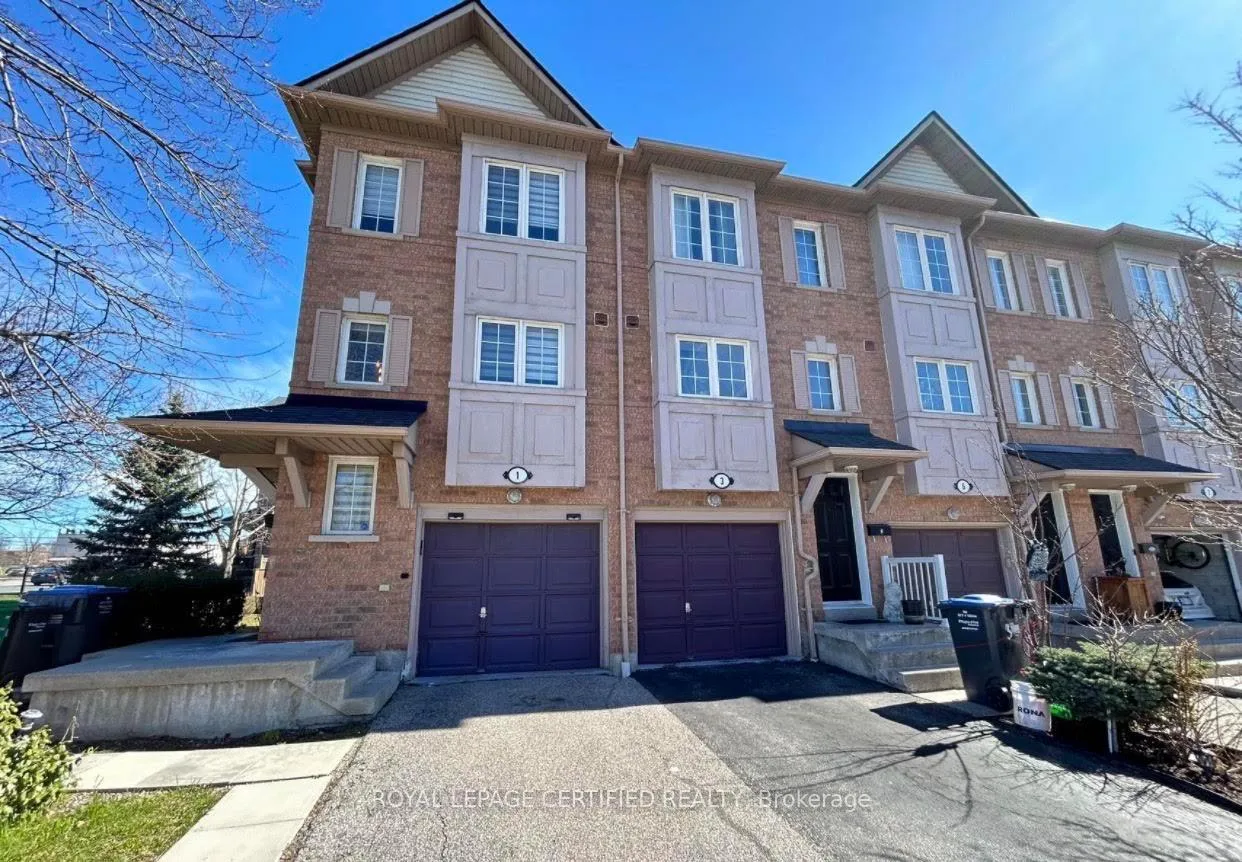
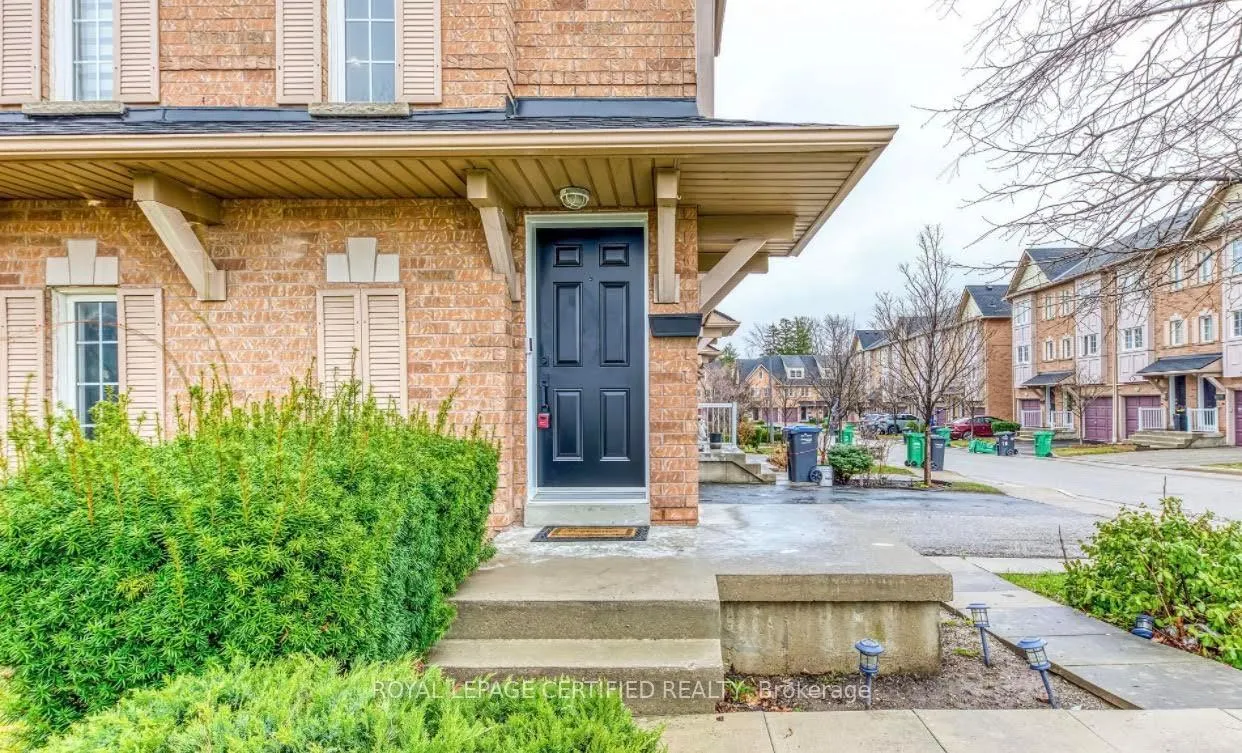
 See all 25 photos
Property history
- $729,900TerminatedList: 2026-06-11|End: 2026-07-23|42 daysW13431400
Facts and features
- BasementWalk-out
- Age of home16–30 years
- ExposureSouth
- LaundryIn-suite
- Central air
The homeCondo Townhouse, 3-storey, Age 16–30 years
- Type: Condo Townhouse
- Style: 3-storey
- Age: 16–30 years
- Living space: 1,200–1,399 sq ft
- Basement: Finished with walk-out
- Exposure: South
InsideIn-suite laundry, main level, Rooms above ground 6, Rooms in the basement 1
- Laundry: In-suite laundry, main level
- Rooms above ground: 6
- Rooms in the basement: 1
- Bedrooms: 2 + 1 in the basement
- Bathrooms: 3
- Kitchens: 1
OutsideBrick, Open
- Exterior: Brick
- Balcony: Open
Parking and locker2 Parking (1 garage + 1 drive), Built-in, Parking type Owned
- Spaces: 2 Parking (1 garage + 1 drive)
- Garage: Built-in
- Parking type: Owned
- Driveway: Private
- Locker: None
Building1128 Dundas St West Townhomes, Storeys 3, Units 87
- Name: 1128 Dundas St West Townhomes
- Storeys: 3
- Units: 87
- Registered: 2003
- Condo corporation: 698
- Amenities: Bbqs allowed
- Pets: Allowed
Heating, water and powerForced air, gas, Central air
- Heating: Forced air, gas
- Cooling: Central air
Costs and taxesTaxes $4,721 a year, Condo fee $379 a month, Common elements included, building insurance included, parking included, condo taxes included
- Taxes, 2026: $4,721 a year
- Condo fee: $379 a month
- Fee includes: Common elements included, building insurance included, parking included, condo taxes included
- HST: HST included in the price
- Rental items: Hwt & furnace
Included in the saleFridge, stove, b/i microwave, dish washer, washer & dryer, all elf's and window coverings. pot lights. garage door opener with remote. smart switches, thermostat, b/i electric car charger in garage. curtain remote for living room!
- Included: Fridge, stove, b/i microwave, dish washer, washer & dryer, all elf's and window coverings. pot lights. garage door opener with remote. smart switches, thermostat, b/i electric car charger in garage. curtain remote for living room!
Listing detailsW13431400, Terminated, Jun 11, 2026
- MLS® number: W13431400
- Status: Terminated
- Listed on: Jun 11, 2026
- Days on market: 42
- Updated: Jul 23, 2026
- Possession: 2026-07-01 / Flexible
- Occupied by: Owner
- Listing brokerage: ROYAL LEPAGE CERTIFIED REALTY
About this home
Unit 1, 1128 Dundas Street W, Mississauga (Erindale), ON L5C 1E1
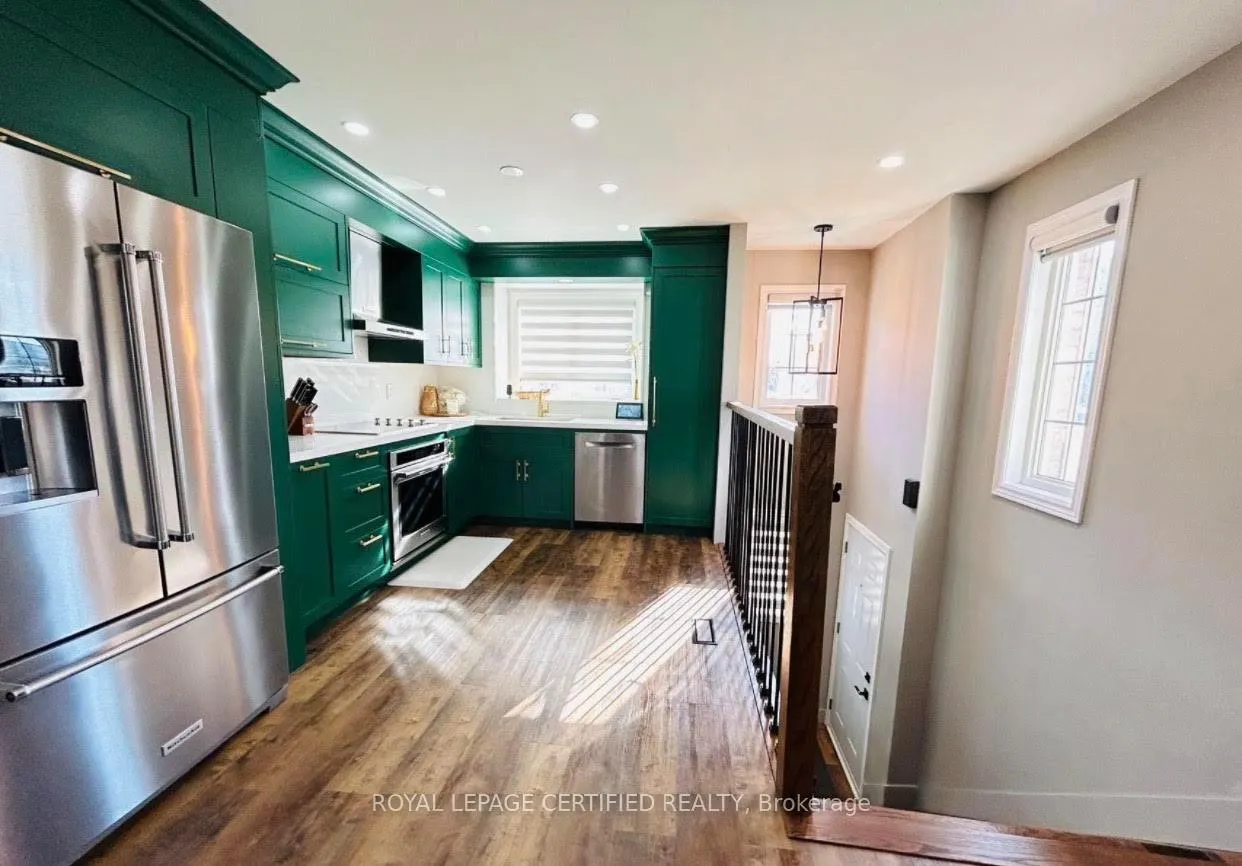
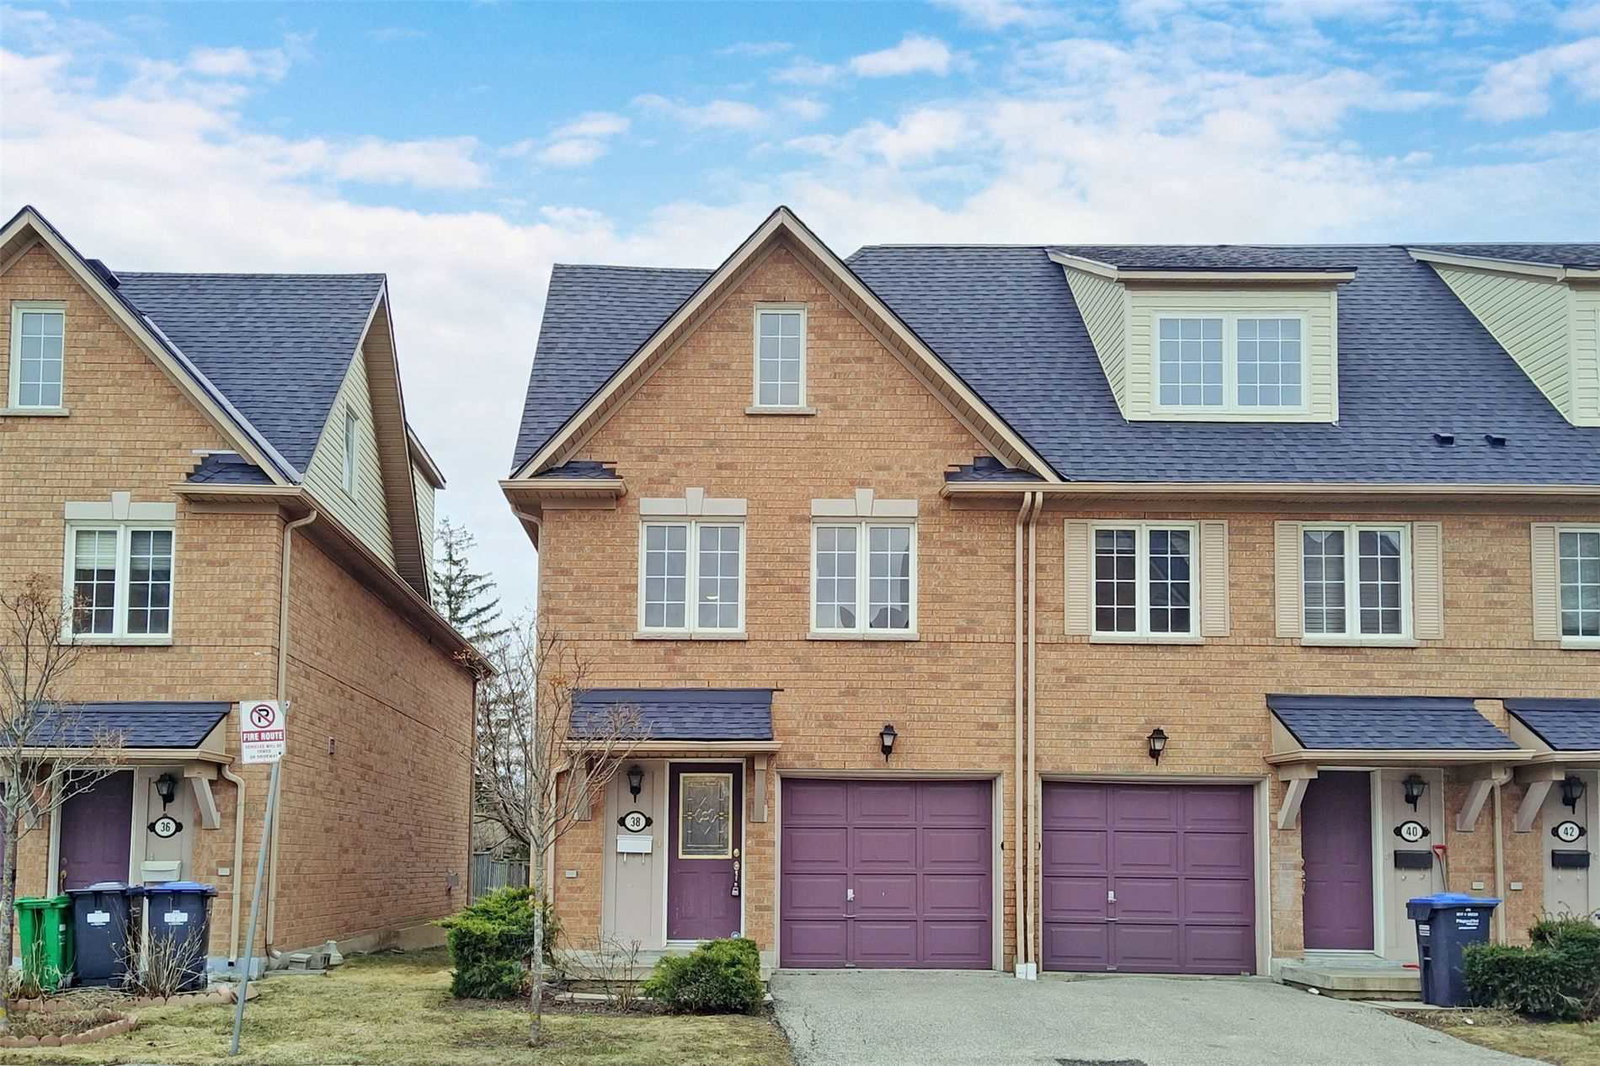
Corner Renovated Townhome in the Desirable Erindale, Modern 2 Bedroom On 3rd Floor, 1 Bedroom On Ground With Separate Entrance From Garage & W/O To Backyard. Total 1590 SQF Including Ground Level About 270 SQF. Nestled In Most Convenient And Well Maintained Complex With Kids Playground and Ample Visitor Parking. Low Maintenance Fee (Only $378/Month). Over $100K Spend On All Upgrades, Including Pot Lights,Smart Thermostat, Custom Made Zebra Blinds With Remote, Customized Oak Wood Stairs With Iron Pickets. Large Open Concept Kitchen With Custom B/I Cabinet. St. St. Appliances, Quartz Countertop And Backsplash. Finished Ground Level Can Be Nanny Suite With 3 Pieces Bath. New Paint, Lighting, Doors. Close To University Of Toronto Mississauga Campus, Erindale Mall, Bus Station, Trillium Hospital, Reputable Hawhthorne & Credit Woodland Secondary Schools(Gr 7-12), McBride Public School (Jk-Gr 6), Top Ranked Credit Woodland High School.
Ask about this home
A HOMEH agent will answer your questions about this home.
Know more about 1128 Dundas St West Townhomes
Condo building · 1128 Dundas Street W
1128 Dundas St West Townhomes is a 3-storey condo with 87 suites, built in 2003. No units are on the market here right now.
- 3storeys
- 87suites
- 2003built
No similar units for sale in 1128 Dundas St West Townhomes right now.
Around this home
Daily convenience, out of 100, from the distances below
Schools nearby
School rating, out of 10.
Helpful calculators
Your HOMEH agent

"I would see it this week."