

Unit 1104, 1035 Southdown Road
Unit 1104, 1035 Southdown Road
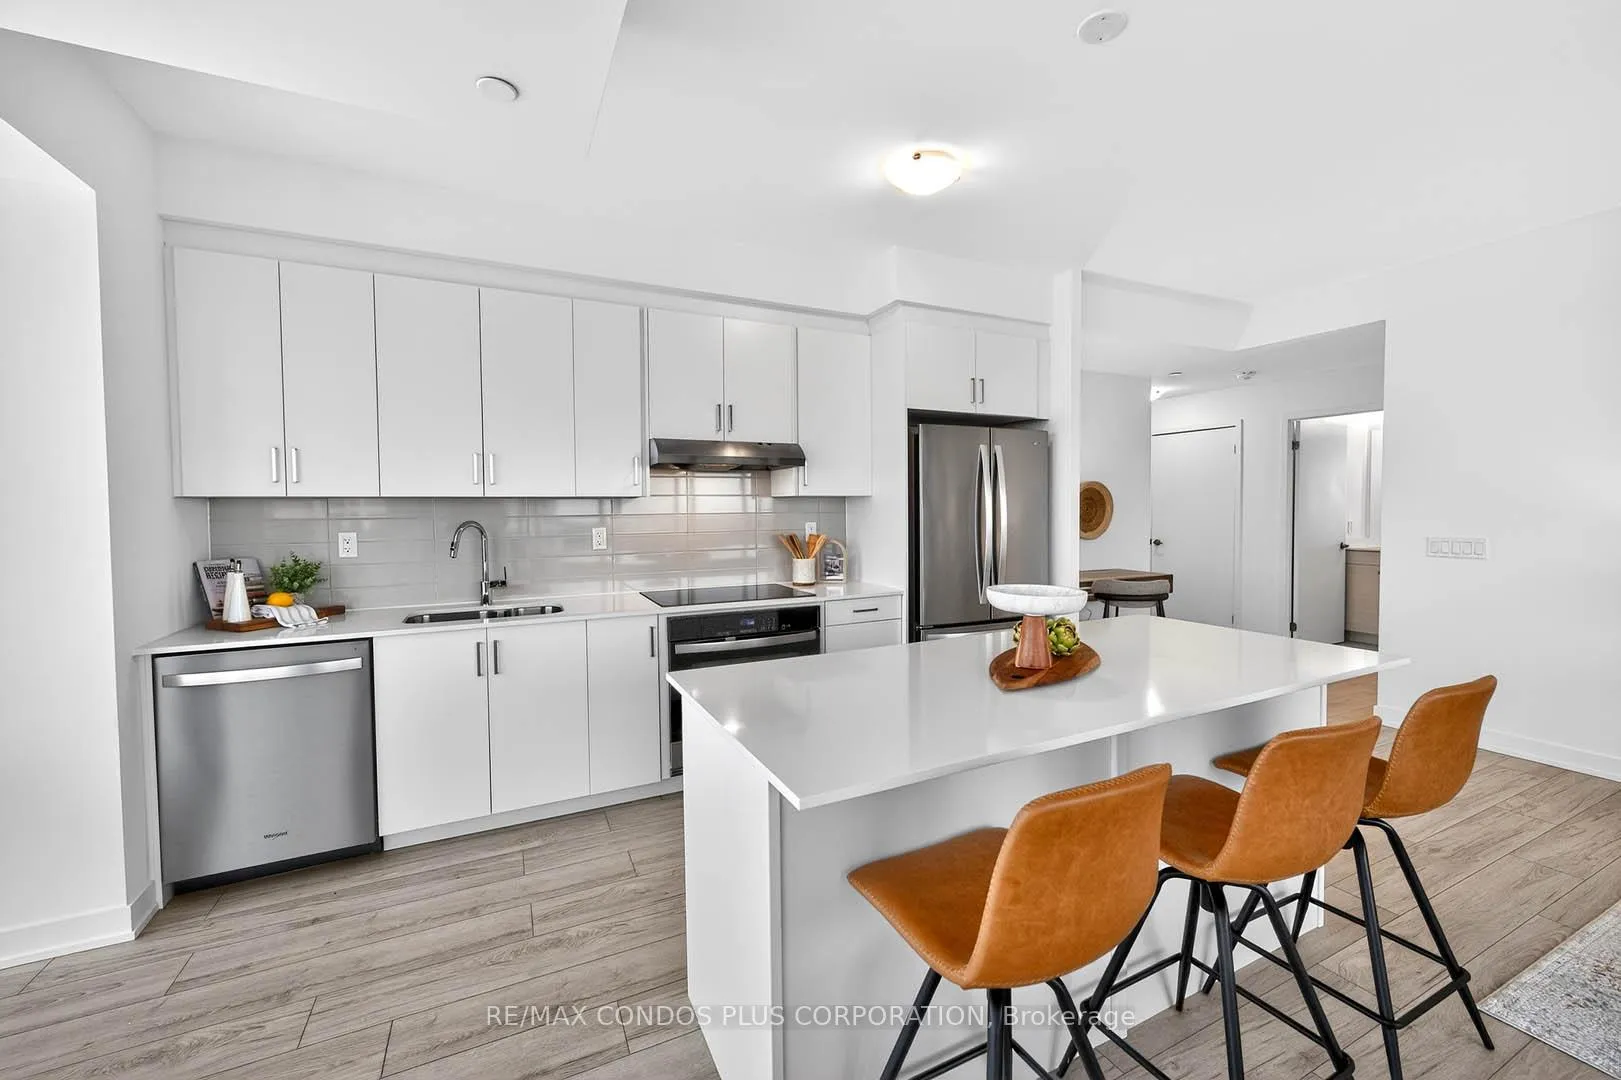 See all 39 photos
Property history
Facts and features
- ExposureSouth east
- LaundryEnsuite
- BalconyTerrace
- Building size18 storeys
- Central air
- Concierge
- Gym
- Indoor pool
- Rooftop deck/garden
The homeCondo Apartment, Apartment, New
- Type: Condo Apartment
- Style: Apartment
- Age: New
- Living space: 1,200–1,399 sq ft
- Basement: None
- Exposure: South East
- View: Creek/stream, lake, park/greenbelt, skyline, trees/woods, downtown
InsidePorcelain, Ensuite, main level, Other
- Flooring: Porcelain
- Laundry: Ensuite, main level
- Features: Other
- Security: Security guard
- Elevator: Yes
- Rooms above ground: 4
- Bedrooms: 2 + 1 in the basement
- Bathrooms: 2
- Kitchens: 1
OutsideConcrete, stucco (plaster), Concrete, steel frame, Terrace
- Exterior: Concrete, stucco (plaster)
- Foundation: Concrete, steel frame
- Balcony: Terrace
- Features: Landscaped, controlled entry
Parking and locker1 Parking, Underground, Parking type Owned
- Spaces: 1 Parking
- Garage: Underground
- Parking type: Owned
- Driveway: Underground
- Spot: B42
- Locker: Owned
- Locker unit: C123
- Locker number: 123
- Locker level: C
BuildingS2, Storeys 18, Units 226
- Name: S2
- Storeys: 18
- Units: 226
- Registered: 2010
- Condo corporation: 1204
- Amenities: Concierge, gym, indoor pool, guest suites, rooftop deck/garden, visitor parking
- Pets: Allowed
Heating, water and powerForced air, gas, Central air
- Heating: Forced air, gas
- Cooling: Central air
Costs and taxesCondo fee $1,029 a month, Water included, common elements included, parking included, building insurance included, heat included, cac included, HST included in the price
- Condo fee: $1,029 a month
- Fee includes: Water included, common elements included, parking included, building insurance included, heat included, cac included
- HST: HST included in the price
Included in the saleStainless steel fridge, stainless steel stove, b/i stainless steel dishwasher, stainless steel range hood fan, front loading clothes washer & dryer, custom roller shades, 1 parking spot, and 1 locker. features extra room for an office or beverage station in the kitchen, Hydro
- Included: Stainless steel fridge, stainless steel stove, b/i stainless steel dishwasher, stainless steel range hood fan, front loading clothes washer & dryer, custom roller shades, 1 parking spot, and 1 locker. features extra room for an office or beverage station in the kitchen
- Not included: Hydro
NearbyPark, public transit, river/stream
- Close to: Park, public transit, river/stream
Listing detailsW12754418, Sold, Feb 3, 2026
- MLS® number: W12754418
- Status: Sold
- Listed on: Feb 3, 2026
- Days on market: 20
- Updated: Feb 23, 2026
- Possession: Flexible
- Occupied by: Owner
- Listing brokerage: RE/MAX CONDOS PLUS CORPORATION
About this home
Unit 1104, 1035 Southdown Road, Mississauga (Clarkson), ON L5J 0A3
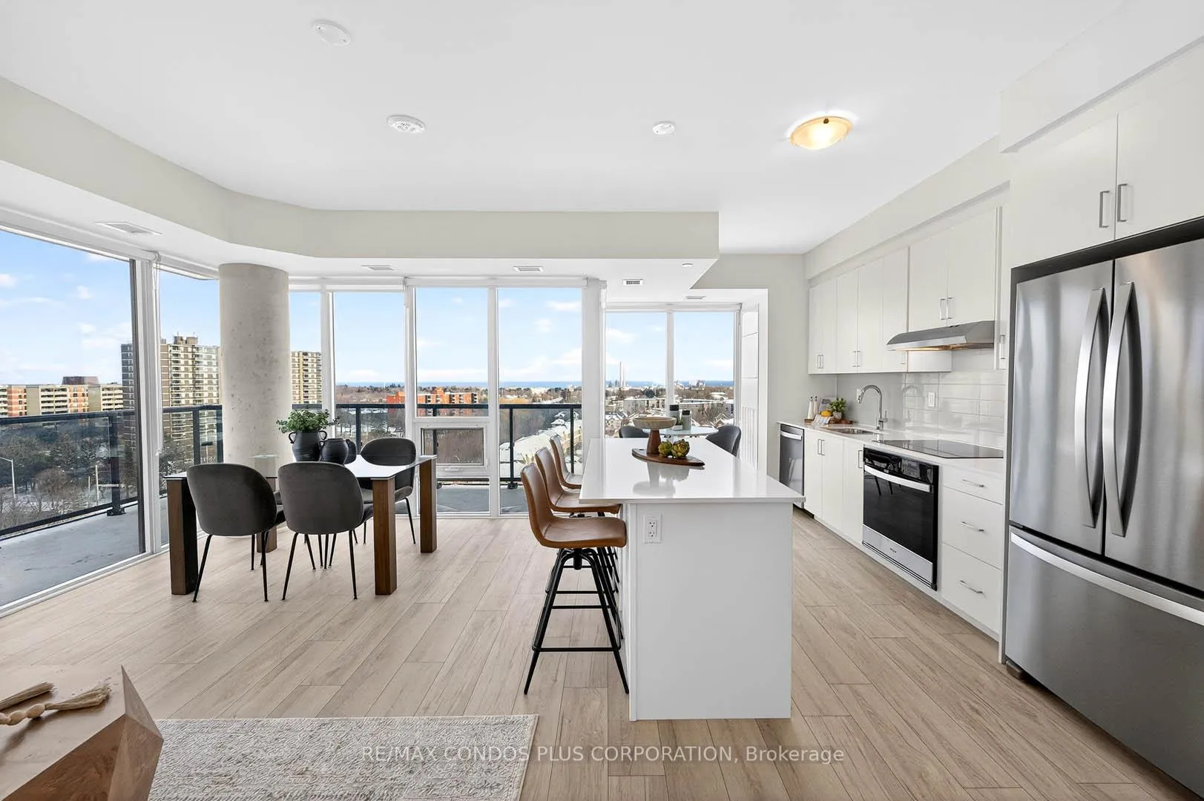
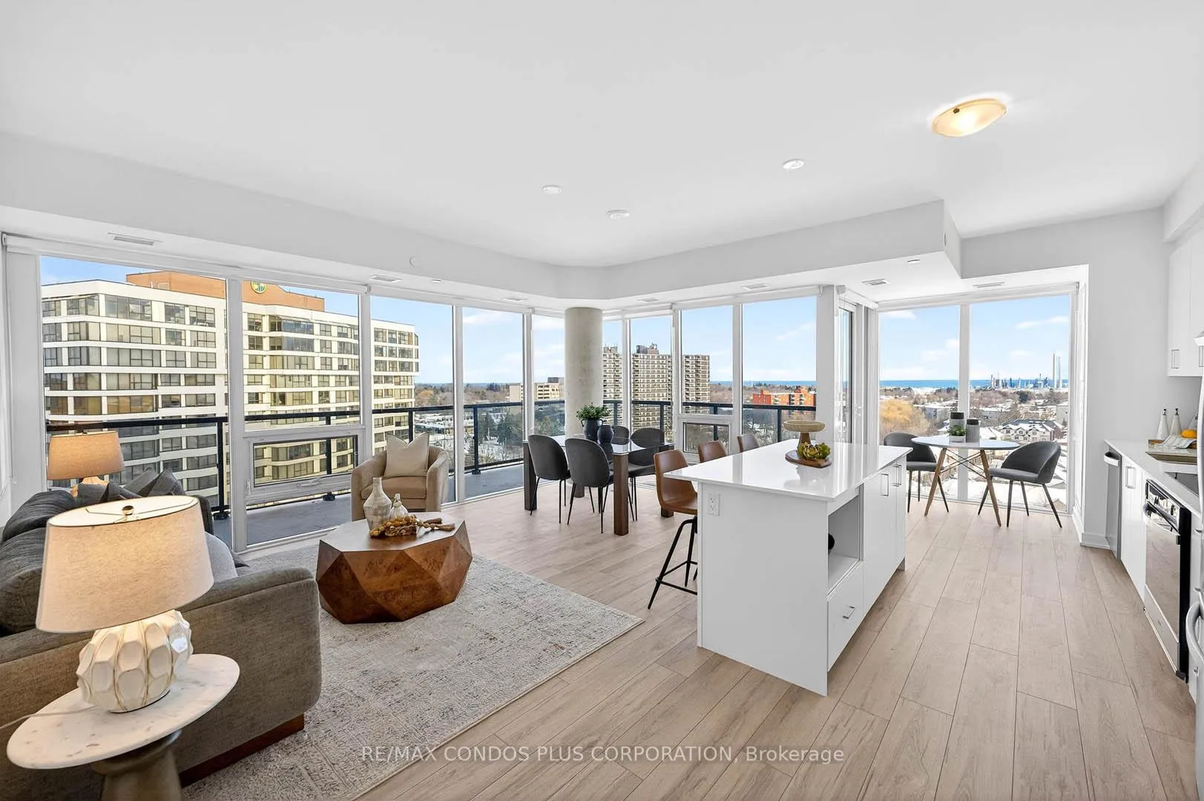
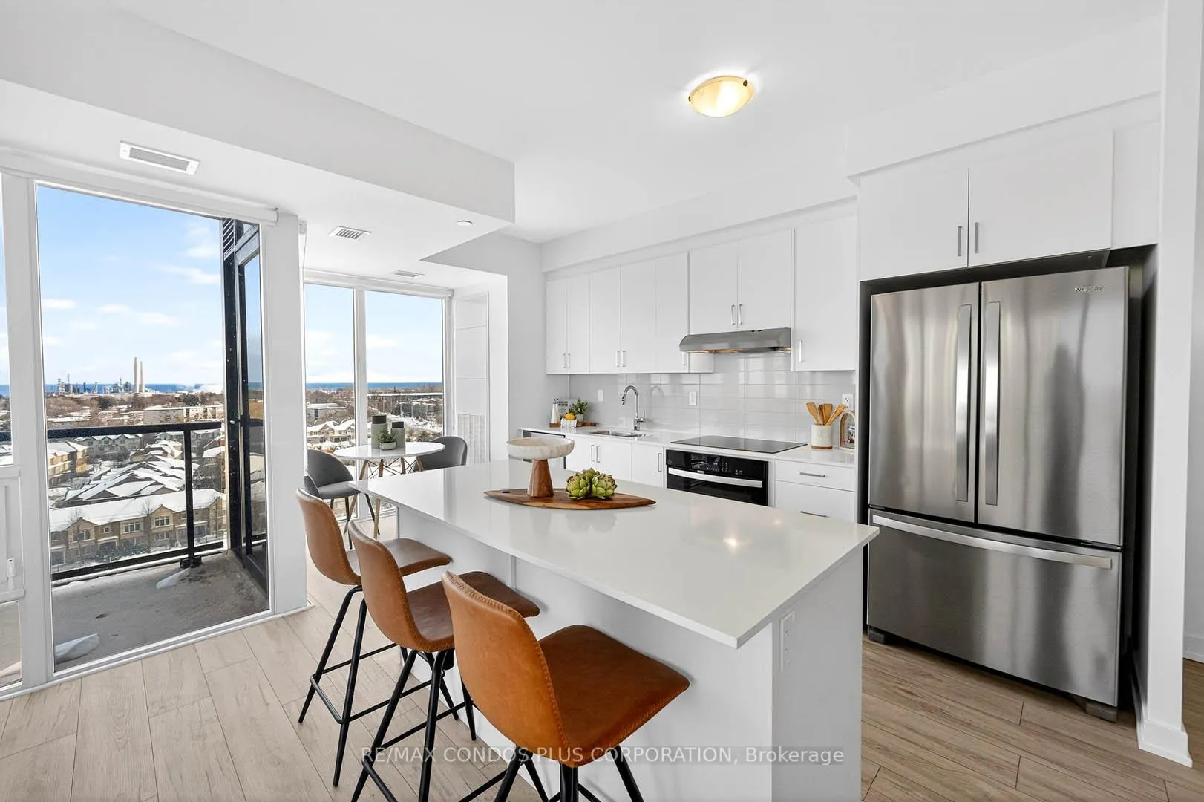
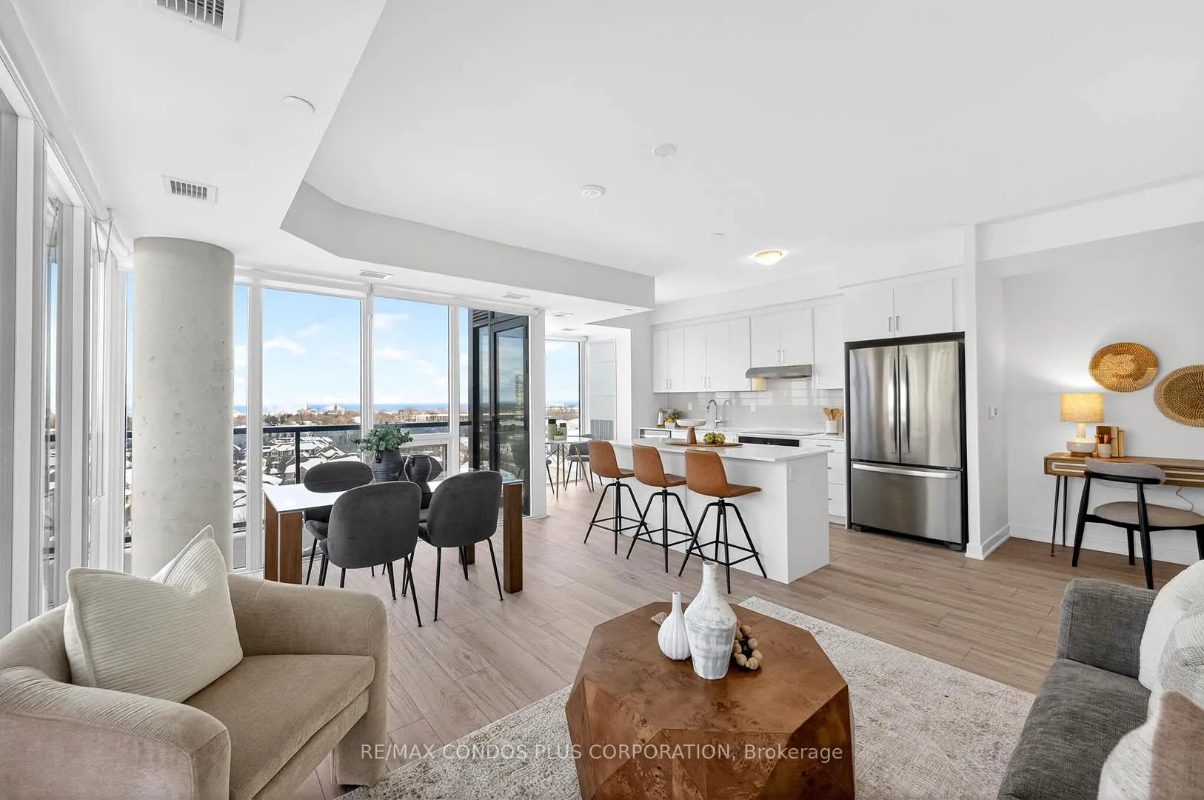
Imagine waking to Sunrise views over Lake Ontario from your private wraparound balcony. This isn't just a condo, it's your front-row seat to Mississauga's most captivating skyline vistas. This brand-new, southeast-facing corner suite at S2 Condos delivers 1,202 sq. ft. of sophisticated living space plus 175 sq. ft. of outdoor sanctuary where panoramic views of the lake, Toronto skyline, Twin Spruce Park, and Sheridan Creek create a backdrop that never gets old. Enjoy Floor-to-ceiling windows that flood the open layout with natural light, while soaring 9-foot smooth ceilings amplify the sense of space and luxury. The split-bedroom design offers privacy when you need it, flow when you want it. Your gourmet kitchen commands attention with a 6-foot Island perfect for morning coffee or evening cocktails. Premium full-sized Stainless Steel Appliances, including a sleek induction cooktop, meet the demands of your culinary ambitions, while elegant finishes throughout whisper quality at every turn. Clarkson Village puts everything within reach. Stroll to the GO Station for express service to downtown. Grab groceries at Clarkson Crossing. Explore lakefront trails on Sunday mornings. This is commuter convenience wrapped in lakeside charm-QEW access gets you to Toronto in minutes, while top-rated schools, restaurants, and parks surround you. The rooftop terrace alone is worth the visit-lounge seating, breathtaking views, and the perfect sunset spot. Dive into the indoor pool, unwind in the whirlpool and sauna, or entertain guests who can stay comfortably in one of the guest suites. There's a billiards room for game nights, a pet spa for your furry companion, and over 100 visitor parking spots, so hosting is effortless. Whether you're downsizing with style, investing smart, or claiming your first luxury address, this is where modern elegance meets exceptional value. Your lakeside sanctuary awaits. See Video Tour for More!
Ask about this home
A HOMEH agent will answer your questions about this home.
Know more about Stonebrook Condominiums

Condo building · 1035 Southdown Road
Stonebrook Condominiums is an 18-storey condo with 226 suites, built in 2010 by United Lands Corporation. Right now 10 for sale and 4 for rent are on the market here.
- 18storeys
- 226suites
- $683/sq ft
- 2010built
No similar units for sale in Stonebrook Condominiums right now.
Around this home
Daily convenience, out of 100, from the distances below
Schools nearby
School rating, out of 10.
Helpful calculators
Your HOMEH agent

"Priced 19% over the Hestimate. I would see it this week."