

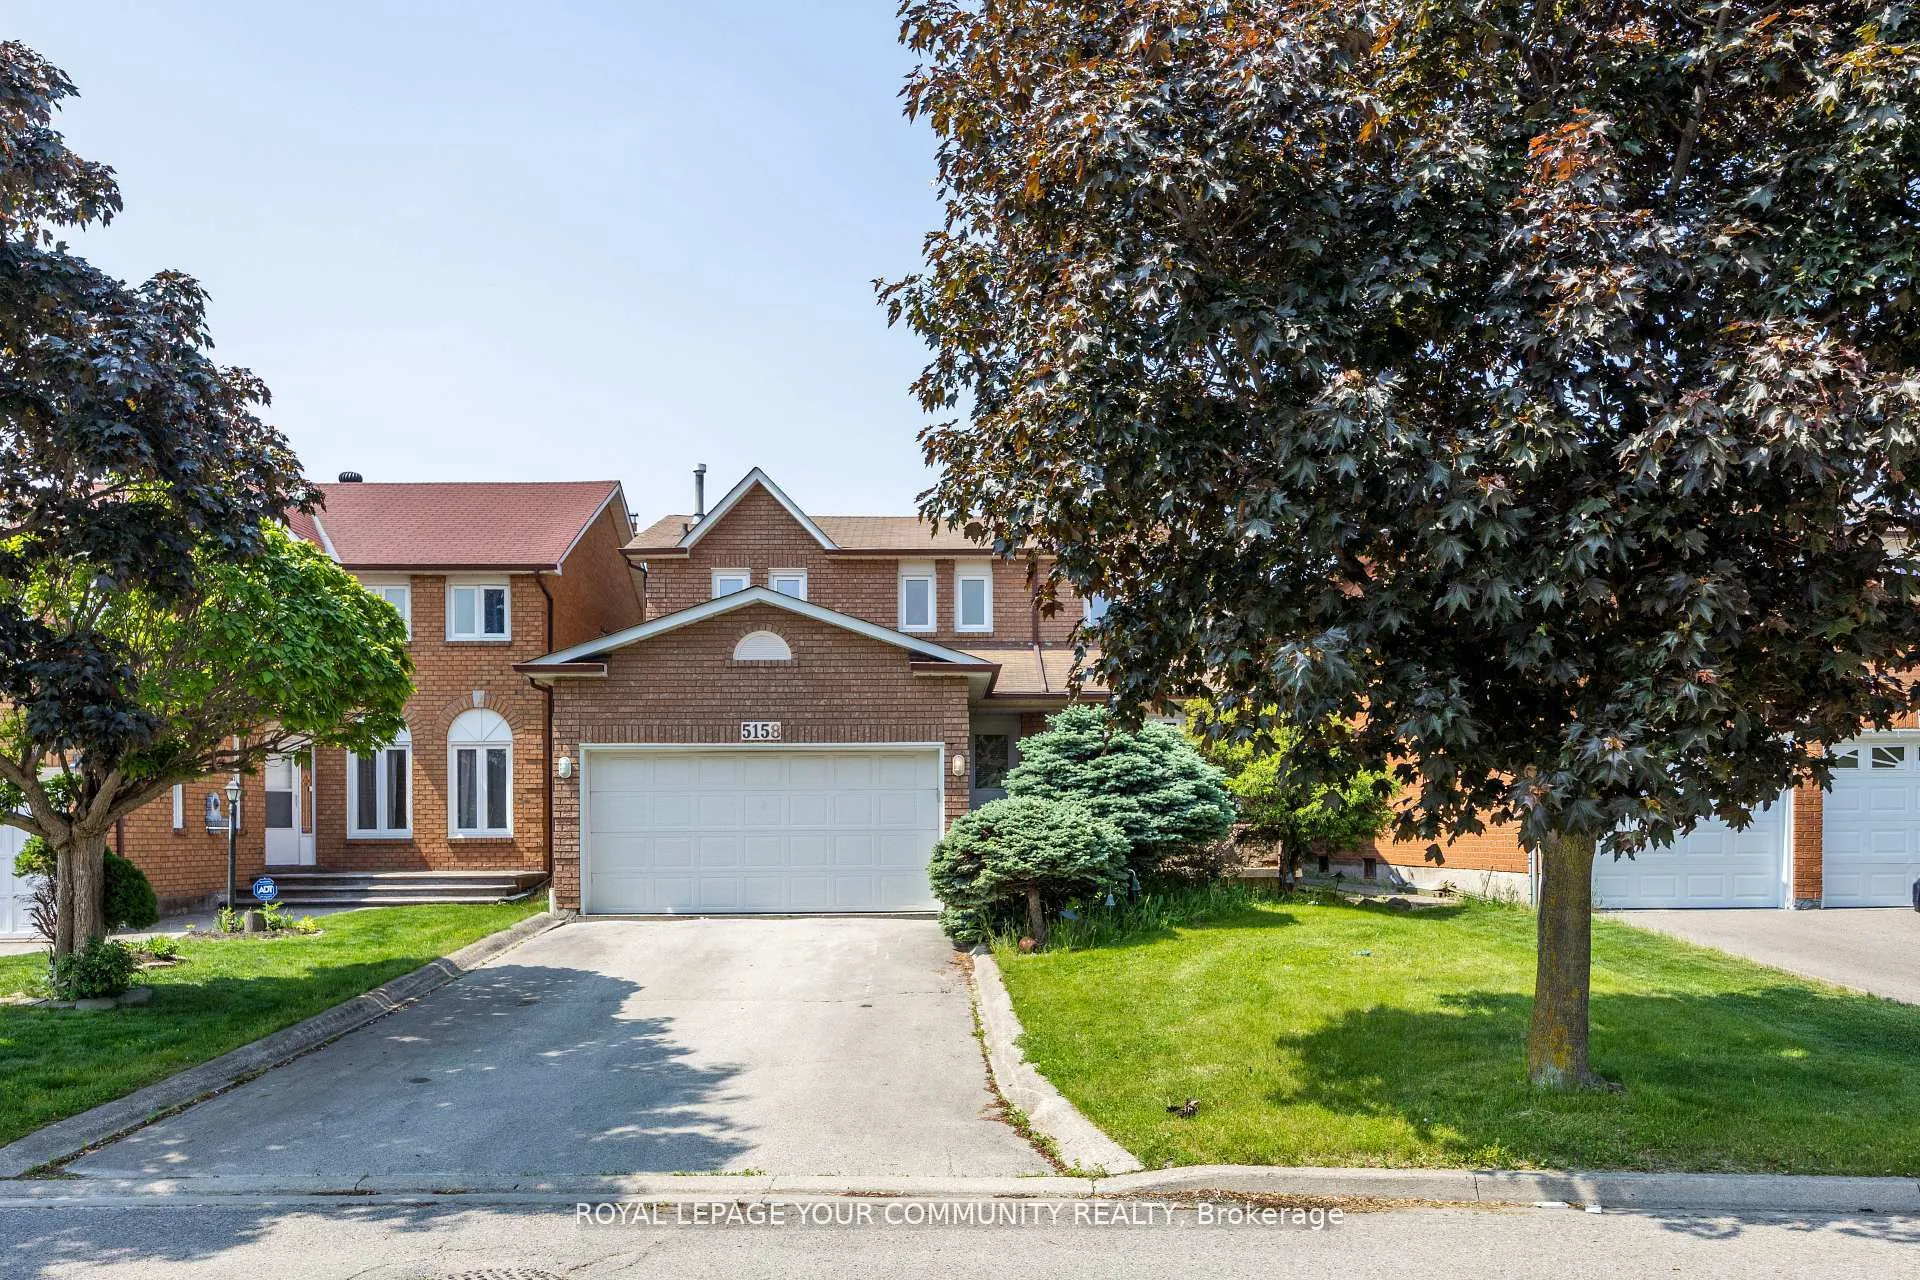
5158 Sundial Court
Detached Sold
1/445158 Sundial Court
Detached Sold
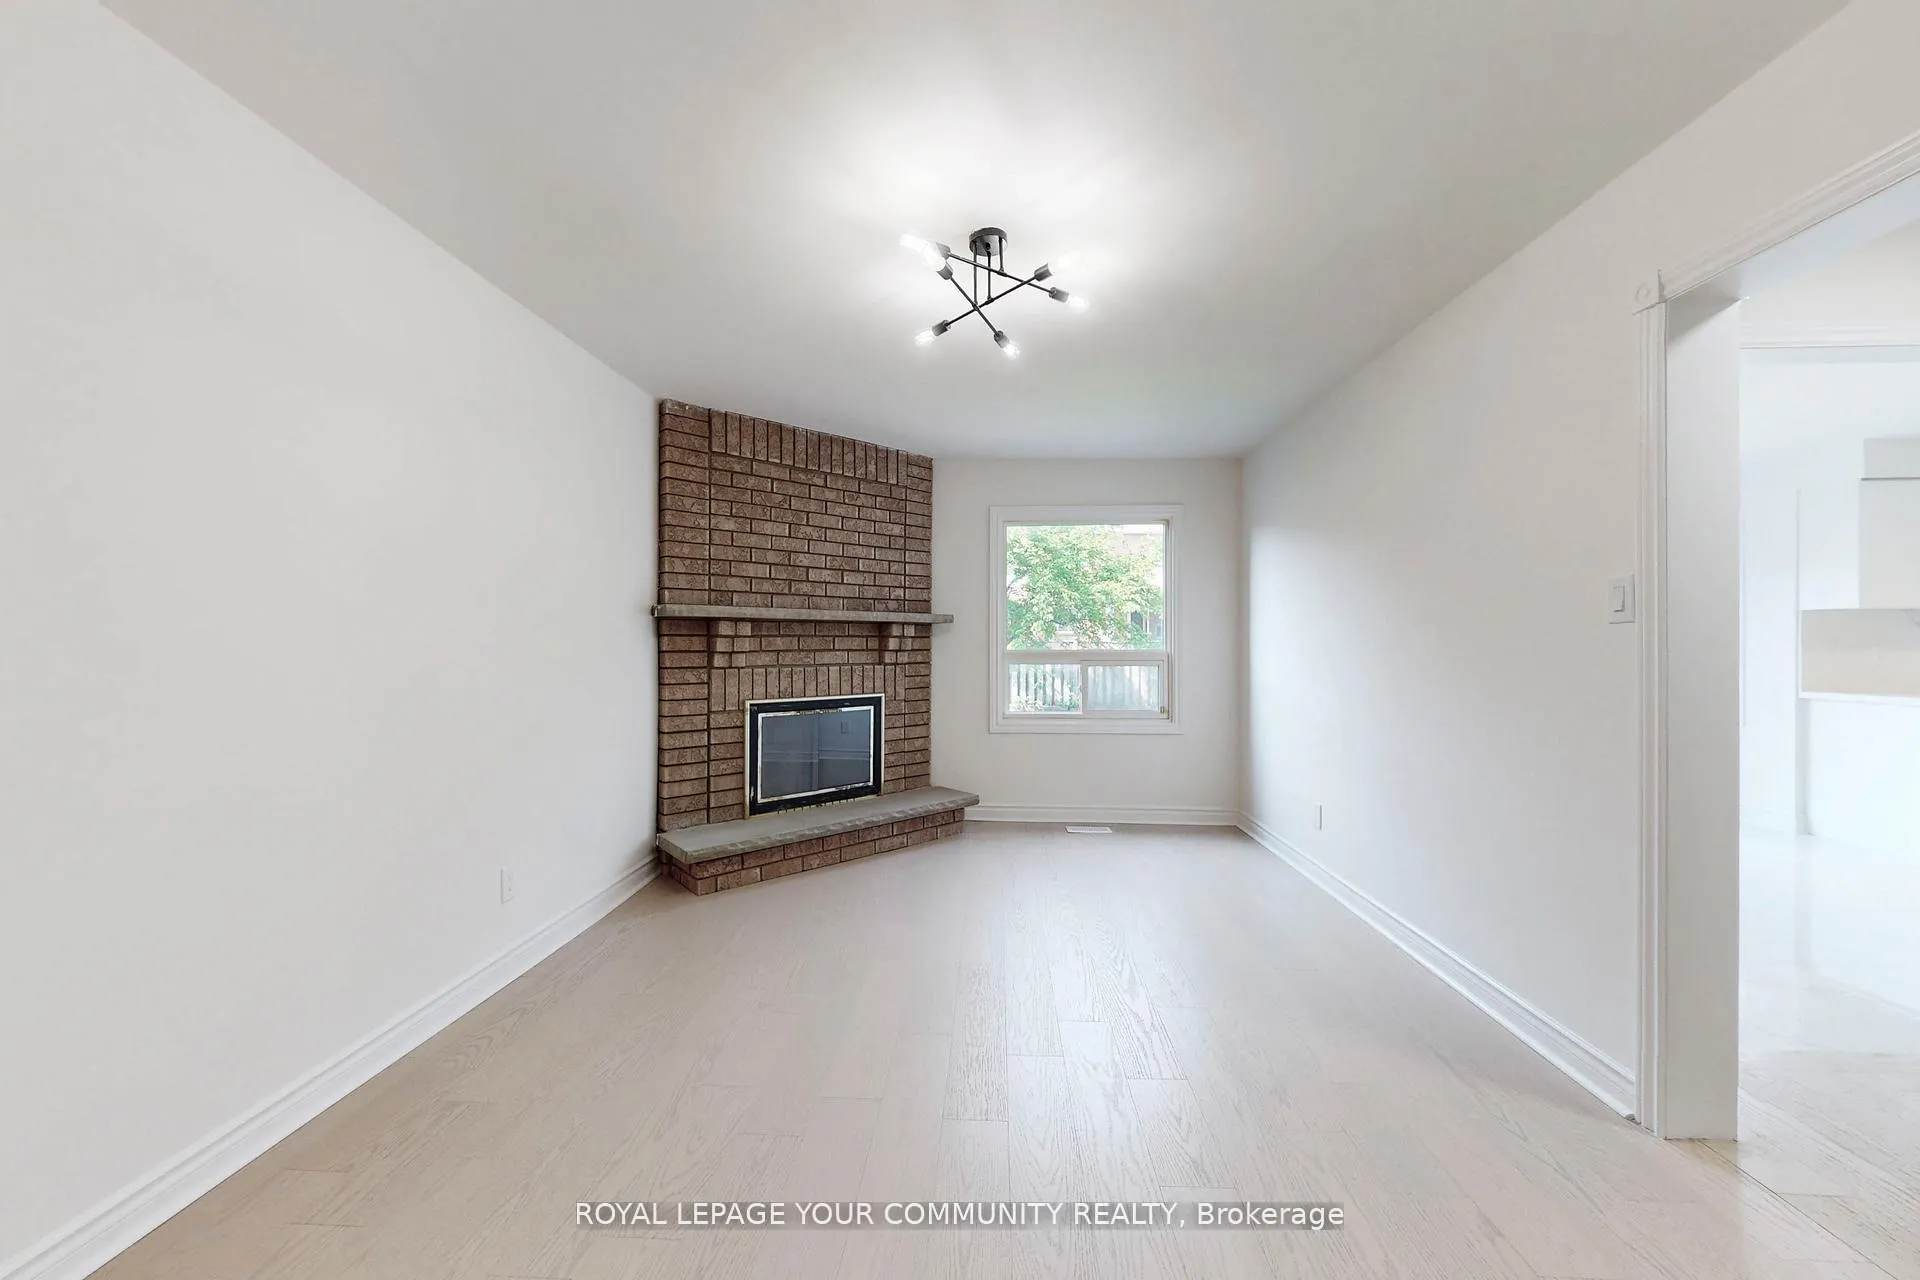 See all 44 photos
Asked for: $1,199,000Sold Nov 3, 2025
3 Bedrooms
4 Bathrooms
2 Garage
2K–2.5K sq.ft
40.25×114.82 ft
$5,680/yr
Property history
Facts and features
- BasementFinished
- Water, sewerMunicipal
- HeatingForced air
- CoolingCentral air
What stands out
- Central air
The homeDetached, 2-storey, 2,000–2,500 sq ft
- Type: Detached
- Style: 2-storey
- Living space: 2,000–2,500 sq ft
- Basement: Finished
InsideOther, Rooms above ground 6, Bedrooms 3
- Features: Other
- Rooms above ground: 6
- Bedrooms: 3
- Bathrooms: 4
- Kitchens: 1
- Family room: Yes
Outside and lotBrick, Unknown, Unknown
Outside
- Exterior: Brick
- Roof: Unknown
- Foundation: Unknown
- Size: 40.25 × 114.82 ft
Parking2 Garage, Built-in
- Spaces: 2 Garage
- Garage: Built-in
Heating, water and powerForced air, gas, Central air, Municipal water
- Heating: Forced air, gas
- Cooling: Central air
- Water: Municipal water
- Sewer: Municipal sewer
Costs and taxesTaxes $5,680 a year, HST included in the price
- Taxes, 2024: $5,680 a year
- HST: HST included in the price
Listing detailsW12383677, Sold, Sep 4, 2025
- MLS® number: W12383677
- Status: Sold
- Listed on: Sep 4, 2025
- Days on market: 60
- Updated: Nov 3, 2025
- Possession: Immediate
- Occupied by: Vacant
- Listing brokerage: ROYAL LEPAGE YOUR COMMUNITY REALTY
About this home
5158 Sundial Court, Mississauga (Hurontario), ON L5R 2S9
Other
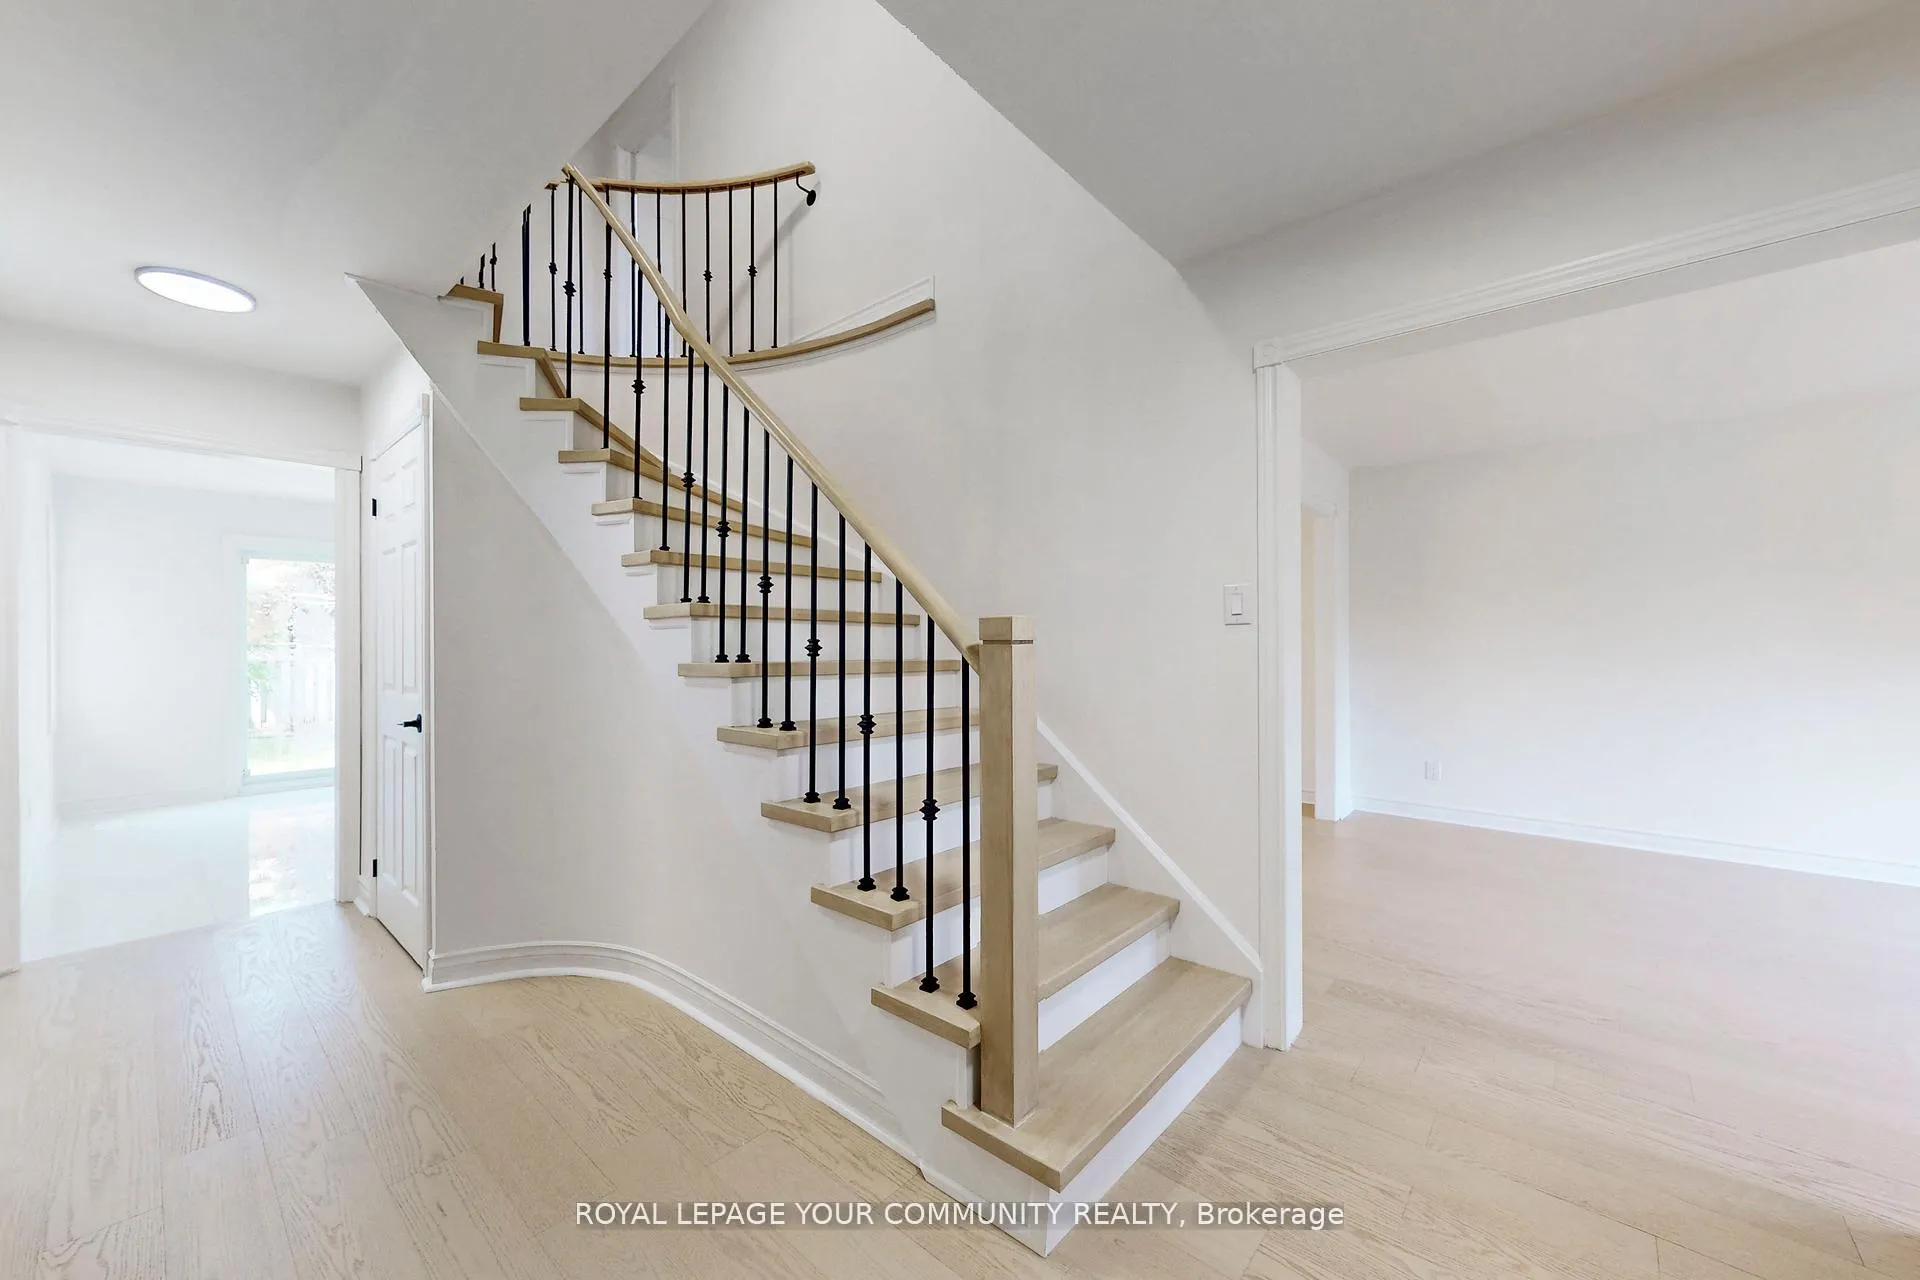
Welcome to this bright and beautifully updated 3-bedroom detached home, perfectly situated in a quiet, family-oriented neighborhood. Minutes to Hwy 403, Square One, top schools, parks, trails, shops, and all amenities.Thoughtfully renovated throughout just move in and enjoy! Ideal for first-time buyers, growing families, orupsizers. Includes a finished basement for added living space. A rare turnkey opportunity in a highly desirable location!
Read more
Ask about this home
A HOMEH agent will answer your questions about this home.
Ask a question
Thinking of selling your home?See what your home is worth today.
Around this home
IEglinton Ave W/ McLaughlin Rd
Errands
Parks
Schools
Daily convenience, out of 100, from the distances below
ParkCeremonial Green Park · 6 within 1 km7 min walk450 m
GroceryNew Fatima Grocers6 min walk346 m
SchoolFairwind Senior Public School12 min walk740 m
PharmacyBristol Pharmacy5 min walk334 m
Cafés & foodThe Bristol Bar & Grill · 15 within 1 km5 min walk333 m
Gym & rec centreWellness Oasis Physio & Rehab10 min walk605 m
WalkDriveStraight-line distance, open map data
Grocery0.3 km
Park0.5 km
Coffee0.6 km
Dining0.3 km
Gym0.6 km
Schools nearby
School rating, out of 10.
Fairwind Senior Public Schoolelementary · Public · 0.7 km
—
St Hilary Elementary Schoolelementary · Private · 0.8 km
6.4/10Fair
Champlain Trail Public Schoolelementary · Public · 0.9 km
—
Contact agent
Helpful calculators
Mortgage
Affordability
Closing costs
Land transfer tax
Property tax
Down payment
CMHC insurance
Stress test
Cashback Rebate
Your HOMEH agent

KimHOMEH agent · Mississauga
"I would see it this week."
Ask Kim