

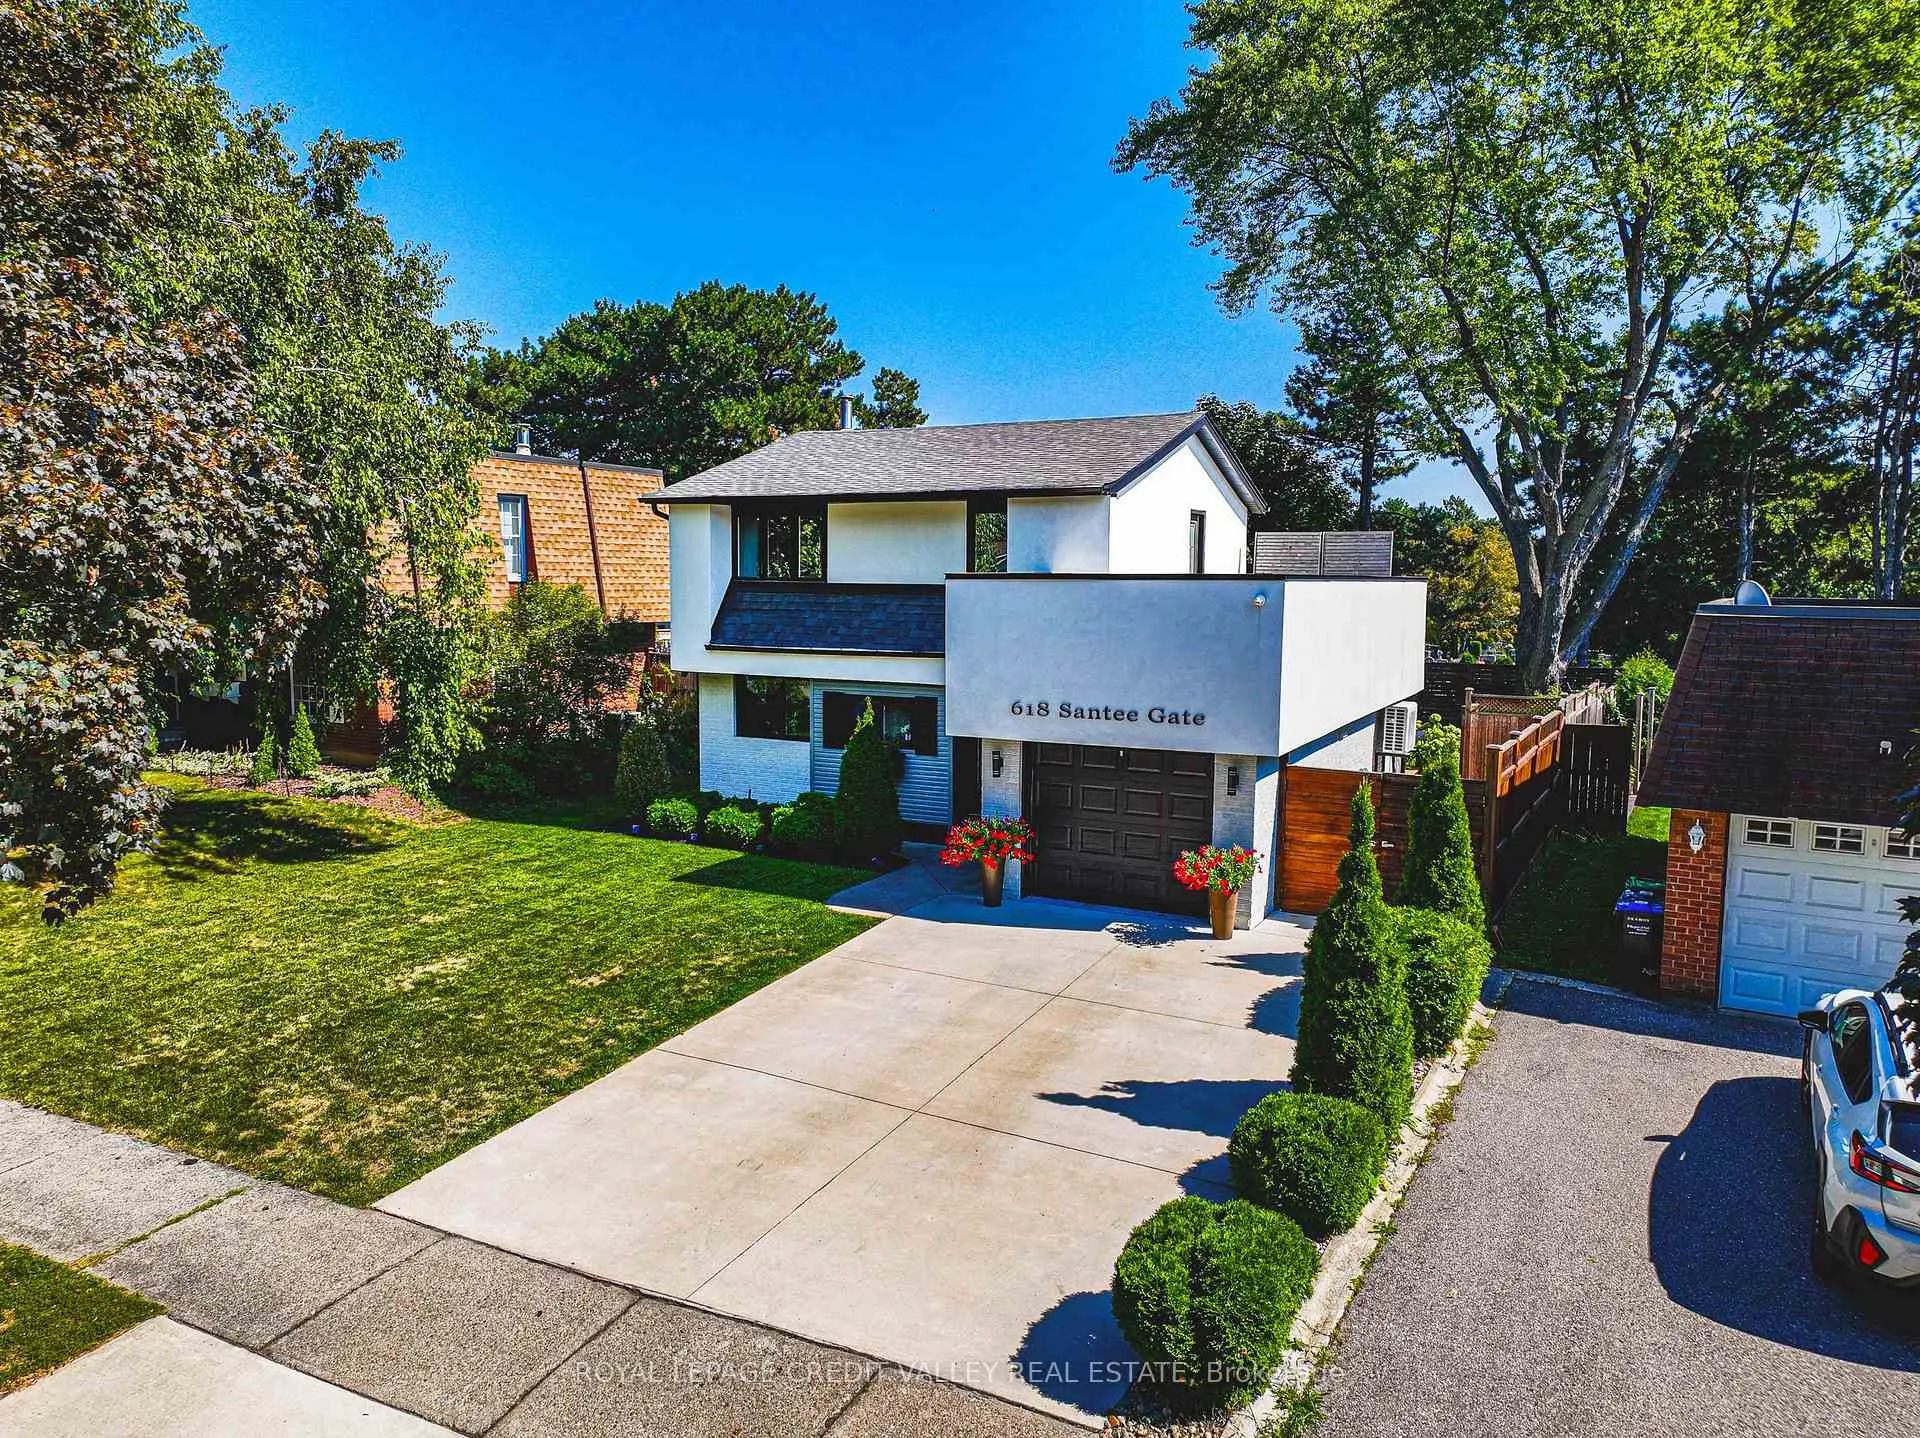
618 Santee Gate
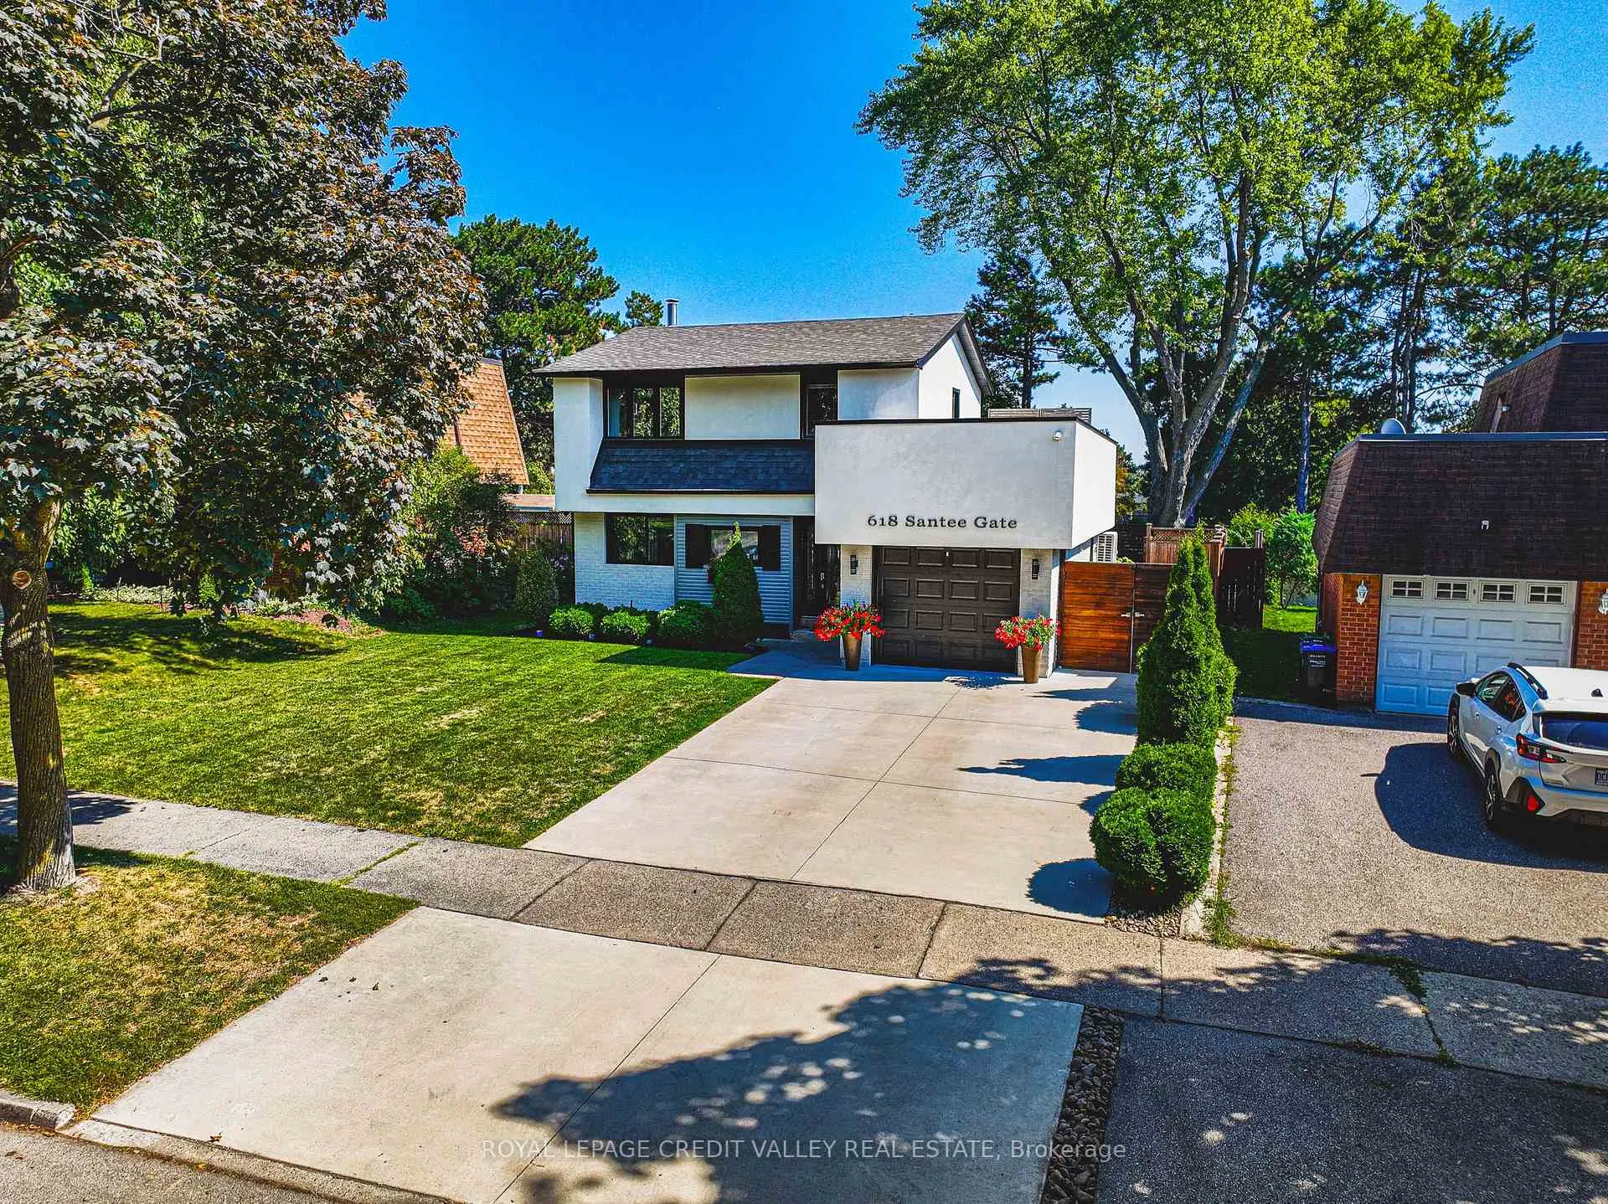
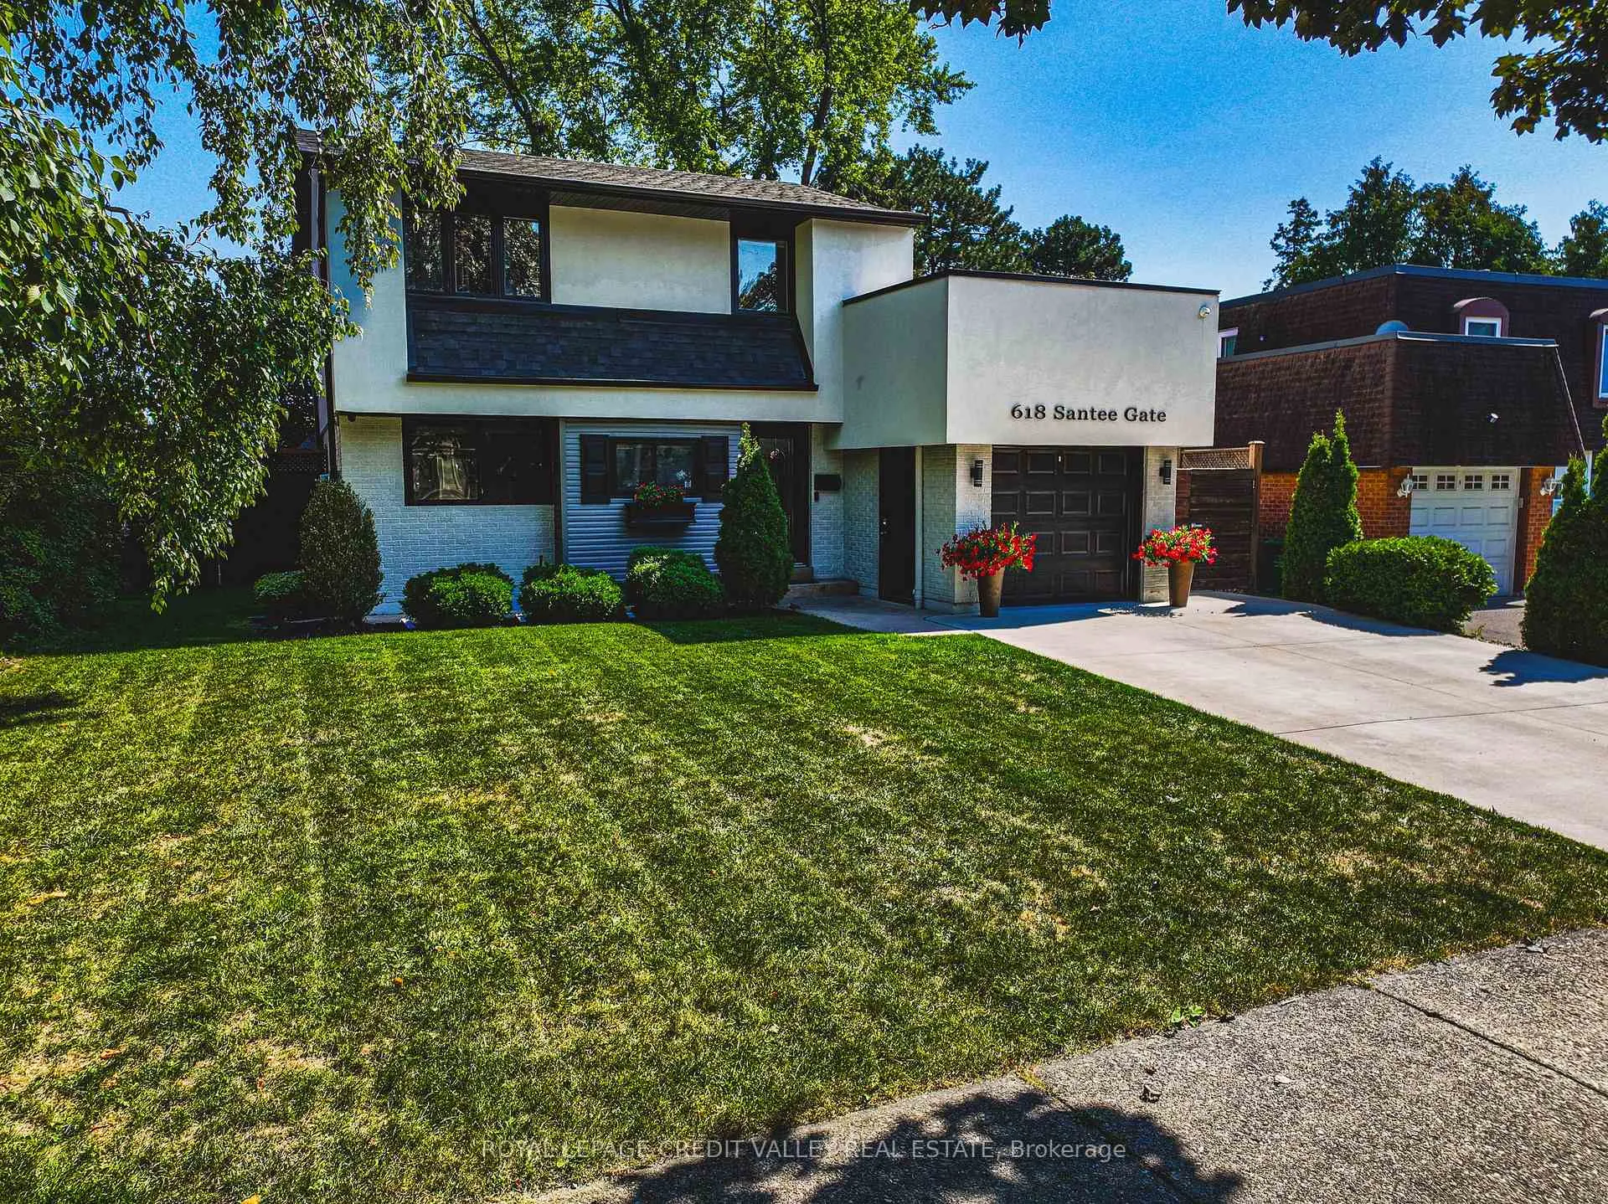
618 Santee Gate
 See all 50 photos
Property history
Facts and features
- BasementPart finished
- Water, sewerMunicipal
- Lot shapeIrregular
- HeatingForced air
- Second kitchen
- Hardwood floors
- Central air
- Pool
The homeDetached, 2-storey, 1,100–1,500 sq ft
- Type: Detached
- Style: 2-storey
- Living space: 1,100–1,500 sq ft
- Basement: Partially finished
InsideCeramic, Hardwood, Heated, Lower level, Auto garage door remote, bar fridge, built-in oven, water heater
- Flooring: Ceramic, Hardwood, Heated
- Laundry: Lower level
- Features: Auto garage door remote, bar fridge, built-in oven, water heater
- Security: Alarm system, carbon monoxide detectors, smoke detector
- Rooms above ground: 6
- Rooms in the basement: 1
- Bedrooms: 3
- Bathrooms: 3
- Kitchens: 2
Outside and lotBrick, stucco (plaster), Asphalt shingle, Poured concrete
- Exterior: Brick, stucco (plaster)
- Roof: Asphalt shingle
- Foundation: Poured concrete
- Pool: Above ground
- Features: Canopy, deck, landscaped, lawn sprinkler system, lighting, patio, privacy
- Other structures: Garden shed, gazebo
- Accessibility: Multiple entrances, open floor plan
- Size: 50.16 × 120.43 ft
- Shape: Irregular
Parking1 Garage, Built-in, Private double
- Spaces: 1 Garage
- Garage: Built-in
- Driveway: Private double
Heating, water and powerForced air, gas, Central air, Municipal water
- Heating: Forced air, gas
- Cooling: Central air
- Water: Municipal water
- Sewer: Municipal sewer
Costs and taxesTaxes $7,992 a year, HST included in the price
- Taxes, 2025: $7,992 a year
- HST: HST included in the price
Included in the saleExisting as viewed: all windows covering, washer & dryer , fridge, stove, b/i dishwasher, basement bar fridge, basement microwave, all elf's, garage door opener with remote(s),hwt, heated pool and all related equipment.rear patio furniture, terrace fire pit, couch, and 2 love seats., Backyard bbq & smoker
- Included: Existing as viewed: all windows covering, washer & dryer , fridge, stove, b/i dishwasher, basement bar fridge, basement microwave, all elf's, garage door opener with remote(s),hwt, heated pool and all related equipment.rear patio furniture, terrace fire pit, couch, and 2 love seats.
- Not included: Backyard bbq & smoker
NearbyFenced yard, hospital, park, place of worship, public transit, school
- Close to: Fenced yard, hospital, park, place of worship, public transit, school
Listing detailsW12404429, Sold, Sep 15, 2025
- MLS® number: W12404429
- Status: Sold
- Listed on: Sep 15, 2025
- Days on market: 49
- Updated: Nov 3, 2025
- Possession: 2025-10-11 / Flexible
- Occupied by: Owner
- Listing brokerage: ROYAL LEPAGE CREDIT VALLEY REAL ESTATE
About this home
618 Santee Gate, Mississauga (Mississauga Valleys), ON L5A 2B7
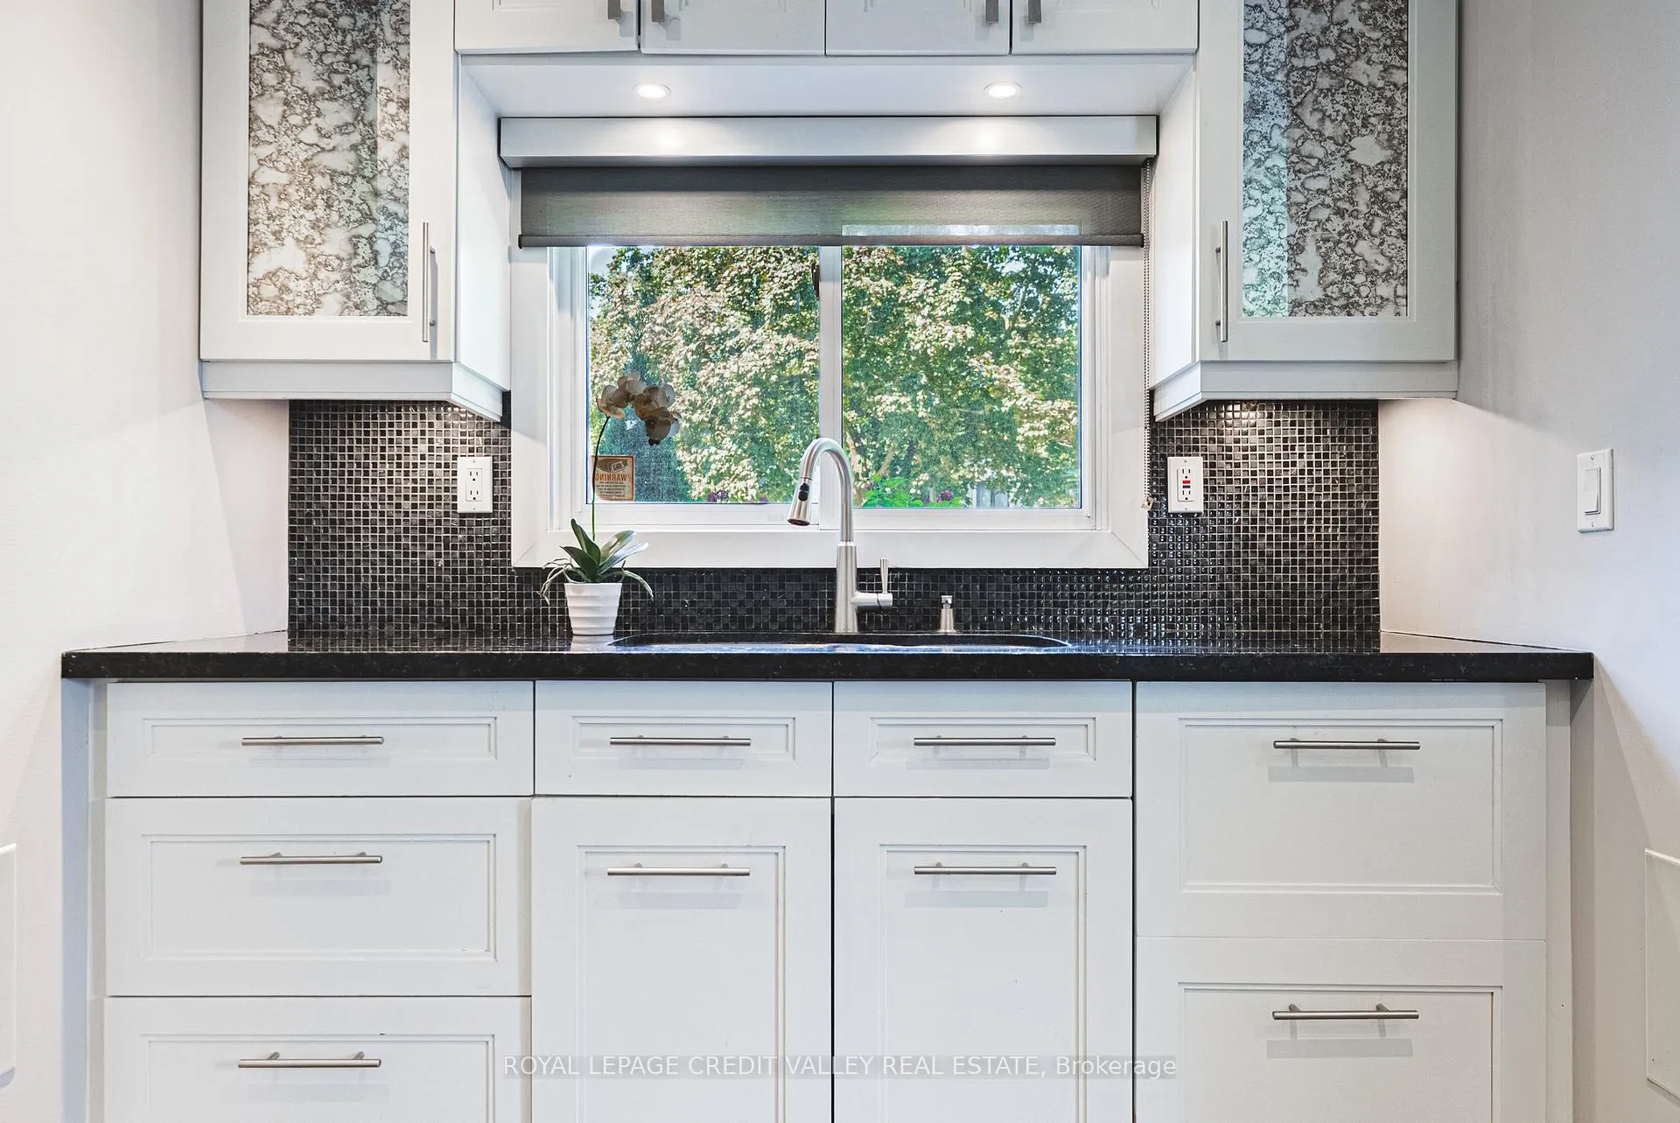
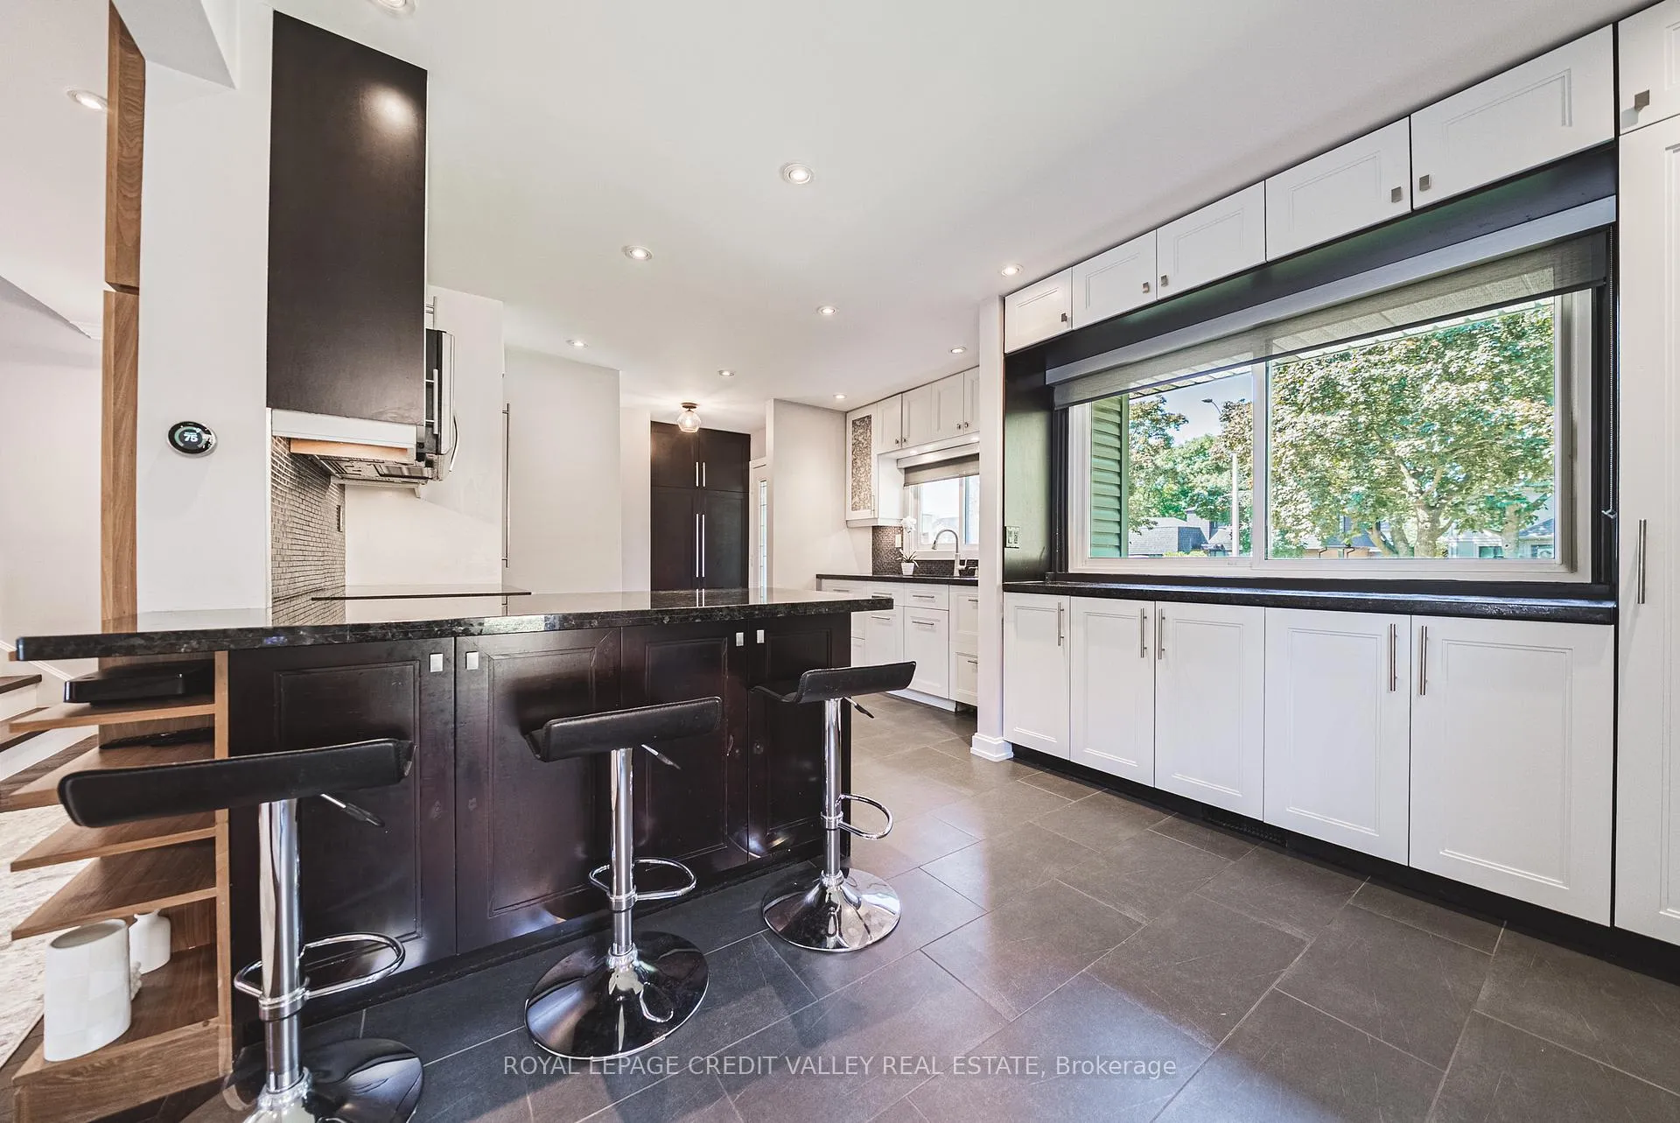
Welcome to 618 Santee Gate your next RENOVATED Mississauga dream home!!! The extensively upgraded and improved home is ready for some new owners to upgrade their lifestyle. This detached 3 bed/ 3 bath home literally comes fully equipped with a long list of special features sure to make you jump for joy!! The exterior has been tastefully upgraded with stucco exterior and professional landscaping through the front and back of the property with huge backyard, complete with a saltwater pool built in to surrounding deck, a custom pergola, garden shed, and no homes behind you for maximum privacy. On the main floor you will enjoy the custom kitchen upgraded appliances and built in cabinetry, spacious separate living room & dining room both with walkout's to the backyard oasis. Upstairs features 3 good sized bedrooms and a wonderful large private rooftop Terrace for your enjoyment. The basement has been finished with heated floors, a large rec room perfect for entertaining, and an additional bathroom and kitchenette. This home has truly been upgraded from top to bottom both inside and outside and should not be missed!!!
Ask about this home
A HOMEH agent will answer your questions about this home.
Around this home
Daily convenience, out of 100, from the distances below
Schools nearby
School rating, out of 10.
Helpful calculators
Your HOMEH agent

"I would see it this week."