

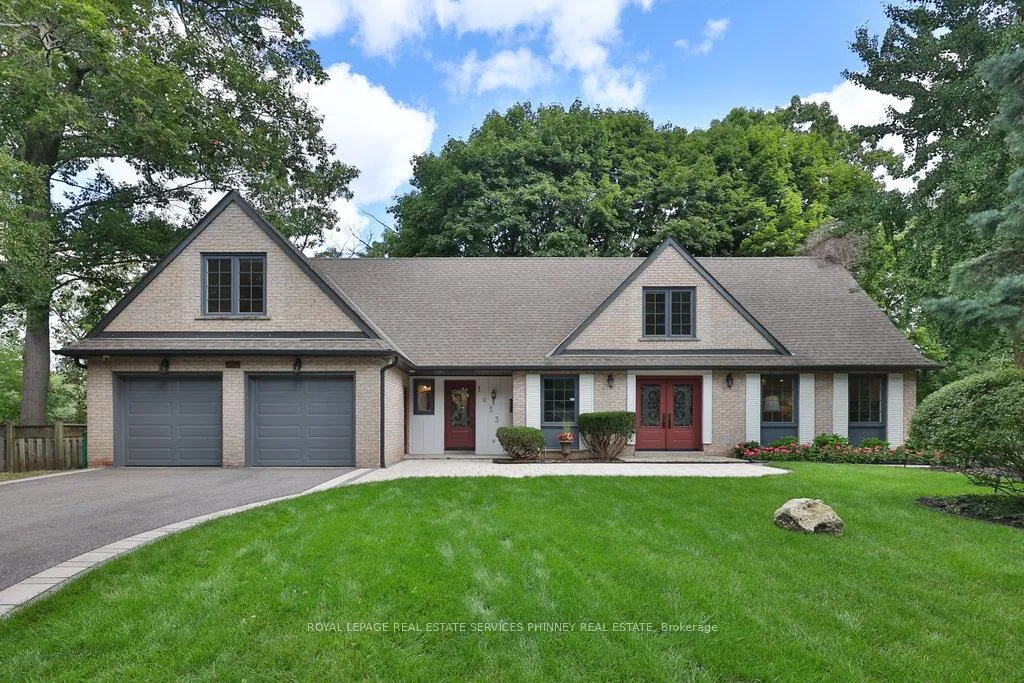
1033 Wenleigh Court
1033 Wenleigh Court
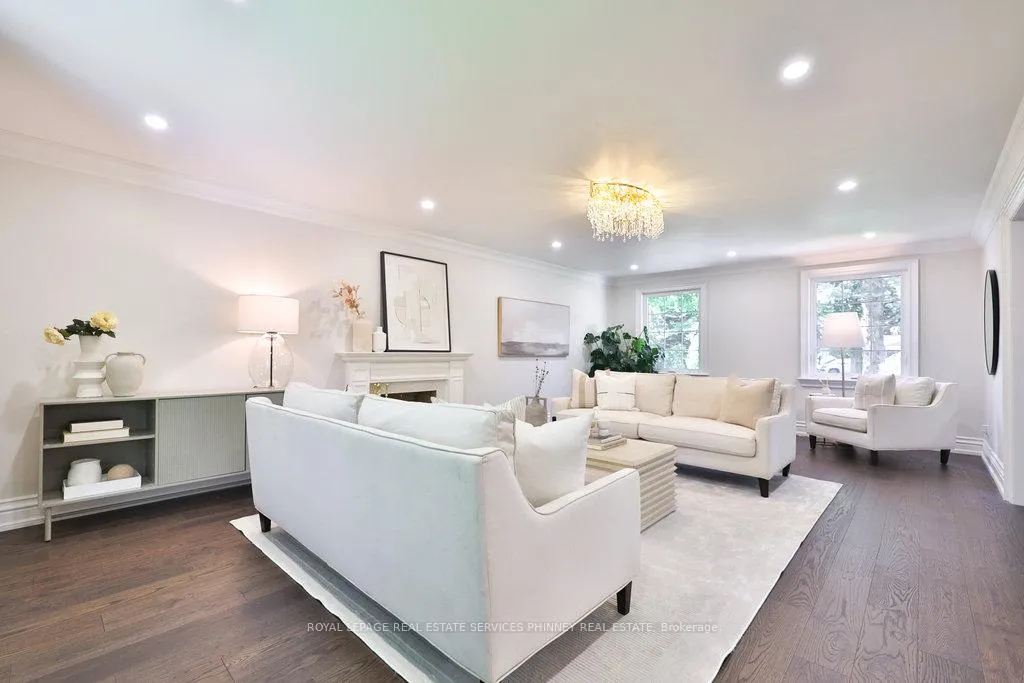 See all 49 photos
Property history
Facts and features
- BasementWalk-out
- Age of home51–99 years
- Water, sewerMunicipal
- Lot shapeIrregular
- Hardwood floors
- Fireplace
- Central air
The homeDetached, 2-storey, Age 51–99 years
- Type: Detached
- Style: 2-storey
- Age: 51–99 years
- Living space: 3,000–3,500 sq ft
- Basement: Finished with walk-out, full
- View: Trees/woods
- Special designation: Other
InsideFireplace Yes, family room, living room, rec room, Hardwood, Upper level
- Fireplace: Yes, family room, living room, rec room
- Flooring: Hardwood
- Laundry: Upper level
- Features: Auto garage door remote, built-in oven, carpet free, countertop range, erv/hrv, guest accommodations, in-law capability, on demand water heater, storage
- Rooms above ground: 9
- Rooms in the basement: 3
- Bedrooms: 4 + 1 in the basement
- Bathrooms: 5
- Kitchens: 1
- Family room: Yes
Outside and lotBrick, Asphalt shingle, Concrete block
- Exterior: Brick
- Roof: Asphalt shingle
- Foundation: Concrete block
- Features: Backs on green belt, deck, patio
- Size: 80.32 × 244.34 ft
- Shape: Irregular
- Zoning: R2
Parking2 Garage, Attached, Private double
- Spaces: 2 Garage
- Garage: Attached
- Driveway: Private double
Heating, water and powerForced air, wood, Central air, Municipal water
- Heating: Forced air, wood
- Cooling: Central air
- Water: Municipal water
- Sewer: Municipal sewer
Costs and taxesTaxes $17,886 a year, HST included in the price, Tankless water heater($69.55 per month inc hst)
- Taxes, 2025: $17,886 a year
- HST: HST included in the price
- Rental items: Tankless water heater($69.55 per month inc hst)
Included in the saleStainless steel appliances: kitchen aid refrigerator, gas stovetop, wall oven, microwave, dishwasher. bar fridge in basement. 2 x washer/dryers. all existing electric light fixtures, window covering & blinds. garage door openers and remotes, 2 x furnace
- Included: Stainless steel appliances: kitchen aid refrigerator, gas stovetop, wall oven, microwave, dishwasher. bar fridge in basement. 2 x washer/dryers. all existing electric light fixtures, window covering & blinds. garage door openers and remotes, 2 x furnace
NearbyCul de sac/dead end, electric car charger, fenced yard, greenbelt/conservation, ravine, school
- Close to: Cul de sac/dead end, electric car charger, fenced yard, greenbelt/conservation, ravine, school
Listing detailsW12377774, Sold, Sep 3, 2025
- MLS® number: W12377774
- Status: Sold
- Listed on: Sep 3, 2025
- Days on market: 57
- Updated: Oct 30, 2025
- Possession: 30-59 days
- Occupied by: Owner
- Listing brokerage: ROYAL LEPAGE REAL ESTATE SERVICES PHINNEY REAL ESTATE
About this home
1033 Wenleigh Court, Mississauga (Lorne Park), ON L5H 1M7
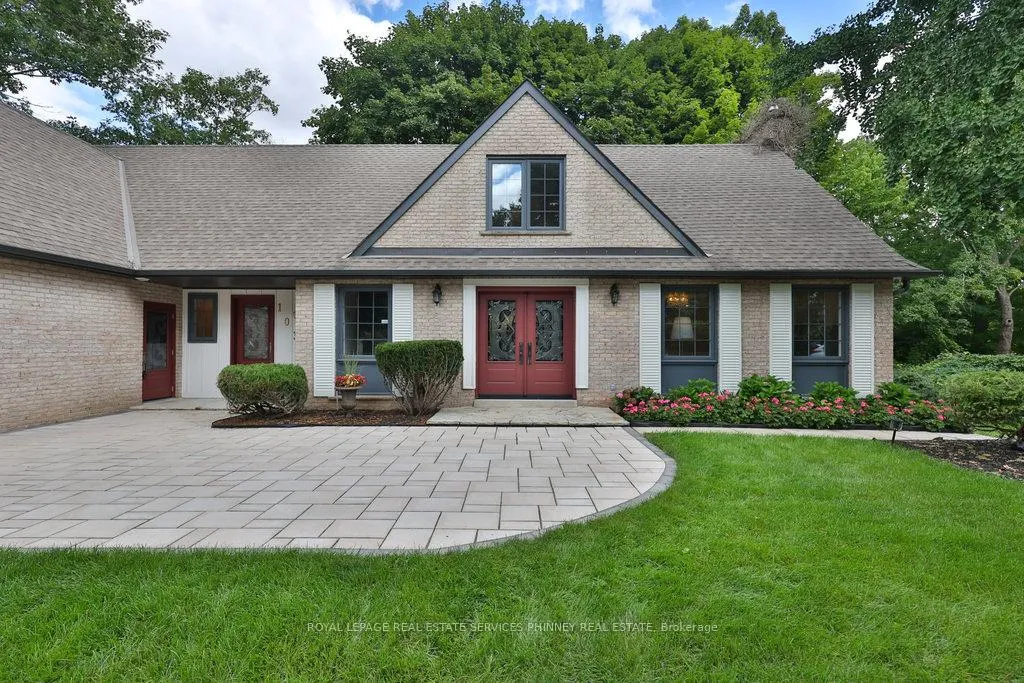
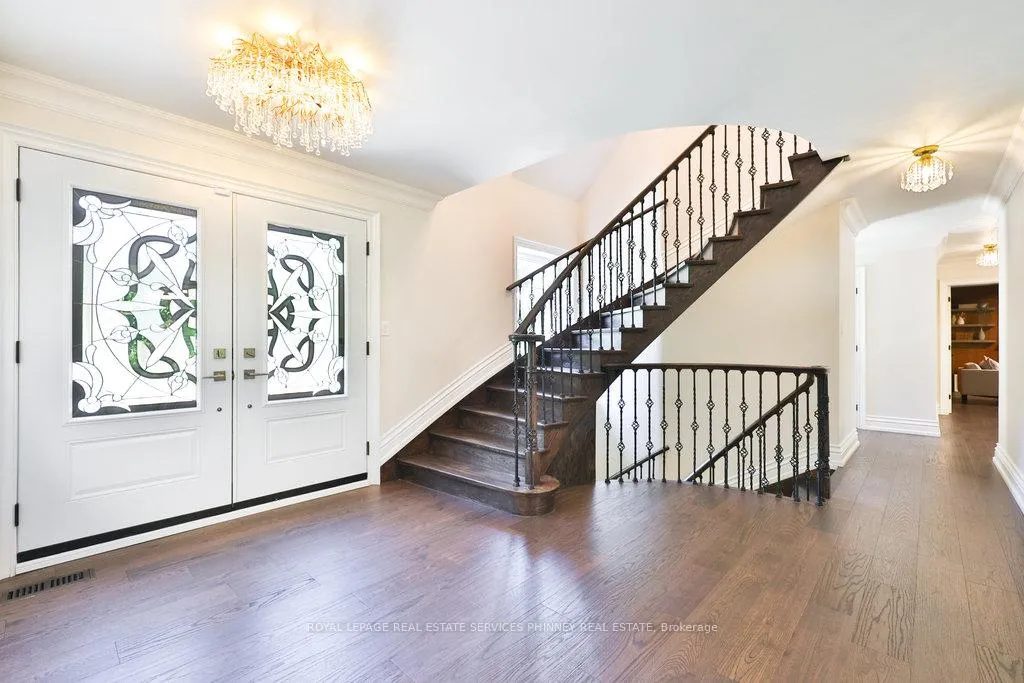
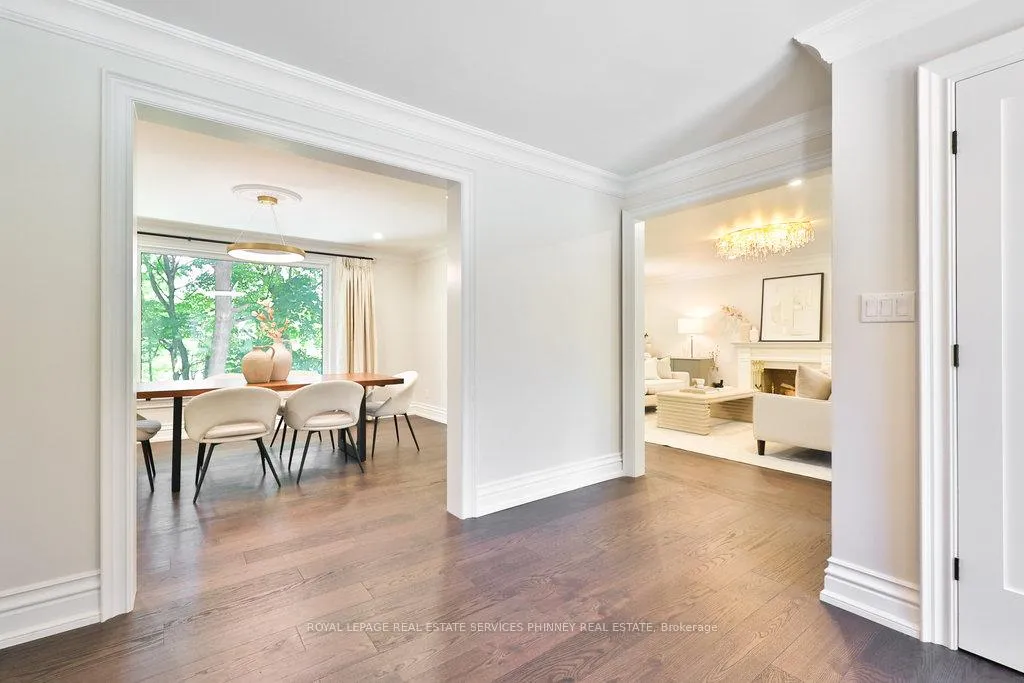
An incredibly rare opportunity to live on a highly coveted cul-de-sac in the heart of Lorne Park, this fully renovated home offers stunning Muskoka-like views and exceptional privacy. The impressive curb appeal includes a new paver walkway and grand double door entry, opening to a warm, inviting interior with oversized windows framing the lush ravine scenery. With over 4,400 square feet of total living space, this move-in ready home features 5 above-ground bedrooms (4 upstairs, 1 at ground level), boasts gorgeous new hardwood floors, smooth ceilings throughout, renovated baths, 2 laundry rooms, new windows/doors, and a finished walkout basement. At the heart of the home is a modern renovated kitchen with walkout to a large deck perfect for morning coffee or al fresco dining overlooking the serene, wooded ravine. The spacious living room with wood-burning fireplace and adjacent dining area are ideal for entertaining, while the cozy family room with a second fireplace and walkout to deck, is perfect for relaxing evenings. The upper level offers a luxurious primary suite with wall-to-wall closets and a spa-like 6-piece ensuite with heated floors, soaker tub, glass enclosed shower and double vanities. A second bedroom includes a renovated 3-piece ensuite, while two additional bedrooms share a stunning 5-piece bath. Also upstairs: a media/den space, cedar closet, custom storage room, and full laundry. The walkout lower level features a rec room with fireplace and walkout to the stunning yard with private ravine views, kitchenette, 3-piece bath, and a bedroom with ravine views ideal for teens or in-laws. A second laundry room and access to the backyard complete the space. Outdoors, enjoy a large yard and flagstone patio perfect for children and pets to run and play. Walk to top schools and trails. Minutes to Mississauga Golf & Country Club, Port Credit, QEW, and GO stations. A truly rare turnkey offering in one of Mississauga's most prestigious neighbourhoods.
Ask about this home
A HOMEH agent will answer your questions about this home.
Around this home
Daily convenience, out of 100, from the distances below
Schools nearby
School rating, out of 10.
Helpful calculators
Your HOMEH agent

"I would see it this week."