

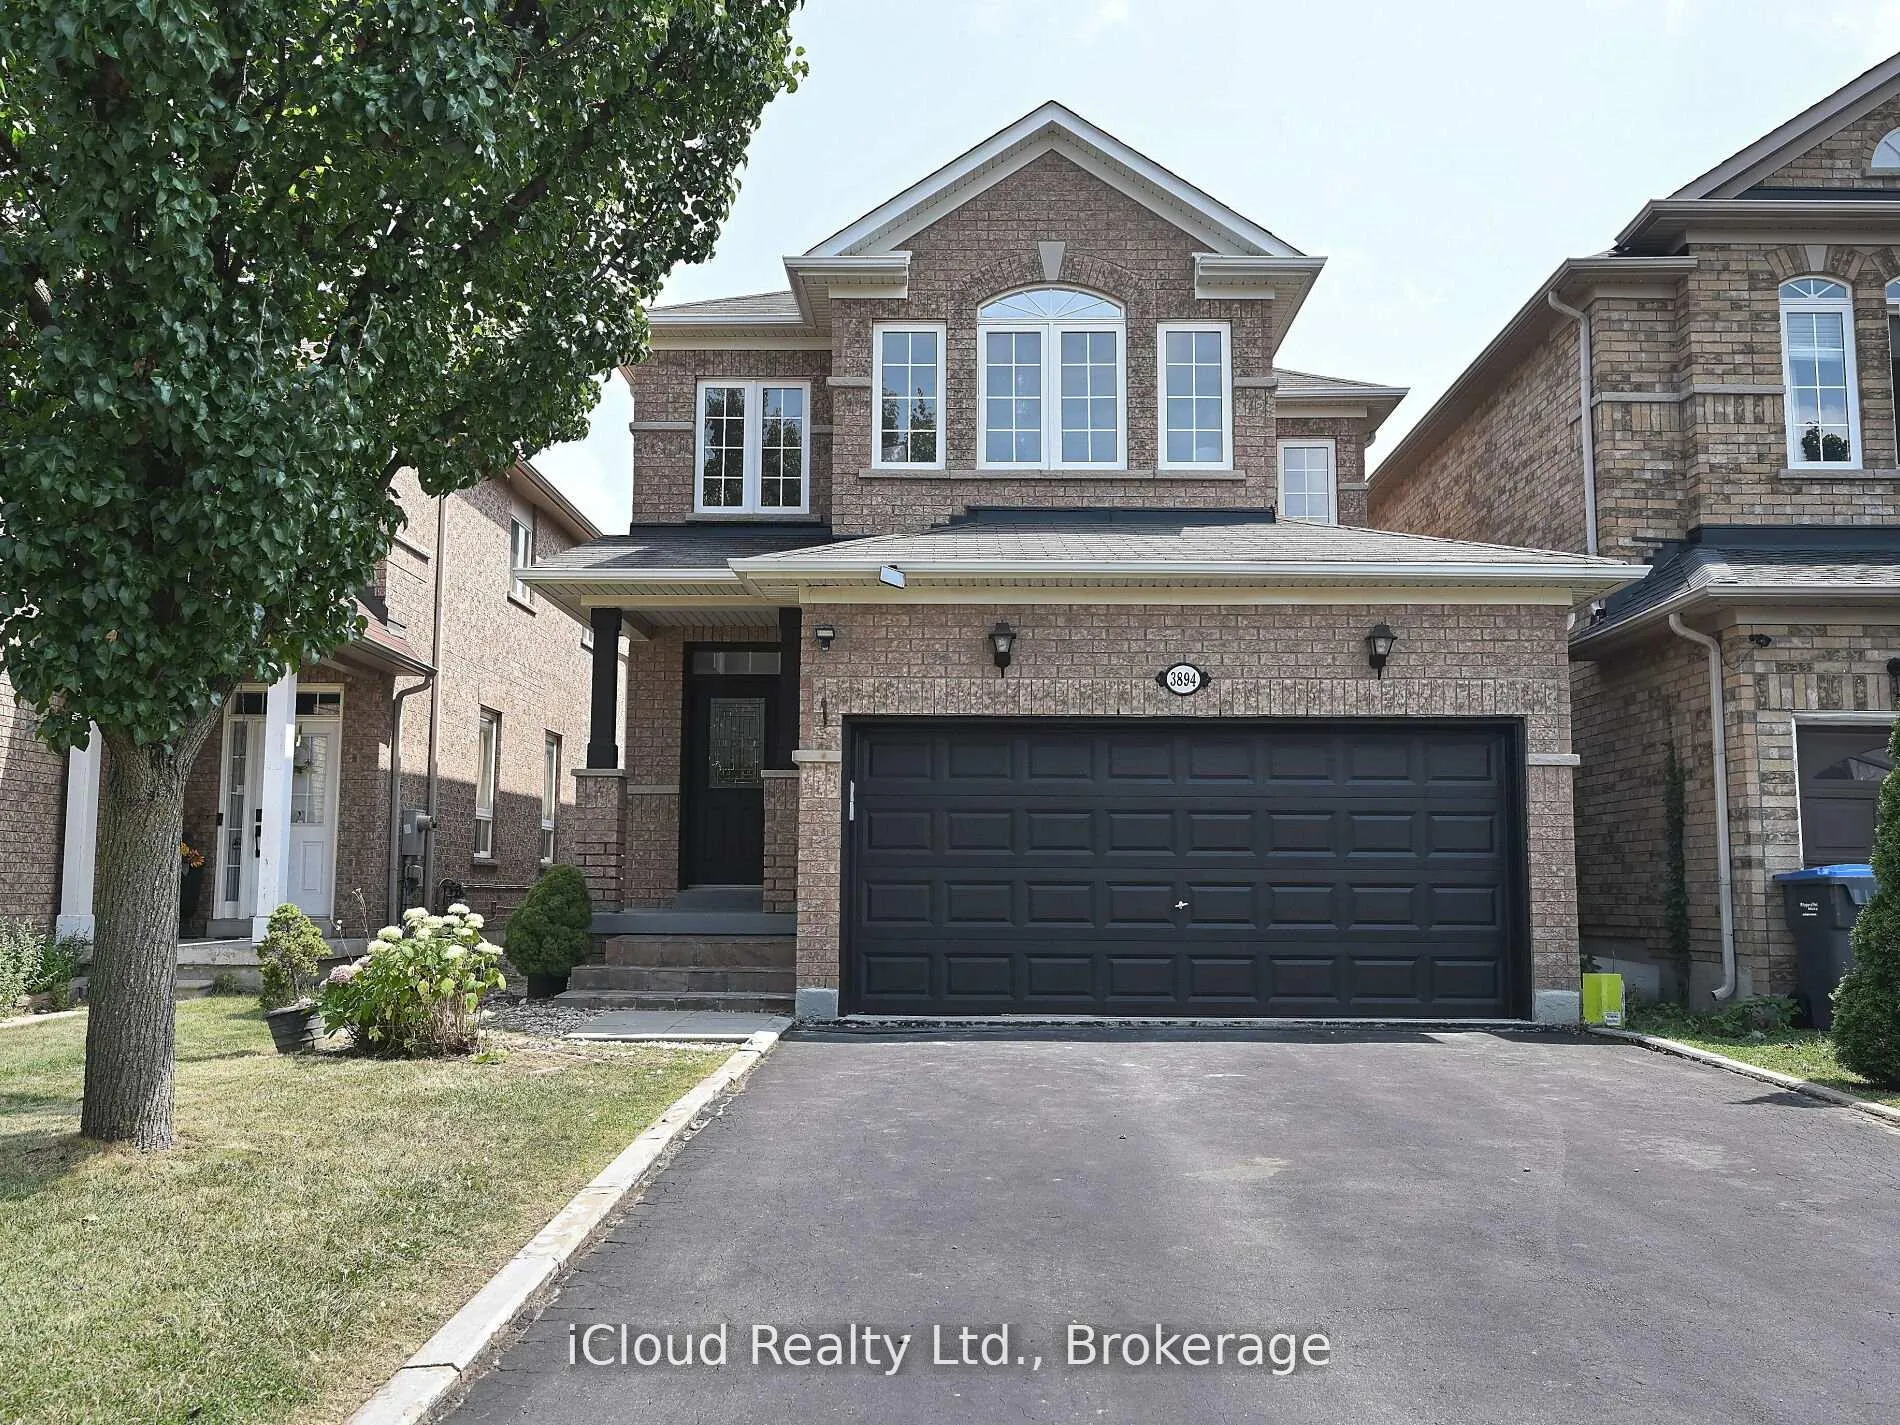
3894 Passway Road
3894 Passway Road
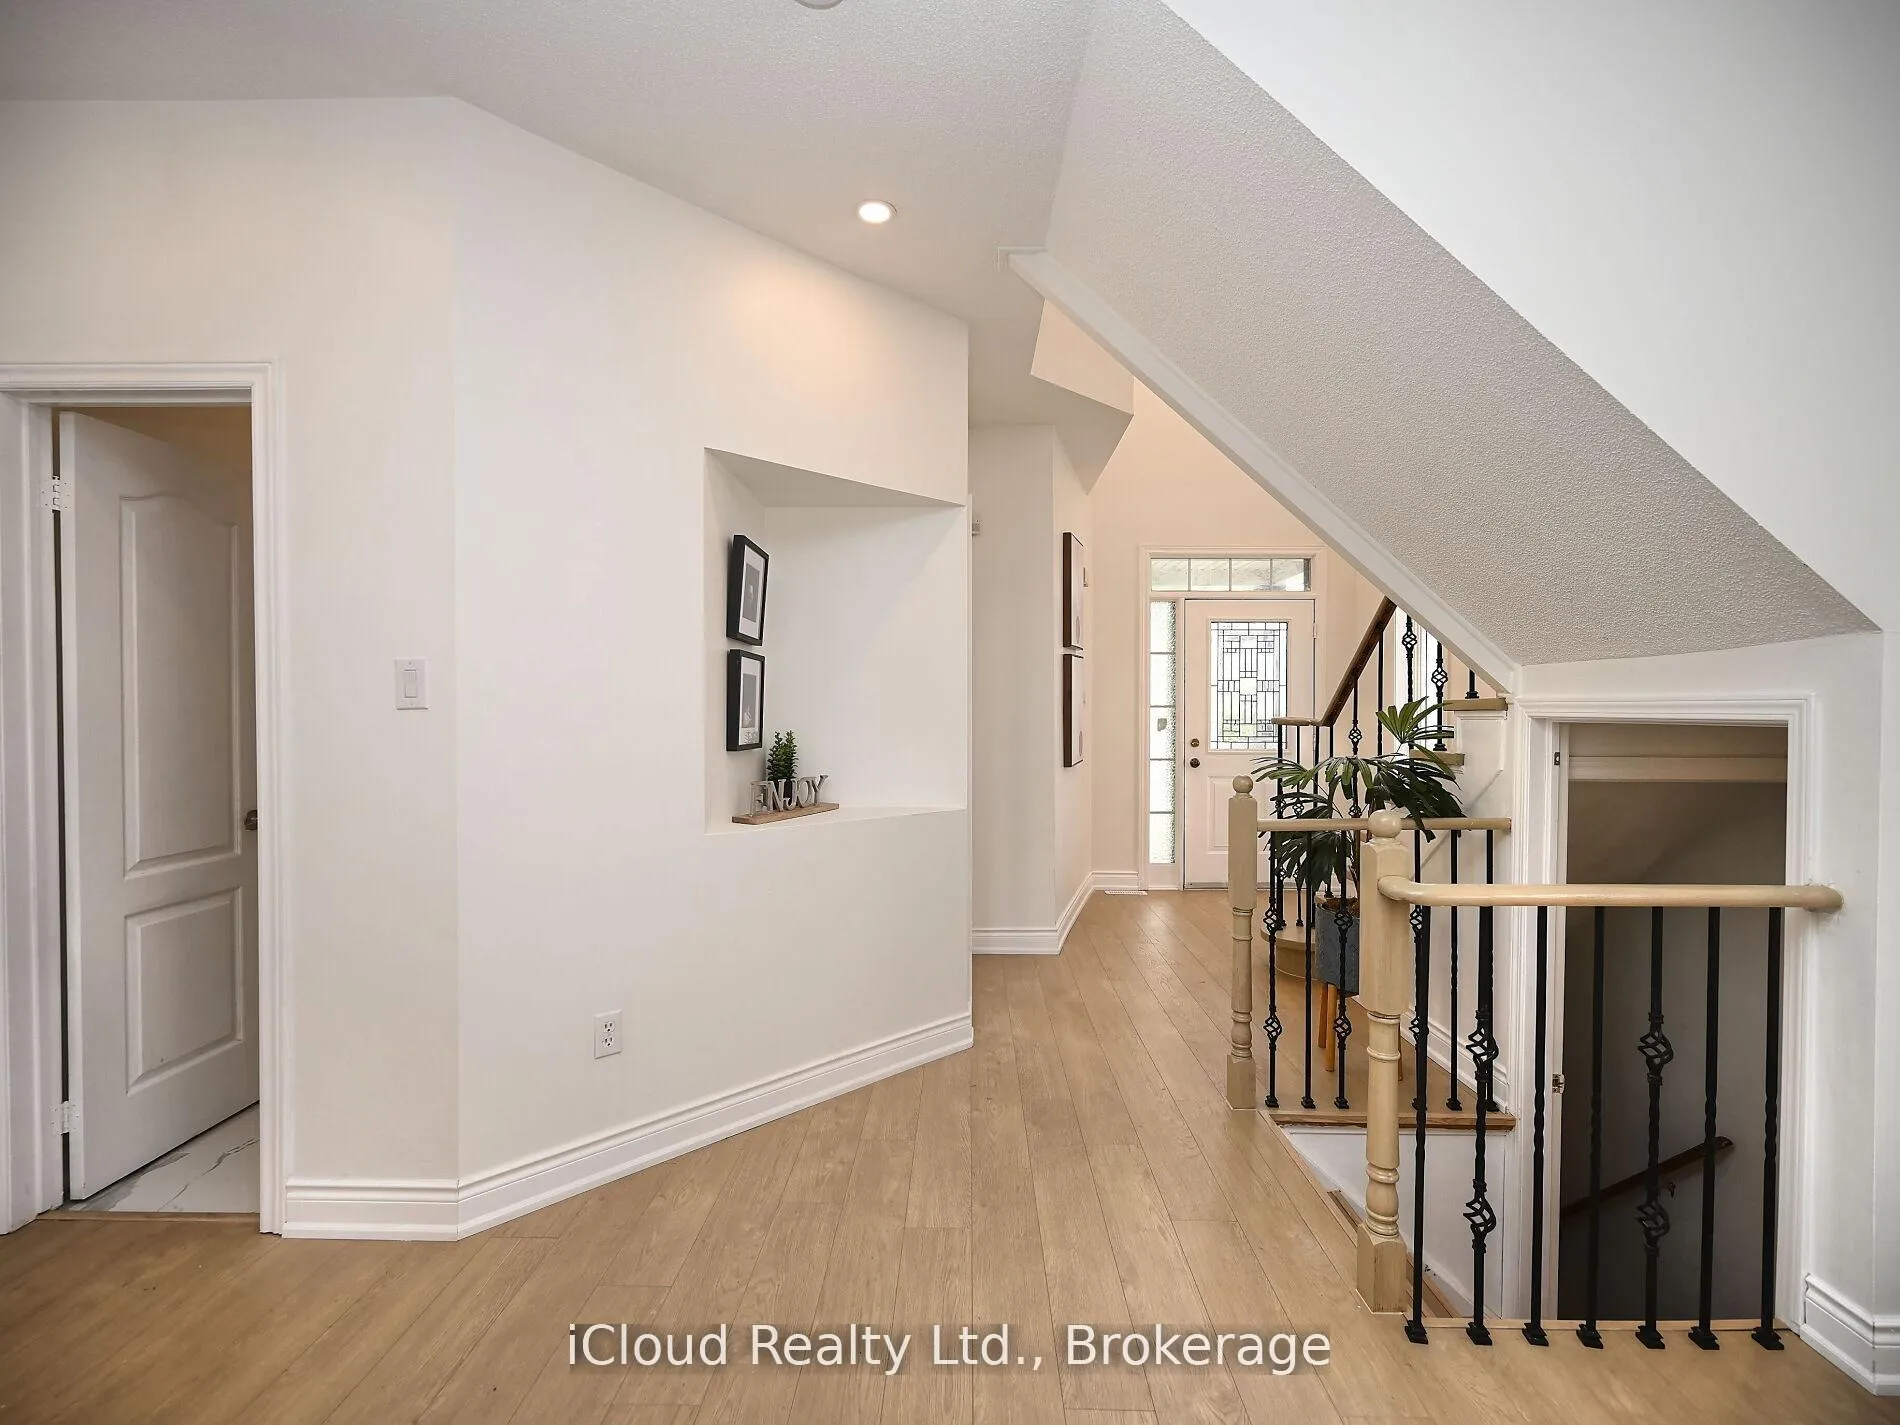 See all 47 photos
Property history
Facts and features
- BasementApartment
- Water, sewerMunicipal
- HeatingForced air
- CoolingCentral air
- Second kitchen
- Fireplace
- Central air
The homeDetached, 2-storey, 1,500–2,000 sq ft
- Type: Detached
- Style: 2-storey
- Living space: 1,500–2,000 sq ft
- Basement: Apartment, finished
InsideFireplace Yes, Ceramic, Other
- Fireplace: Yes
- Flooring: Ceramic
- Features: Other
- Rooms above ground: 9
- Rooms in the basement: 4
- Bedrooms: 3 + 2 in the basement
- Bathrooms: 4
- Kitchens: 2
- Family room: Yes
Outside and lotBrick, Roof Not applicable, Foundation Not applicable
- Exterior: Brick
- Roof: Not applicable
- Foundation: Not applicable
- Size: 32.04 × 105.14 ft
Parking2 Garage, Built-in, Available
- Spaces: 2 Garage
- Garage: Built-in
- Driveway: Available
Heating, water and powerForced air, gas, Central air, Municipal water
- Heating: Forced air, gas
- Cooling: Central air
- Water: Municipal water
- Sewer: Municipal sewer
Costs and taxesTaxes $4,215 a year, HST included in the price, Rental items None
- Taxes, 2024: $4,215 a year
- HST: HST included in the price
- Rental items: None
Included in the saleGdo and remotes, washer & dryer, stainless steel stove, fridge, bi dishwasher, all elfs and stove, and another set of fridge, washer & dryer in basement apartment., Not included None
- Included: Gdo and remotes, washer & dryer, stainless steel stove, fridge, bi dishwasher, all elfs and stove, and another set of fridge, washer & dryer in basement apartment.
- Not included: None
NearbyGolf, park, place of worship, public transit, school, school bus route
- Close to: Golf, park, place of worship, public transit, school, school bus route
Listing detailsW12371127, Sold, Aug 29, 2025
- MLS® number: W12371127
- Status: Sold
- Listed on: Aug 29, 2025
- Days on market: 11
- Updated: Sep 9, 2025
- Possession: 2025-10-01 / Flexible
- Occupied by: Vacant
- Listing brokerage: iCloud Realty Ltd.
About this home
3894 Passway Road, Mississauga (Lisgar), ON L5N 8N9
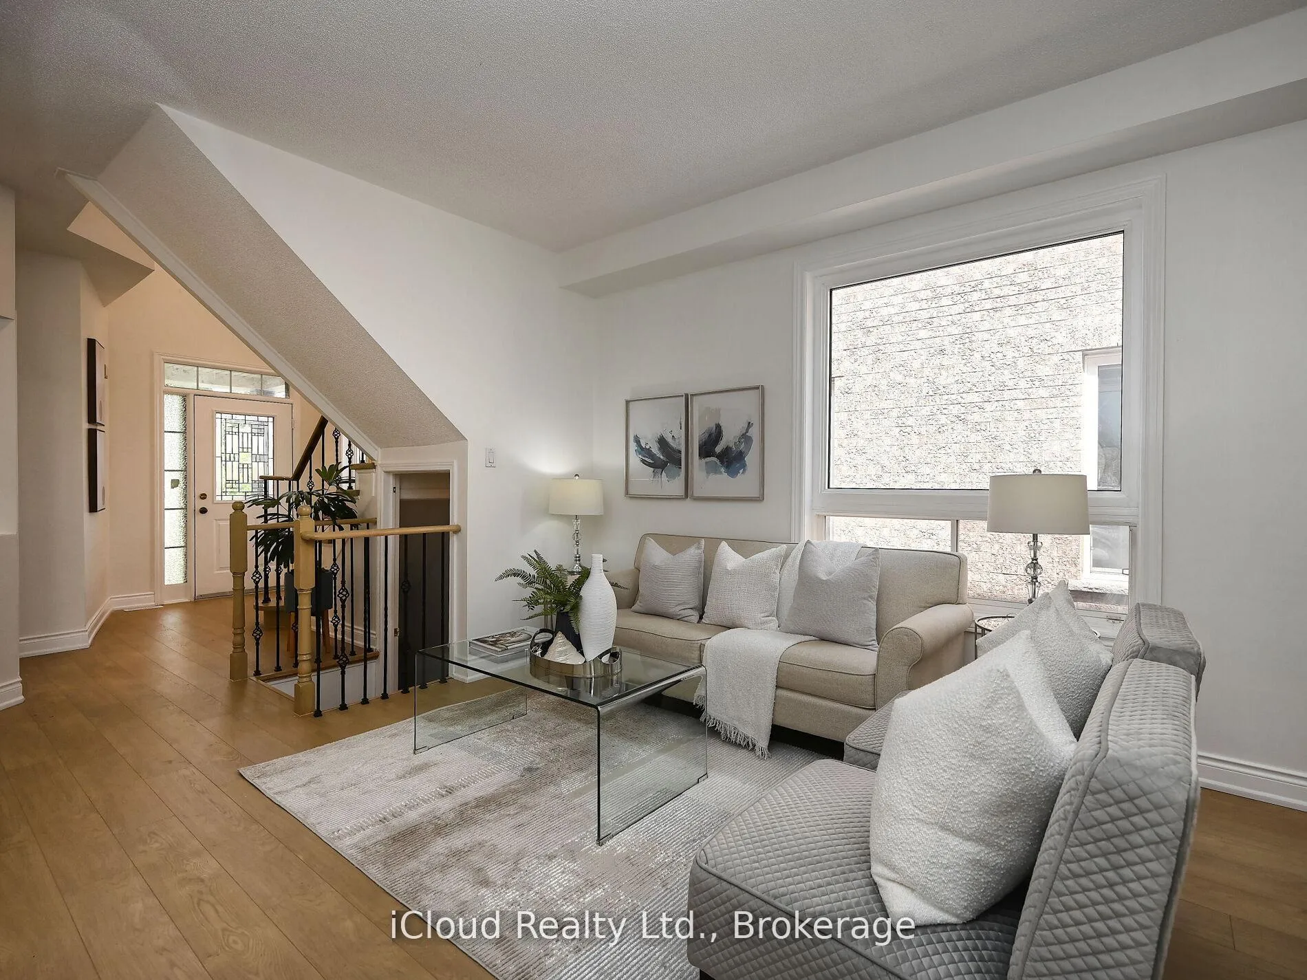
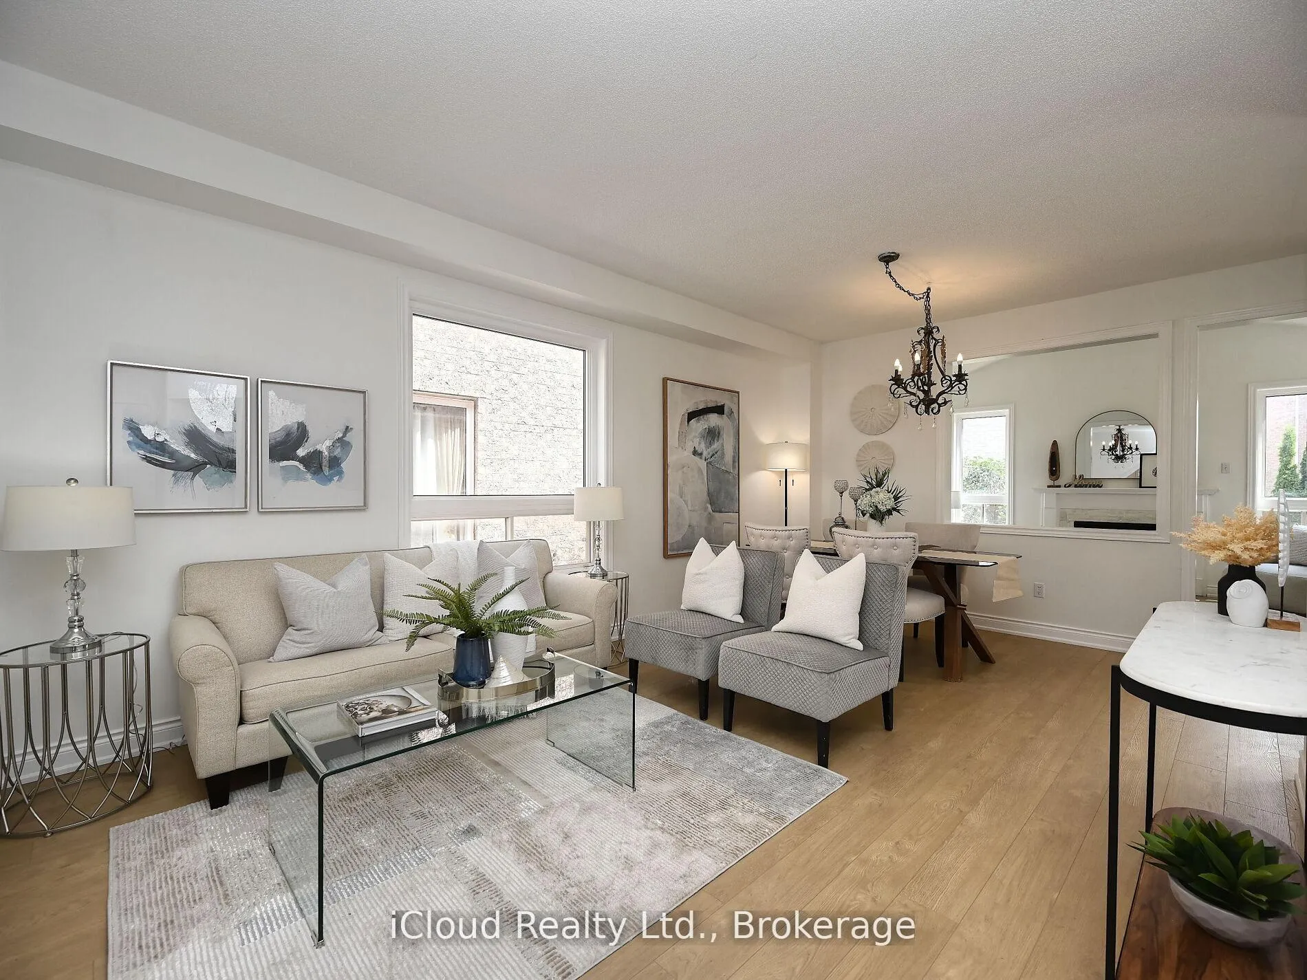
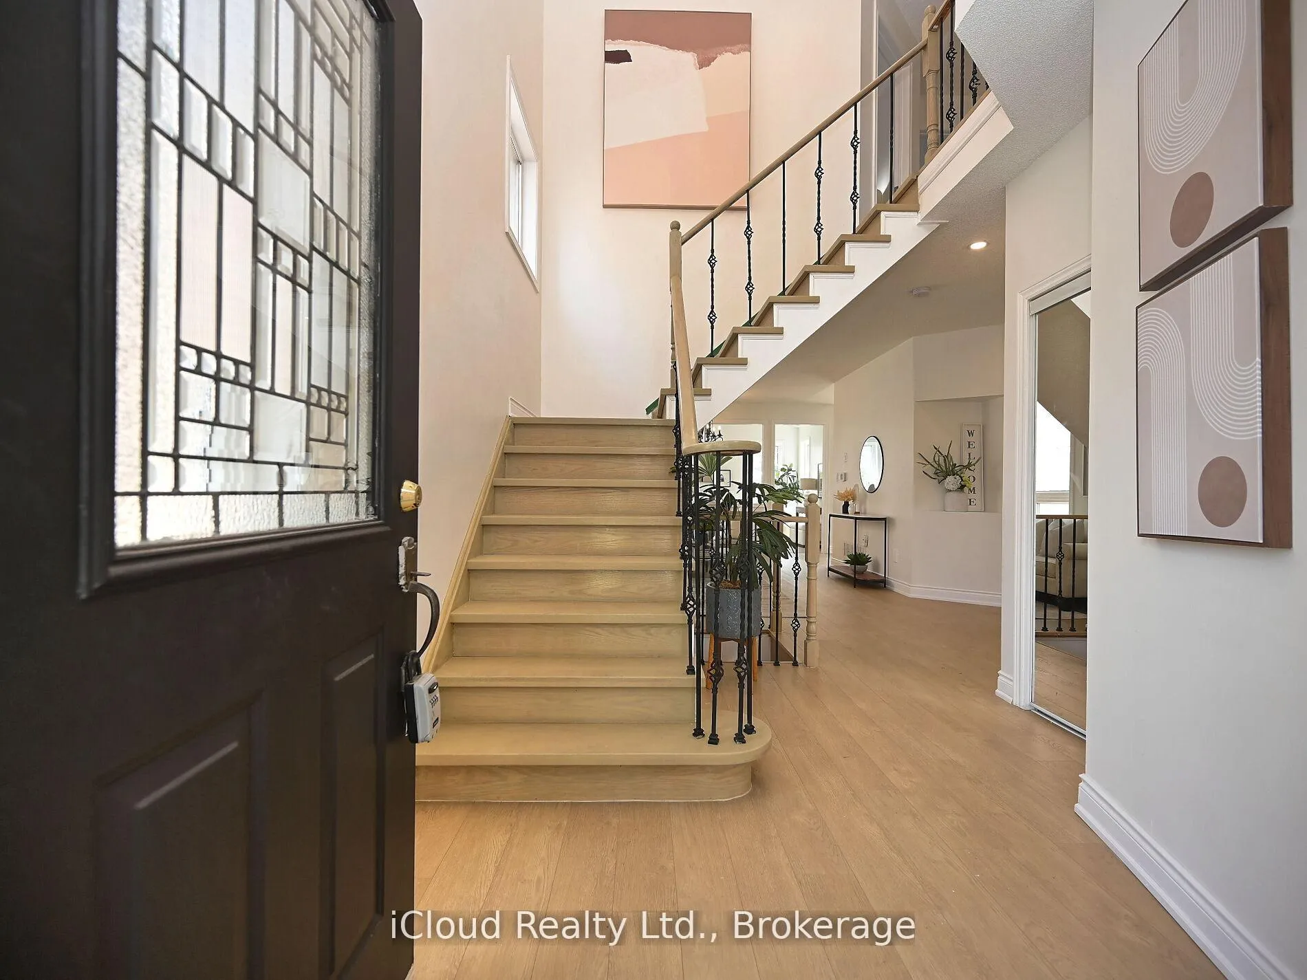
Sought after location within Lisgar area, newly RENOVATED Detached home with approximately 3000 sqft of living space ( 2200+800 sqft), offers a comfortable 3+2bedroom, 4-bathroom layout-including a main floor powder room and a fully finished basement-with in-law suite potential income, striking 9-ft ceilings on the main floor and elegant cathedral ceilings in the family room create a bright, airy atmosphere, laminate flooring top to bottom. The modern kitchen features a quartz countertop, ceramic backsplash, breakfast bar, and plenty of cabinetry. Pot lights, recessed lighting, and two custom niches add refined touches throughout. Main-floor laundry with direct access to the garage ensures daily convenience. Close to Lisgar Go station, Walmart, Super Store, newly built Costco etc. Near to HWY 401 & 407.
Ask about this home
A HOMEH agent will answer your questions about this home.
Around this home
Daily convenience, out of 100, from the distances below
Schools nearby
School rating, out of 10.
Helpful calculators
Your HOMEH agent

"I would see it this week."