

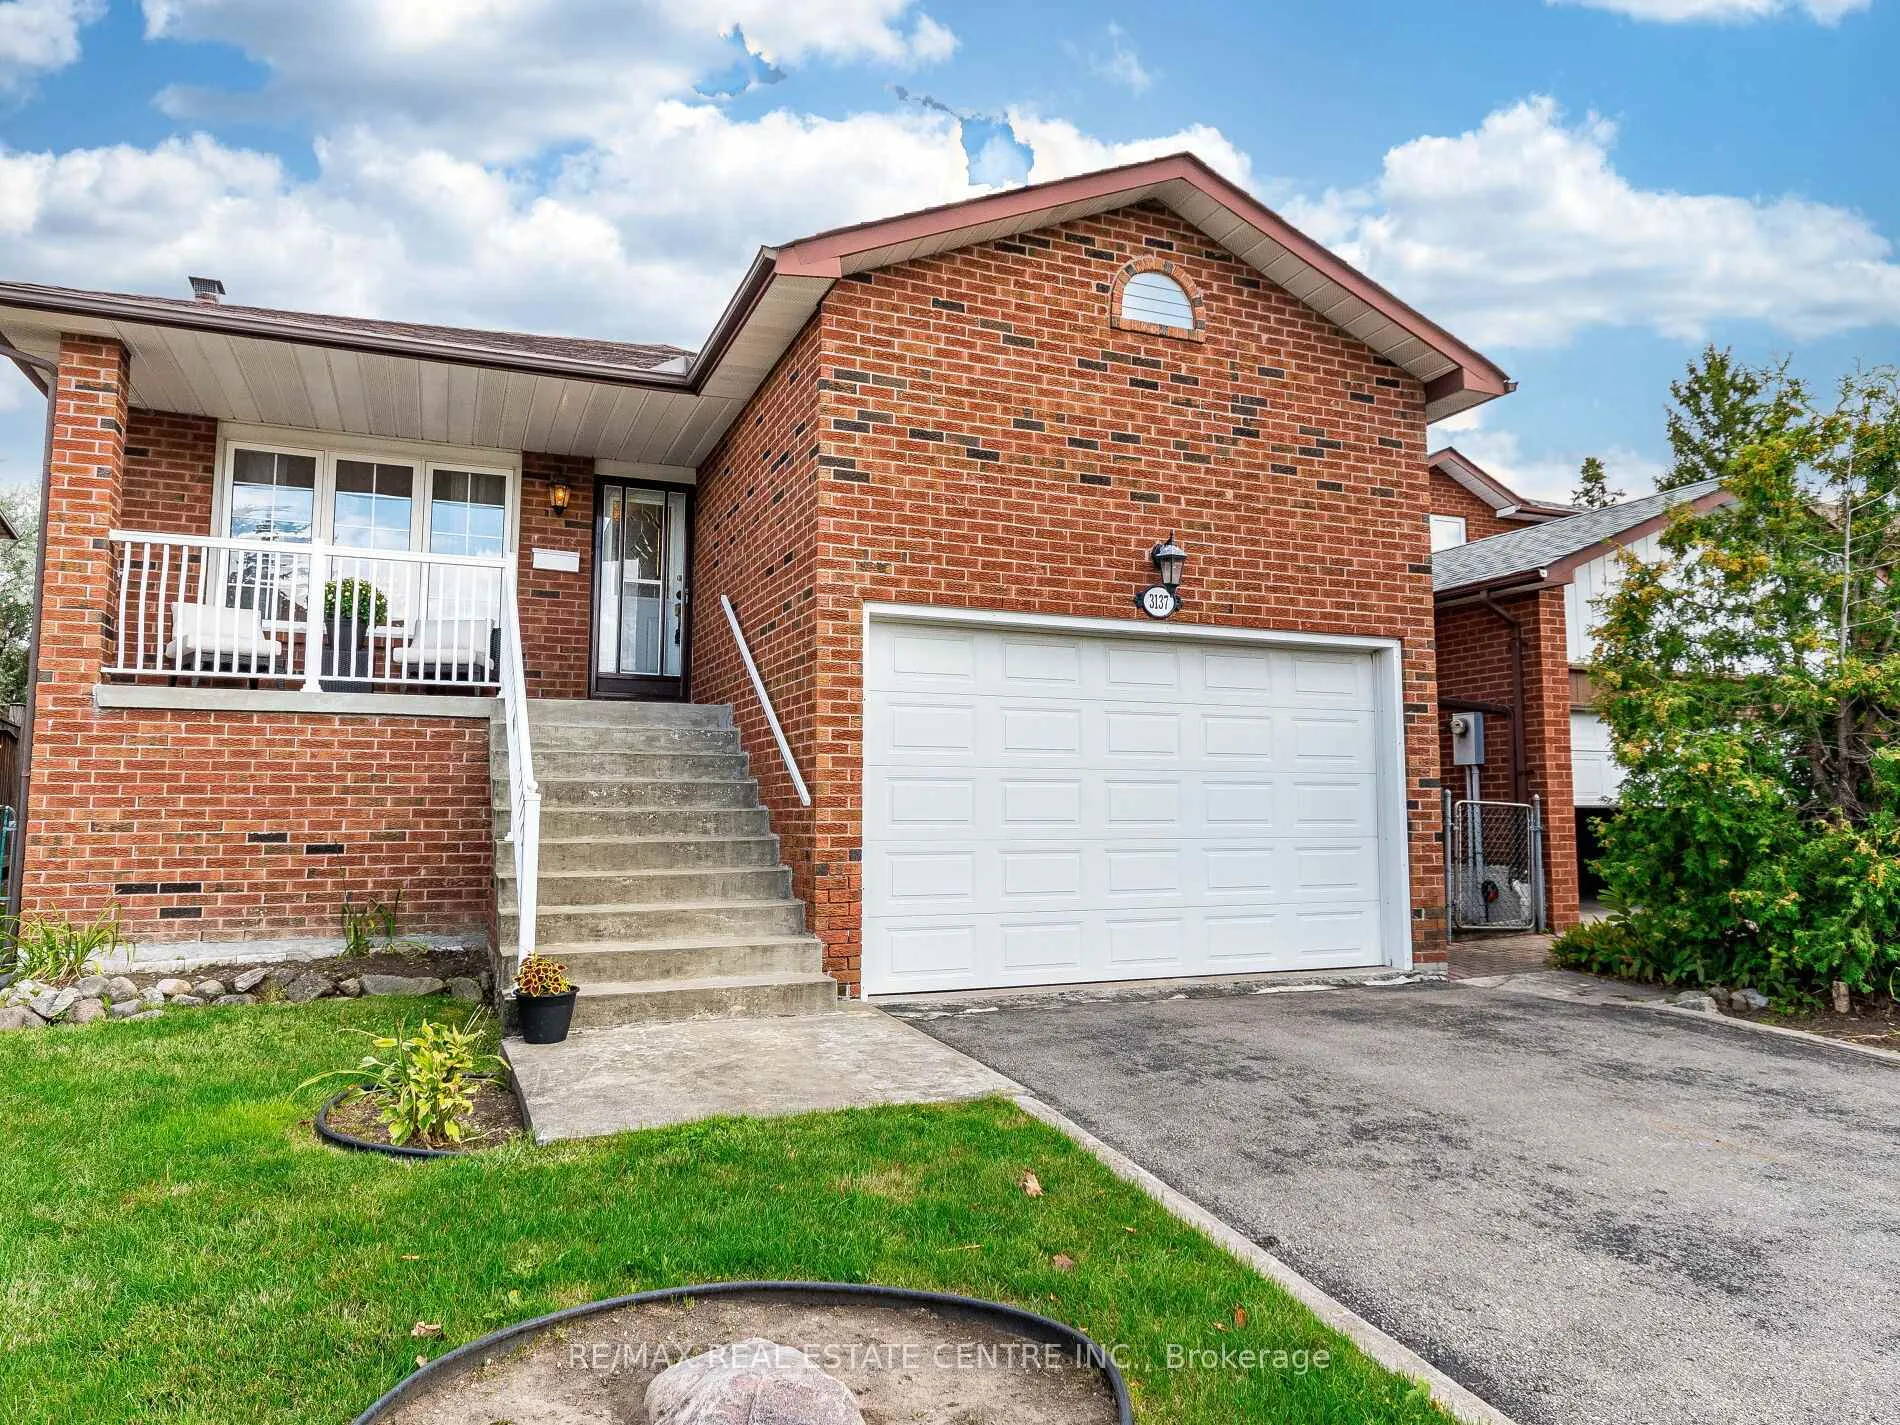
3137 Sunnyhill Drive
3137 Sunnyhill Drive
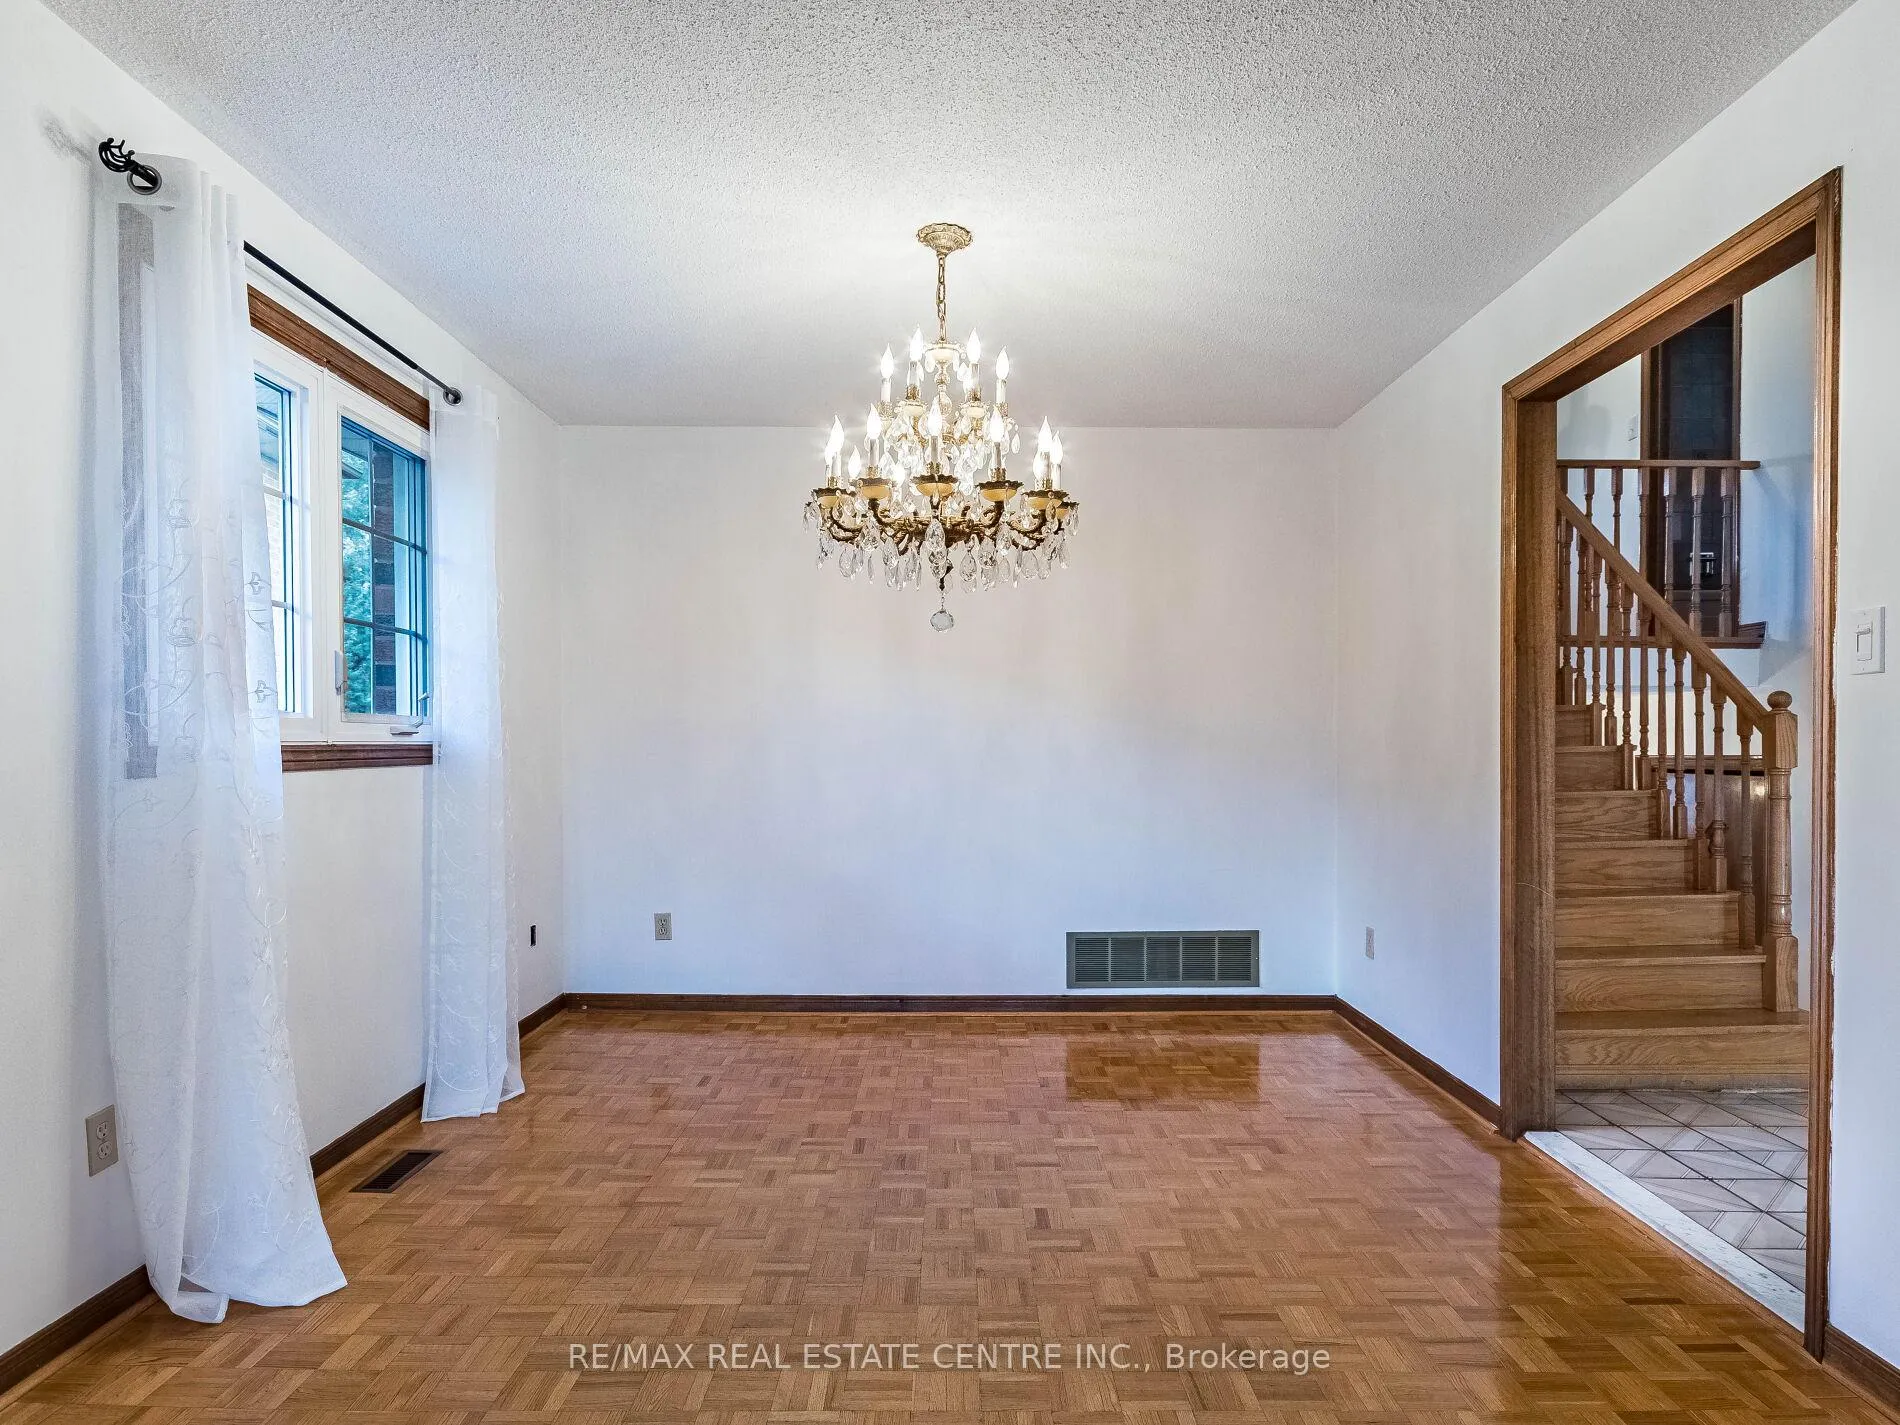 See all 40 photos
Property history
Facts and features
- BasementSeparate entrance
- Age of home31–50 years
- Water, sewerMunicipal
- Lot shapePie
- Second kitchen
- Separate entrance
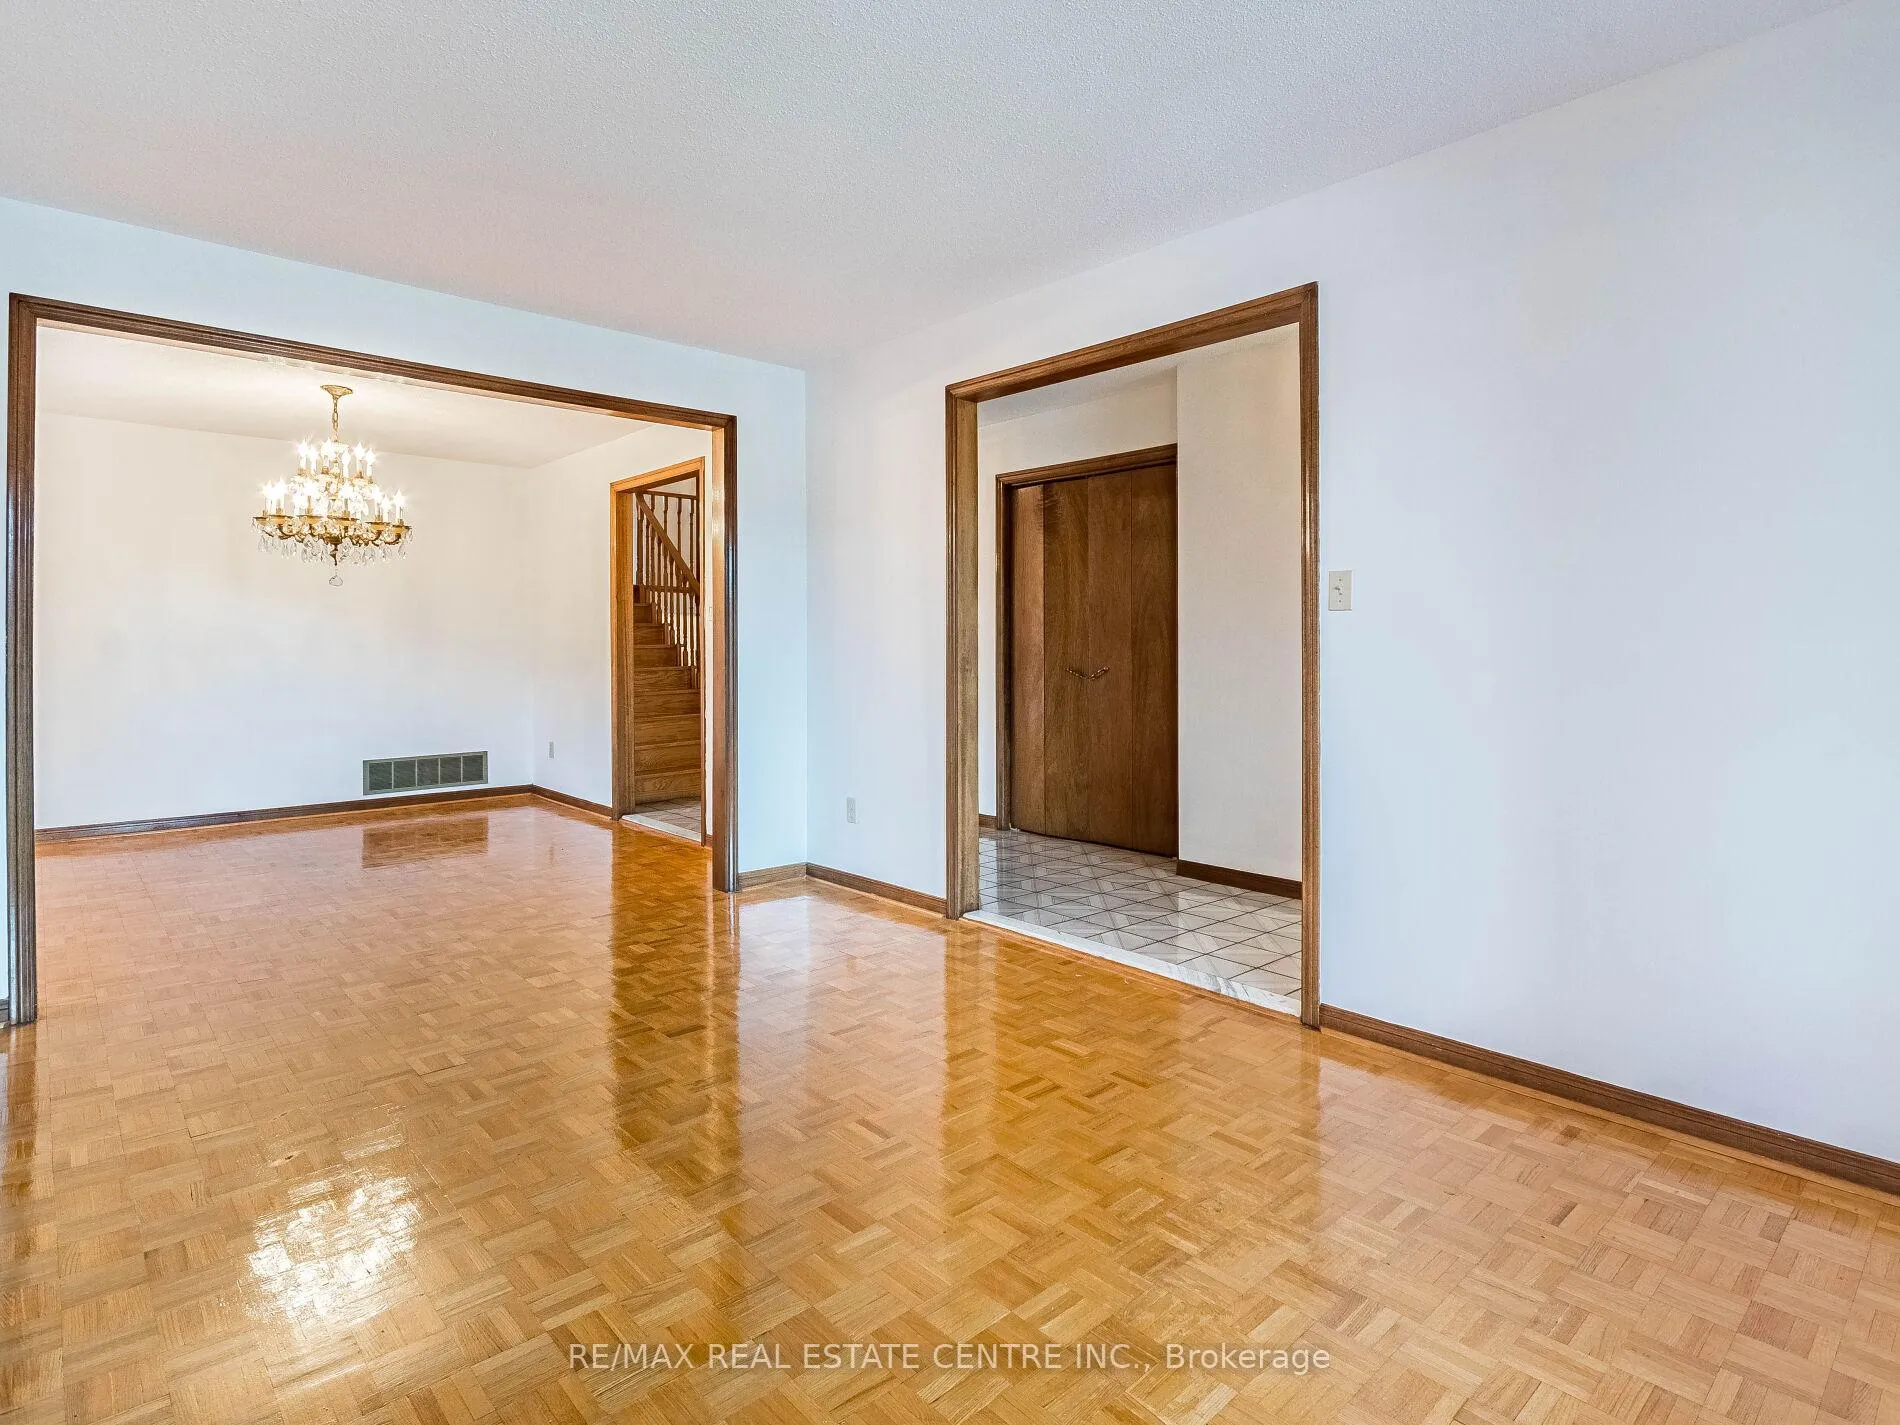
- Hardwood floors
- Fireplace
- Central air
The homeDetached, Backsplit 5, Age 31–50 years
- Type: Detached
- Style: Backsplit 5
- Age: 31–50 years
- Living space: 2,000–2,500 sq ft
- Basement: Separate entrance
InsideFireplace Yes, Hardwood, Ceramic, Main level
- Fireplace: Yes
- Flooring: Hardwood, Ceramic
- Laundry: Main level
- Features: Auto garage door remote, central vacuum, carpet free, in-law capability, water heater owned
- Rooms above ground: 9
- Bedrooms: 4
- Bathrooms: 3
- Kitchens: 2
- Family room: Yes
Outside and lotBrick, Asphalt shingle, Concrete
- Exterior: Brick
- Roof: Asphalt shingle
- Foundation: Concrete
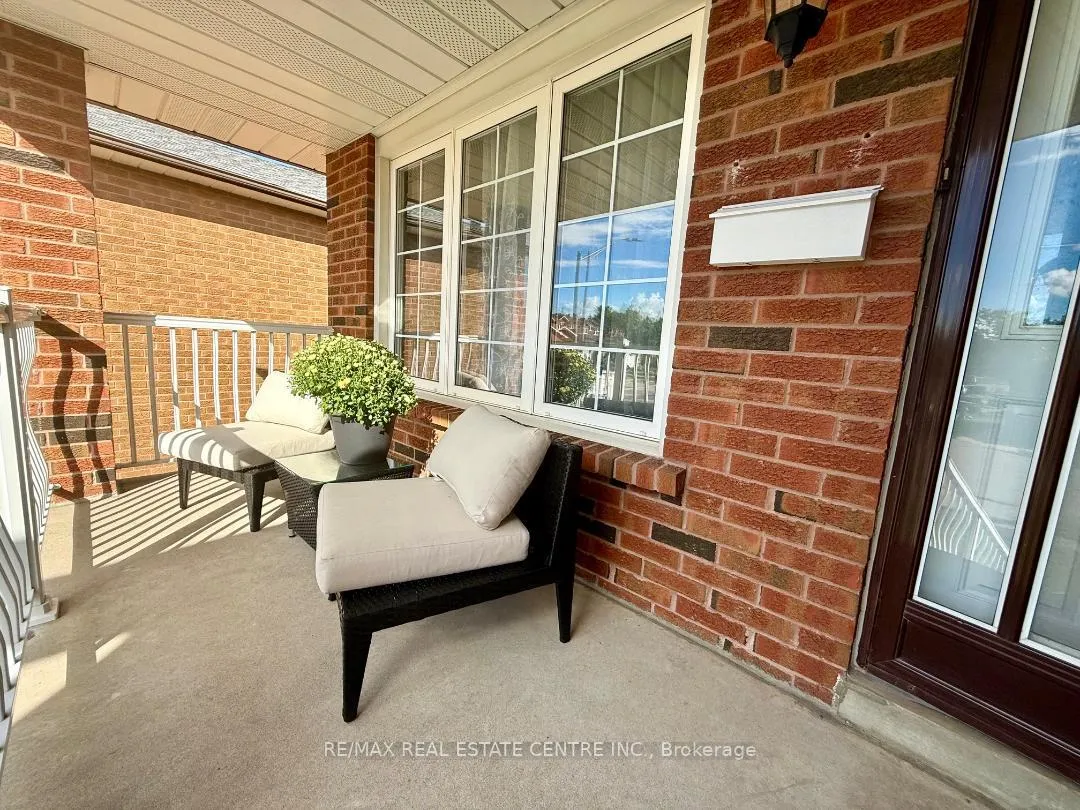
- Features: Porch
- Size: 36.65 × 125.89 ft
- Shape: Pie
Parking1 Garage, Attached
- Spaces: 1 Garage
- Garage: Attached
Heating, water and powerForced air, gas, Central air, Municipal water
- Heating: Forced air, gas
- Cooling: Central air
- Water: Municipal water
- Sewer: Municipal sewer
Costs and taxesTaxes $7,899 a year, HST included in the price, Hot water tank is owned
- Taxes, 2025: $7,899 a year
- HST: HST included in the price
- Rental items: Hot water tank is owned
Included in the saleStainless steel fridge, stove, washing machine, all electric light fixtures, all mirrors, garage door opener and remote, central vac and attachments, all existing window treatments.
- Included: Stainless steel fridge, stove, washing machine, all electric light fixtures, all mirrors, garage door opener and remote, central vac and attachments, all existing window treatments.
Listing detailsW12368601, Sold, Aug 28, 2025
- MLS® number: W12368601
- Status: Sold
- Listed on: Aug 28, 2025
- Days on market: 11
- Updated: Sep 8, 2025
- Possession: 2025-09-15 / 30-59 days
- Occupied by: Partial
- Listing brokerage: RE/MAX REAL ESTATE CENTRE INC.
About this home
3137 Sunnyhill Drive, Mississauga (Applewood), ON L4X 2K5
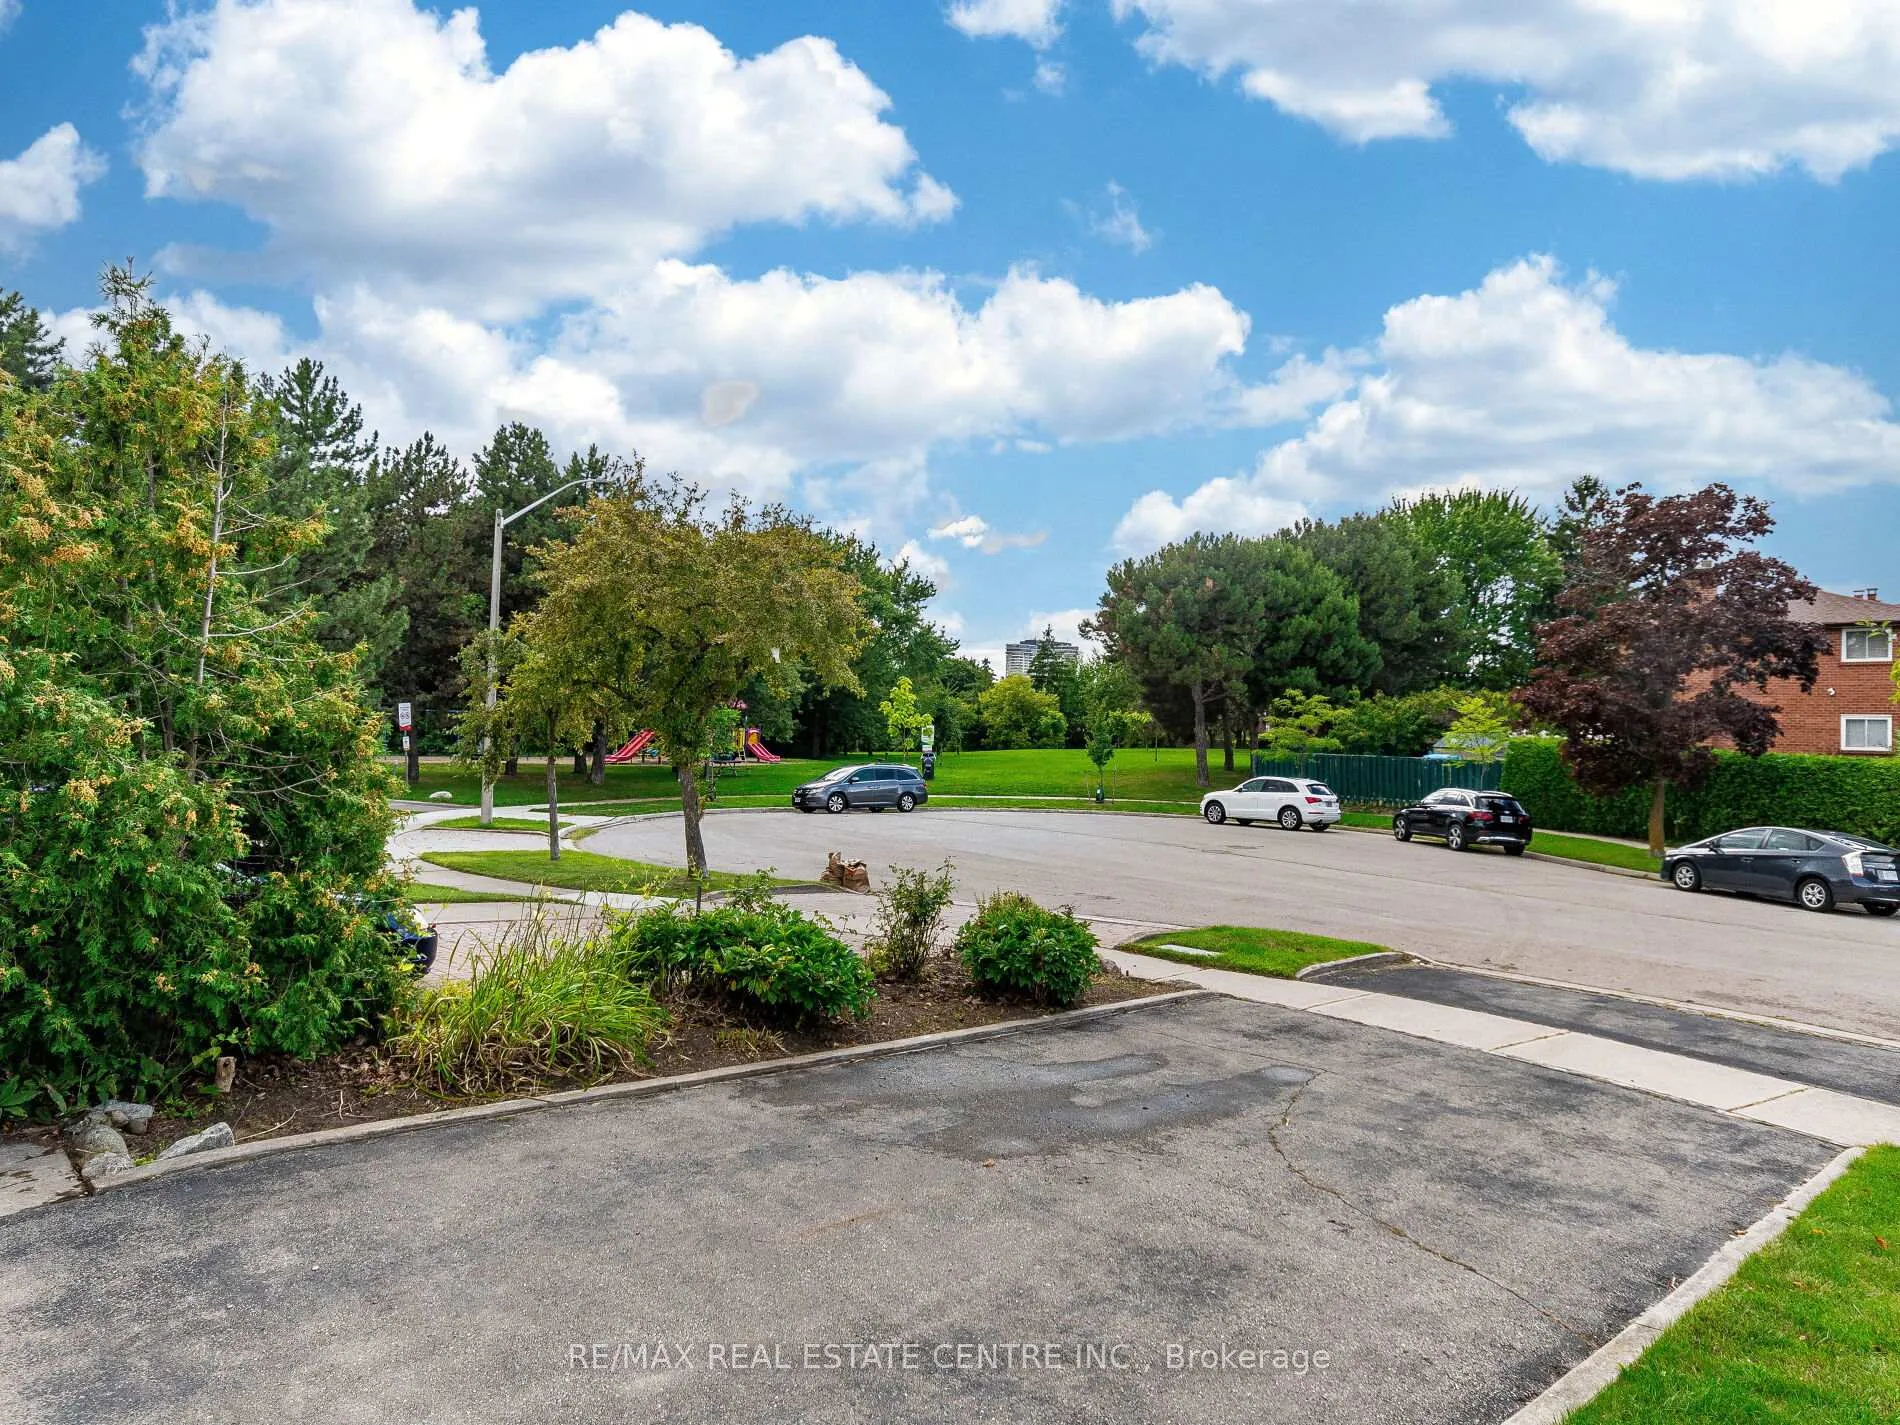
Rare home located on a pie shaped lot in a serene cul de sac conveniently located to all major highways/amenities. With 3 separate entrances it is perfect for multi generational living or income potential. Hardwood or ceramic throughout (NO carpets), freshly painted, large principal bedrooms, Primary bedroom has rare 3 piece ensuite bath. Ground floor has a huge laundry room (perfect Kitchen conversion), 4 piece bathroom, bedroom (No closet) and large family room with sliding door leading to pie shaped lot. Furnace, AC and humidifier 2015, Roof 2018. 3rd Entrance from garage to home, leading to lower level basement with fireplace and kitchen. Unique 1.5 car garage with entire 2nd floor loft for added storage. (potential to extend kitchen to loft area). This is a unique home in fabulous quiet area, first time ever offered for sale by original owners. Book a showing - Must be seen to understand full potential, perfect for living with adult children who want self contained own space or for a large extended family arrangement.
Ask about this home
A HOMEH agent will answer your questions about this home.
Around this home
Daily convenience, out of 100, from the distances below
Schools nearby
School rating, out of 10.
Helpful calculators
Your HOMEH agent

"I would see it this week."