

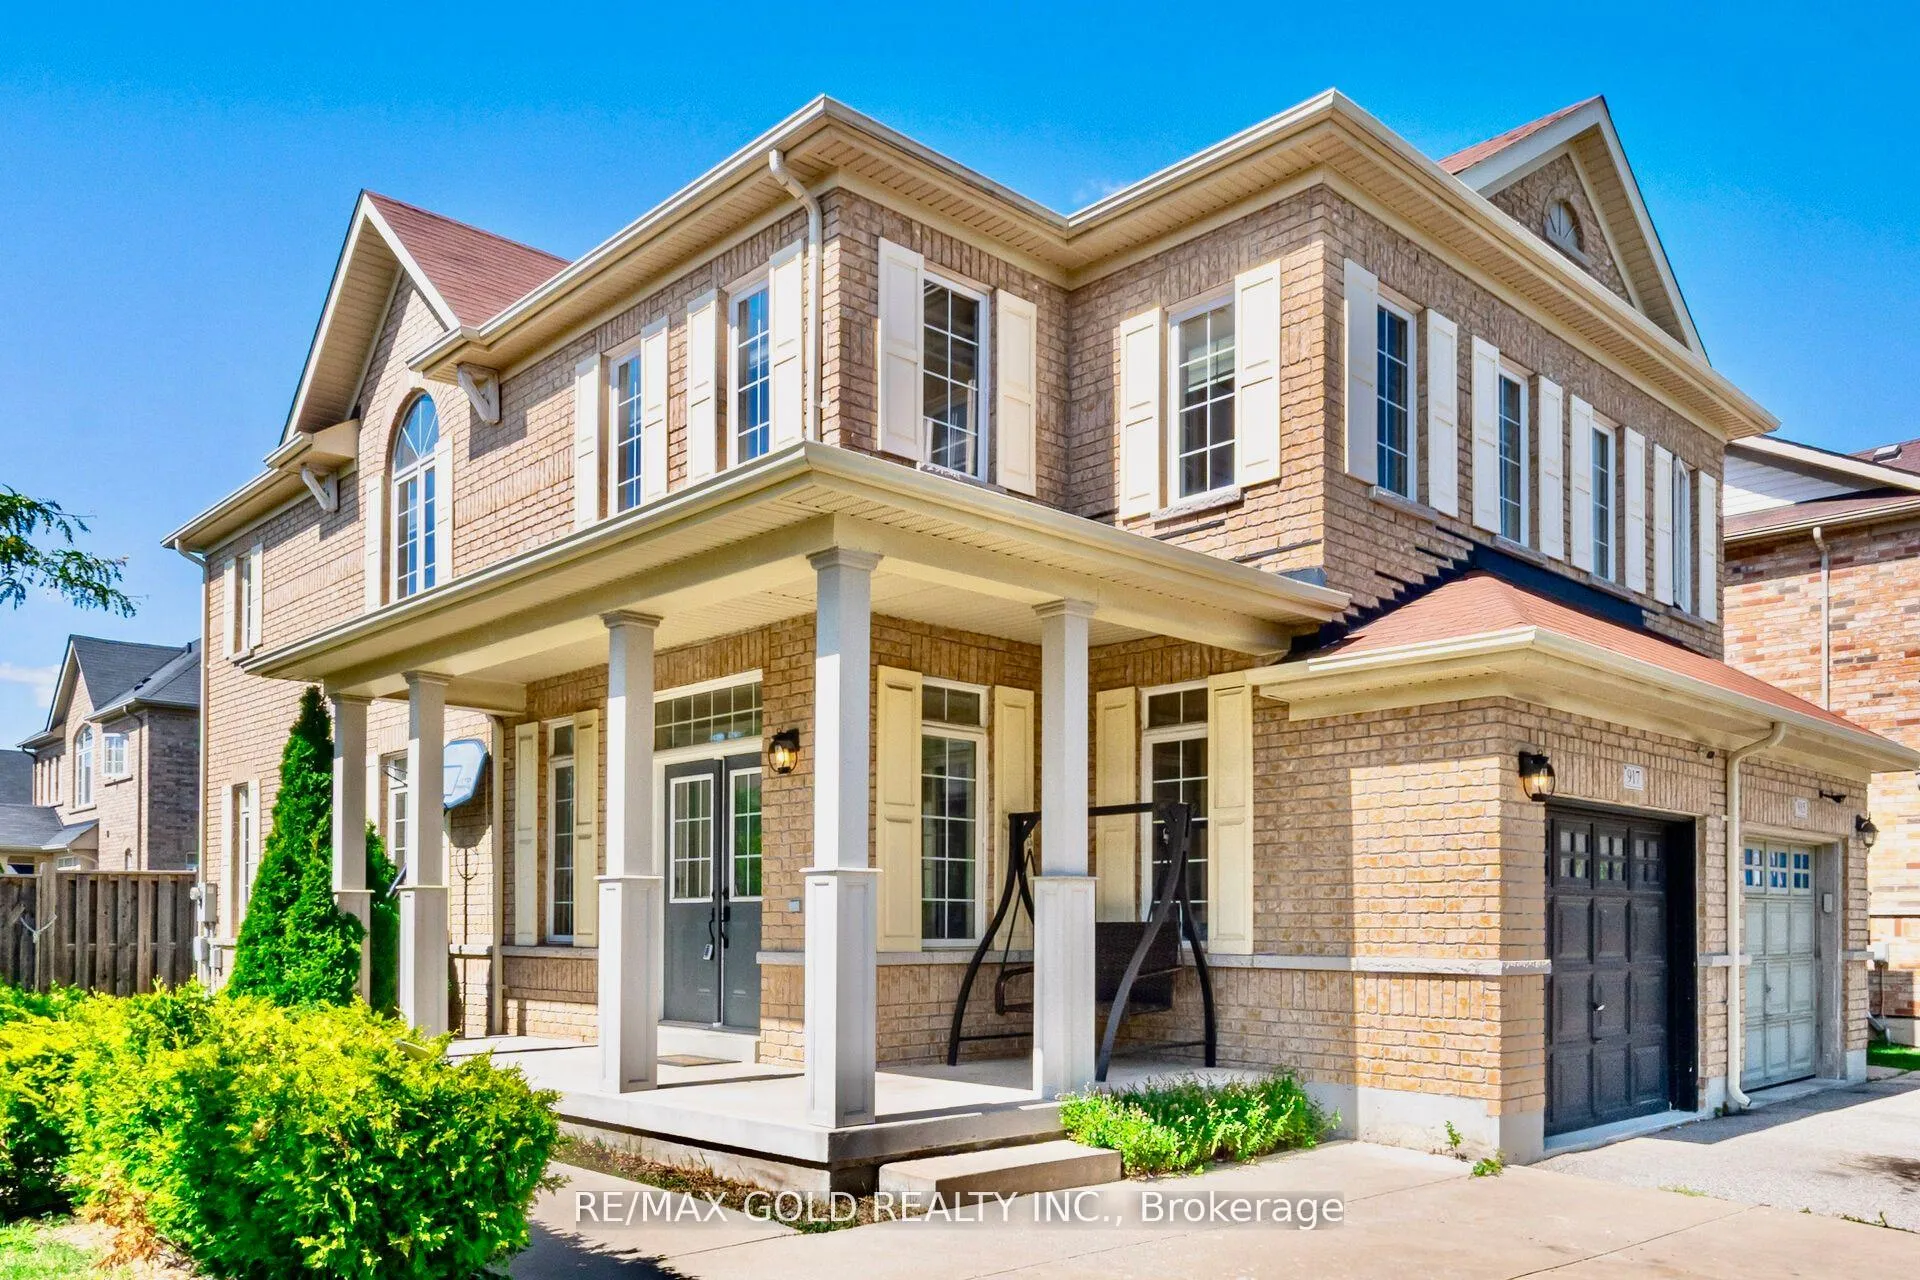
917 Oasis Drive
917 Oasis Drive
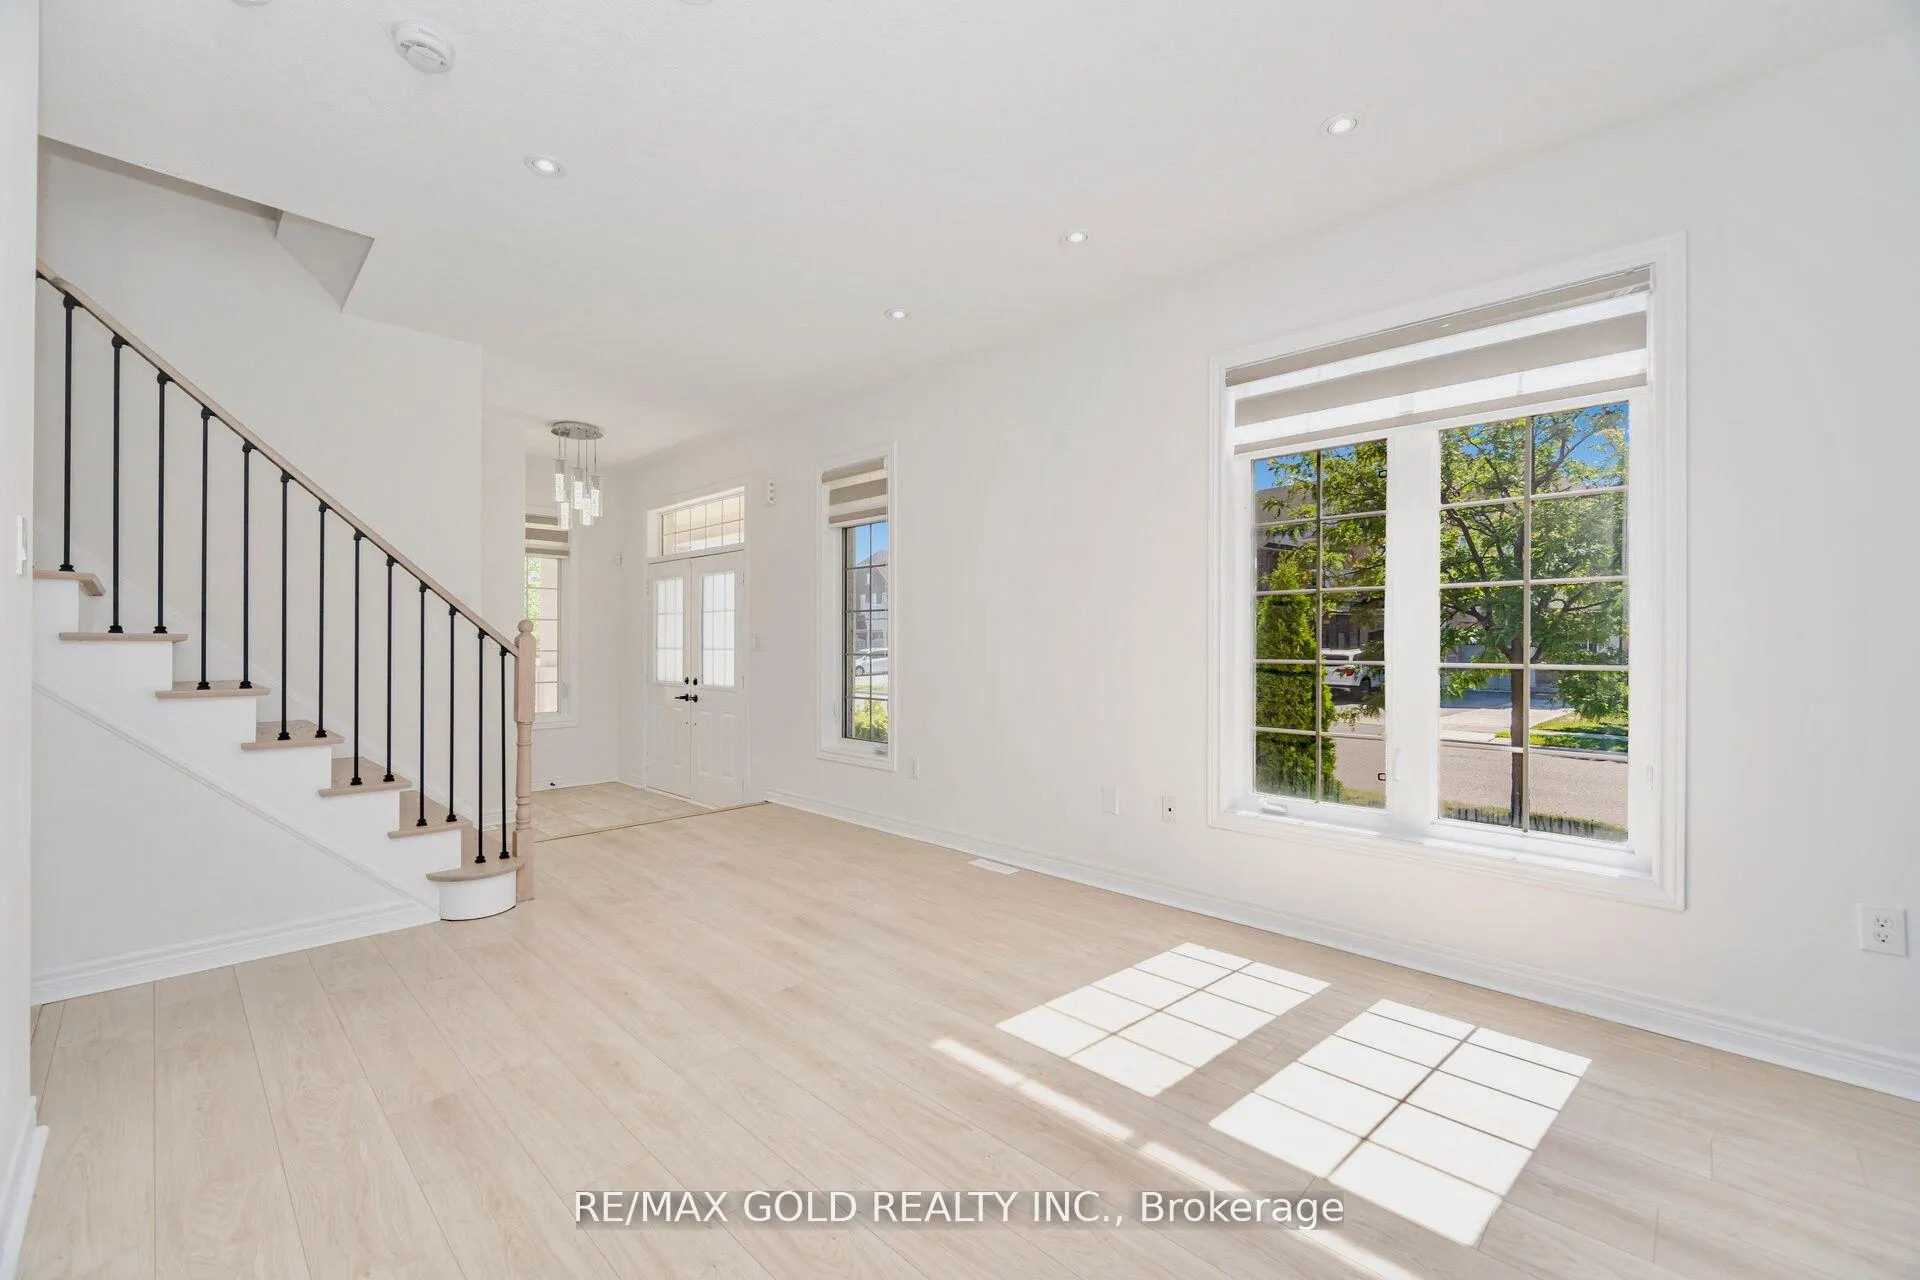 See all 38 photos
Property history
- —For SaleList: —
Facts and features
- BasementFull
- Water, sewerMunicipal
- HeatingForced air
- CoolingCentral air
- Central air
The homeSemi-Detached, 2-storey, 1,500–2,000 sq ft
- Type: Semi-Detached
- Style: 2-storey
- Living space: 1,500–2,000 sq ft
- Basement: Full
InsideCarpet free, Rooms above ground 10, Bedrooms 4
- Features: Carpet free
- Rooms above ground: 10
- Bedrooms: 4
- Bathrooms: 3
- Kitchens: 1
- Family room: Yes
Outside and lotBrick veneer, Other, Other
- Exterior: Brick veneer
- Roof: Other
- Foundation: Other
- Size: 38.27 × 105.17 ft
Parking1 Garage, Attached, Private
- Spaces: 1 Garage
- Garage: Attached
- Driveway: Private
Heating, water and powerForced air, gas, Central air, Municipal water
- Heating: Forced air, gas
- Cooling: Central air
- Water: Municipal water
- Sewer: Municipal sewer
Costs and taxesTaxes $6,183 a year, HST included in the price, Hot water tank
- Taxes, 2025: $6,183 a year
- HST: HST included in the price
- Rental items: Hot water tank
Included in the saleExisting fridge, stove, over the range microwave, dishwasher, washer & dryer. window covering & all elf's, Not included None
- Included: Existing fridge, stove, over the range microwave, dishwasher, washer & dryer. window covering & all elf's
- Not included: None
NearbyPark, public transit, school, school bus route
- Close to: Park, public transit, school, school bus route
Listing detailsW12370662, Sold, Aug 29, 2025
- MLS® number: W12370662
- Status: Sold
- Listed on: Aug 29, 2025
- Days on market: 14
- Updated: Sep 12, 2025
- Possession: Flexible
- Occupied by: Vacant
- Listing brokerage: RE/MAX GOLD REALTY INC.
About this home
917 Oasis Drive, Mississauga (East Credit), ON L5V 0C7
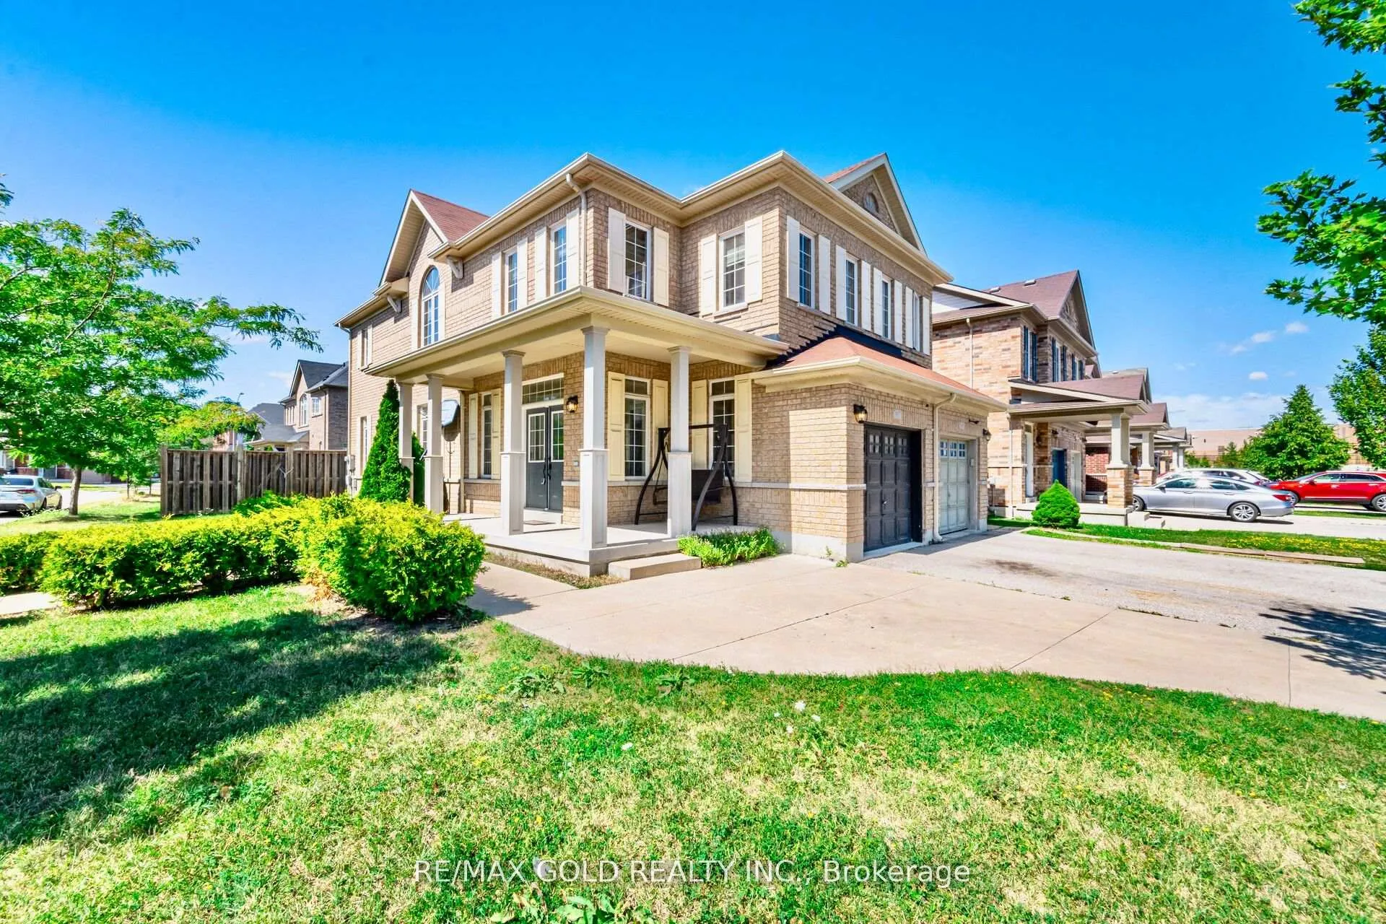
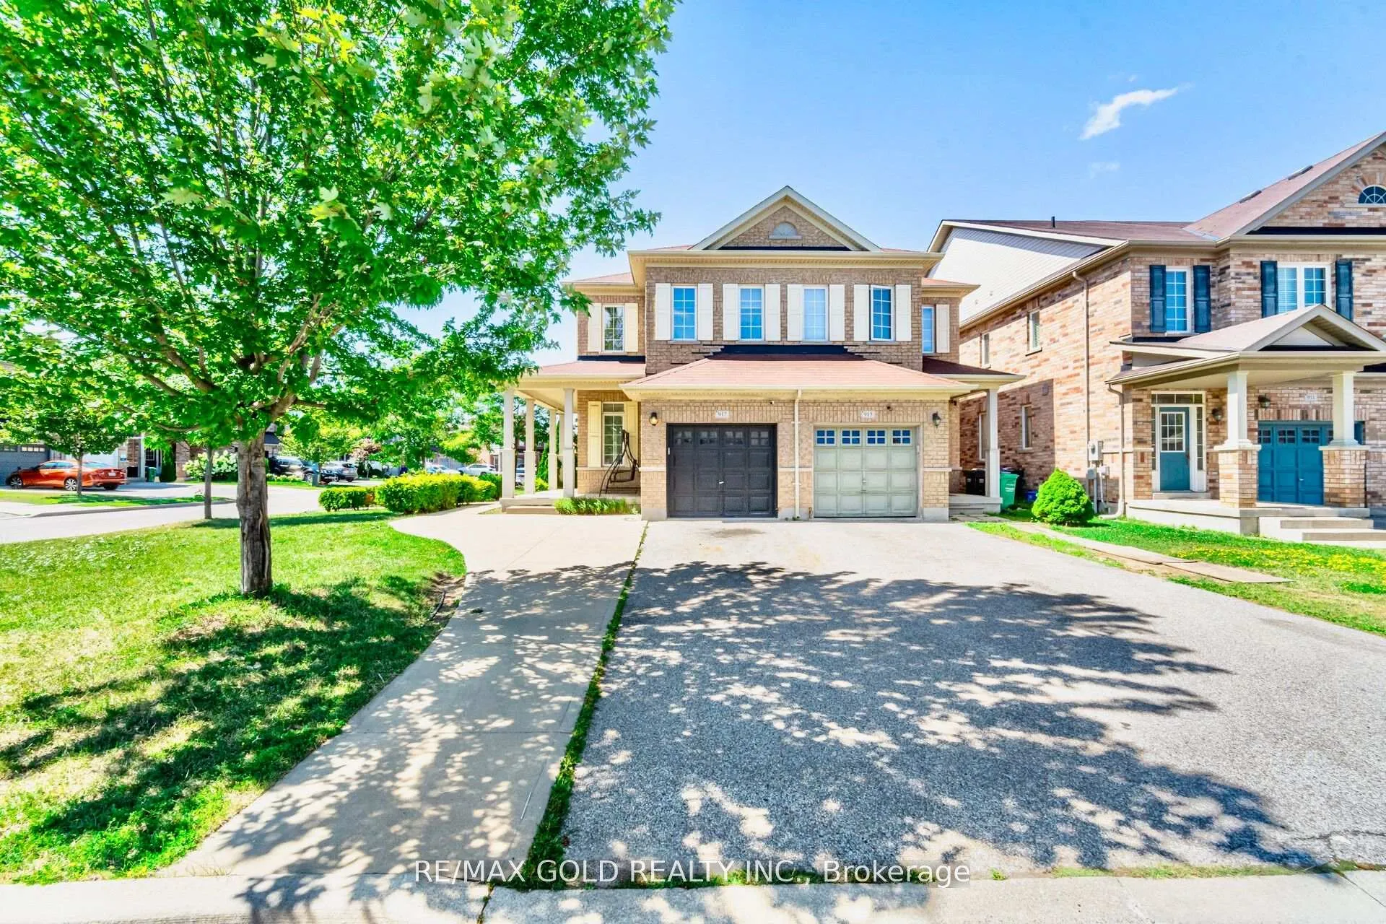
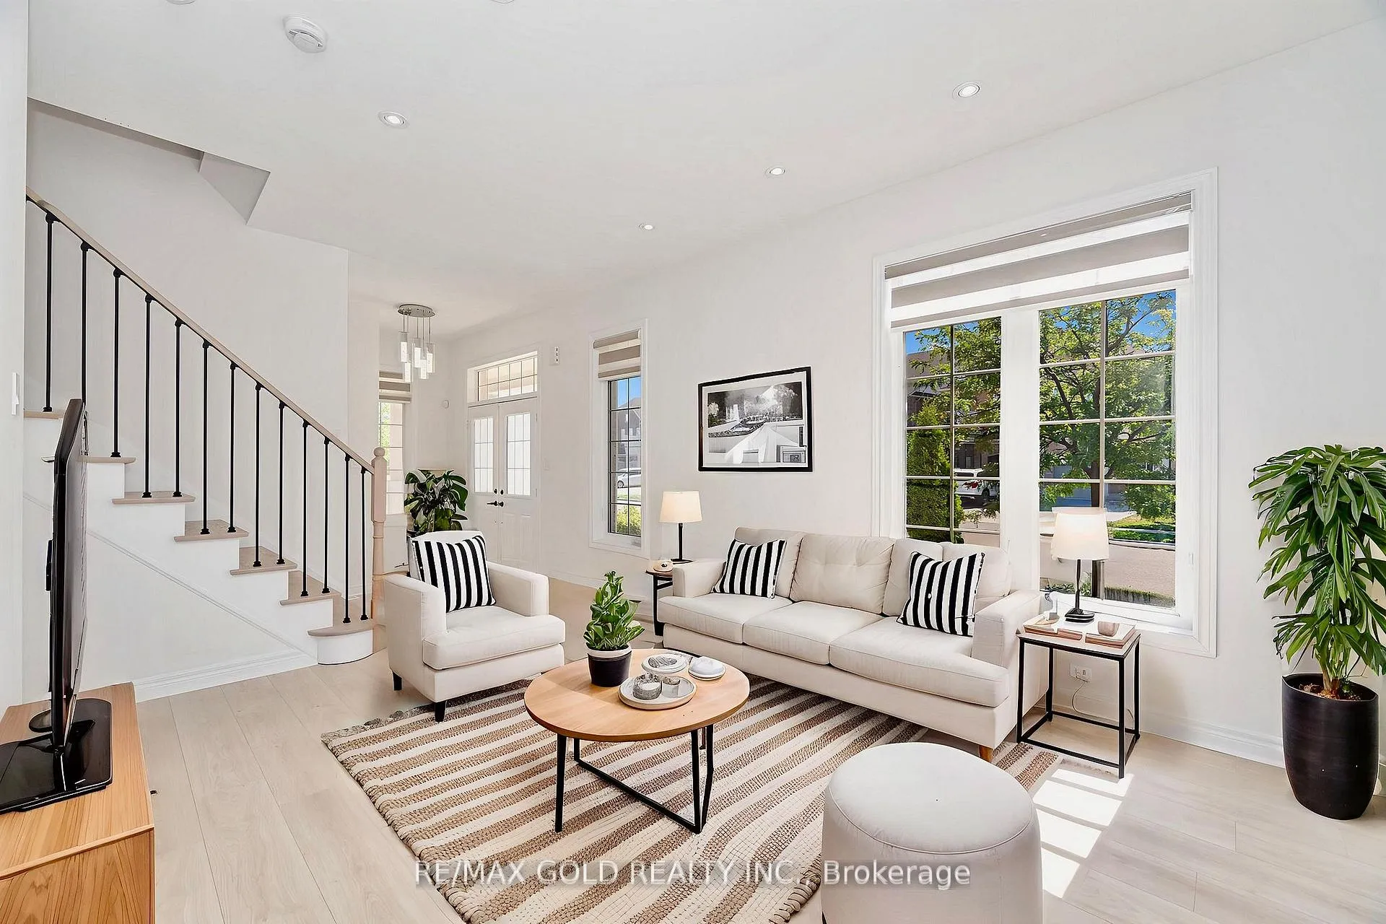
Welcome to 917 Oasis, a spacious 4-bedroom semi-detached home on a premium 38 x 104 corner lot. Recently updated in 2025 with new laminate flooring (AC4 rating), fresh paint, and a modernized kitchen, this home is move-in ready and full of upgrades. The main floor features 9 ft ceilings, pot lights, and a bright open layout. The kitchen is complete with Quartz countertops, matching backsplash, stainless steel appliances, and plenty of storage. Wrought iron spindles on the staircase add an elegant touch. Upstairs, the primary bedroom offers a 4-piece ensuite with a standing shower, oval bathtub, and walk-in closet. The 4th bedroom also has a walk-in closet. Enjoy the convenience of a double-door entry, 4-car parking with no sidewalk, and a family-friendly neighbourhood with top-rated schools. Ideally located between Square One and Heartland, with quick access to Hwy 403 and Hwy 401,this home truly shows like a model!
Ask about this home
A HOMEH agent will answer your questions about this home.
Around this home
Daily convenience, out of 100, from the distances below
Schools nearby
School rating, out of 10.
Helpful calculators
Your HOMEH agent

"I would see it this week."