

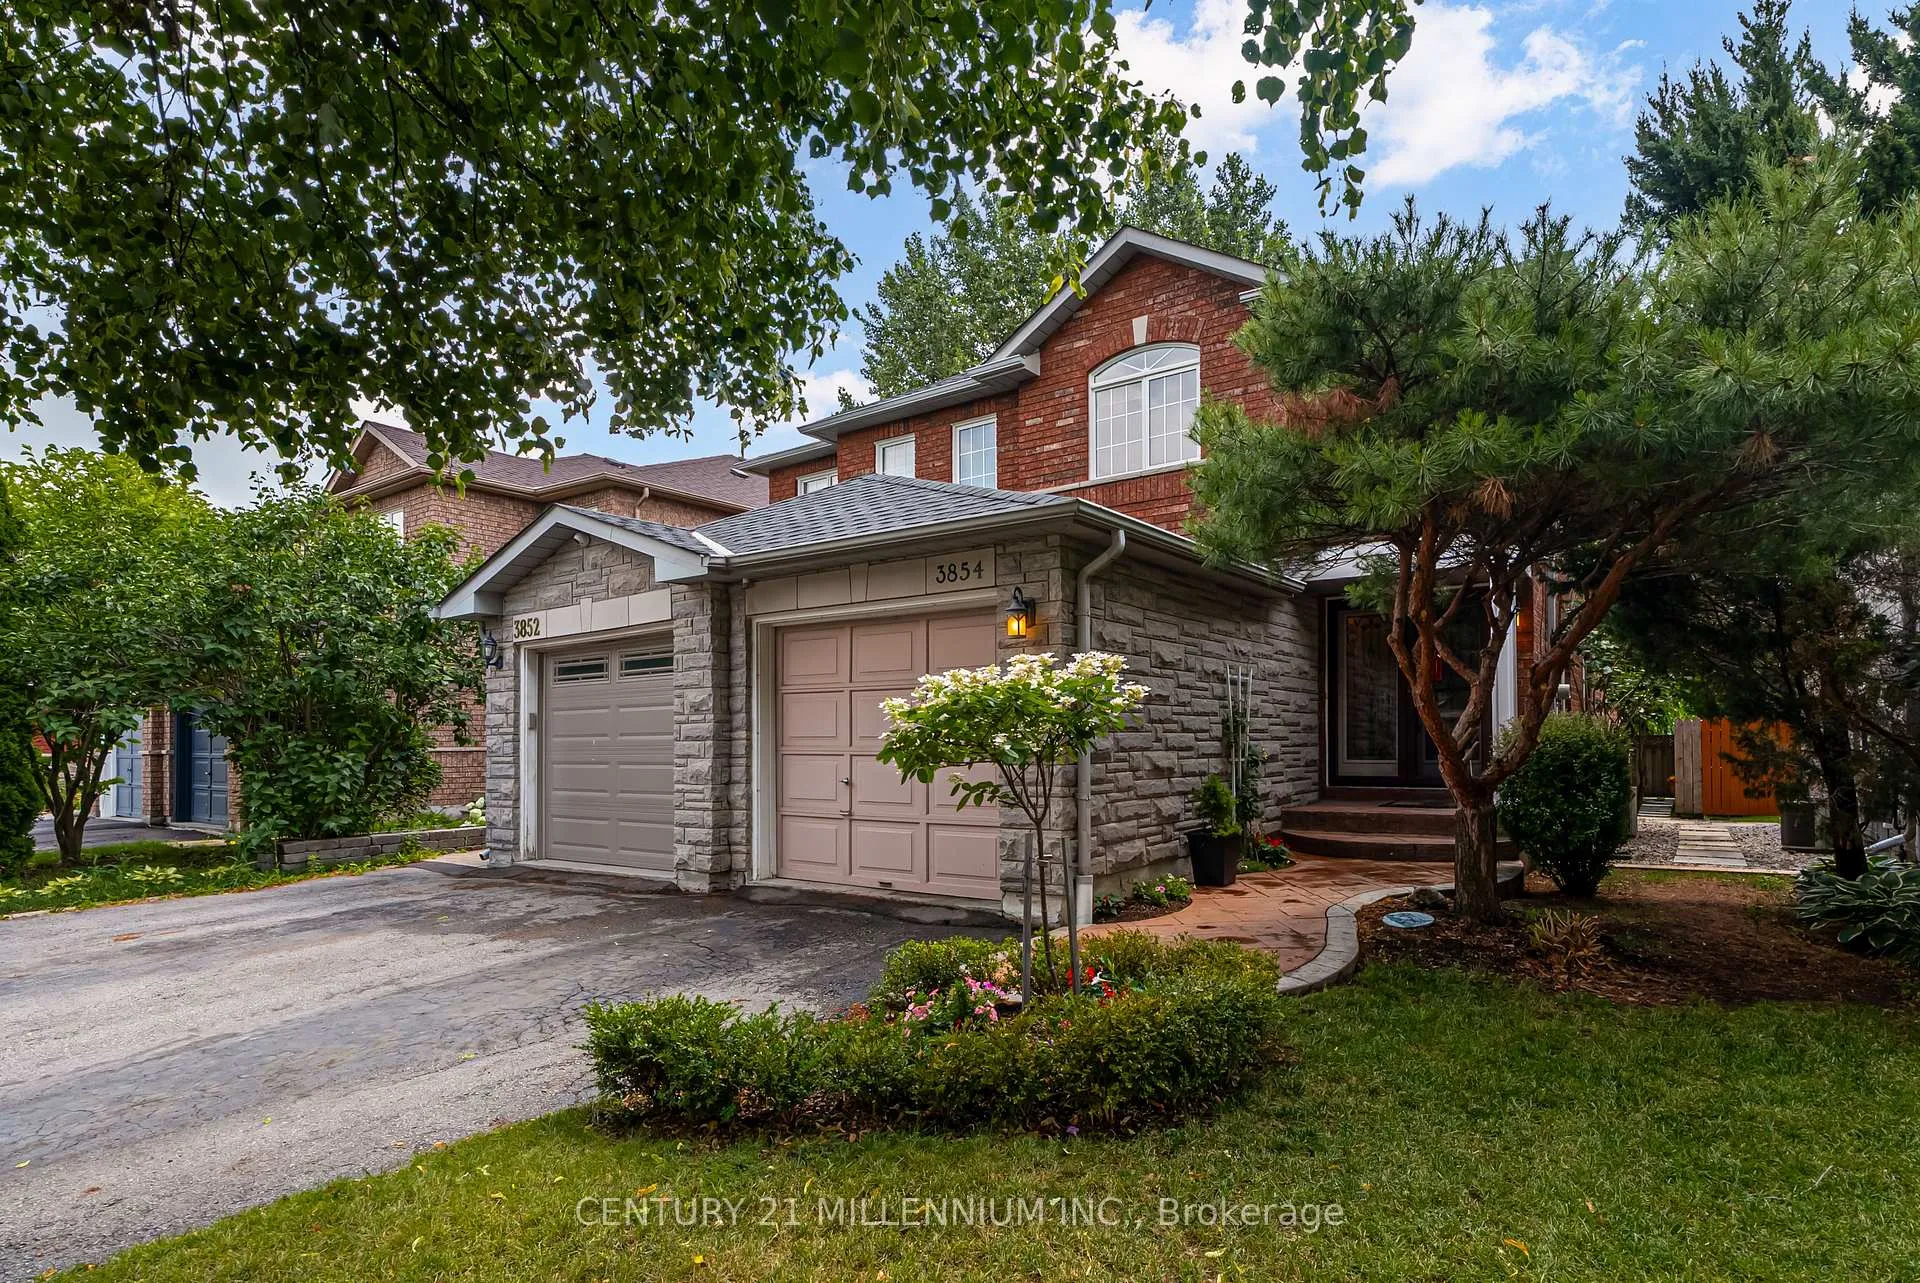
3854 Foxborough Trail
3854 Foxborough Trail
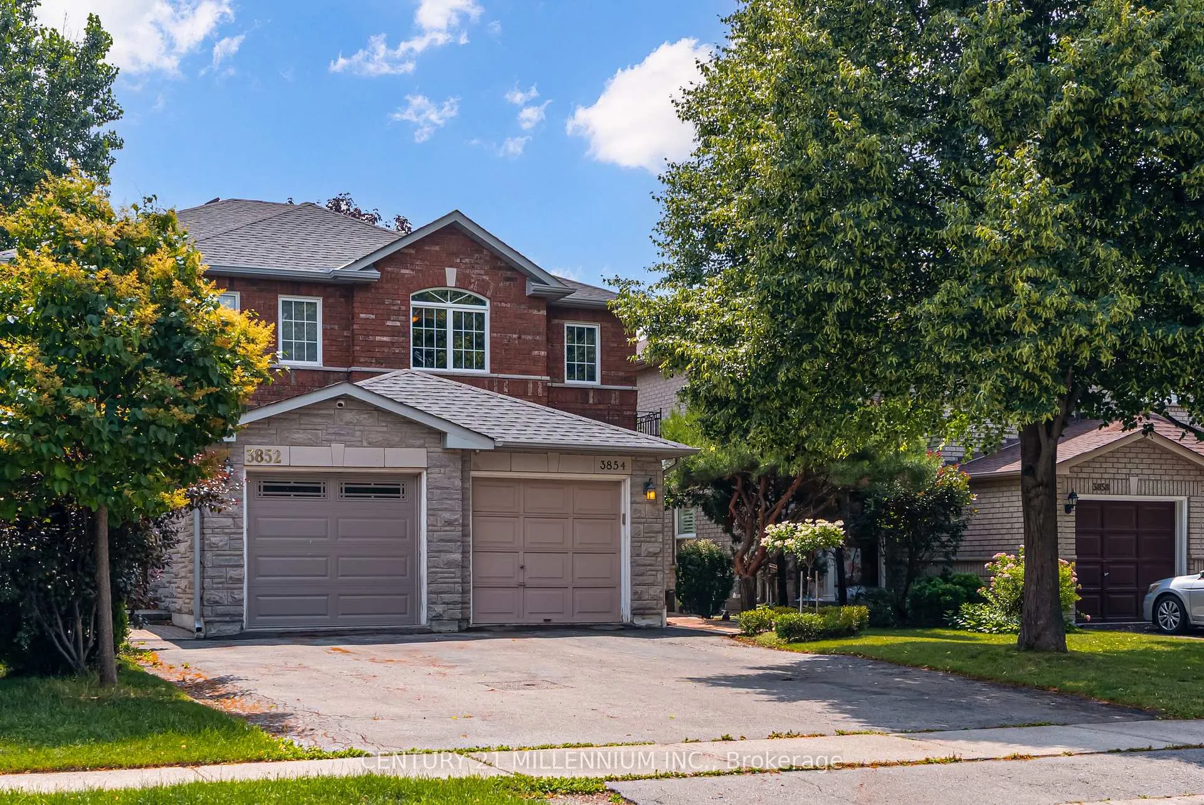
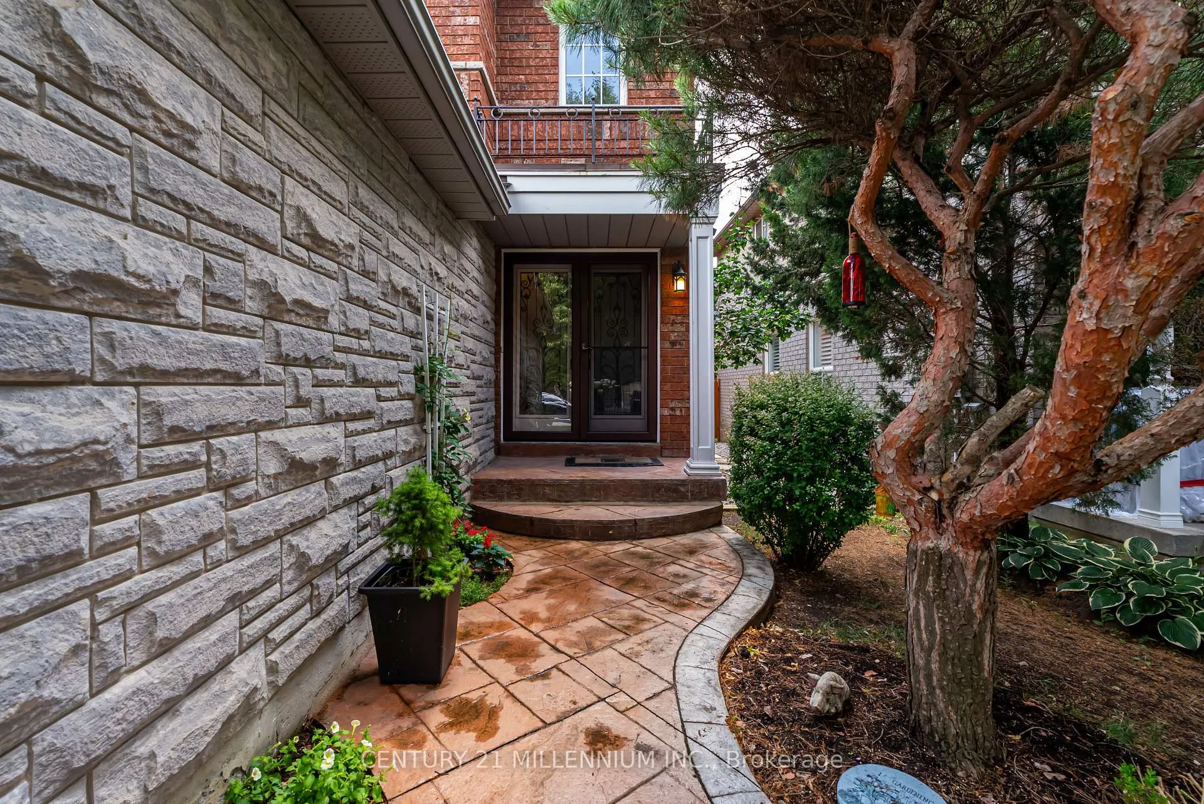
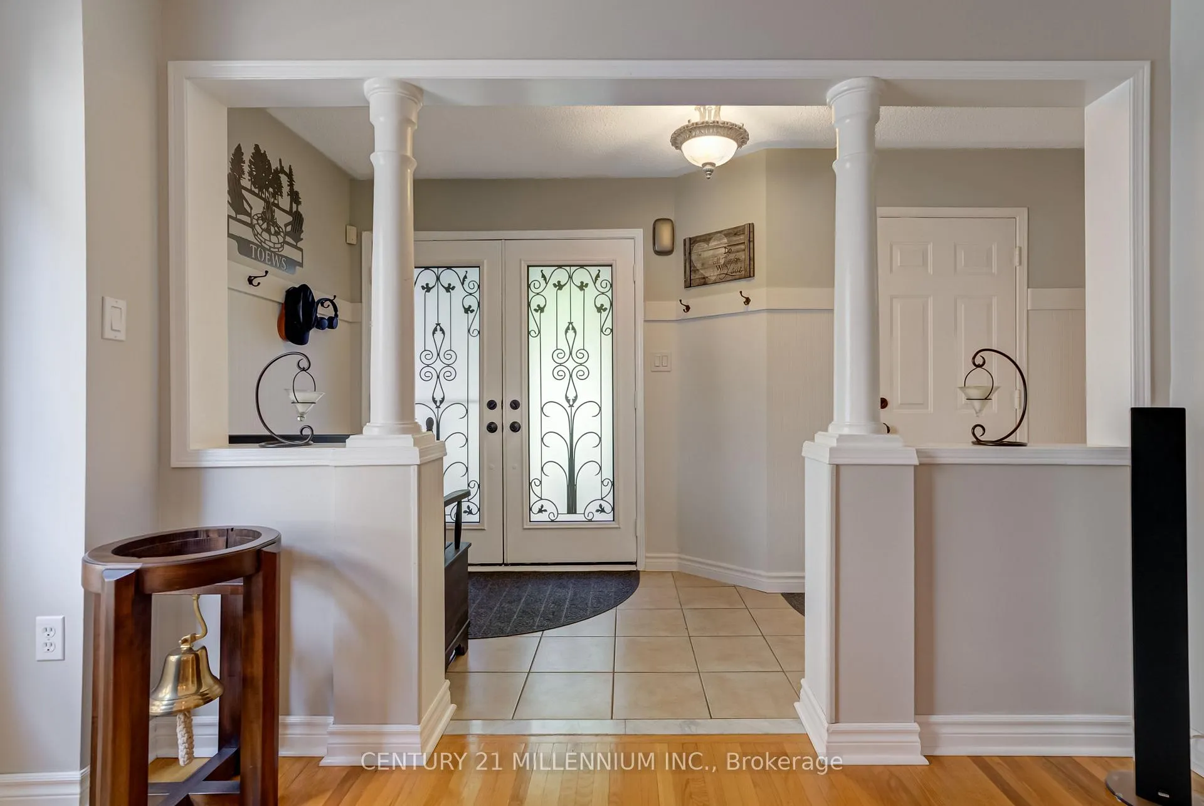
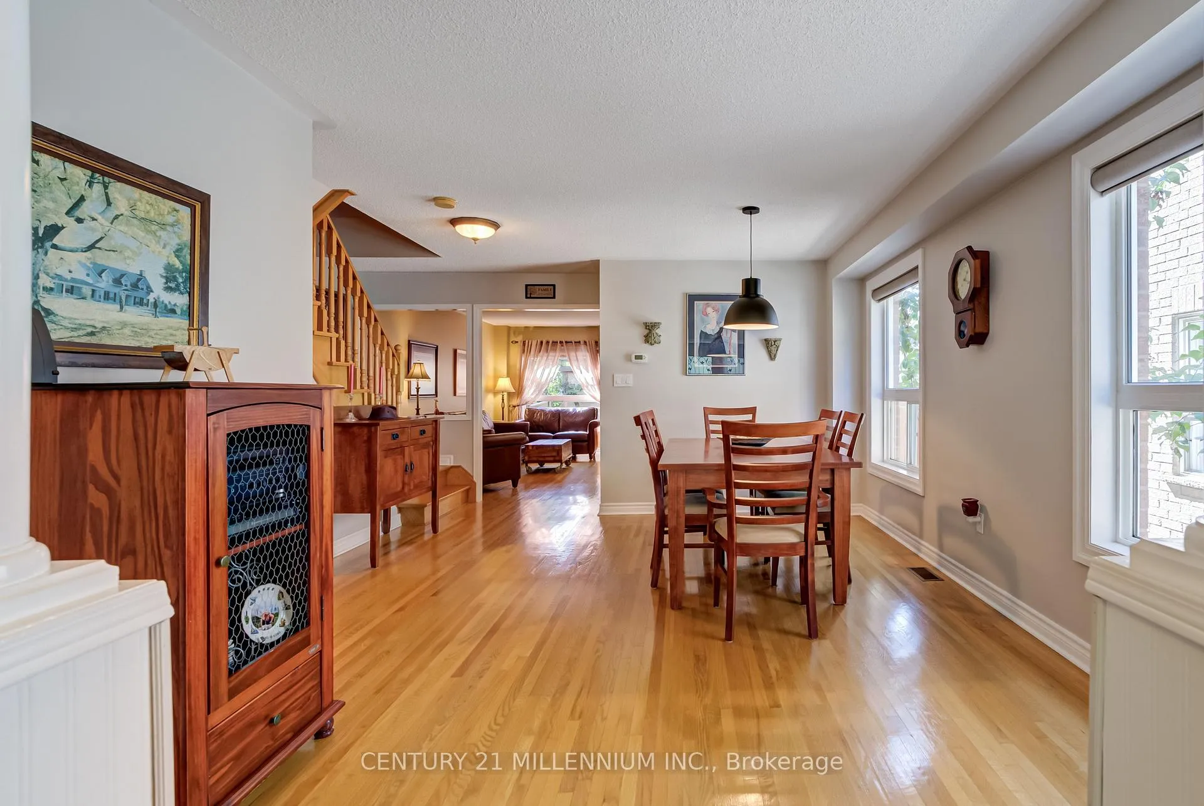 See all 49 photos
Property history
Facts and features
- BasementFinished
- Age of home16–30 years
- Water, sewerMunicipal
- HeatingForced air
- Hardwood floors
- Fireplace
- Central air
The homeSemi-Detached, 2-storey, Age 16–30 years
- Type: Semi-Detached
- Style: 2-storey
- Age: 16–30 years
- Living space: 1,500–2,000 sq ft
- Basement: Full, finished
InsideFireplace Yes, family room, natural gas, Hardwood, Slate flooring, Ceramic, Lower level
- Fireplace: Yes, family room, natural gas
- Flooring: Hardwood, Slate flooring, Ceramic
- Laundry: Lower level
- Features: Central vacuum
- Security: Carbon monoxide detectors, smoke detector
- Rooms above ground: 7
- Rooms in the basement: 4
- Bedrooms: 3 + 1 in the basement
- Bathrooms: 4
- Kitchens: 1
- Family room: Yes
Outside and lotBrick, Asphalt shingle, Concrete
- Exterior: Brick
- Roof: Asphalt shingle
- Foundation: Concrete
- Features: Deck, porch
- Size: 22.97 × 109.91 ft
Parking1 Garage, Attached, Private
- Spaces: 1 Garage
- Garage: Attached
- Driveway: Private
Heating, water and powerForced air, gas, Central air, Municipal water
- Heating: Forced air, gas
- Cooling: Central air
- Water: Municipal water
- Sewer: Municipal sewer
Costs and taxesTaxes $5,314 a year, HST included in the price, Hot water tank
- Taxes, 2025: $5,314 a year
- HST: HST included in the price
- Rental items: Hot water tank
Included in the saleFridge, stove, dishwasher, microwave, washer, dryer, all window coverings, electrical light fixtures, cvac, Upright freezer in basement, wine cooler, bbq, smoker, fire pit table, and all outdoor patio furniture
- Included: Fridge, stove, dishwasher, microwave, washer, dryer, all window coverings, electrical light fixtures, cvac
- Not included: Upright freezer in basement, wine cooler, bbq, smoker, fire pit table, and all outdoor patio furniture
NearbyFenced yard
- Close to: Fenced yard
Listing detailsW12375849, Sold, Sep 2, 2025
- MLS® number: W12375849
- Status: Sold
- Listed on: Sep 2, 2025
- Days on market: 63
- Updated: Nov 4, 2025
- Possession: Flexible
- Occupied by: Owner
- Listing brokerage: Century 21 Millennium Inc.
About this home
3854 Foxborough Trail, Mississauga (Churchill Meadows), ON L5N 7T9
This stunning Semi-Detached Home, nestled in Churchill Meadows is a testament to pride of ownership. Every inch of this Home has been lovingly cared for with quality craftsmanship and timeless style. Offering 3+1 Bedrooms and 4 Bathrooms, the main floor welcomes you with rich Hardwood flooring through out, an open-concept Kitchen/Family Room, with a walkout to an elegant Deck and Backyard Oasis. The Kitchen is both functional and stylish, with granite counters, gas stove, and under-cabinet lighting. The adjoining Family Room features a cozy Gas Fireplace perfect for family gatherings. Upstairs you'll find 3 spacious Bedrooms, including a Primary Suite with walk-in closet and 3-pc Ensuite. A unique Jack and Jill Bathroom connects the second Bedroom to the main Bathroom, ideal for family living. The lower level is fully finished with a cozy Lounge/Office space featuring custom wood paneling, slate flooring, and a private Guest Suite with a 3-pc Bathroom. In addition, there is abundant Storage and a large Laundry Room. Ideal for visitors or multi-generational living. Located minutes from Erin Mills Town Centre, top-rated Schools, Parks and Osprey Marsh Trail. With quick Highway access, this Home is a rare find in a Welcoming Neighbourhood. attention to detail is evident throughout. A must see!
Ask about this home
A HOMEH agent will answer your questions about this home.
Around this home
Daily convenience, out of 100, from the distances below
Schools nearby
School rating, out of 10.
Helpful calculators
Your HOMEH agent

"I would see it this week."