

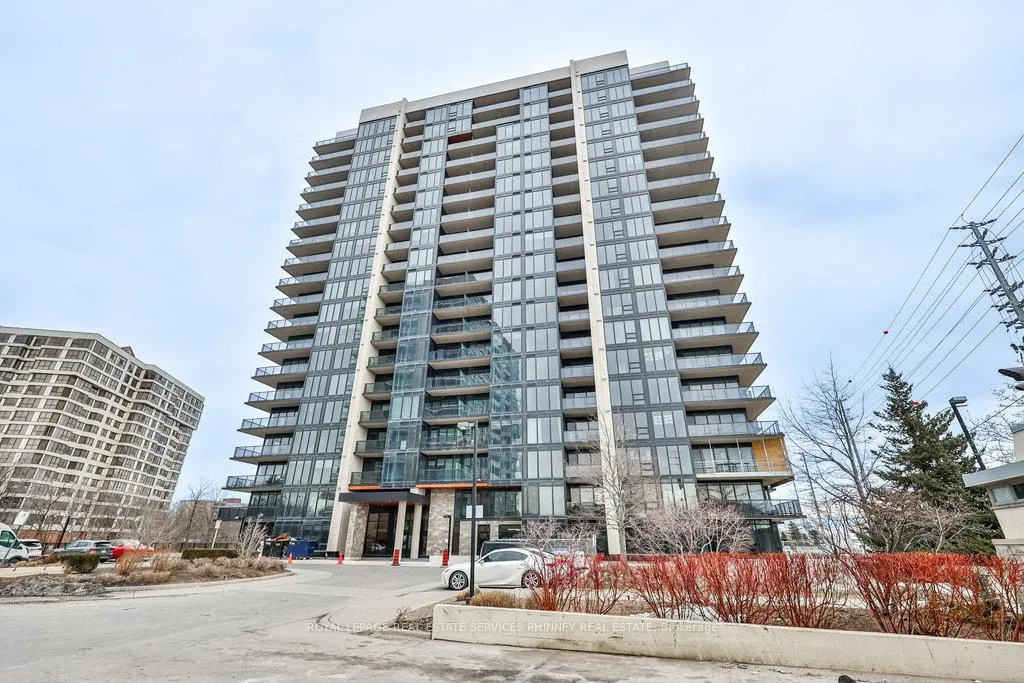
Unit 1706, 1035 Southdown Road
Unit 1706, 1035 Southdown Road
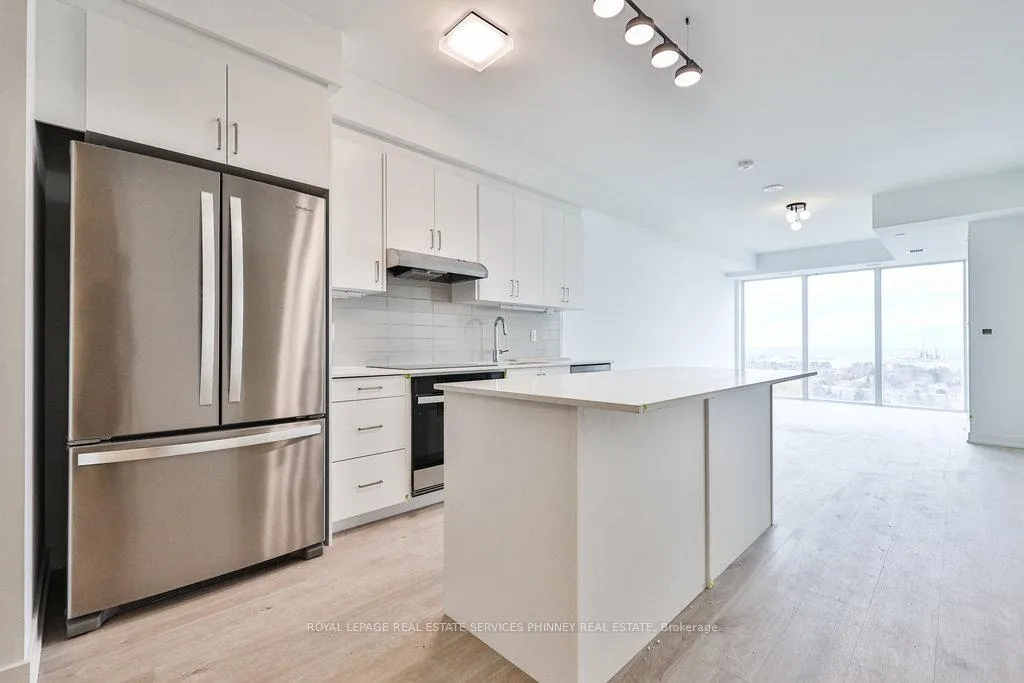 See all 34 photos
Property history
Facts and features
- ExposureSouth
- LaundryCloset
- LockerOwned
- BalconyOpen
- Central air
- Gym
- Indoor pool
The homeCondo Apartment, 1 storey/apt, New
- Type: Condo Apartment
- Style: 1 storey/apt
- Age: New
- Living space: 800–899 sq ft
- Basement: None
- Exposure: South
- View: Lake
InsideWindow floor to ceiling, Laundry closet, Auto garage door remote
- Flooring: Window floor to ceiling
- Laundry: Laundry closet
- Features: Auto garage door remote
- Security: Concierge/security
- Rooms above ground: 4
- Bedrooms: 1 + 1 in the basement
- Bathrooms: 1
- Kitchens: 1
OutsideConcrete, Open
- Exterior: Concrete
- Balcony: Open
Parking and locker1 Parking, Underground, Parking type Owned
- Spaces: 1 Parking
- Garage: Underground
- Parking type: Owned
- Locker: Owned
BuildingStonebrook Condominiums, Storeys 18, Units 226
- Name: Stonebrook Condominiums
- Storeys: 18
- Units: 226
- Registered: 2010
- Condo corporation: 0
- Amenities: Car wash, guest suites, gym, playground, visitor parking, indoor pool
- Pets: Not allowed
Heating, water and powerFan coil, gas, Central air
- Heating: Fan coil, gas
- Cooling: Central air
Rent and termsRent $2,690 a month, Entire property, Unfurnished
- Rent: $2,690 a month
- Space for rent: Entire property
- Furnished: Unfurnished
- Lease: 12 months
- Paid: Monthly
- Rent includes: Water, building maintenance, parking
- Deposit: Required
- Credit check: Required
- Employment letter: Required
- Rental application: Required
- References: Required
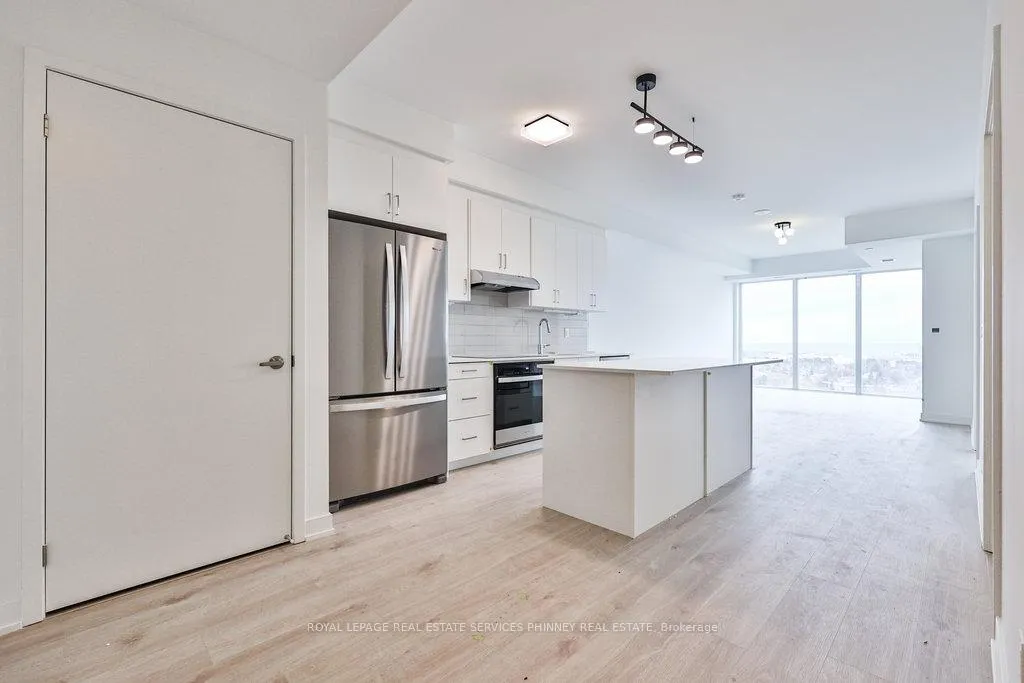
IncludedStove, microwave, fridge, dishwasher, washer and dryer
- Included: Stove, microwave, fridge, dishwasher, washer and dryer
NearbyPublic transit, lake/pond, park
- Close to: Public transit, lake/pond, park
Listing detailsW12019238, Rented, Mar 13, 2025
- MLS® number: W12019238
- Status: Rented
- Listed on: Mar 13, 2025
- Days on market: 29
- Updated: Apr 11, 2025
- Possession: Immediate
- Occupied by: Vacant
- Listing brokerage: ROYAL LEPAGE REAL ESTATE SERVICES PHINNEY REAL ESTATE
About this home
Unit 1706, 1035 Southdown Road, Mississauga (Clarkson), ON L5J 0A2
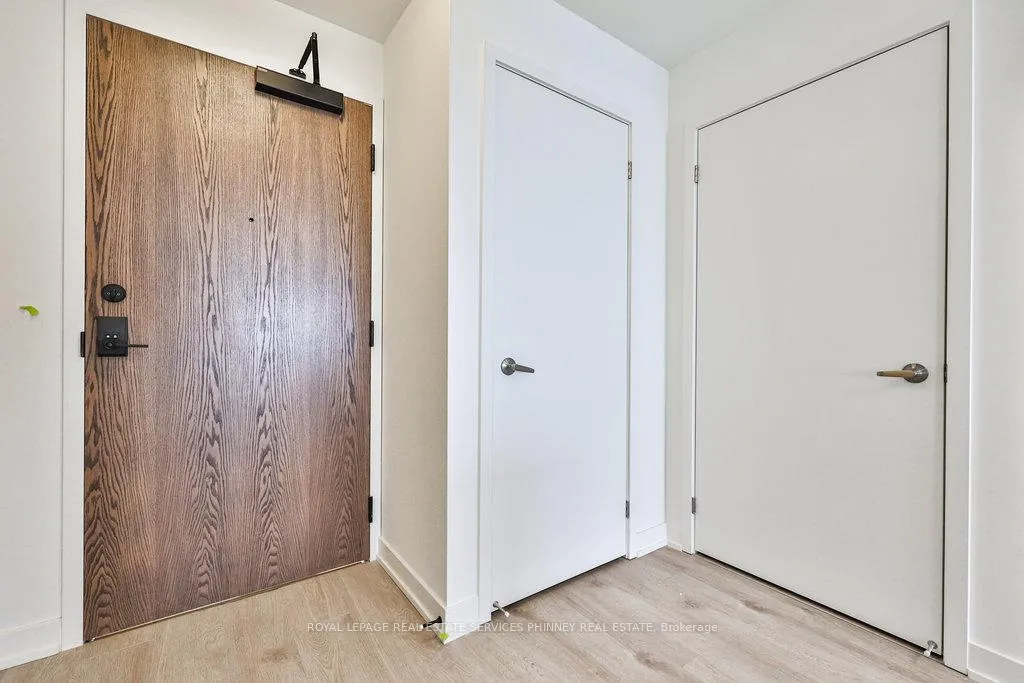
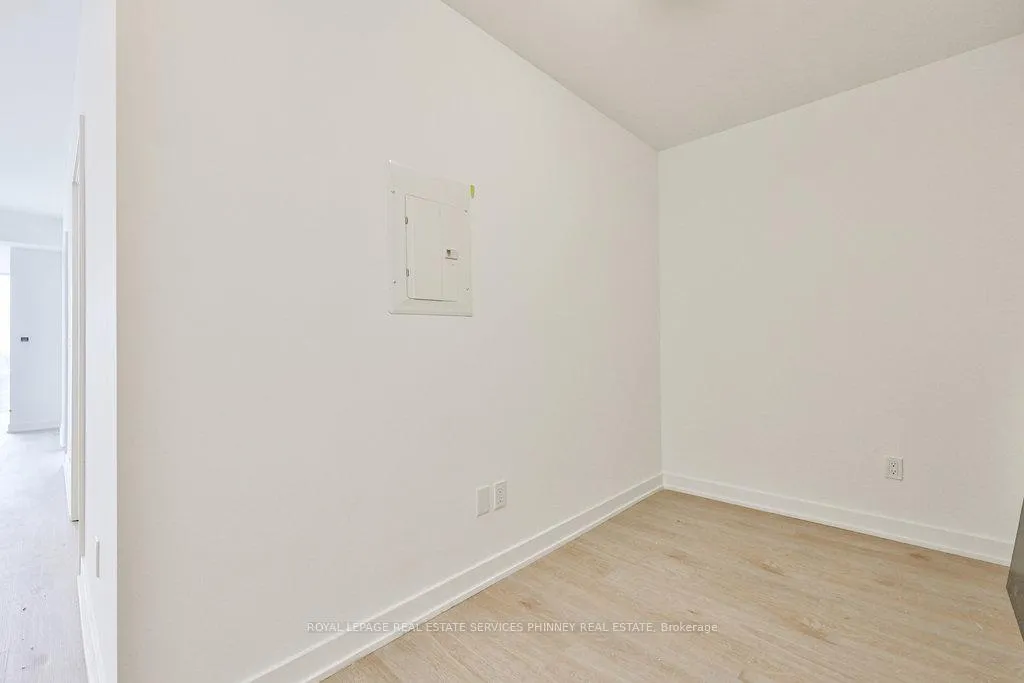
Welcome to the stunning new S2 Private Residences, where luxury meets convenience. Nestled amidst an array of top-tier amenities, you will find everything you need right at your doorstep from the GO Train Station and picturesque lake, to scenic walking trails, vibrant shopping areas, lush parks, exquisite restaurants, and so much more.This spacious over 800 sft one-bedroom plus den unit boasts floor-to-ceiling windows, offering unobstructed, panoramic views of both the lake and the city skyline. Wake up to a sun-filled bedroom with a south-facing view, boasting two closets and ensuite privilege. The kitchen is a dream, featuring a double-door stainless steel fridge, built-in microwave, sleek dishwasher, and stove. For added convenience, this home includes a full-sized washer and dryer, along with a beautifully designed walk-through four-piece bathroom complete with a glass shower and standalone tub. Work from home or create a leisure area in the spacious den. Step out onto the expansive balcony and enjoy the serene views of the lake and park. The building itself offers an impressive suite of amenities, including an indoor pool, car wash, state-of-the-art gym, 24/7 concierge service, lounge, billiards room, and a versatile rooftop entertainment area. The rooftop features a bar, kitchen, dining space, and wraparound terraces perfect for hosting guests or relaxing in style. Premium parking spot in front of entrance to elevators.
Ask about this home
A HOMEH agent will answer your questions about this home.
Know more about Stonebrook Condominiums

Condo building · 1035 Southdown Road
Stonebrook Condominiums is an 18-storey condo with 226 suites, built in 2010 by United Lands Corporation. Right now 10 for sale and 4 for rent are on the market here.
- 18storeys
- 226suites
- $683/sq ft
- 2010built
No similar units for rent in Stonebrook Condominiums right now.
Around this home
Daily convenience, out of 100, from the distances below
Schools nearby
School rating, out of 10.
Helpful calculators
Your HOMEH agent

"I would see it this week."