

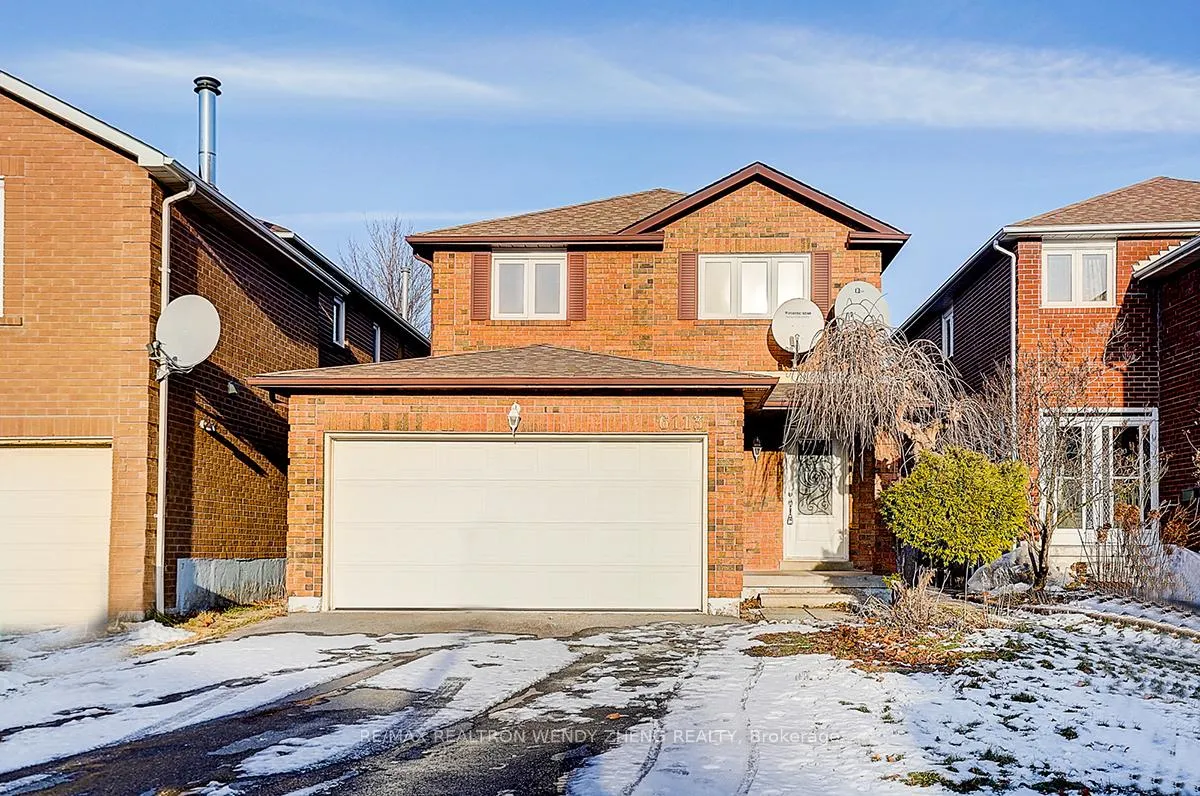
6113 Duford Drive
6113 Duford Drive
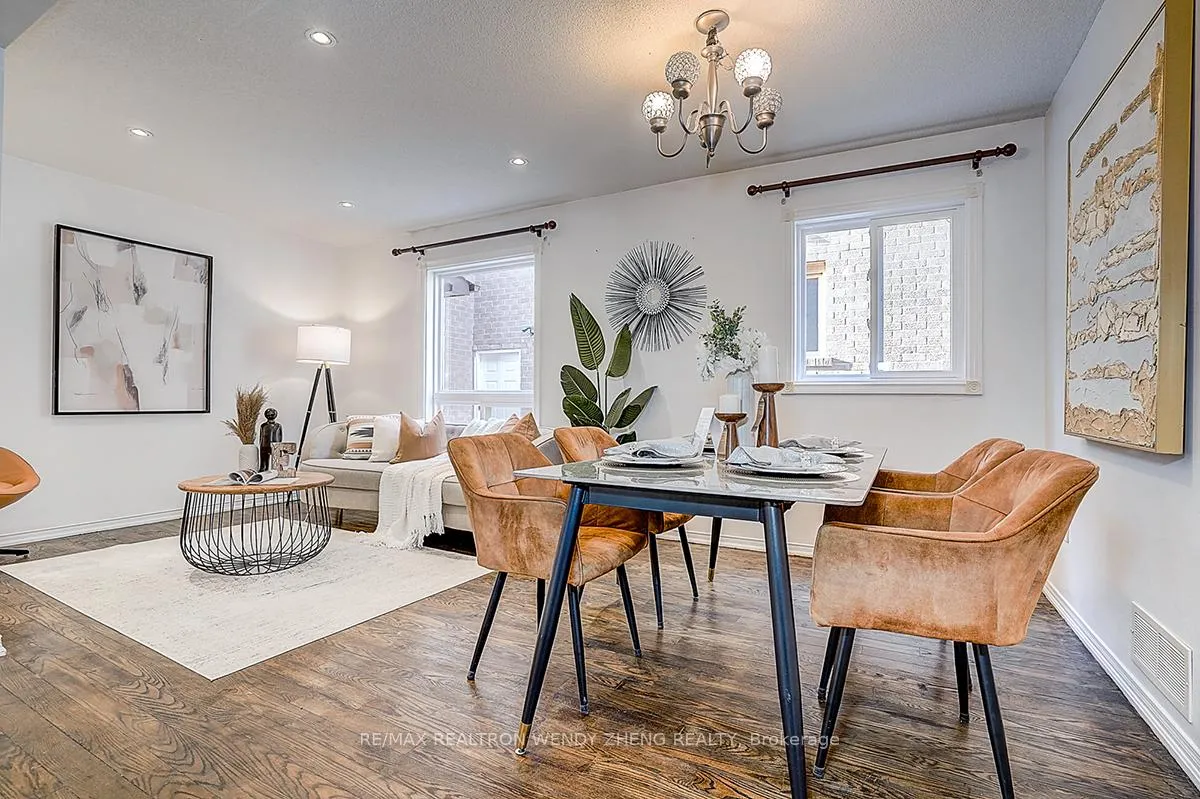 See all 44 photos
Property history
Facts and features
- BasementFinished
- Water, sewerMunicipal
- HeatingForced air
- CoolingCentral air
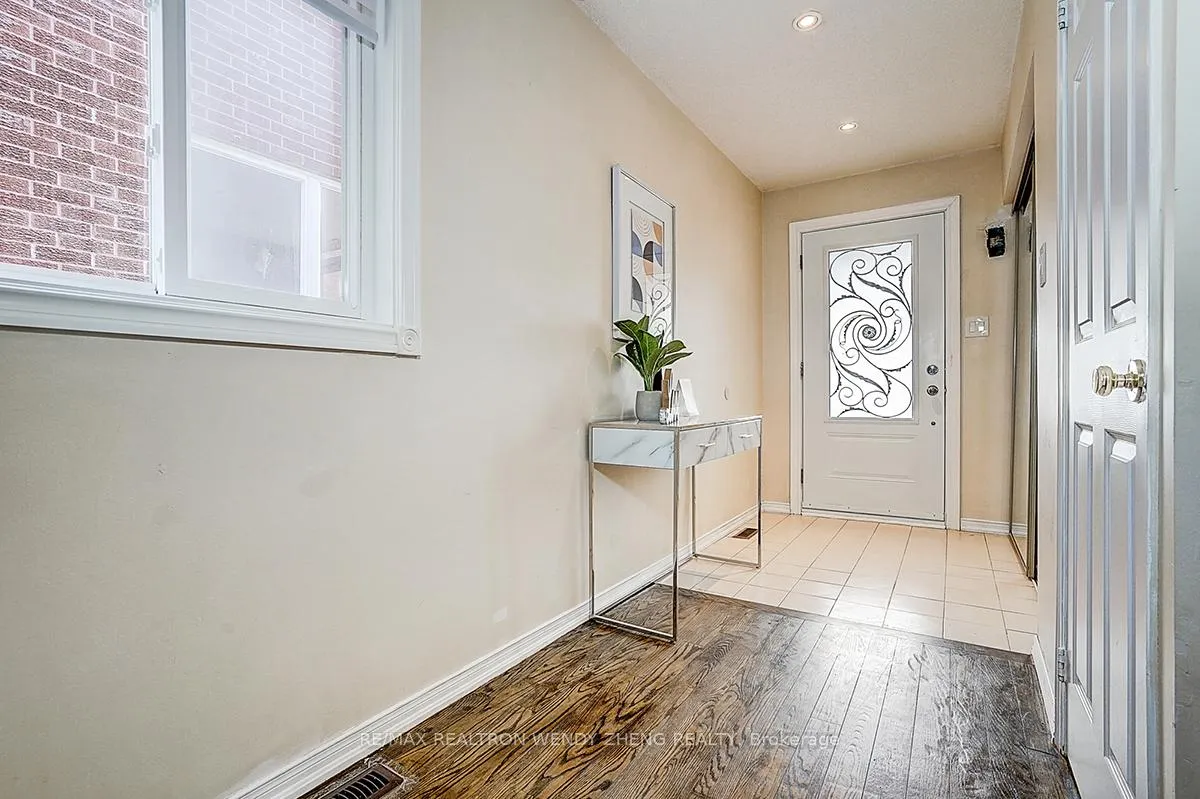
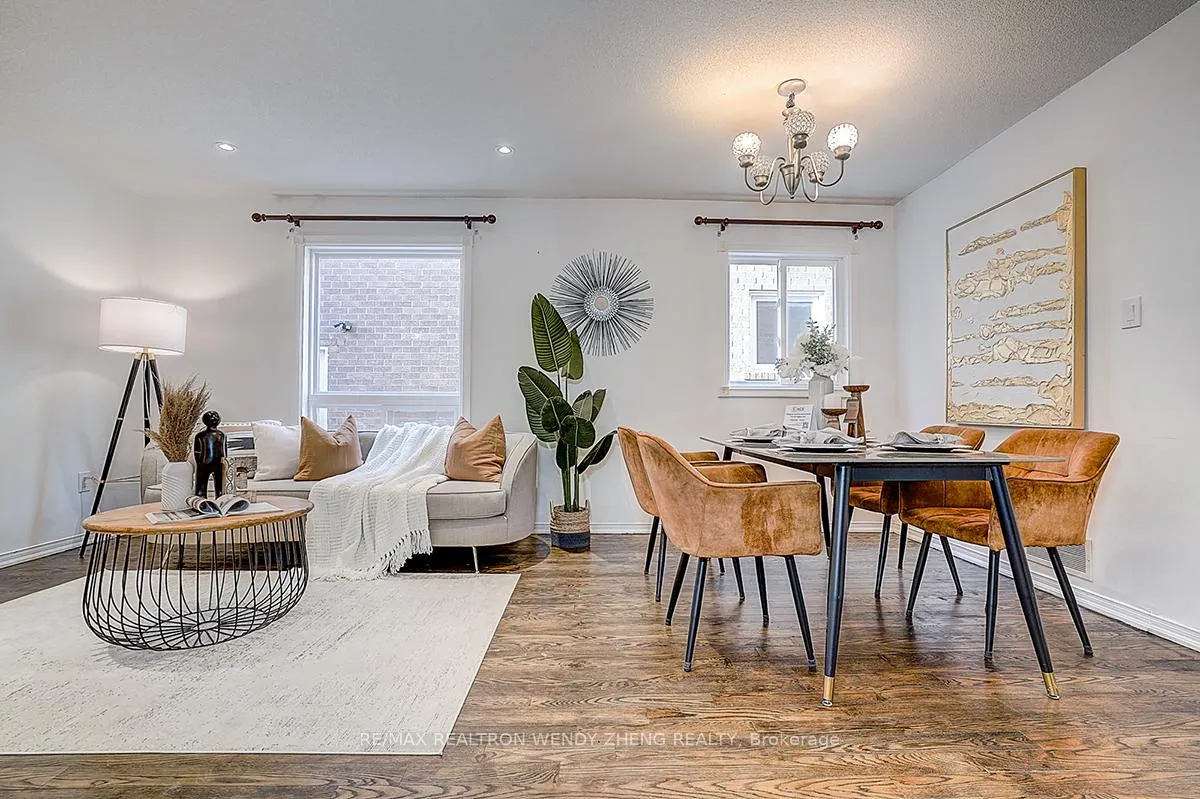
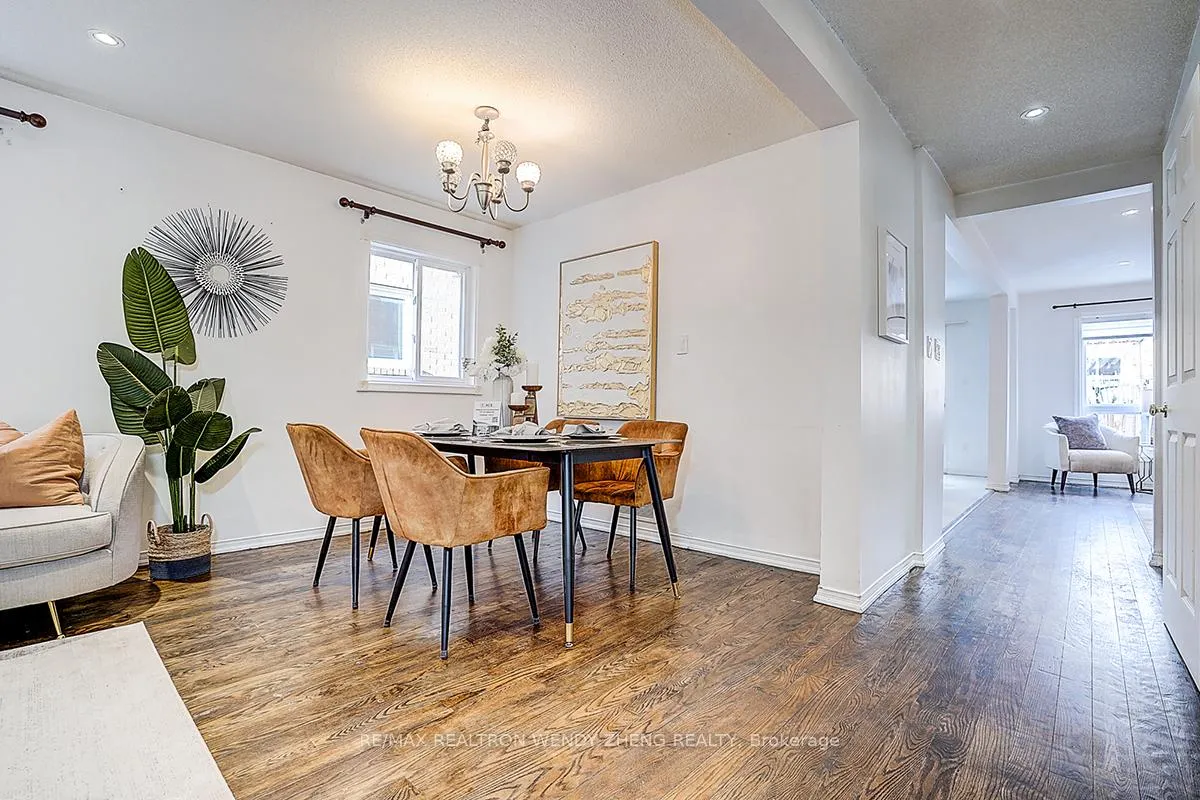
- Hardwood floors
- Fireplace
- Central air
The homeDetached, 2-storey, 1,500–2,000 sq ft
- Type: Detached
- Style: 2-storey
- Living space: 1,500–2,000 sq ft
- Basement: Finished
InsideFireplace Yes, Hardwood, Ceramic, Other
- Fireplace: Yes
- Flooring: Hardwood, Ceramic
- Features: Other
- Rooms above ground: 9
- Bedrooms: 4 + 1 in the basement
- Bathrooms: 4
- Kitchens: 1
- Family room: Yes
Outside and lotBrick, Shingles, Concrete
- Exterior: Brick
- Roof: Shingles
- Foundation: Concrete
- Size: 31.99 × 111.55 ft
- Zoning: Residential
Parking2 Garage, Attached, Private double
- Spaces: 2 Garage
- Garage: Attached
- Driveway: Private double
Heating, water and powerForced air, gas, Central air, Municipal water
- Heating: Forced air, gas
- Cooling: Central air
- Water: Municipal water
- Sewer: Municipal sewer
Costs and taxesTaxes $7,413 a year, HST No HST, Hot water tank.
- Taxes, 2025: $7,413 a year
- HST: No HST
- Rental items: Hot water tank.
Included in the saleFridge, stove, b/i dishwasher, washer & dryer, all elfs, all window covering.
- Included: Fridge, stove, b/i dishwasher, washer & dryer, all elfs, all window covering.
Listing detailsW12658306, Sold, Jan 3, 2026
- MLS® number: W12658306
- Status: Sold
- Listed on: Jan 3, 2026
- Days on market: 47
- Updated: Feb 19, 2026
- Possession: Flexible
- Occupied by: Vacant
- Listing brokerage: RE/MAX REALTRON WENDY ZHENG REALTY
About this home
6113 Duford Drive, Mississauga (East Credit), ON L5V 1A7
Well-maintained detached home offering 4+1 bedrooms, 4 bathrooms, and a 2-car garage, ideal for a growing family. Bright main floor with abundant pot lights and a versatile den/office, functional eat-in kitchen with solid maple wood cabinetry, centre island, stainless steel appliances, and breakfast walk-out to a spacious deck with custom benches and landscaped backyard. Finished basement includes a large recreation area, an additional bedroom, and a full bathroom-perfect for extended family or guests. Additional highlights include newer driveway with no sidewalk, furnace (2020), and A/C (2022). Located in the highly desirable East Credit community, minutes to Hwy 401, 403, 427, Hwy 10, Heartland Town Centre, schools, parks, and major business parks. Move in and enjoy!
Ask about this home
A HOMEH agent will answer your questions about this home.
Around this home
Daily convenience, out of 100, from the distances below
Schools nearby
School rating, out of 10.
Helpful calculators
Your HOMEH agent

"I would see it this week."