

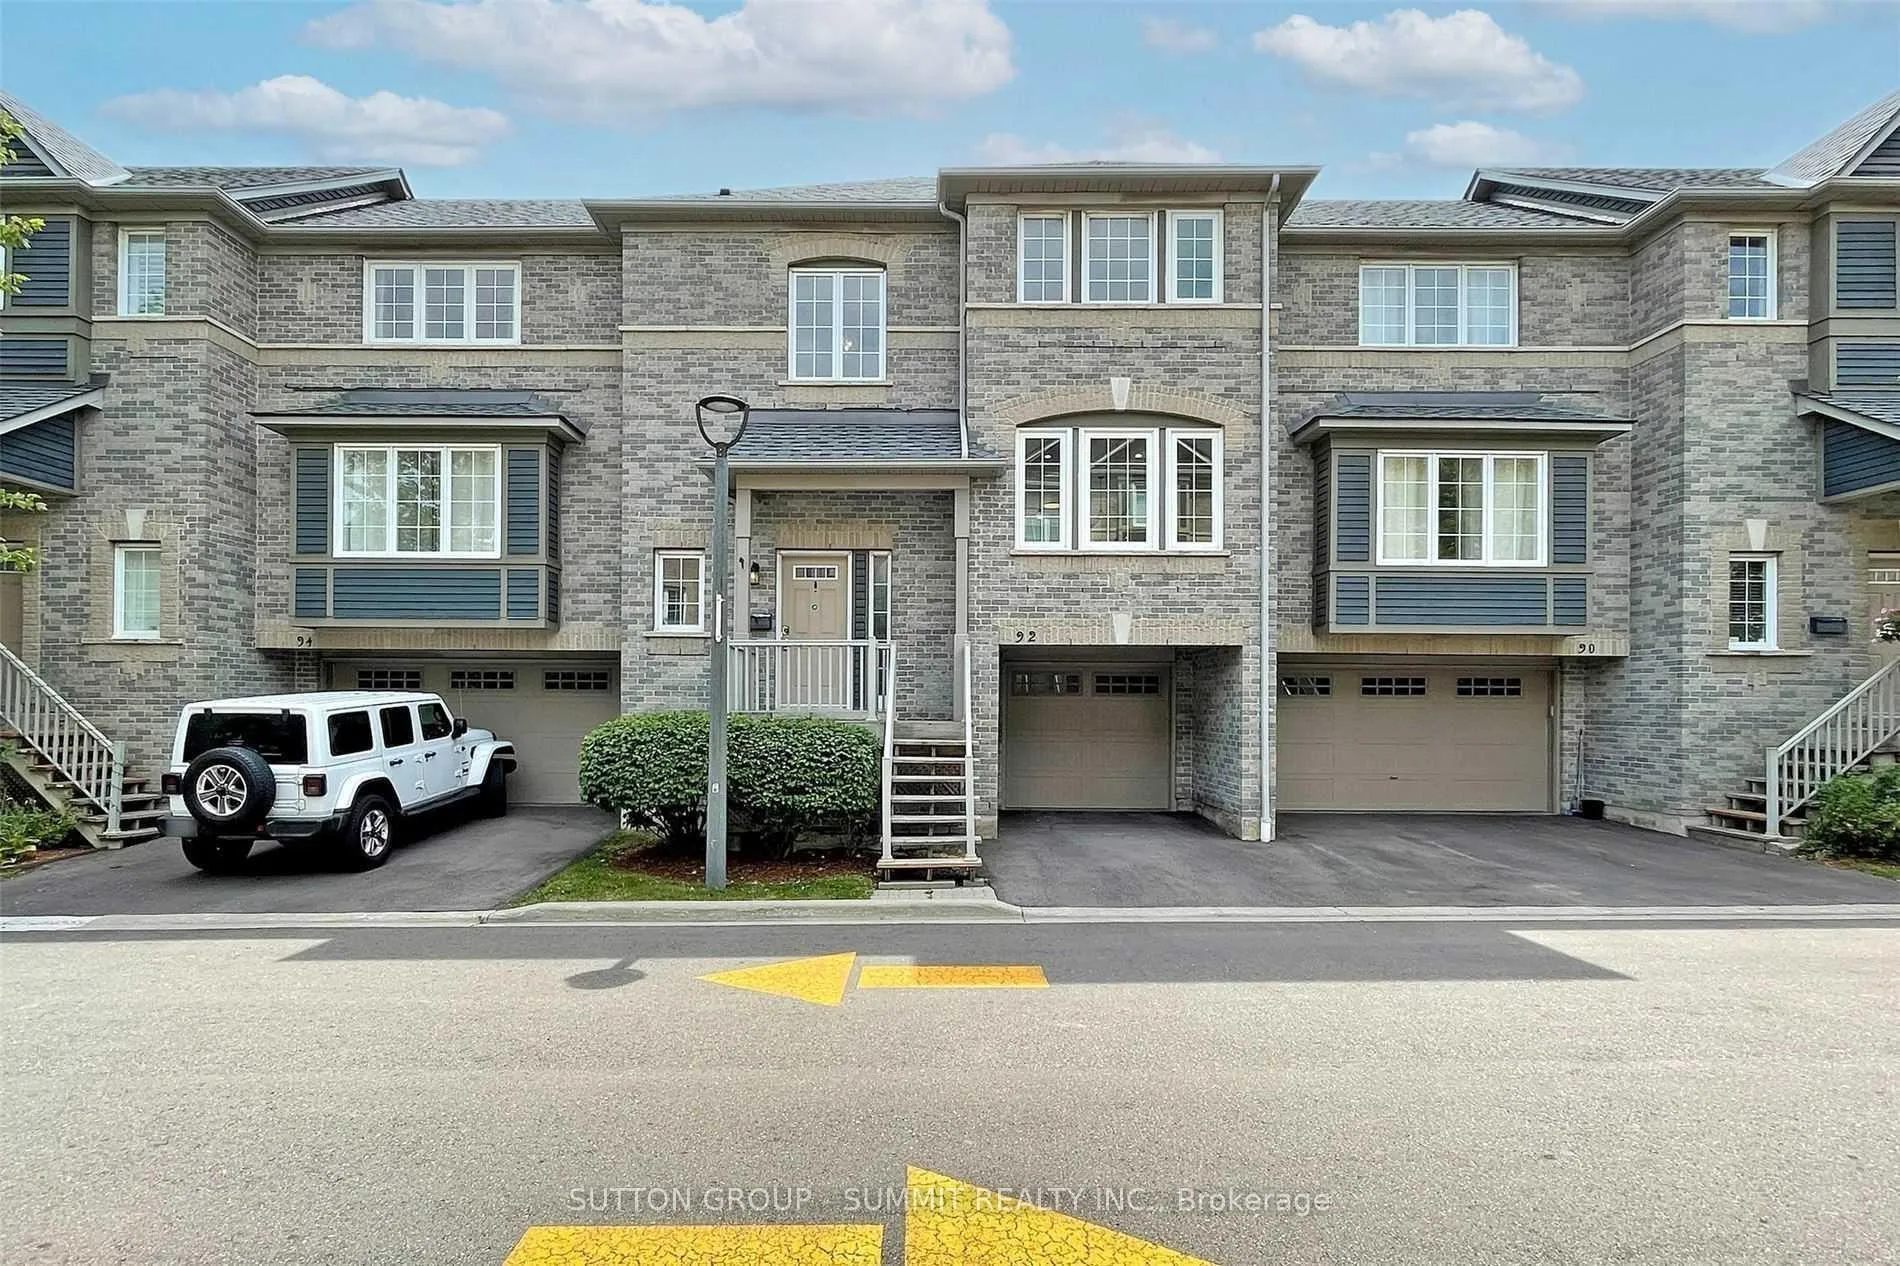
Unit 92, 5535 Glen Erin Drive
Unit 92, 5535 Glen Erin Drive
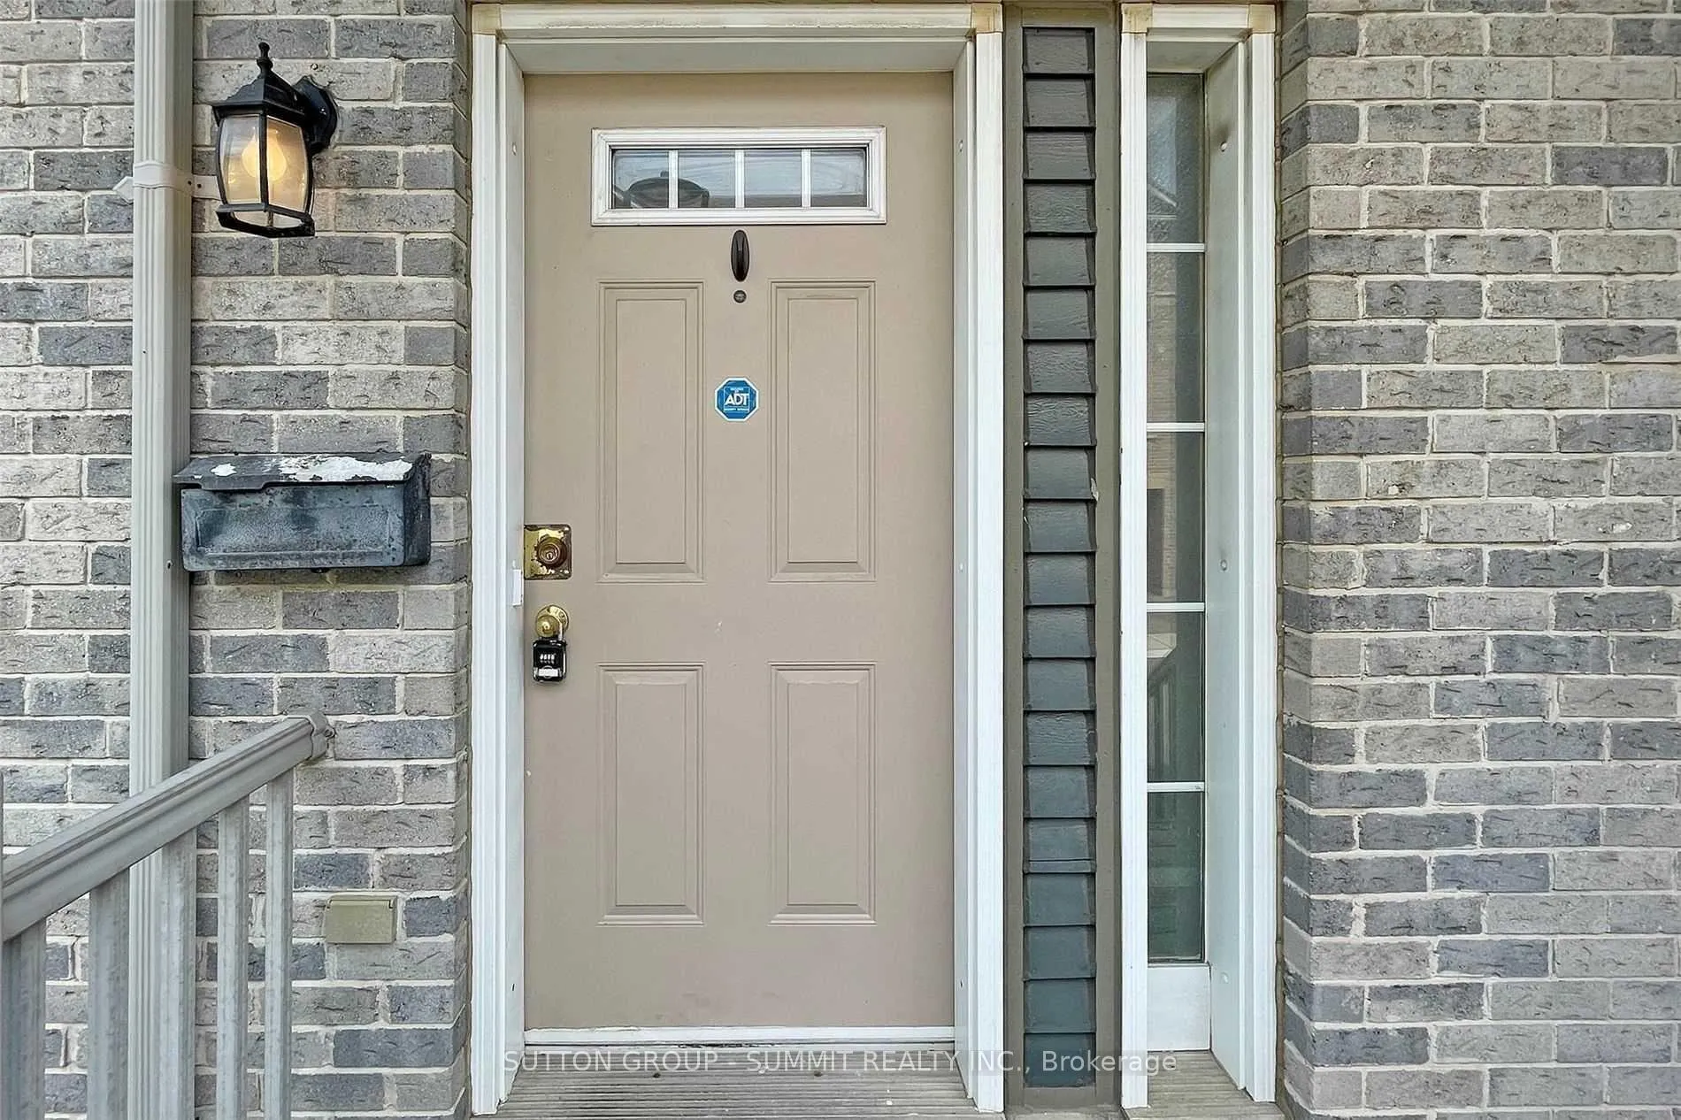
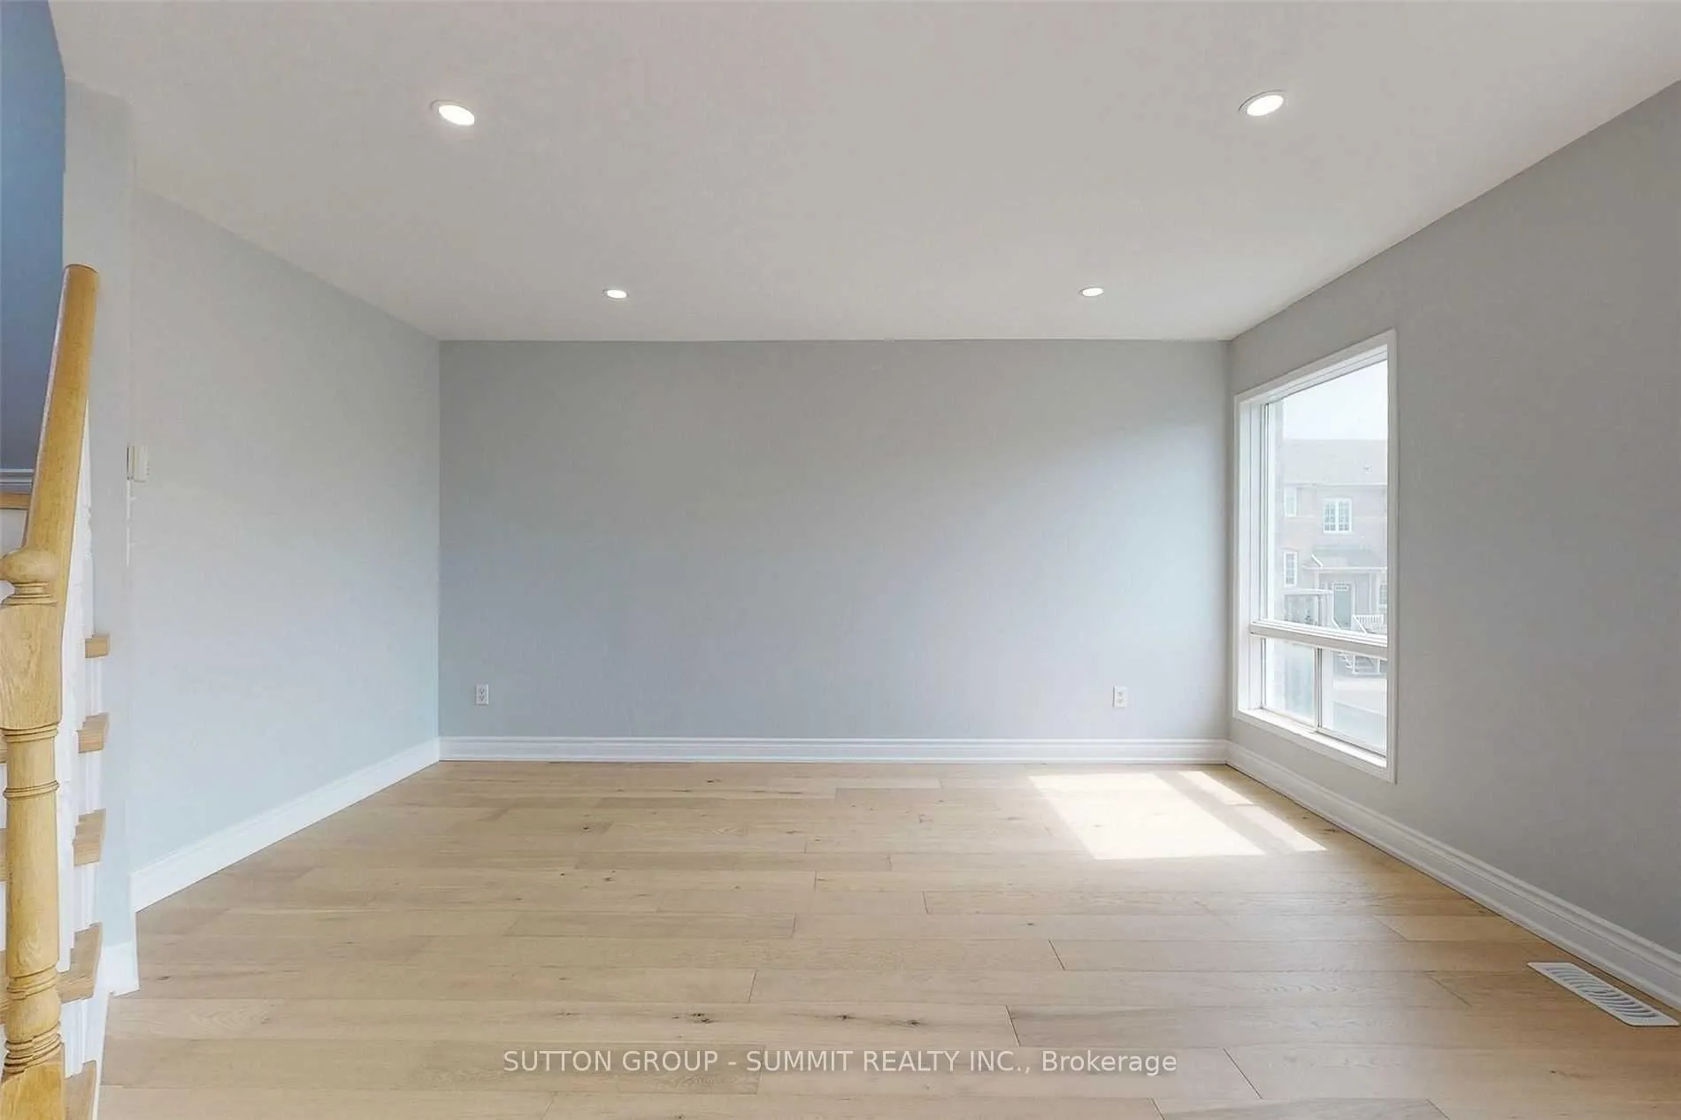 See all 39 photos
Property history
Facts and features
- BasementWalk-out
- ExposureNorth south
- LaundryEnsuite, in basement
- LockerNone
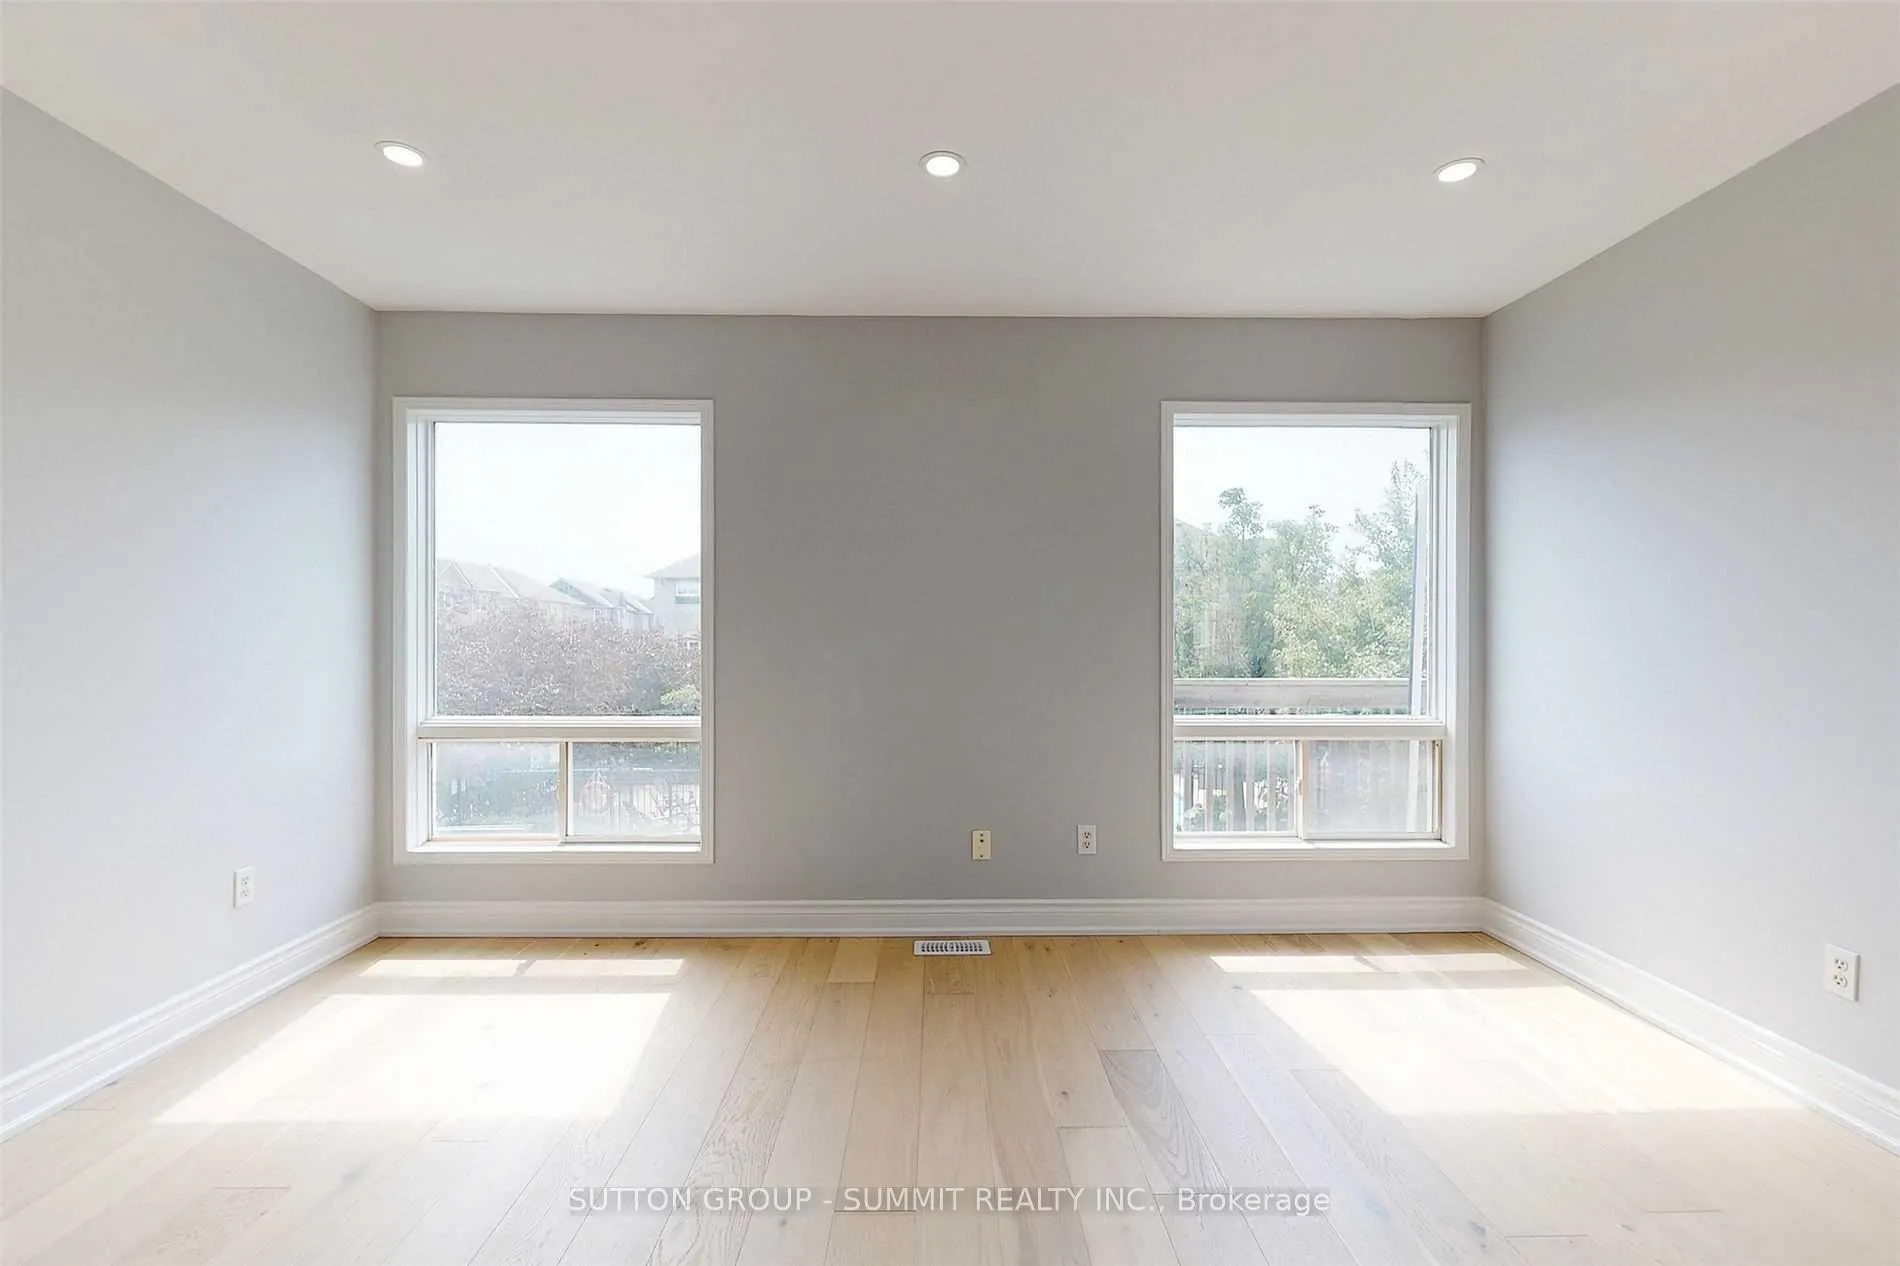
- Hardwood floors
- Central air
- Outdoor pool
The homeCondo Townhouse, Multi-level, 1,400–1,599 sq ft
- Type: Condo Townhouse
- Style: Multi-level
- Living space: 1,400–1,599 sq ft
- Basement: Finished with walk-out
- Exposure: North South
- View: Clear, park/greenbelt
InsideHardwood, Ensuite, in basement, lower level, Auto garage door remote, carpet free
- Flooring: Hardwood
- Laundry: Ensuite, in basement, lower level
- Features: Auto garage door remote, carpet free
- Security: Carbon monoxide detectors, smoke detector
- Rooms above ground: 7
- Bedrooms: 3 + 1 in the basement
- Bathrooms: 3
- Kitchens: 1
- Family room: Yes
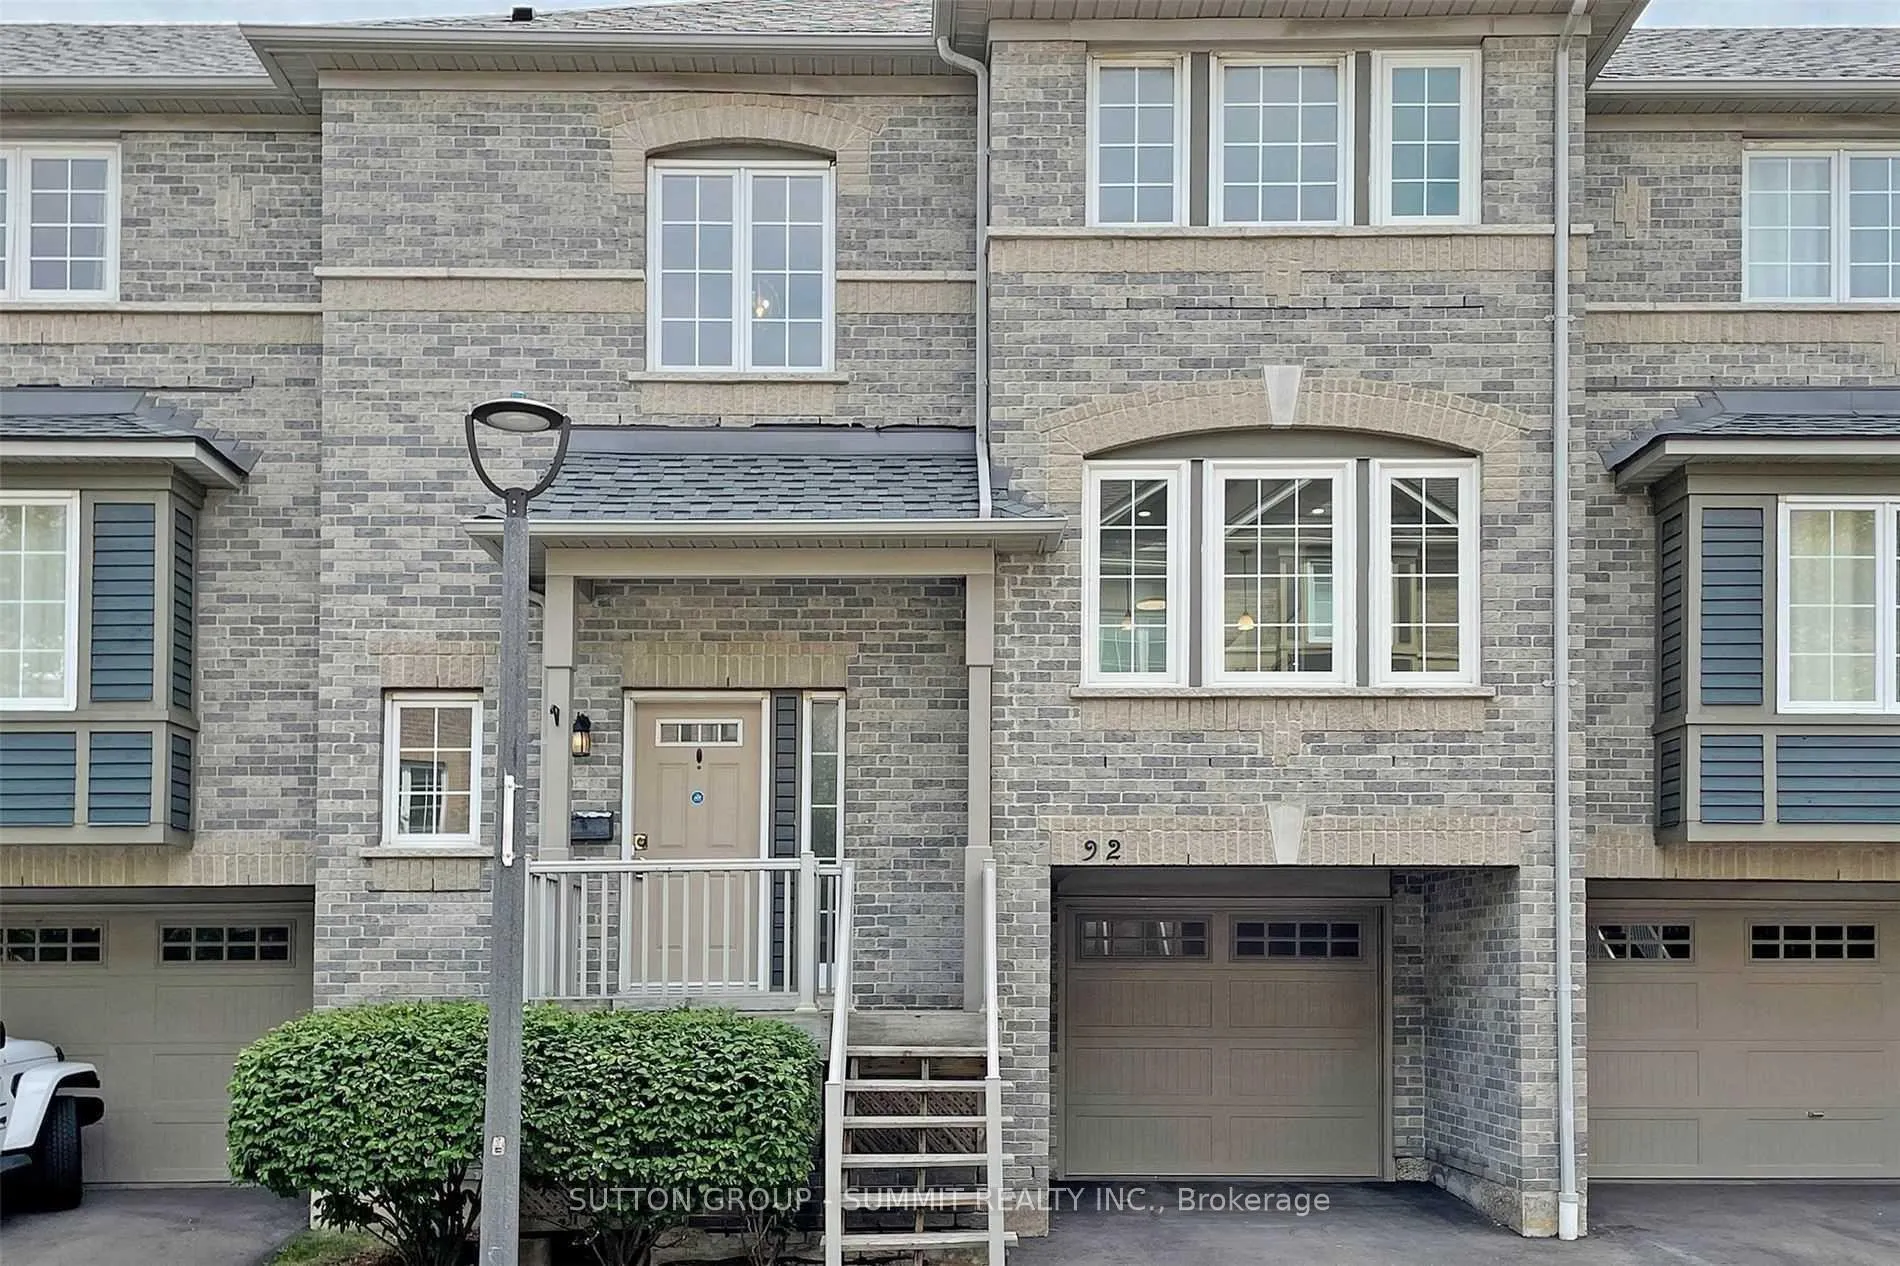
OutsideBrick, other, Asphalt shingle, Concrete
- Exterior: Brick, other
- Roof: Asphalt shingle
- Foundation: Concrete
- Balcony: Open
- Features: Deck, patio, porch, recreational area
- Accessibility: Modified bathroom counter, open floor plan, parking
Parking and locker2 Parking (1 garage + 1 drive), Attached, Parking type Owned
- Spaces: 2 Parking (1 garage + 1 drive)
- Garage: Attached
- Parking type: Owned
- Driveway: Private
- Locker: None
Building5535 Glen Erin Drive Townhomes, Storeys 2, Units 57
- Name: 5535 Glen Erin Drive Townhomes
- Storeys: 2
- Units: 57
- Registered: 2000
- Condo corporation: 594
- Amenities: Outdoor pool, visitor parking
- Pets: Allowed
Heating, water and powerForced air, gas, Central air
- Heating: Forced air, gas
- Cooling: Central air
Costs and taxesTaxes $4,270 a year, Condo fee $550 a month, Common elements included, building insurance included, parking included
- Taxes, 2024: $4,270 a year
- Condo fee: $550 a month
- Fee includes: Common elements included, building insurance included, parking included
- HST: HST included in the price
Included in the saleStainless steels fridge, stove, b/i dishwasher, washer, dryer, all window coverings, fully fenced, access from garage, freshly painted, updated kitchen and newer hardwood floor
- Included: Stainless steels fridge, stove, b/i dishwasher, washer, dryer, all window coverings, fully fenced, access from garage, freshly painted, updated kitchen and newer hardwood floor
NearbyClear view, hospital, park, school
- Close to: Clear view, hospital, park, school
Listing detailsW12042331, Sold, Mar 26, 2025
- MLS® number: W12042331
- Status: Sold
- Listed on: Mar 26, 2025
- Days on market: 61
- Updated: May 26, 2025
- Possession: 2025-04-25 / Immediate
- Occupied by: Vacant
- Listing brokerage: SUTTON GROUP - SUMMIT REALTY INC.
About this home
Unit 92, 5535 Glen Erin Drive, Mississauga (Central Erin Mills), ON L5M 6H1
STUNNING EXECUTIVE TOWNHOUSE IN PRIME CENTRAL ERIN MILLS; EXCELLENT SCHOOLS BOUNDARY, WIDE LOT LAYOUT, PRATICALLY DESIGNED, LARGE WINDOWS BRING YOU TONS OF NATURAL LIGHT, FRESHLY PAINTED, BRIGHT AND CLEAN, UPDATED KITCHEN, POT LIGHTS, NEWER TILES AND HARDWOOD FLOOR, CARPET FREE, OPEN CONCEPT; BACKS ONTO PARK AND SWIMMING POOL; WALKING DISTANCE TO SCHOOLS, PARKS, GROCERY, IMMED POSSESSION AVAILABLE, JUST MOVE-IN AND ENJOY, NEWER SHINGLES, SHOWS 10+++
Ask about this home
A HOMEH agent will answer your questions about this home.
Know more about 5535 Glen Erin Drive Townhomes
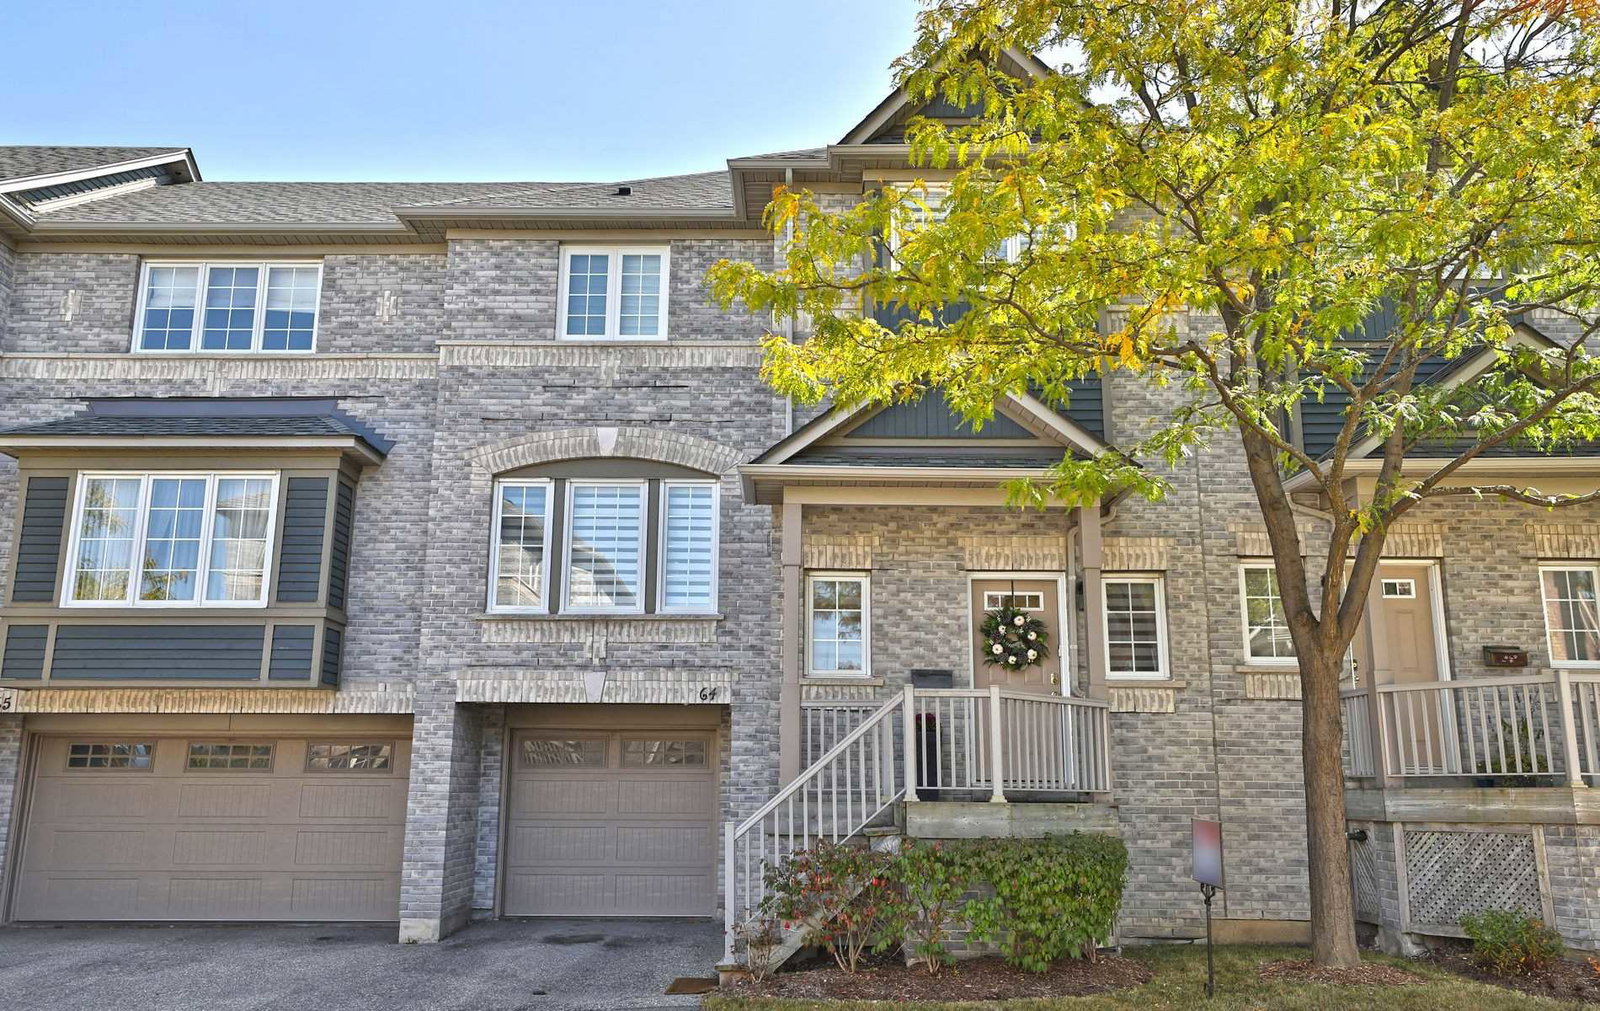
Condo building · 5535 Glen Erin Drive
5535 Glen Erin Drive Townhomes is a 2-storey condo with 57 suites, built in 2000 by Unknown. No units are on the market here right now.
- 2storeys
- 57suites
- $563/sq ft
- 2000built
No similar units for sale in 5535 Glen Erin Drive Townhomes right now.
Around this home
Daily convenience, out of 100, from the distances below
Schools nearby
School rating, out of 10.
Helpful calculators
Your HOMEH agent

"I would see it this week."