

Unit 5, 3476 Widdicombe Way
Unit 5, 3476 Widdicombe Way
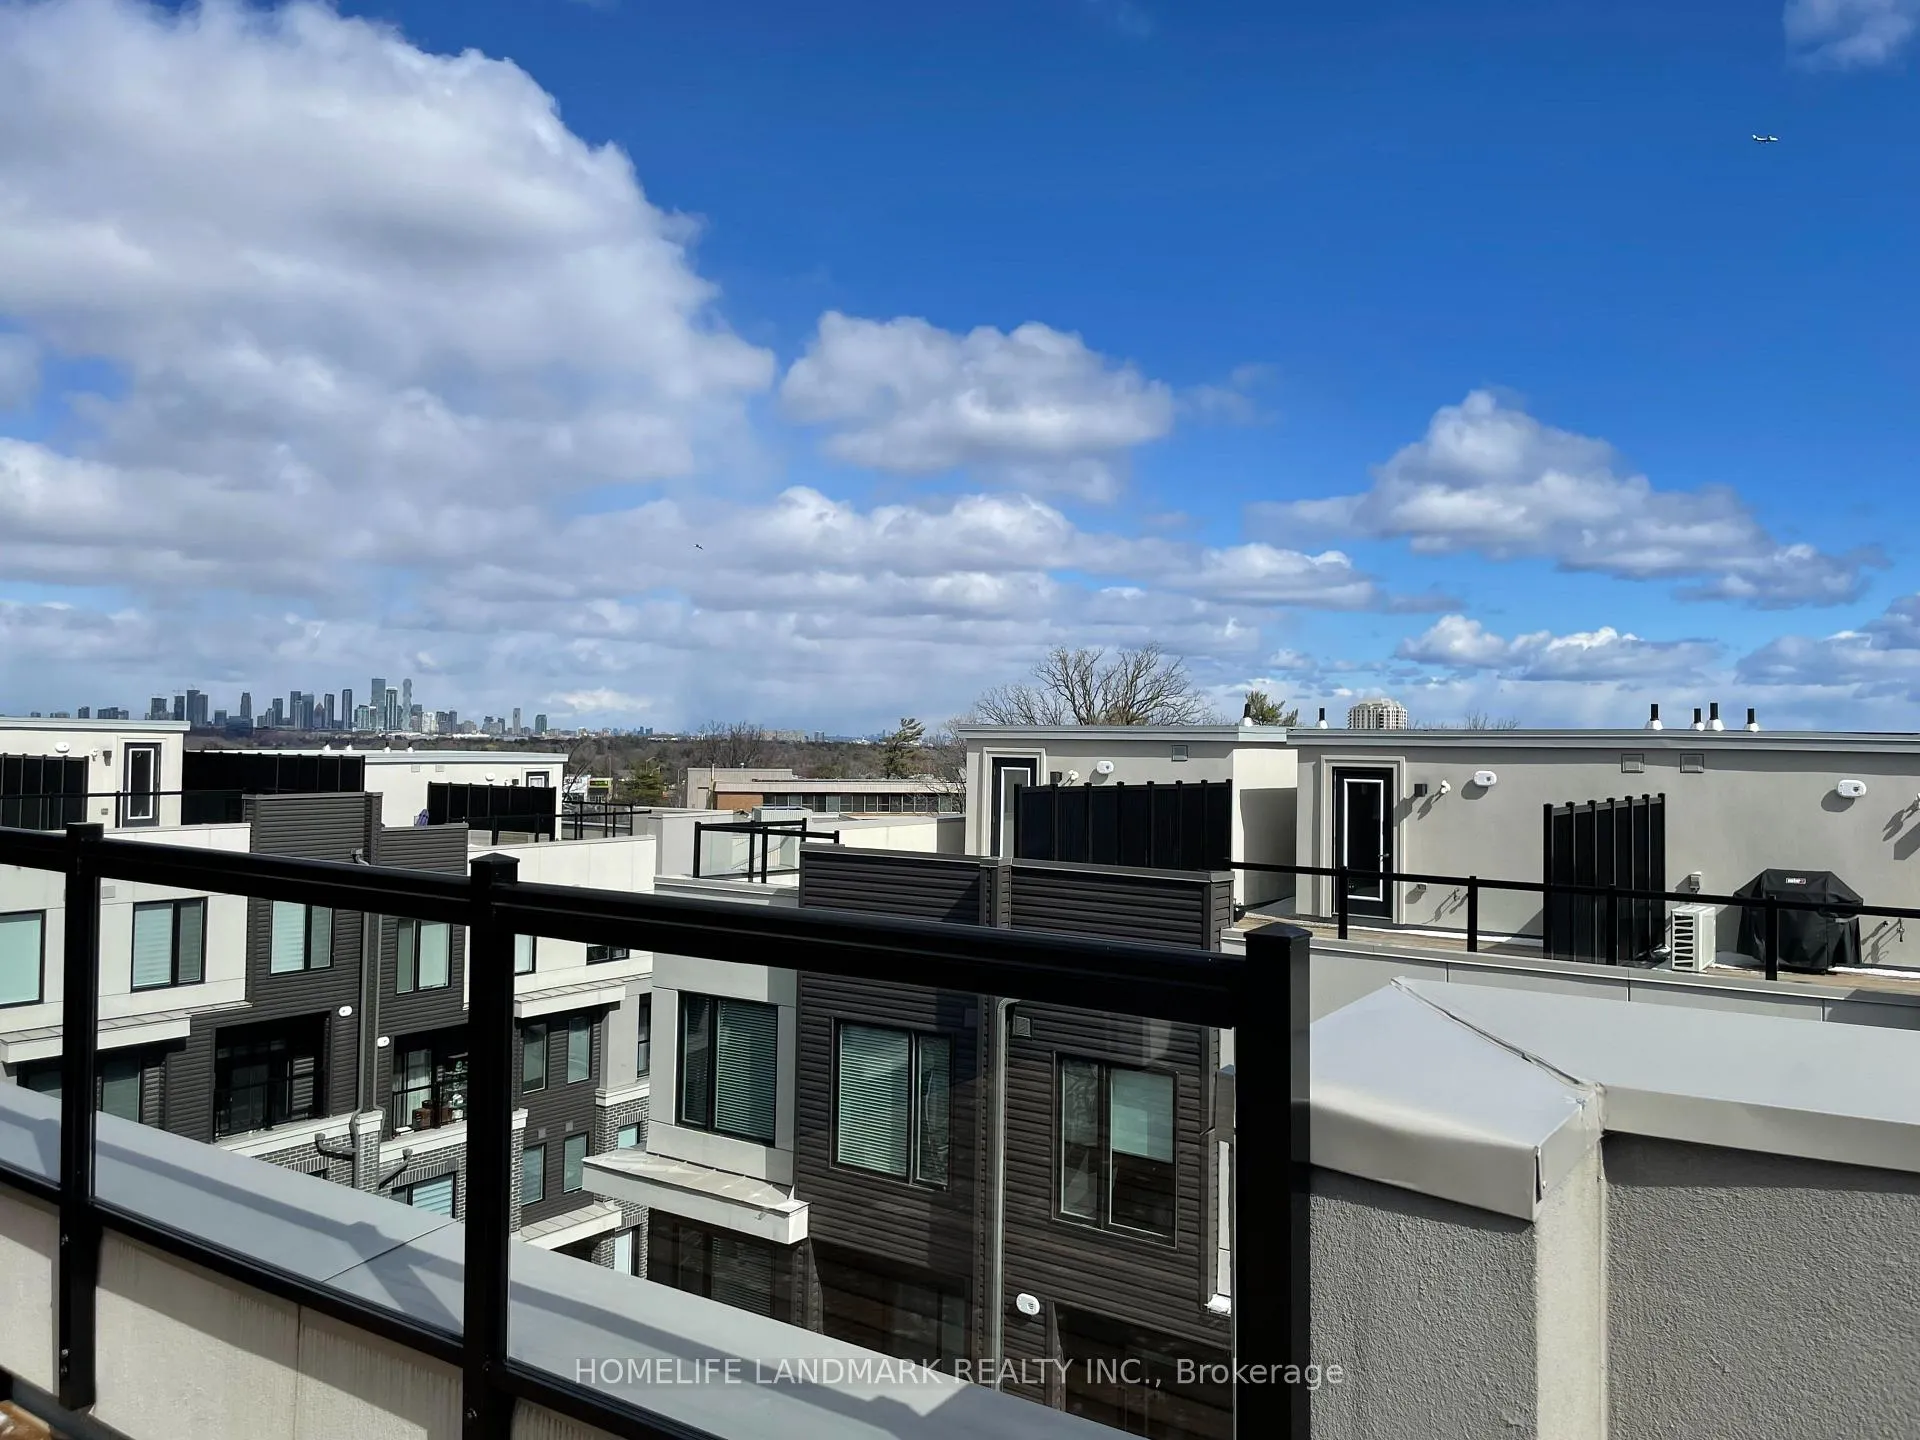 See all 12 photos
Property history
Facts and features
- BasementNone
- LaundryInside
- Lease term12 months
- PetsAllowed
- Central air
The homeCondo Townhouse, Stacked townhouse, 1,200–1,399 sq ft
- Type: Condo Townhouse
- Style: Stacked townhouse
- Living space: 1,200–1,399 sq ft
- Basement: None
- Exposure: West
- Waterfront: None
InsideInside, Water heater, Rooms above ground 5
- Laundry: Inside
- Features: Water heater
- Rooms above ground: 5
- Bedrooms: 2
- Bathrooms: 6
- Kitchens: 1
OutsideBrick, Open
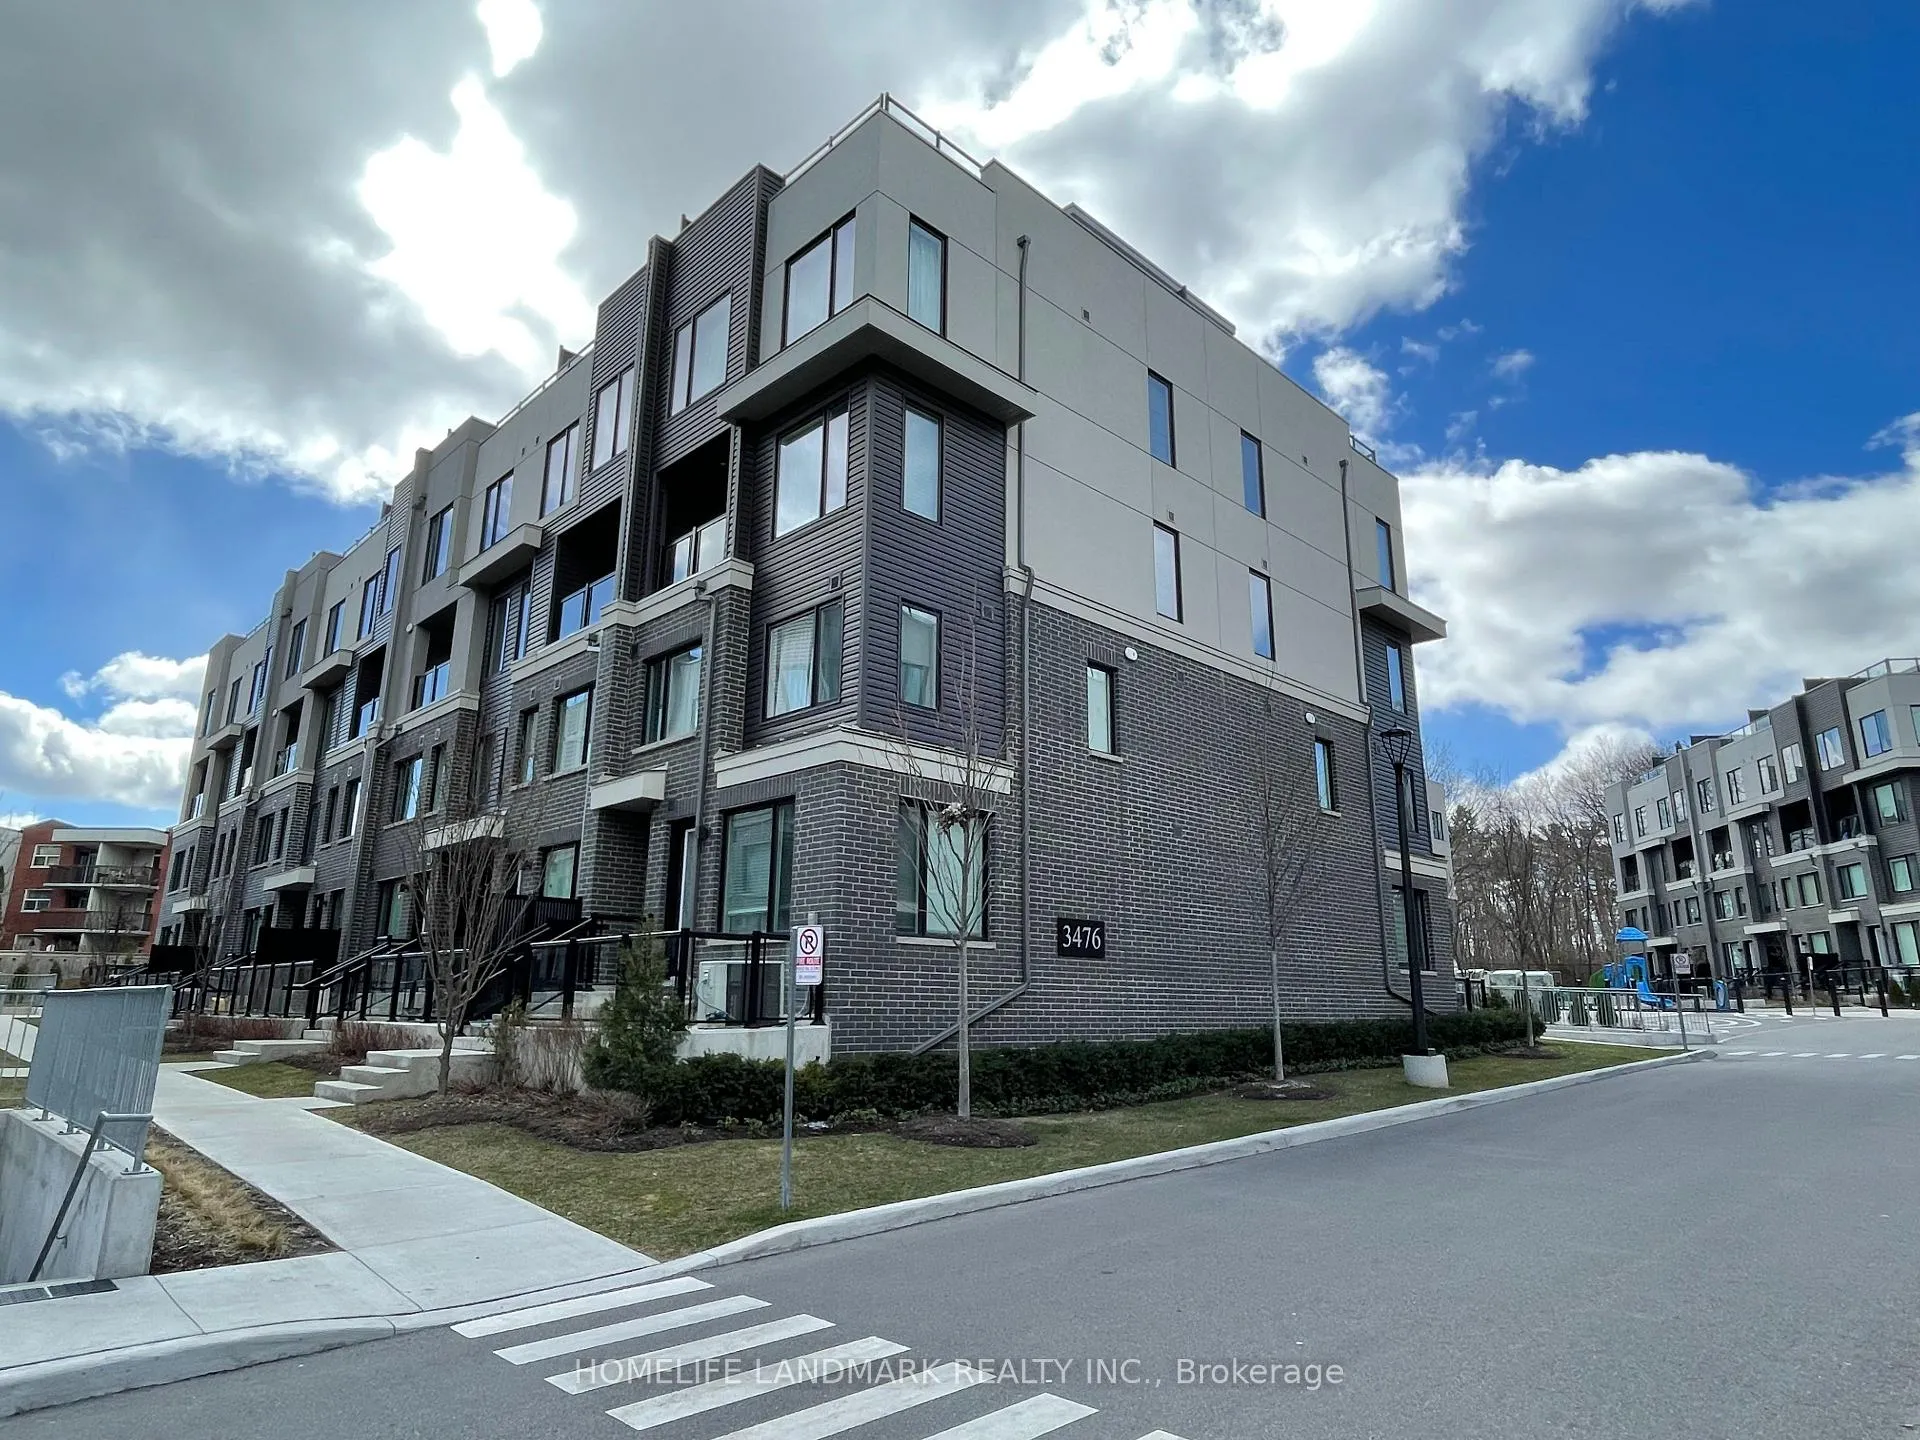
- Exterior: Brick
- Balcony: Open
Parking and locker1 Parking, Underground, Common
- Spaces: 1 Parking
- Garage: Underground
- Parking type: Common
- Locker: None
BuildingThe Way Urban Townhomes, Storeys 4, Units 140
- Name: The Way Urban Townhomes
- Storeys: 4
- Units: 140
- Registered: 2021
- Condo corporation: 1095
- Pets: Allowed
Heating, water and powerForced air, gas, Central air
- Heating: Forced air, gas
- Cooling: Central air
Rent and termsRent $2,800 a month, Entire property, Unfurnished
- Rent: $2,800 a month
- Space for rent: Entire property
- Furnished: Unfurnished
- Lease: 12 months
- Paid: Monthly
- Rent includes: Building insurance, central air conditioning, common elements, parking
- Deposit: Required
- Credit check: Required
- Employment letter: Required
- Rental application: Required
- References: Required
- Rental items: Hwt ($54.97 per month)
IncludedInternet -- rogers wifi is included.
- Included: Internet -- rogers wifi is included.
Listing detailsW12063385, Rented, Mar 30, 2025
- MLS® number: W12063385
- Status: Rented
- Listed on: Mar 30, 2025
- Days on market: 13
- Updated: Apr 12, 2025
- Possession: 2025-05-01 / Flexible
- Occupied by: Tenant
- Listing brokerage: HOMELIFE LANDMARK REALTY INC.
About this home
Unit 5, 3476 Widdicombe Way, Mississauga (Erin Mills), ON L5L 0B8
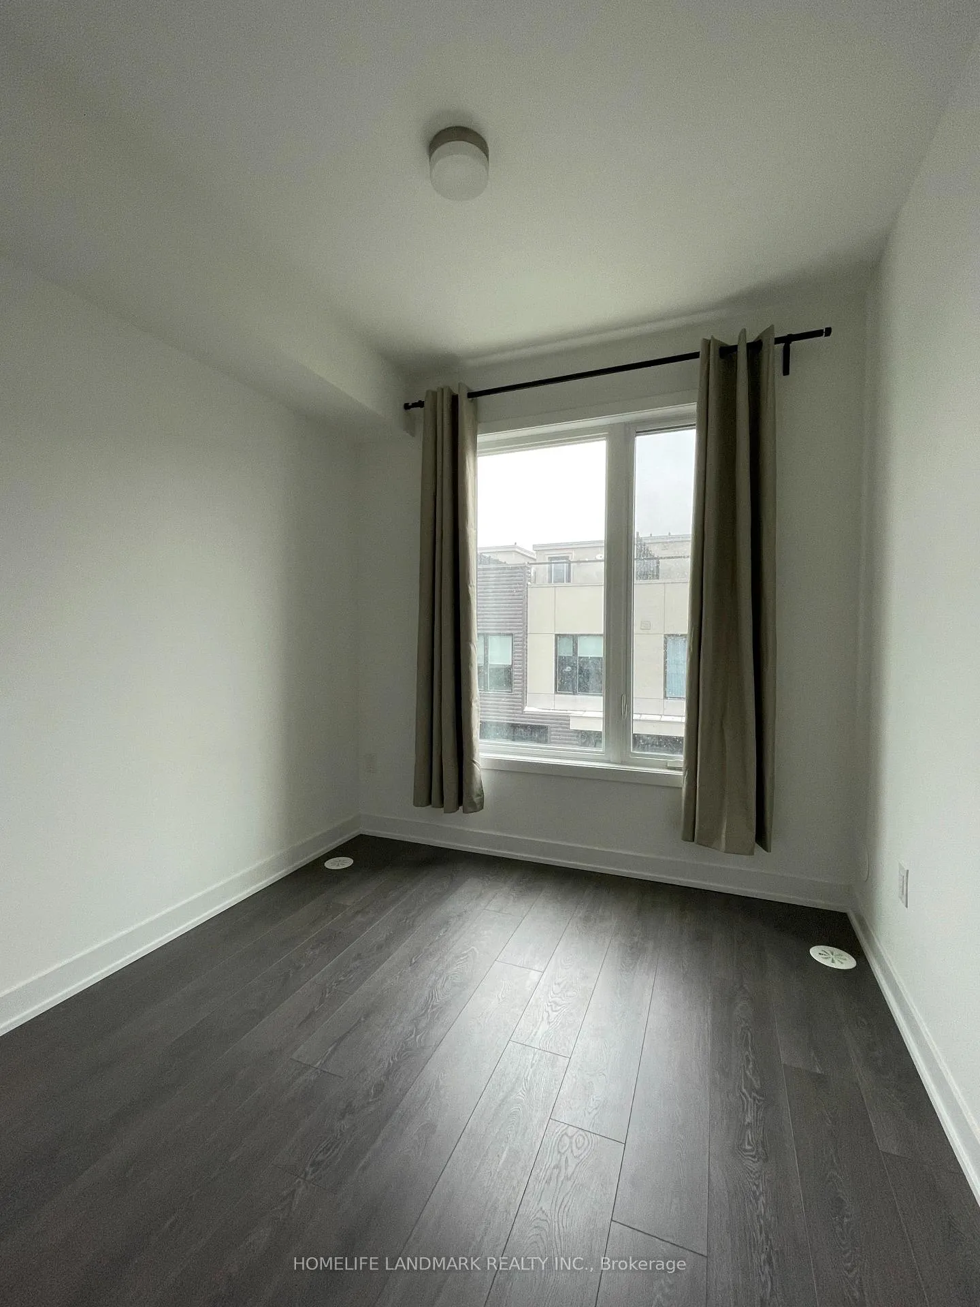
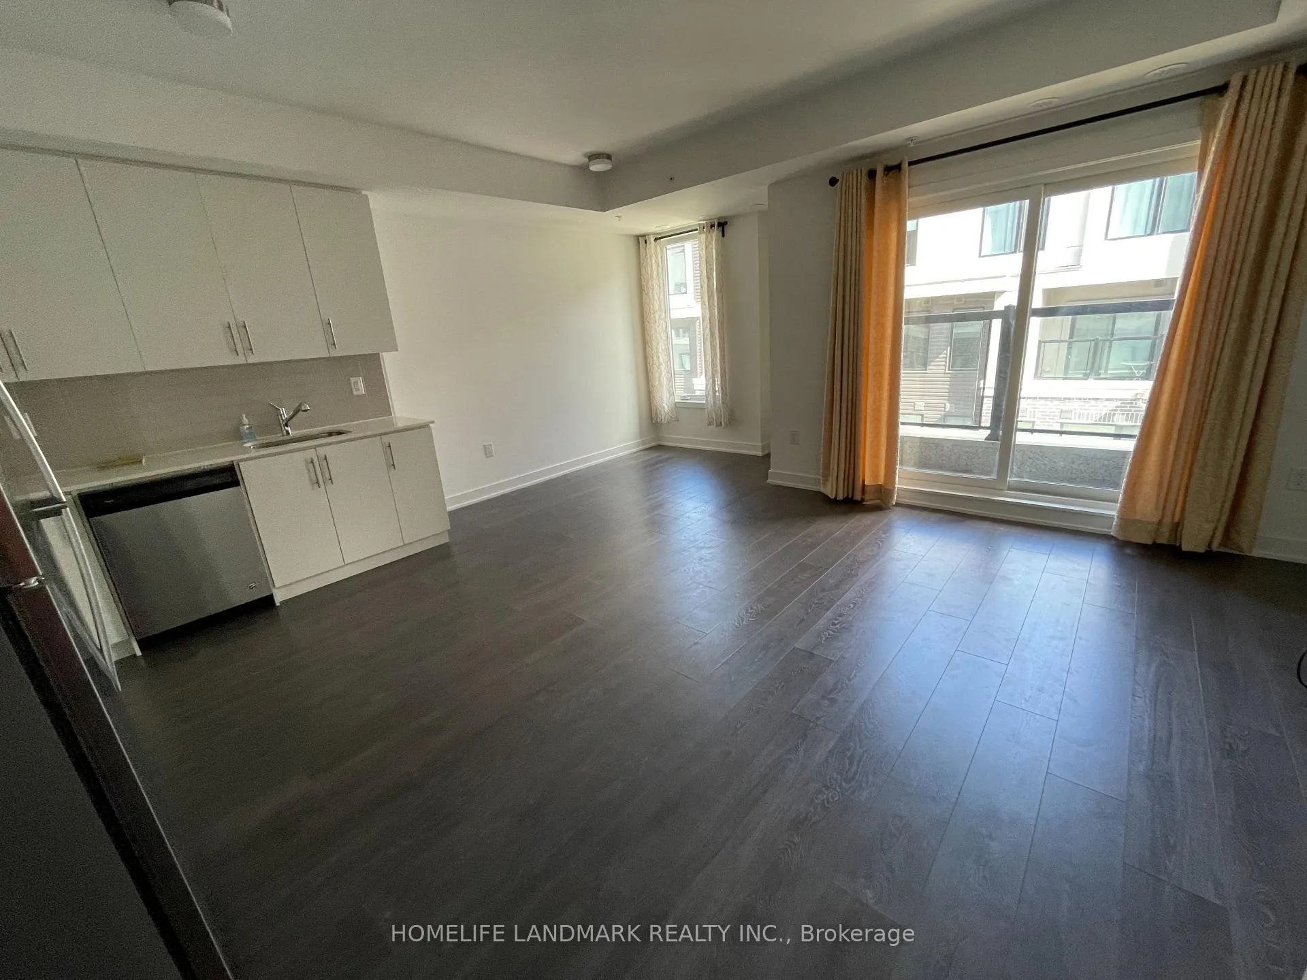
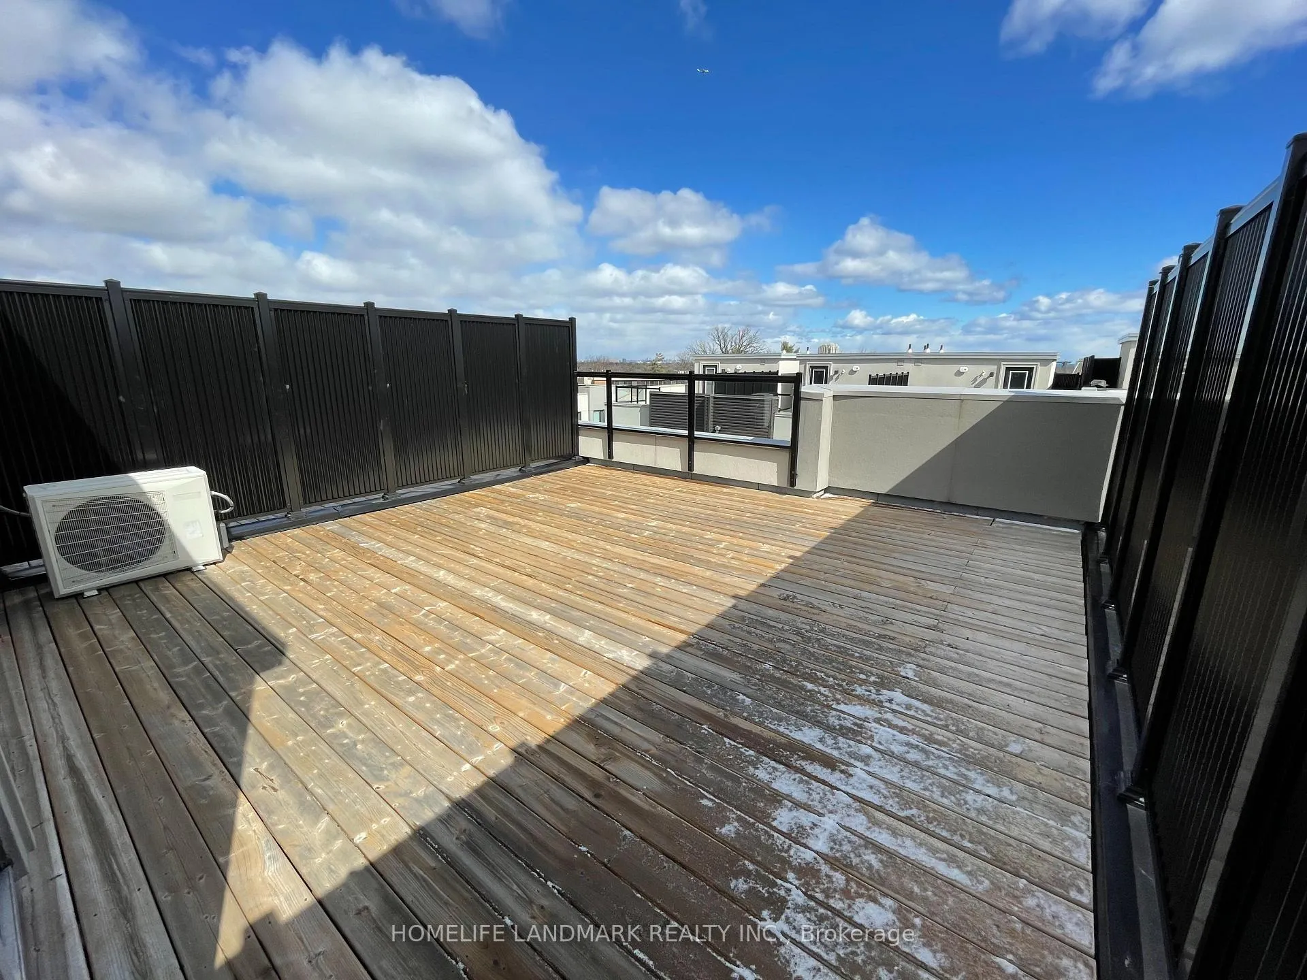
Luxury living with forested views, only 3 years new building. 2 Bedroom, 2.5 Bathroom stacked townhouse. Modern kitchen. Internet (Rogers)and underground parking include. Spacious open concept main floor with 9 foot ceilings. On the rooftop a Generous Private Rooftop Terrace Equipped With Gas BBQ connection. Large unit about 1,326 Sq Ft. Close To Bus Terminal, Direct Bus To UTM University, Sheridan College In Mississauga, Square One Shopping Centre & Go Bus Station. Walk To South Common Centre, Walmart, No Frills Supermarket, Rogers & Fido Stores, Clinic And Medical Buildings, Community Centre, Gym, Swimming Facilities, Good Life Fitness, Library, Banks Etc.a
Ask about this home
A HOMEH agent will answer your questions about this home.
Know more about The Way Urban Townhomes
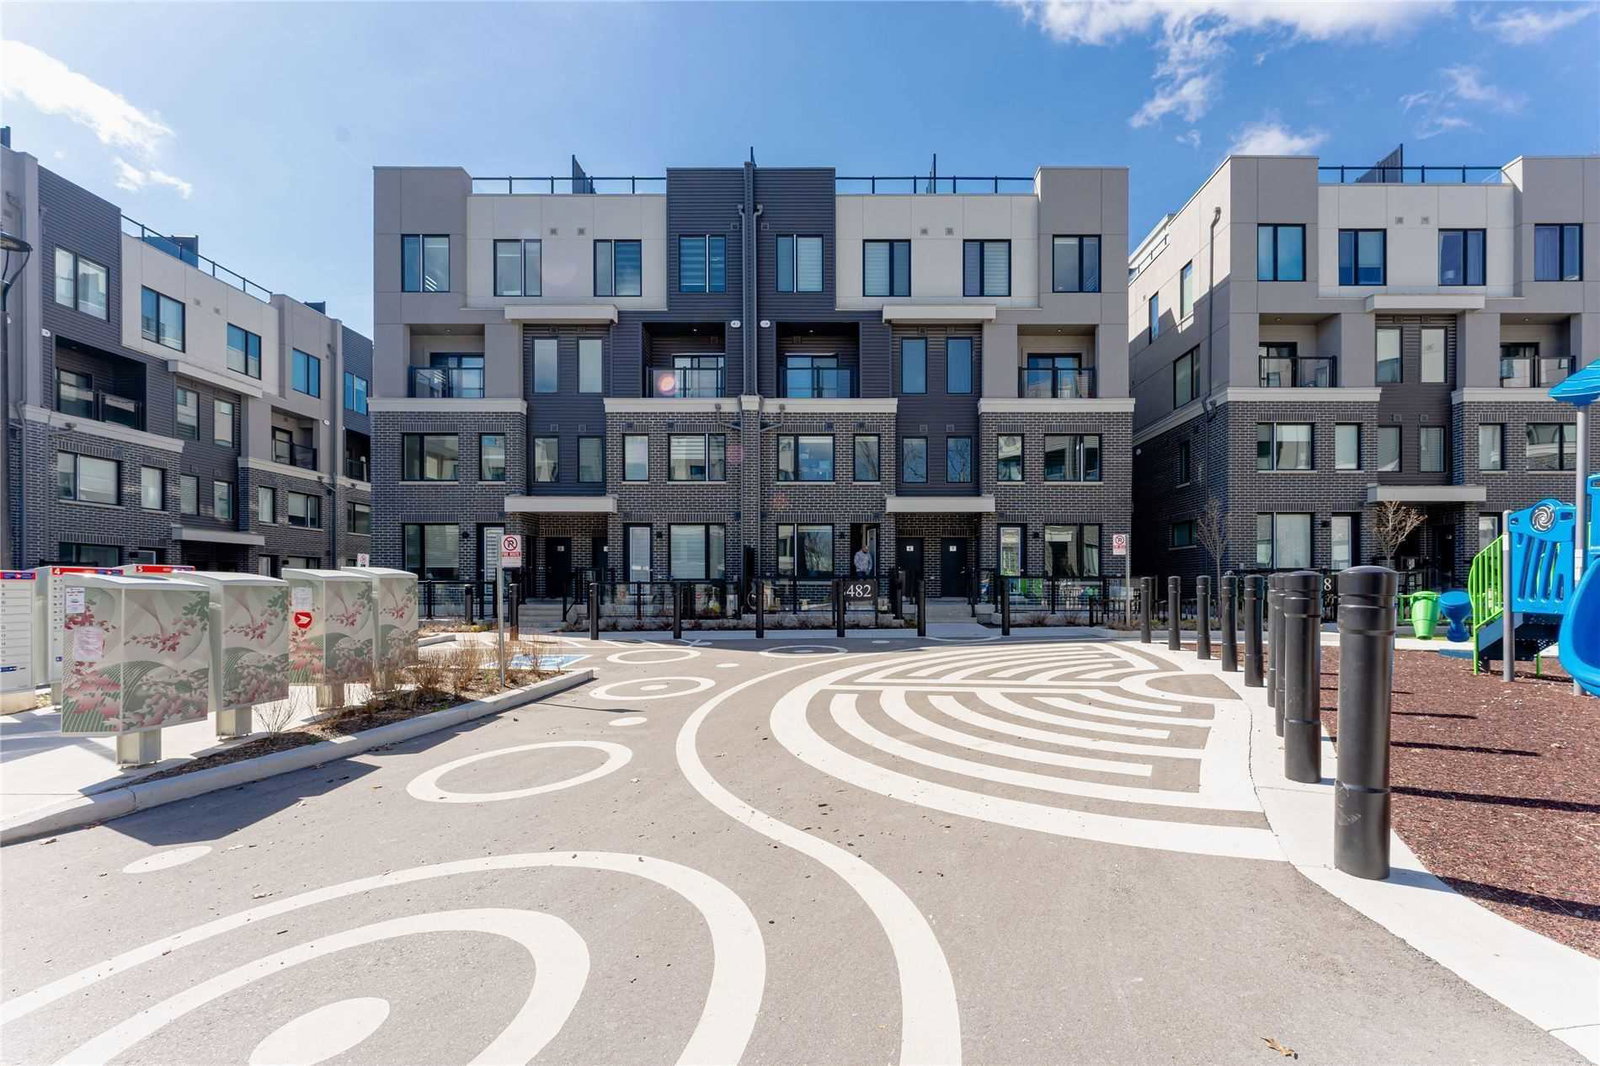
Condo building · 3473-3483 Widdicombe Way
The Way Urban Townhomes is a 4-storey condo with 140 suites, built in 2021 by Sorbara Group. Right now 2 for sale and 3 for rent are on the market here.
- 4storeys
- 140suites
- 2021built
No similar units for rent in The Way Urban Townhomes right now.
Around this home
Daily convenience, out of 100, from the distances below
Schools nearby
School rating, out of 10.
Helpful calculators
Your HOMEH agent

"I would see it this week."