

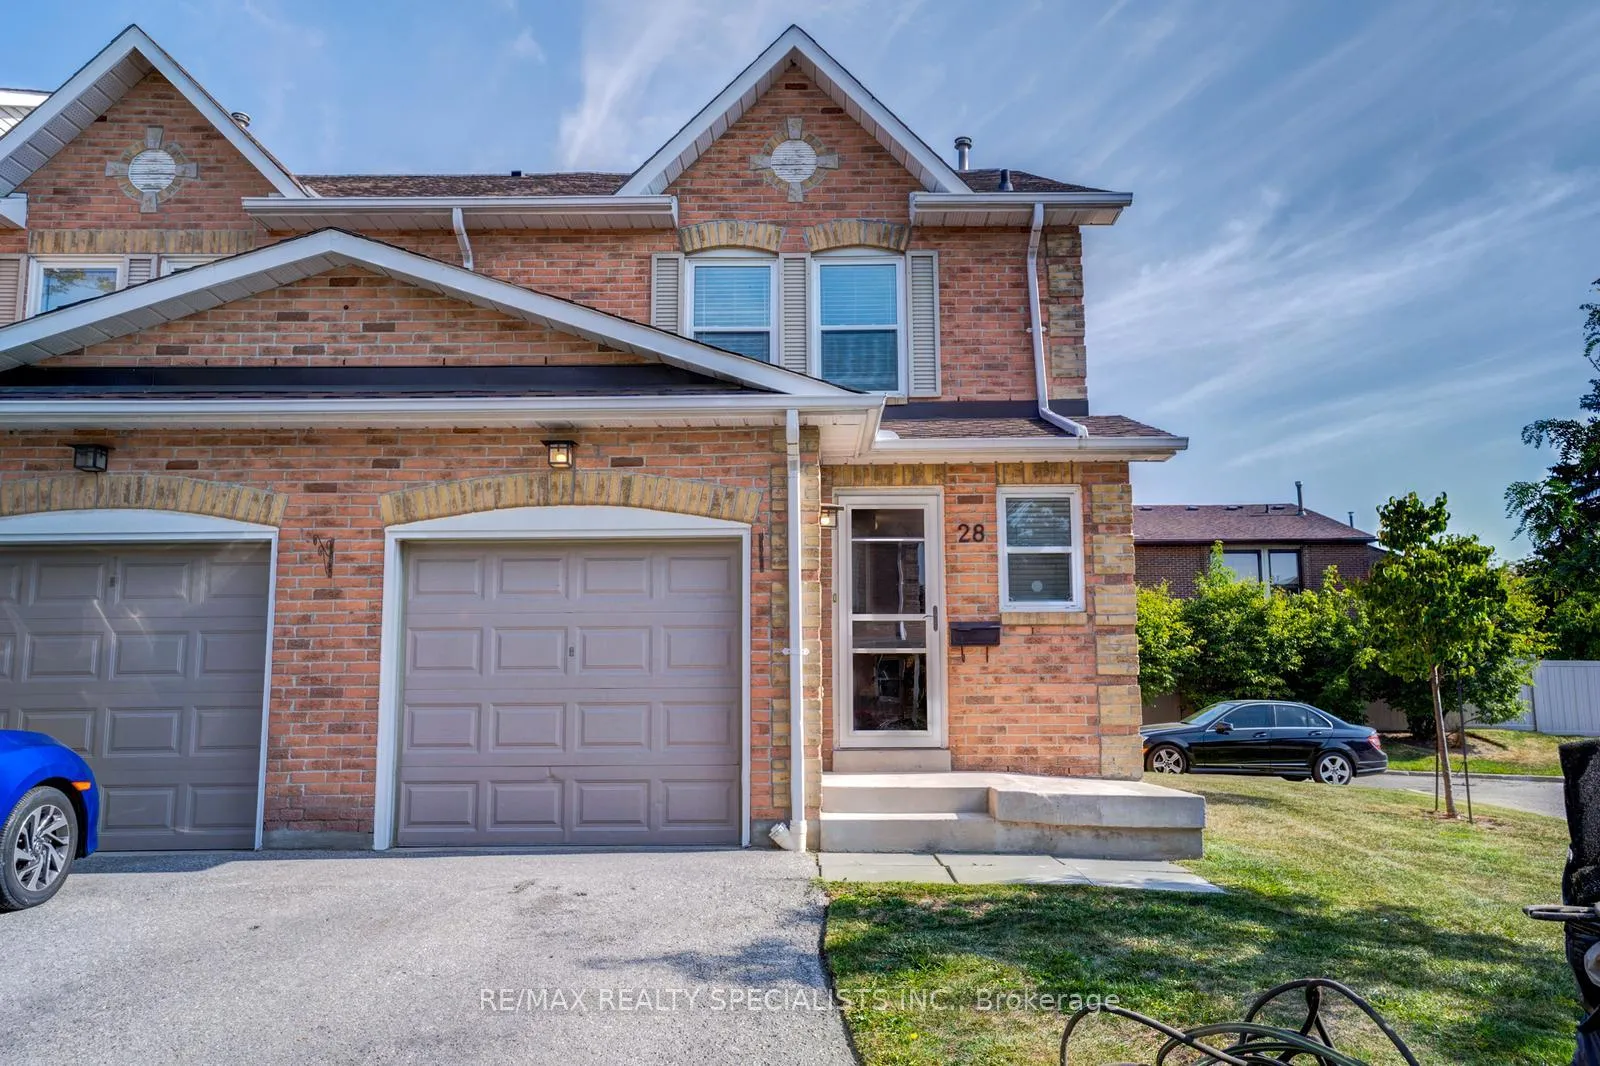
Unit 28, 1039 Cedarglen Gate
Unit 28, 1039 Cedarglen Gate
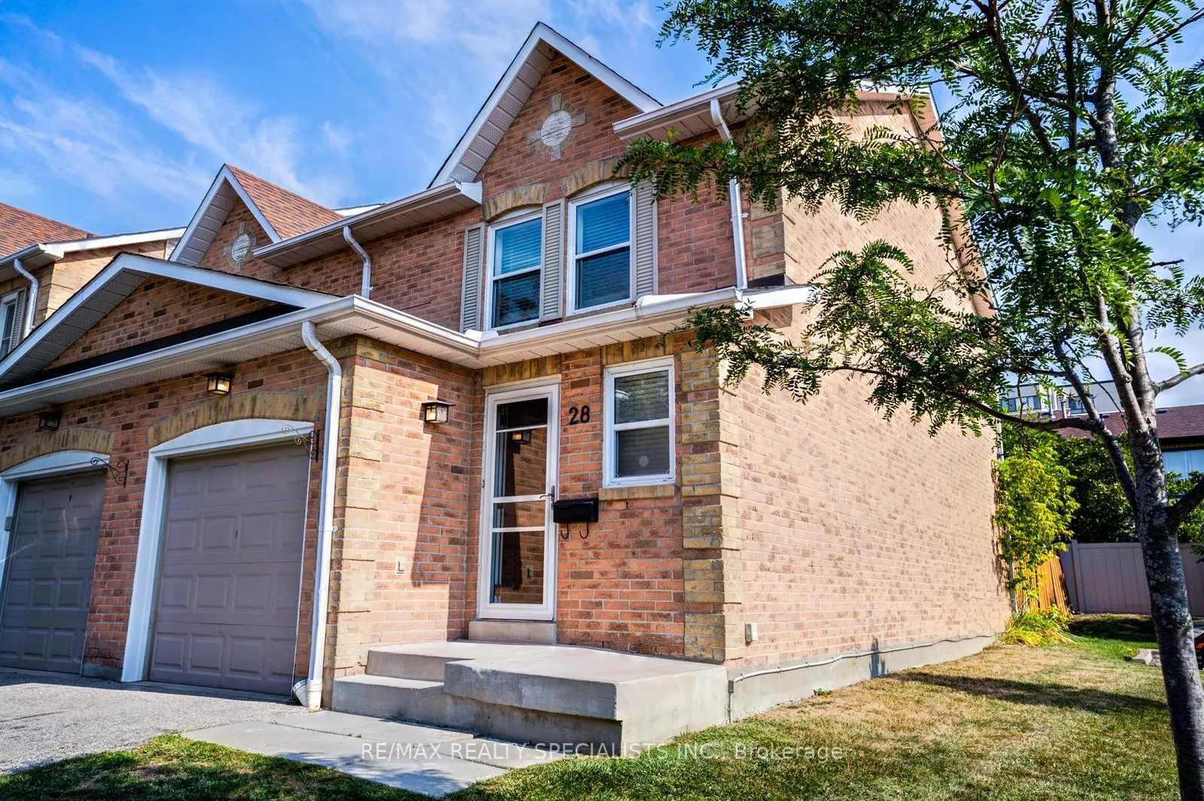
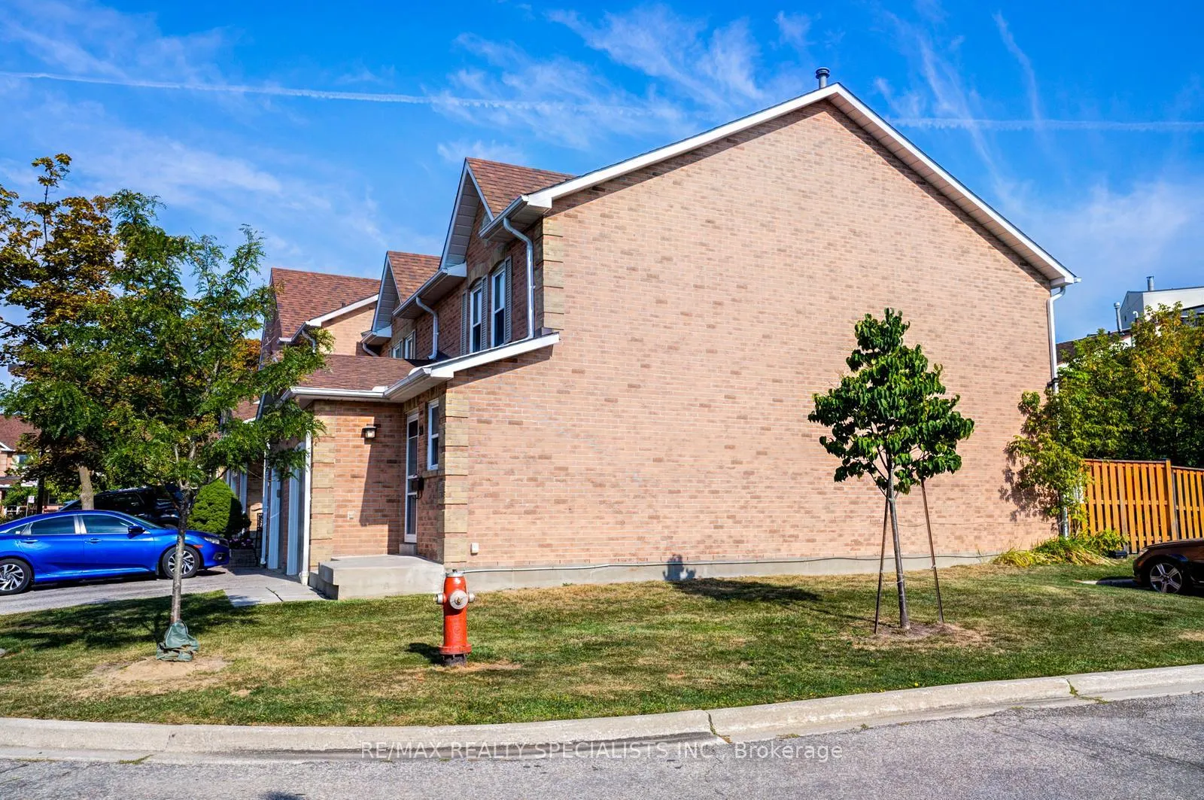
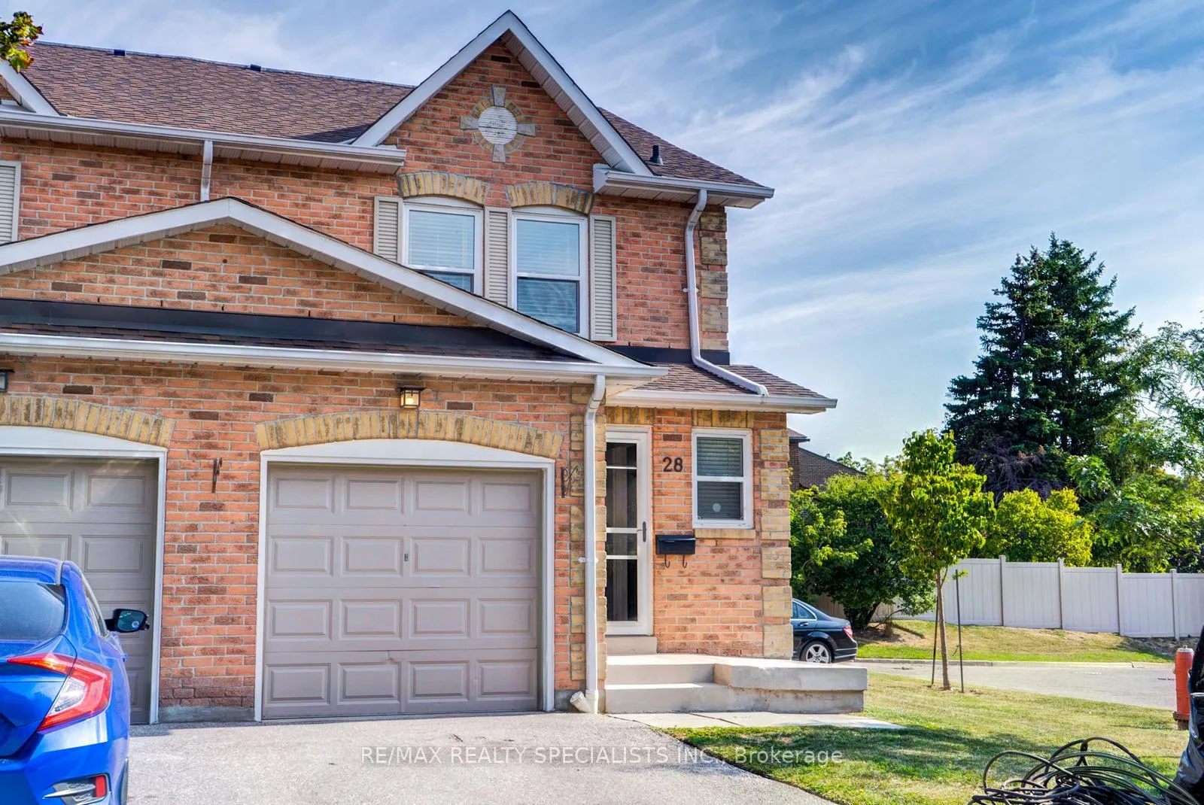
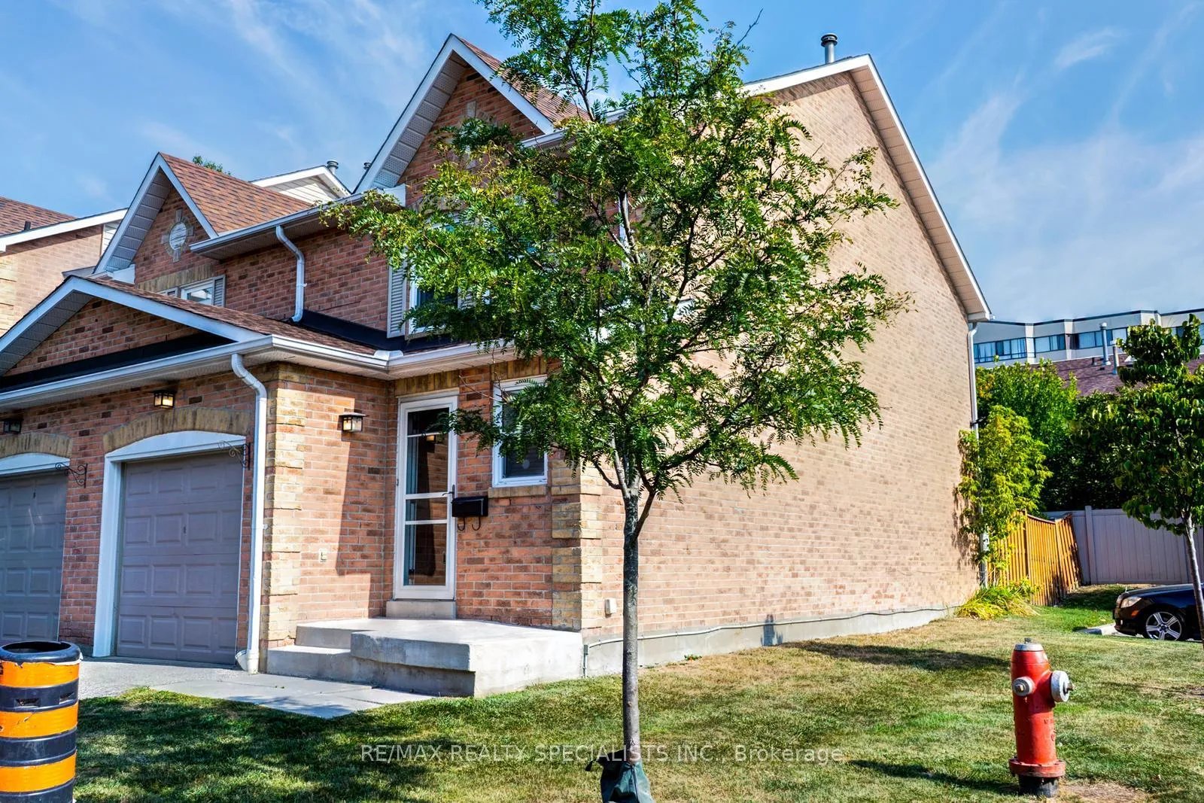 See all 44 photos
Property history
- $925,000TerminatedList: 2026-04-27|End: 2026-05-22|25 daysW13049144
Facts and features
- BasementFinished
- ExposureSouth west
- LaundryEnsuite
- LockerEnsuite+common
- Hardwood floors
- Central air
The homeCondo Townhouse, 2-storey, 1,400–1,599 sq ft
- Type: Condo Townhouse
- Style: 2-storey
- Living space: 1,400–1,599 sq ft
- Basement: Finished
- Exposure: South West
InsideHardwood, Ensuite, lower level, Rooms above ground 7
- Flooring: Hardwood
- Laundry: Ensuite, lower level
- Rooms above ground: 7
- Rooms in the basement: 2
- Bedrooms: 3 + 1 in the basement
- Bathrooms: 3
- Kitchens: 1
OutsideBrick, Asphalt shingle, Balcony None
- Exterior: Brick
- Roof: Asphalt shingle
- Balcony: None
Parking and locker3 Parking (1 garage + 2 drive), Attached, Exclusive
- Spaces: 3 Parking (1 garage + 2 drive)
- Garage: Attached
- Parking type: Exclusive
- Driveway: Private
- Locker: Ensuite+common
Building1039 Cedarglen Gate Townhomes, Storeys 2, Units 36
- Name: 1039 Cedarglen Gate Townhomes
- Storeys: 2
- Units: 36
- Registered: 1986
- Condo corporation: 263
- Pets: Allowed
Heating, water and powerForced air, gas, Central air
- Heating: Forced air, gas
- Cooling: Central air
Costs and taxesTaxes $4,260 a year, Condo fee $447 a month, Parking included
- Taxes, 2025: $4,260 a year
- Condo fee: $447 a month
- Fee includes: Parking included
- HST: HST included in the price
- Rental items: Hot water tank
Included in the saleAll elfs, all window coverings and blinds, existing s/s appliances, laundry, hvac, Not included None
- Included: All elfs, all window coverings and blinds, existing s/s appliances, laundry, hvac
- Not included: None
Listing detailsW13049144, Terminated, Apr 27, 2026
- MLS® number: W13049144
- Status: Terminated
- Listed on: Apr 27, 2026
- Days on market: 25
- Updated: May 22, 2026
- Possession: Immediate
- Occupied by: Tenant
- Listing brokerage: RE/MAX REALTY SPECIALISTS INC.
About this home
Unit 28, 1039 Cedarglen Gate, Mississauga (Erindale), ON L5C 3A7
This beautifully updated end unit townhome offers modern finishes and a bright, open-concept design. Featuring a solid wood kitchen with stainless steel appliances, stone countertops, pot lights, and hardwood flooring throughout - no carpets anywhere. Freshly painted and move-in ready! Enjoy the walkout to your private backyard, perfect for relaxing or entertaining. The fully finished basement offers a spacious recreation room, complete with a renovated 3-piece bathroom and laundry. This turn key property combines style, comfort, and convenience in one perfect package.
Ask about this home
A HOMEH agent will answer your questions about this home.
Know more about 1039 Cedarglen Gate Townhomes
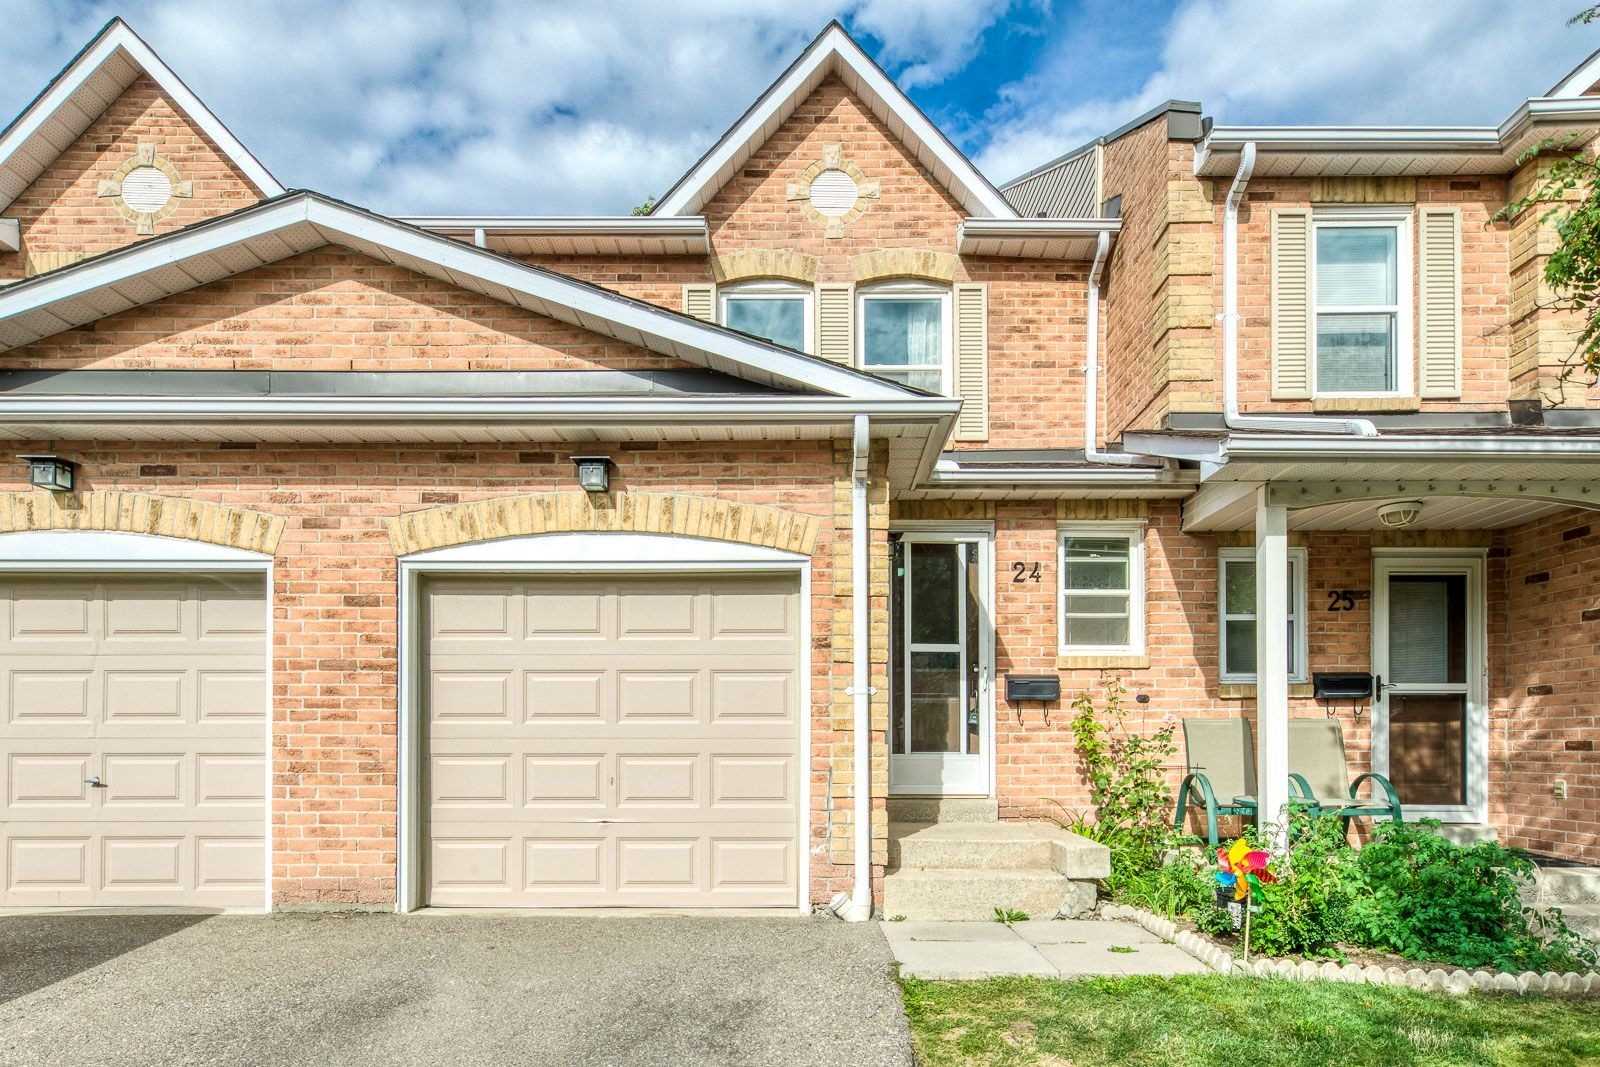
Condo building · 1039 Cedarglen Gate
1039 Cedarglen Gate Townhomes is a 2-storey condo with 36 suites, built in 1986 by Unknown. No units are on the market here right now.
- 2storeys
- 36suites
- 1986built
No similar units for sale in 1039 Cedarglen Gate Townhomes right now.
Around this home
Daily convenience, out of 100, from the distances below
Schools nearby
School rating, out of 10.
Helpful calculators
Your HOMEH agent

"I would see it this week."