

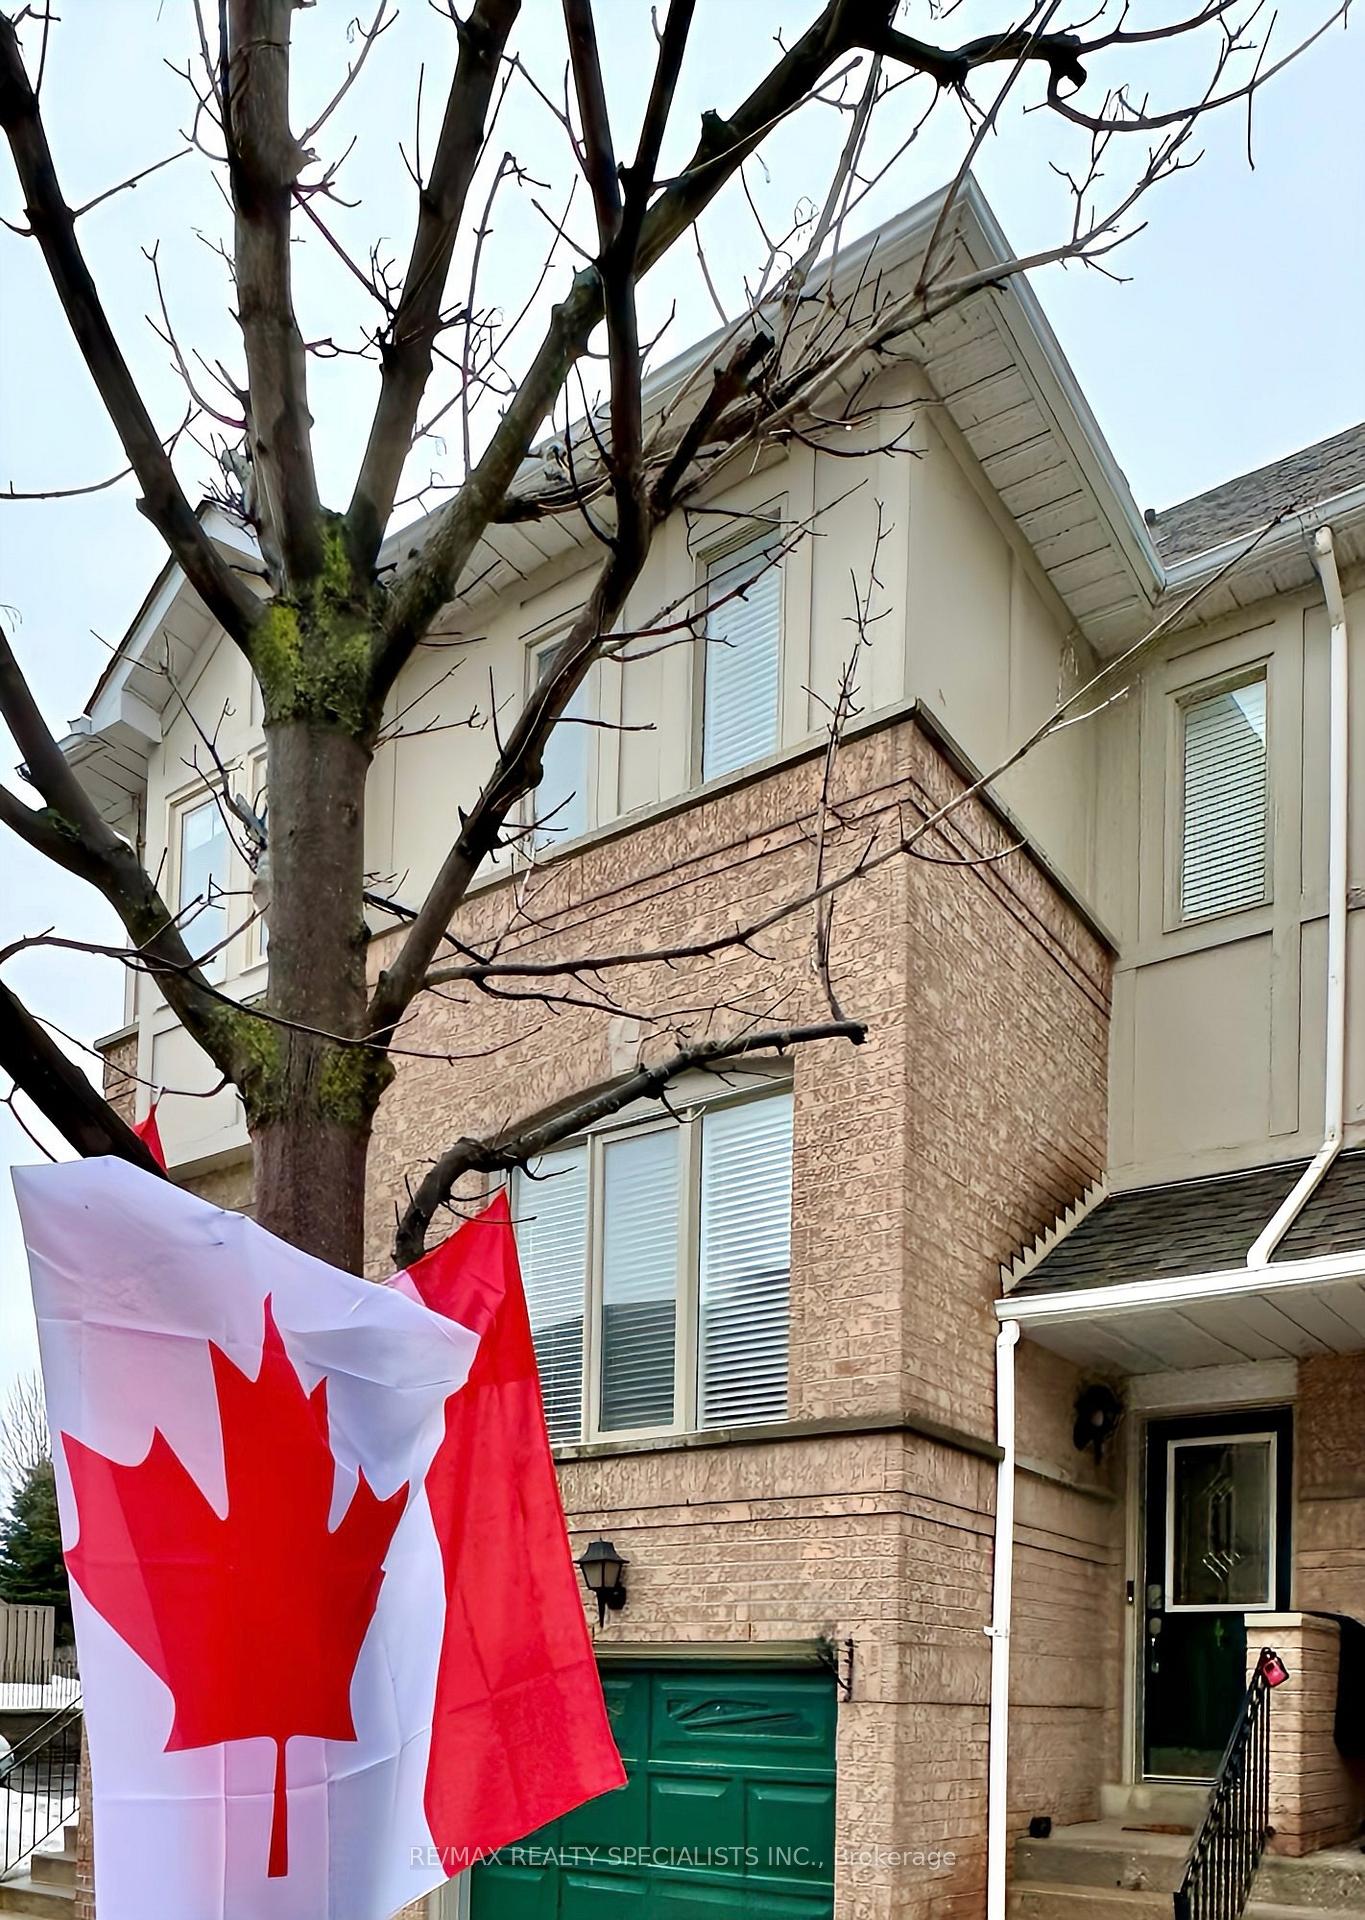
Unit 116, 1050 Bristol Road W
Unit 116, 1050 Bristol Road W
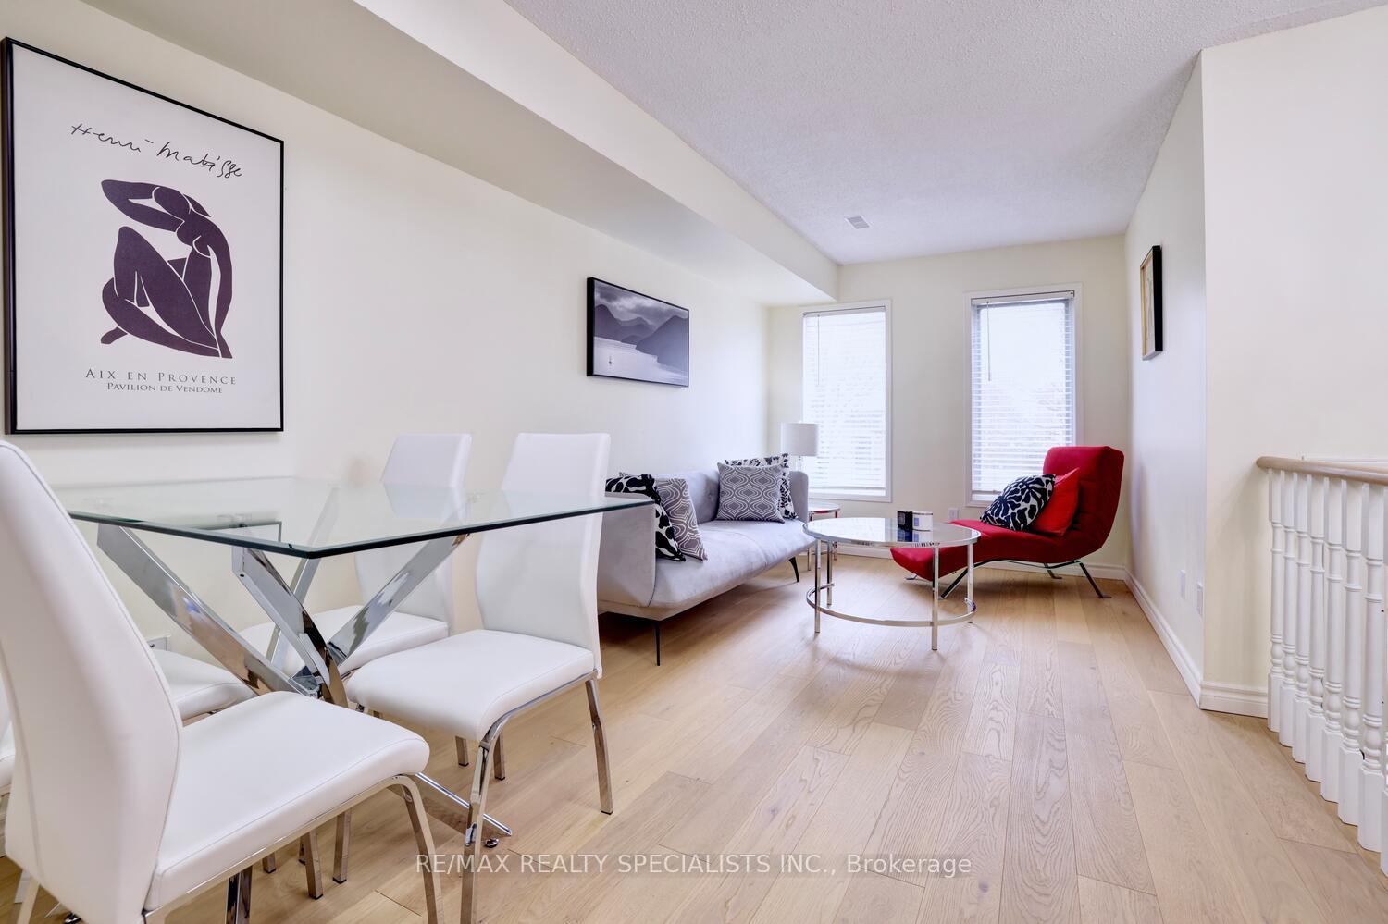
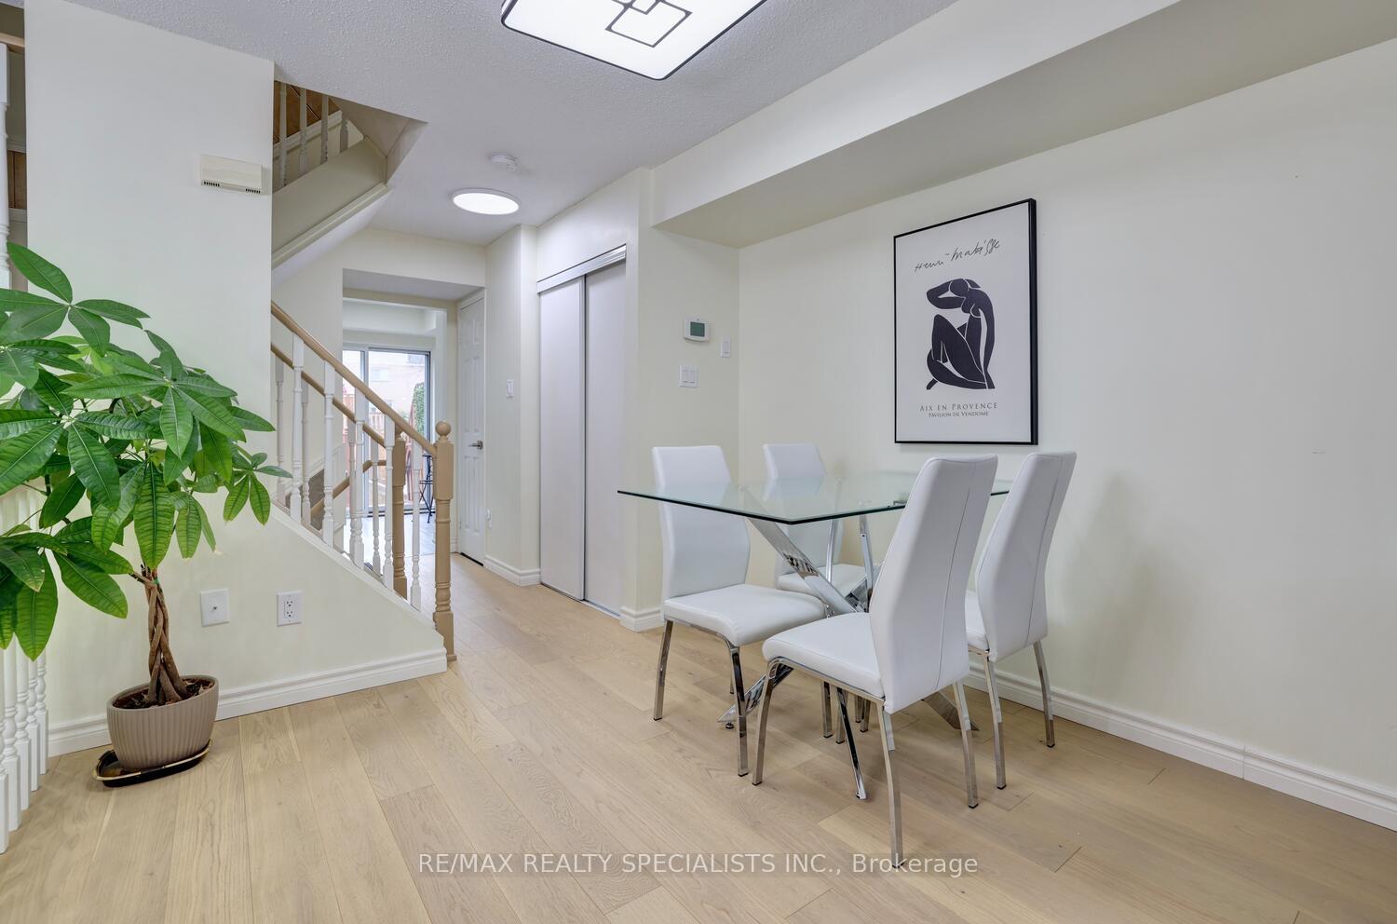
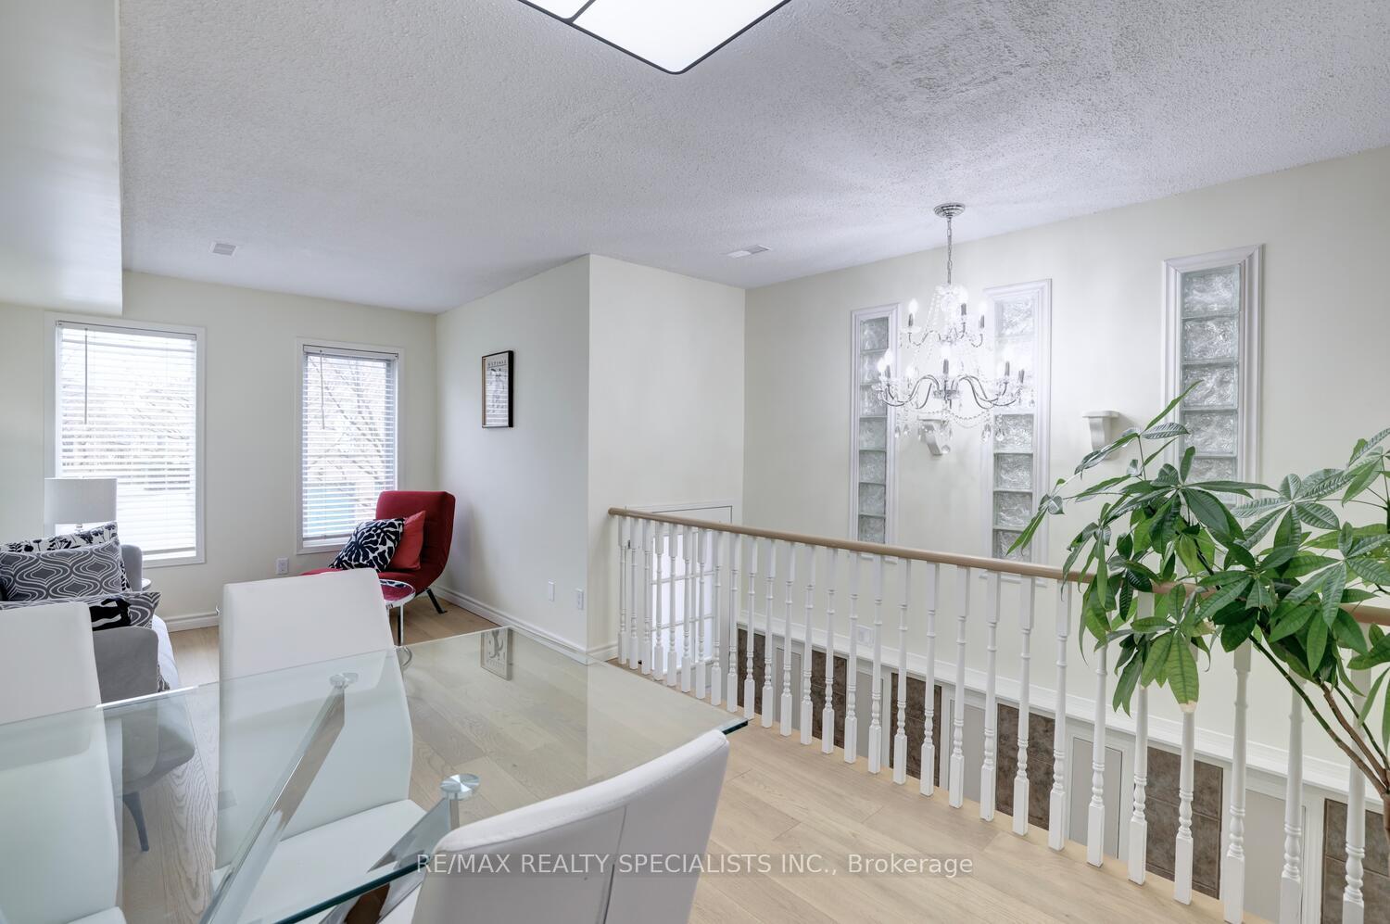
 See all 39 photos
Property history
Facts and features
- BasementFinished
- Age of home16–30 years
- ExposureEast
- LaundryIn basement
- Hardwood floors
- Central air
The homeCondo Townhouse, 3-storey, Age 16–30 years
- Type: Condo Townhouse
- Style: 3-storey
- Age: 16–30 years
- Living space: 1,400–1,599 sq ft
- Basement: Finished
- Exposure: East
- View: Trees/woods
InsideCeramic, Hardwood, Vinyl, Parquet, In basement, lower level, Water meter
- Flooring: Ceramic, Hardwood, Vinyl, Parquet
- Laundry: In basement, lower level
- Features: Water meter
- Security: Carbon monoxide detectors, smoke detector
- Rooms above ground: 9
- Rooms in the basement: 2
- Bedrooms: 3
- Bathrooms: 3
- Kitchens: 1
OutsideBrick, stucco (plaster), Asphalt shingle, Concrete
- Exterior: Brick, stucco (plaster)
- Roof: Asphalt shingle
- Foundation: Concrete
- Balcony: Terrace
- Features: Porch, deck
Parking and locker2 Parking (1 garage + 1 drive), Built-in, Exclusive
- Spaces: 2 Parking (1 garage + 1 drive)
- Garage: Built-in
- Parking type: Exclusive
- Driveway: Private, inside entry
- Locker: Ensuite
Building1050 Bristol Road Townhomes, Storeys 2, Units 100
- Name: 1050 Bristol Road Townhomes
- Storeys: 2
- Units: 100
- Registered: 2000
- Condo corporation: 519
- Amenities: Visitor parking
- Pets: Allowed
Heating, water and powerForced air, gas, Central air
- Heating: Forced air, gas
- Cooling: Central air
Costs and taxesTaxes $2,626 a year, Condo fee $247 a month, Common elements included, parking included, building insurance included
- Taxes, 2024: $2,626 a year
- Condo fee: $247 a month
- Fee includes: Common elements included, parking included, building insurance included
- HST: HST included in the price
- Rental items: Hwt
Included in the saleMaytag washer ad dryer, hisense ss fridge, 5 burner ss stove with oven, exhaust fan, ss dishwasher, crystal chandelier, all elfs, blinds and curtains, mirrors., N/a
- Included: Maytag washer ad dryer, hisense ss fridge, 5 burner ss stove with oven, exhaust fan, ss dishwasher, crystal chandelier, all elfs, blinds and curtains, mirrors.
- Not included: N/a
NearbyHospital, park, public transit, school, wooded/treed, fenced yard
- Close to: Hospital, park, public transit, school, wooded/treed, fenced yard
Listing detailsW12006393, Sold, Mar 5, 2025
- MLS® number: W12006393
- Status: Sold
- Listed on: Mar 5, 2025
- Days on market: 19
- Updated: Mar 24, 2025
- Possession: 2025-04-28 / Flexible
- Occupied by: Owner
- Listing brokerage: RE/MAX REALTY SPECIALISTS INC.
About this home
Unit 116, 1050 Bristol Road W, Mississauga (East Credit), ON L5V 2E8
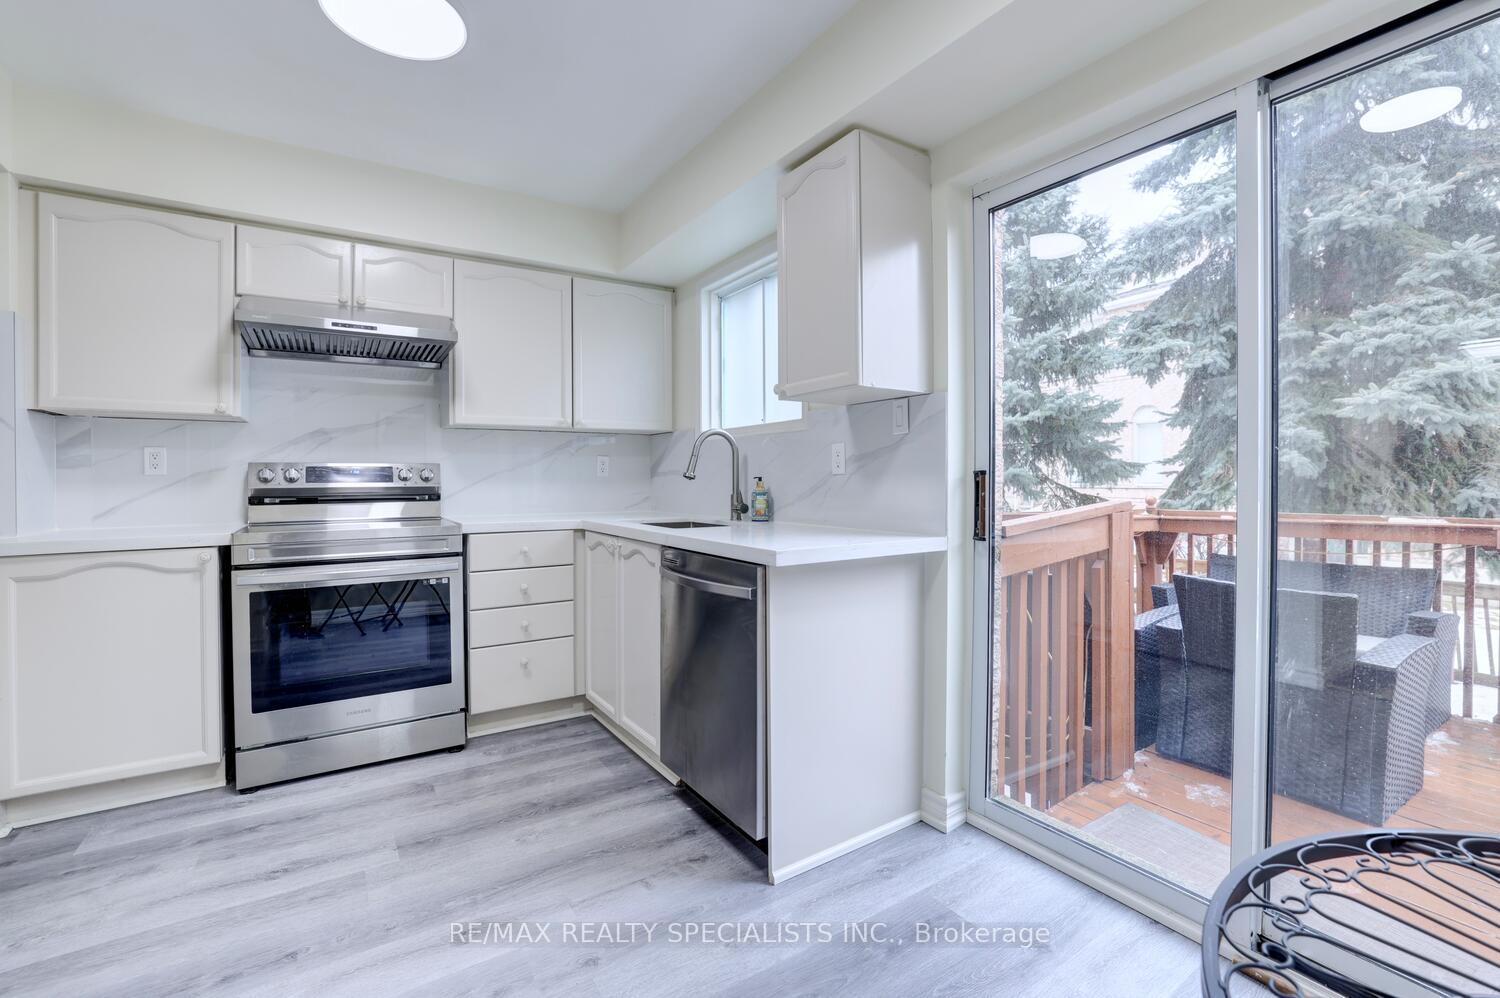
Stunning Home at an Unbeatable Price! This spacious and sunny modern townhouse offers beautiful views and extensive, high-quality renovations throughout. Recent upgrades include: Natural-Colored Engineered Hardwood Floors, Three Newly Renovated Bathrooms featuring sleek quartz countertops, floor-to-ceiling matching quartz backsplash, and stunning 23 x 23 quartz floor tiles. Brand New (2024) Stainless Steel Appliances (5 in total). Renovated Kitchen with generous countertop space and quartz backsplash. New Vinyl Flooring in the kitchen. Freshly painted interiors. The home boasts three large bedrooms, three luxurious bathrooms, and an open-concept living and dining area that overlooks the foyer. Additional features include: a Loft/Studio Space, Lower-Level Office and Laundry Room. 12' High Cathedral Ceilings. Master Bedroom located on its own private floor. Second Bedroom with a walk-in closet (natural light through a window) and a semi-ensuite bathroom. Sunny Deck accessible from the kitchen's breakfast area. Fenced in backyard with trees and a gate to park leading to a playground. This home has been completely renovated and is move-in ready. Nothing left to do but enjoy! Located in a well-managed complex with low maintenance fee and ample visitor parking, this townhouse is centrally located in Mississauga, walking distance: 3 schools incuding Rick Hansen Secondary School (highly rated), Heartland Town Centre and Square One Shopping Centre. Close to numerous parks, plazas and Sheridan College. Easy access to public transit, Hwy 403, Hwy 401. Come see it for yourself. This home is perfect for modern living!
Ask about this home
A HOMEH agent will answer your questions about this home.
Know more about 1050 Bristol Road Townhomes
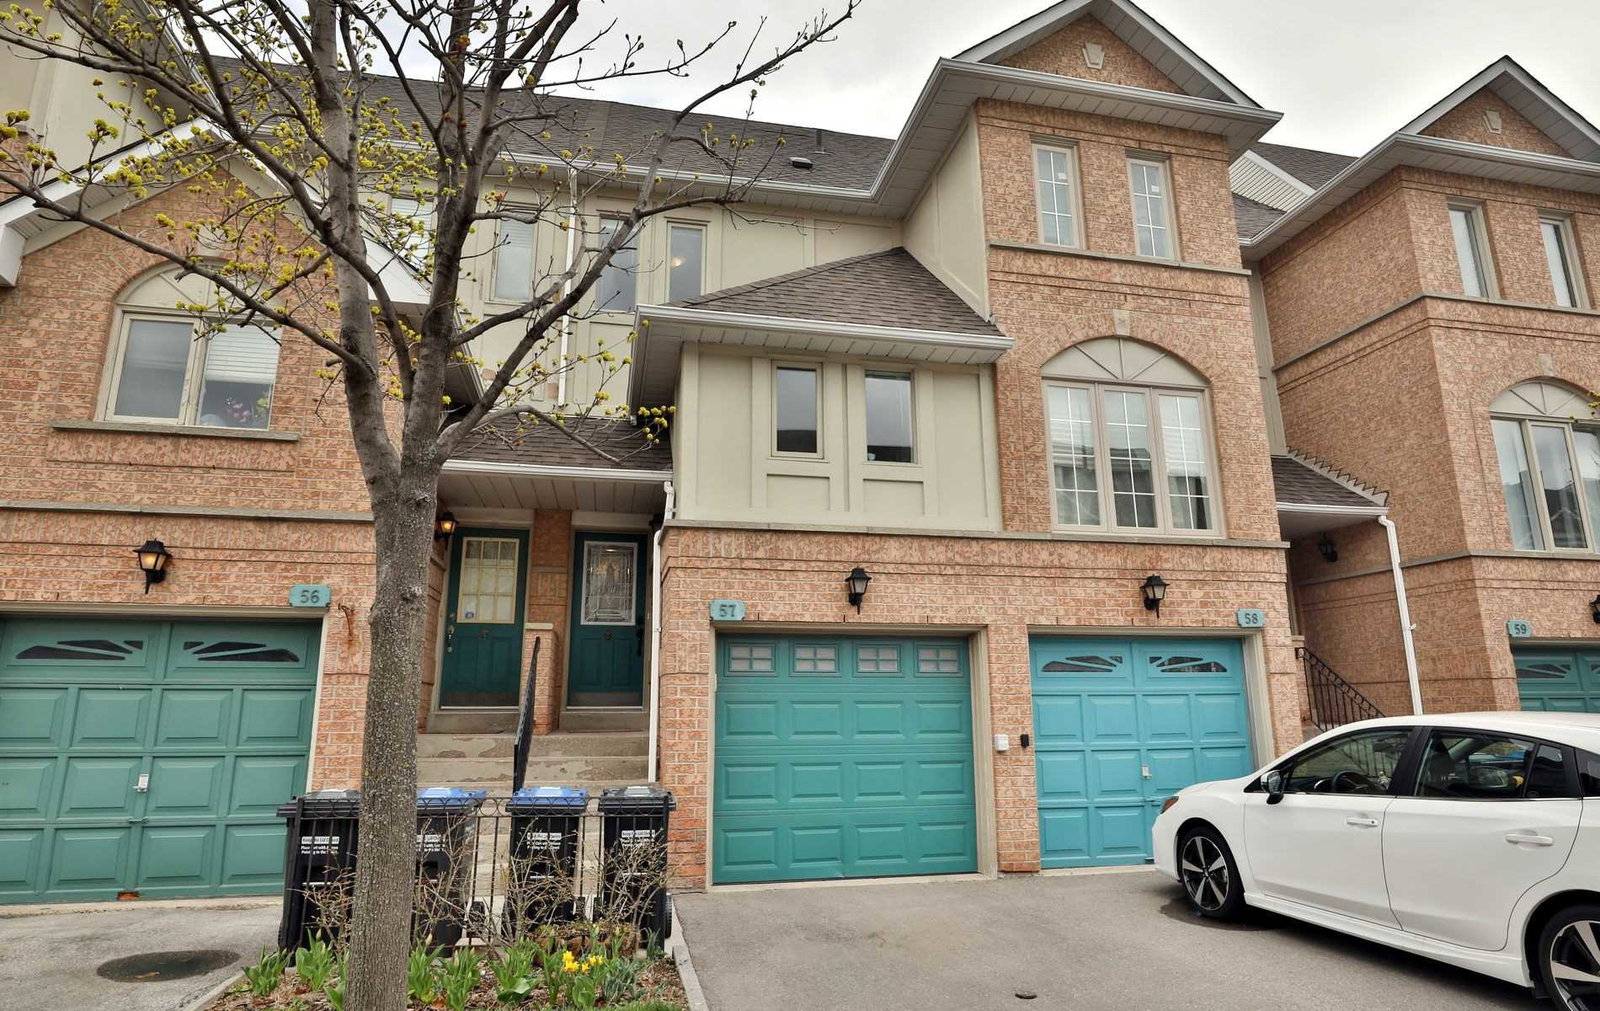
Condo building · 1050 Bristol Road W
1050 Bristol Road Townhomes is a 2-storey condo with 100 suites, built in 2000 by Unknown. Right now 2 for sale are on the market here.
- 2storeys
- 100suites
- $591/sq ft
- 2000built
No similar units for sale in 1050 Bristol Road Townhomes right now.
Around this home
Daily convenience, out of 100, from the distances below
Schools nearby
School rating, out of 10.
Helpful calculators
Your HOMEH agent

"I would see it this week."