

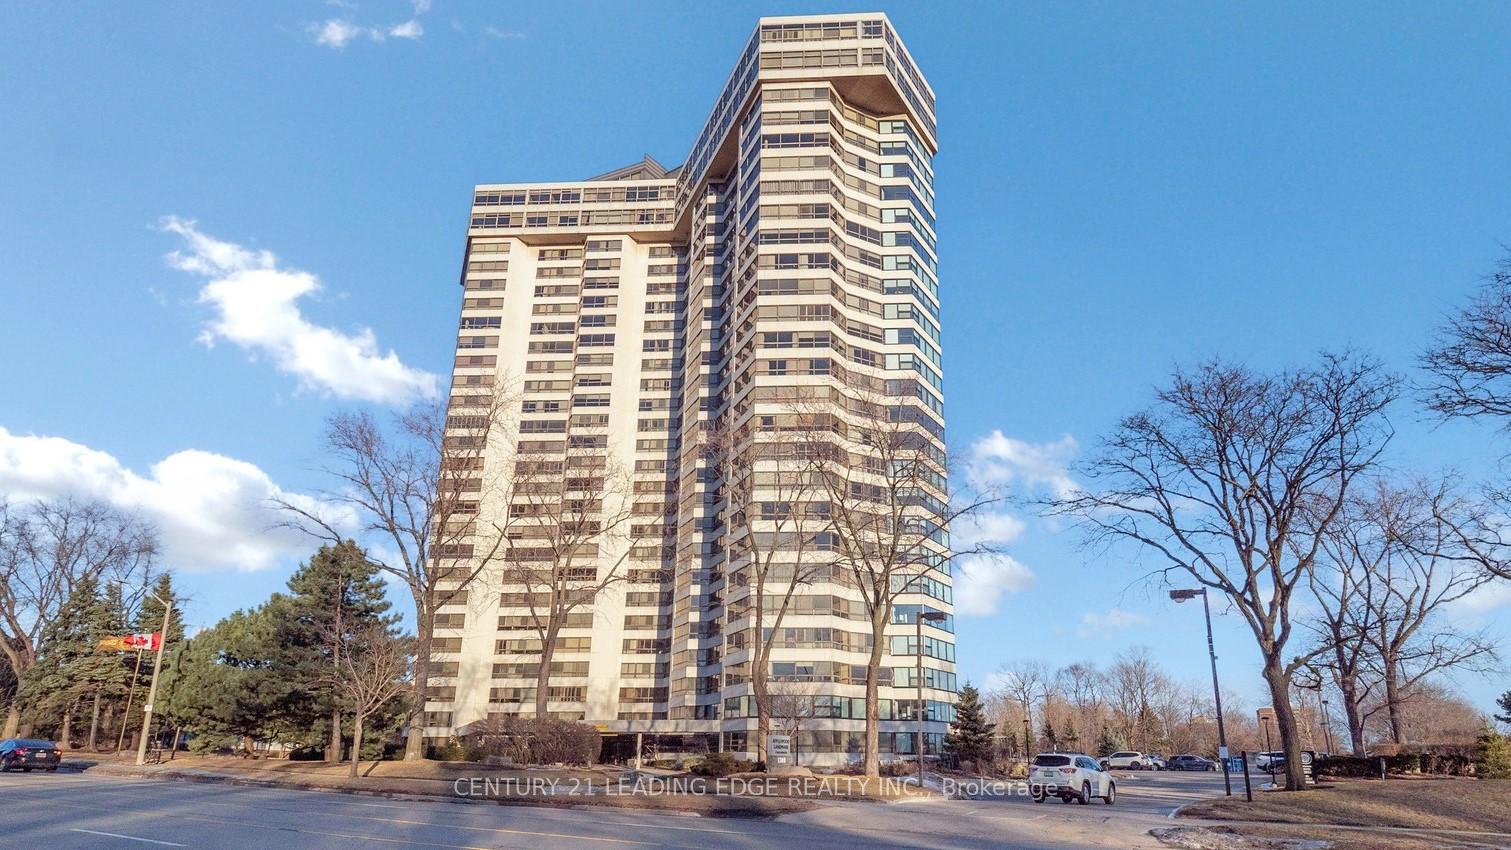
Unit 2005, 1300 Bloor Street
Unit 2005, 1300 Bloor Street
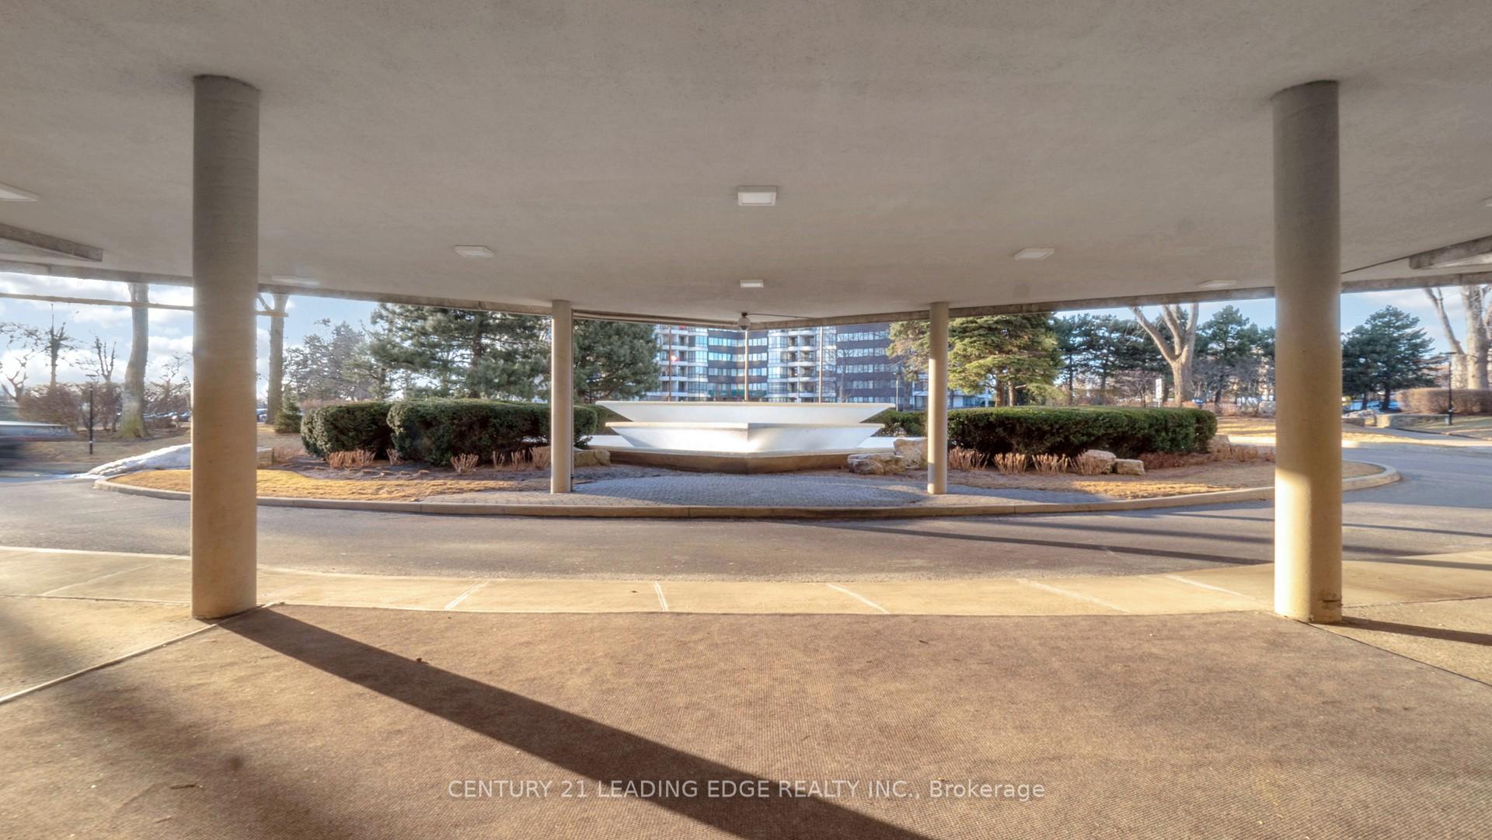
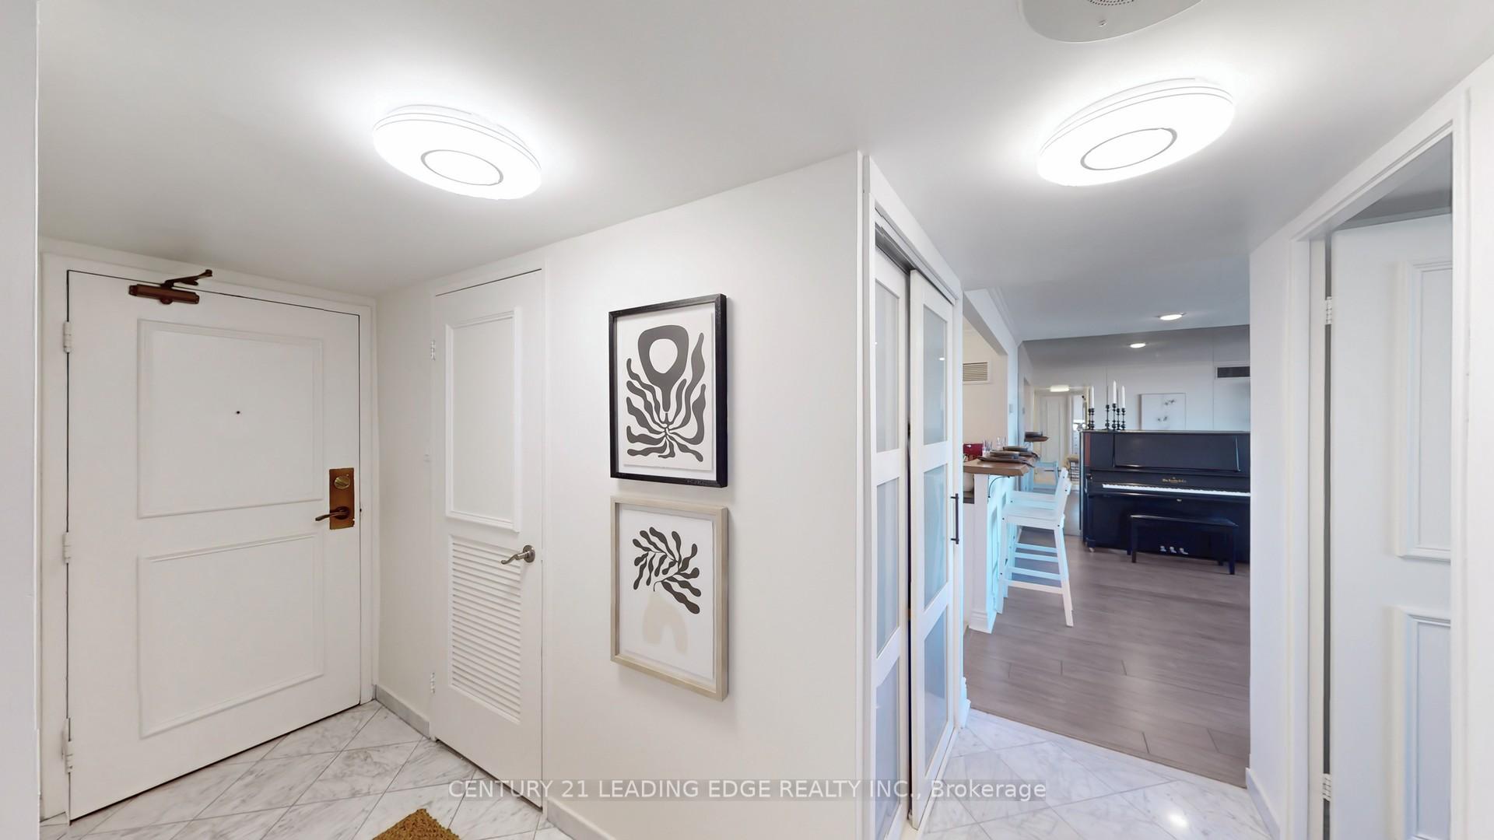
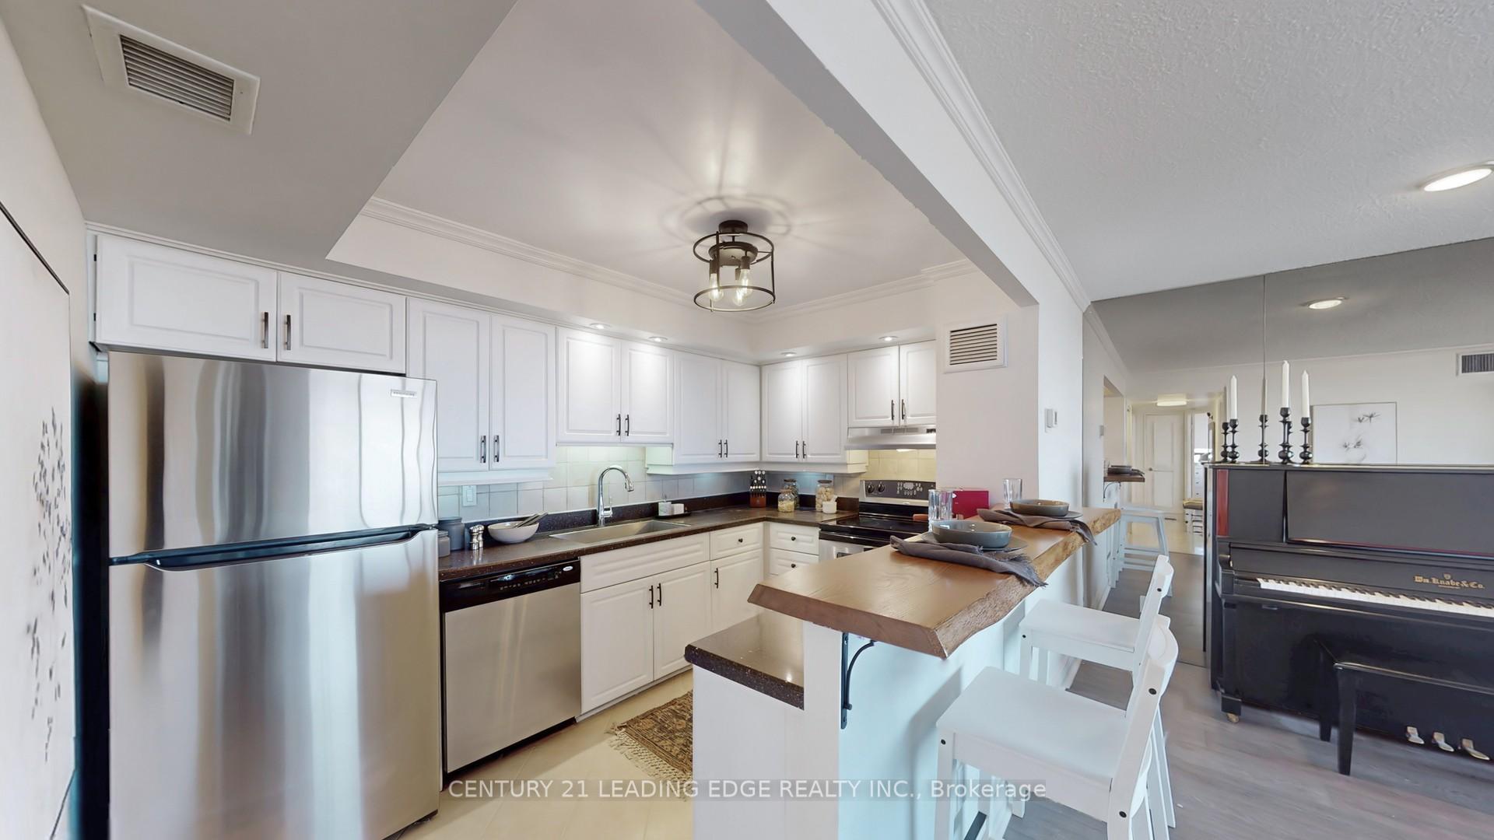
 See all 33 photos
Property history
Facts and features
- ExposureSouth
- LaundryCommon area, ensuite
- LockerNone
- BalconyNone
- Central air
- Exercise room
- Gym
- Indoor pool
- Party room/meeting room
- Rooftop deck/garden
The homeCondo Apartment, Apartment, 1,000–1,199 sq ft
- Type: Condo Apartment
- Style: Apartment
- Living space: 1,000–1,199 sq ft
- Basement: None
- Exposure: South
- View: Panoramic, skyline, trees/woods, water
InsideCommon area, ensuite, Carpet free, Concierge/security
- Laundry: Common area, ensuite
- Features: Carpet free
- Security: Concierge/security
- Rooms above ground: 7
- Bedrooms: 2 + 1 in the basement
- Bathrooms: 1
- Kitchens: 1
OutsideConcrete, Balcony None, Controlled entry, landscaped, recreational area
- Exterior: Concrete
- Balcony: None
- Features: Controlled entry, landscaped, recreational area
Parking and locker1 Parking, Underground, Parking type Owned
- Spaces: 1 Parking
- Garage: Underground
- Parking type: Owned
- Driveway: Underground
- Spot: 324
- Locker: None
BuildingApplewood landmark, Storeys 26, Units 299
- Name: Applewood landmark
- Storeys: 26
- Units: 299
- Registered: 1978
- Condo corporation: 171
- Amenities: Exercise room, game room, gym, indoor pool, party room/meeting room, rooftop deck/garden
- Pets: Not allowed
Heating, water and powerForced air, gas, Central air
- Heating: Forced air, gas
- Cooling: Central air
Costs and taxesTaxes $2,906 a year, Condo fee $950 a month, Heat included, hydro included, water included, cac included, common elements included, building insurance included, parking included
- Taxes, 2024: $2,906 a year
- Condo fee: $950 a month
- Fee includes: Heat included, hydro included, water included, cac included, common elements included, building insurance included, parking included
- HST: HST included in the price
Included in the saleAll appliances (fridge, stove, dishwasher, washer & dryer), all electronic light fixtures and primary bedroom window treatment. 1gb of bell fibe high speed internet included in maintenance fees
- Included: All appliances (fridge, stove, dishwasher, washer & dryer), all electronic light fixtures and primary bedroom window treatment. 1gb of bell fibe high speed internet included in maintenance fees
NearbyClear view, hospital, library, park, public transit, rec./commun.centre
- Close to: Clear view, hospital, library, park, public transit, rec./commun.centre
Listing detailsW12011917, Sold, Mar 11, 2025
- MLS® number: W12011917
- Status: Sold
- Listed on: Mar 11, 2025
- Days on market: 13
- Updated: Mar 24, 2025
- Possession: 30-59 days
- Occupied by: Owner
- Listing brokerage: CENTURY 21 LEADING EDGE REALTY INC.
About this home
Unit 2005, 1300 Bloor Street, Mississauga (Applewood), ON L4Y 3Z2
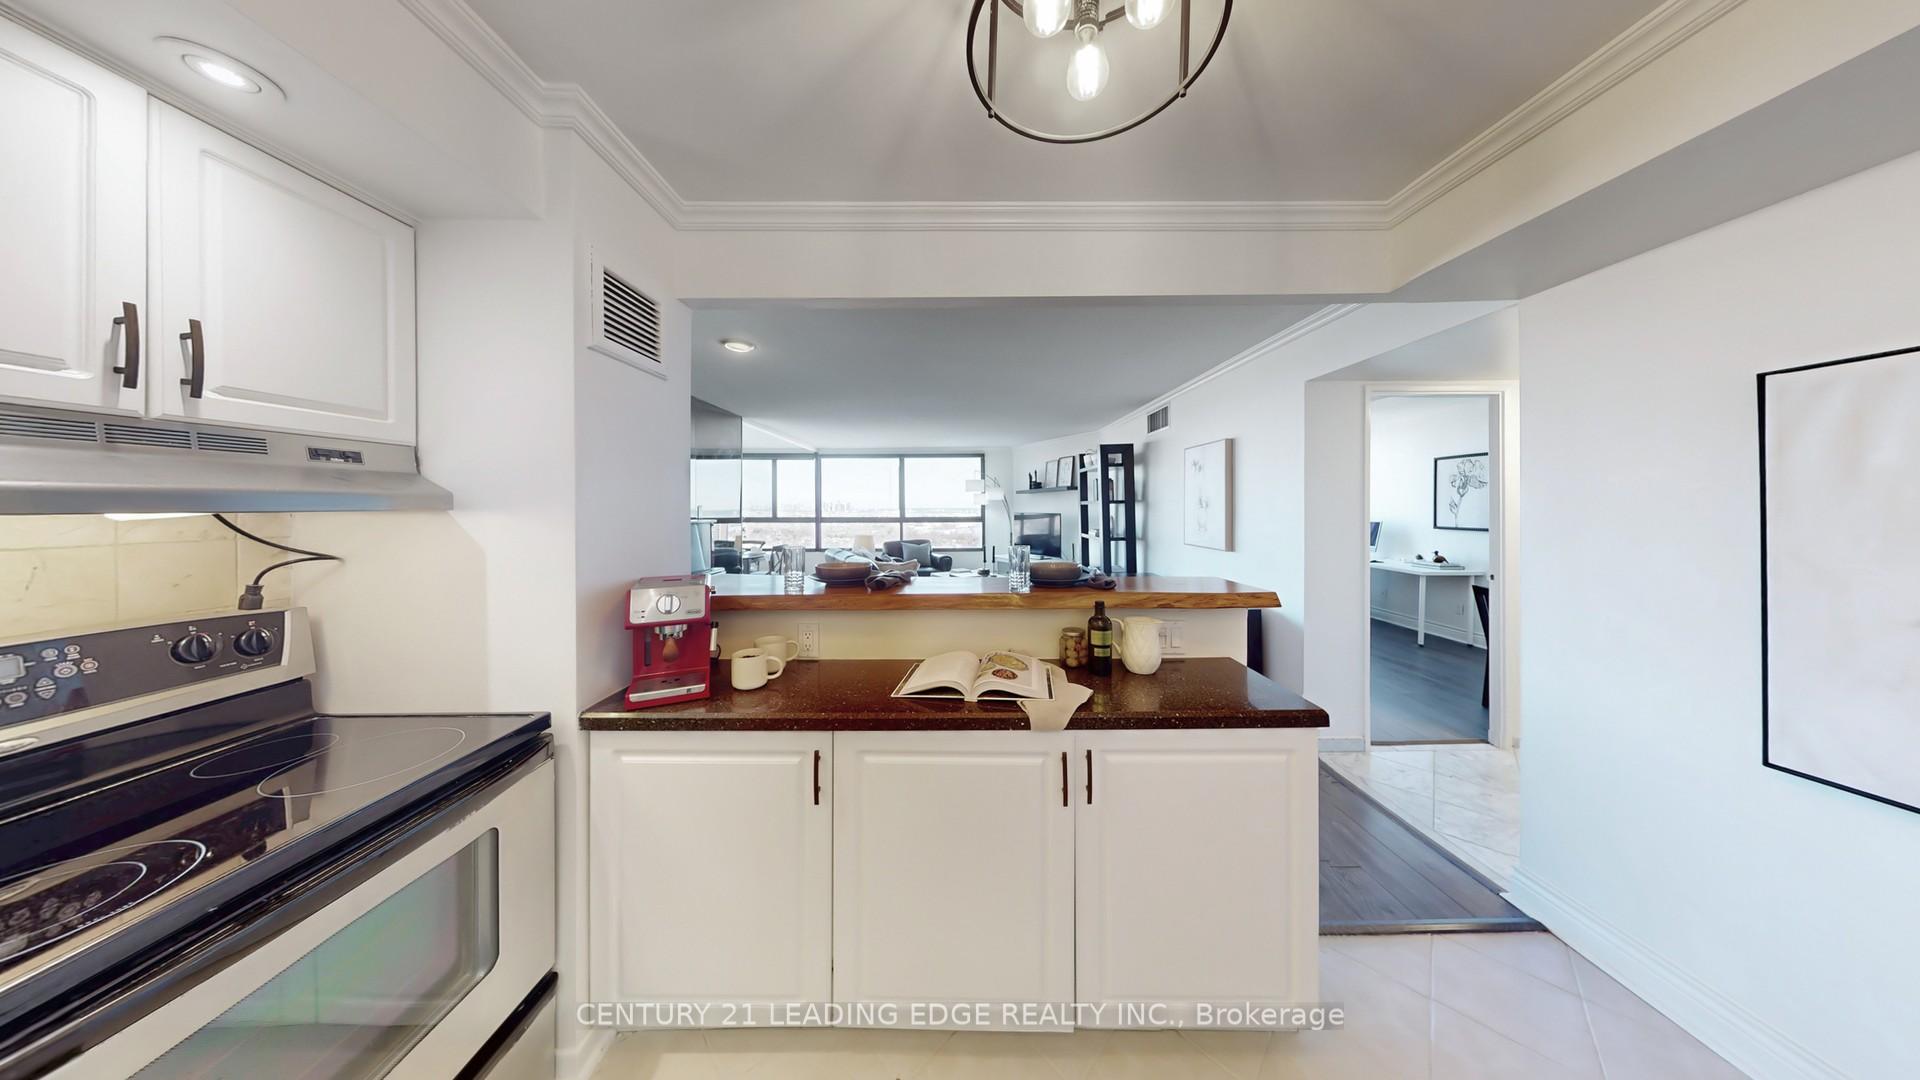
Welcome to the prestigious Applewood Landmark, previously awarded Mississauga's CONDO of the year. From the moment you step into unit #2005 you will be enveloped in stunning south panoramic views, which include serene green space, Toronto's city skyline, and the waters of Lake Ontario. The abundance of natural light perfectly highlights over 1000 sq ft of completely renovated open concept living space. As you walk into the foyer you will truly appreciate the ease and flow of this practical floorplan. Step into the bright and airy kitchen which overlooks the living and dining area, making it perfect for entertaining and detailed with granite counters and custom wood breakfast bar. Whether taking in your morning coffee with the sunrise, or enjoying a delicious meal at the end of the day, the living/dining room has an abundance of open space to take in the views. The den provides a cozy and private nook, ideal for an in home office or simply a place to unwind. This generous primary bedroom creates ample room for you to create your own private retreat and offers plenty of storage with an extra wide closet. Enjoy the endless possibilities that come with having a second bedroom space, perfect for kids or when hosting overnight guests. Ensuite laundry not only provides you with convenience, but also additional space for storage. Building amenities are too numerous to list but include: Roof top indoor pool, roof top deck, his & hers gyms, billiards, pool, tennis courts, pickle ball, 3 party rooms & so much more. Top rated location, surrounded by parks, schools, and recreation centres. Steps to transit and minutes away from shopping, dining, plazas, and amenities. Travel and commuting is a breeze, minutes from highway 427 provides you with easy access to the QEW, HWYS 401, 400, 410 and 407.
Ask about this home
A HOMEH agent will answer your questions about this home.
Know more about Applewood Landmark Condos
Condo building · 1300 Bloor Street
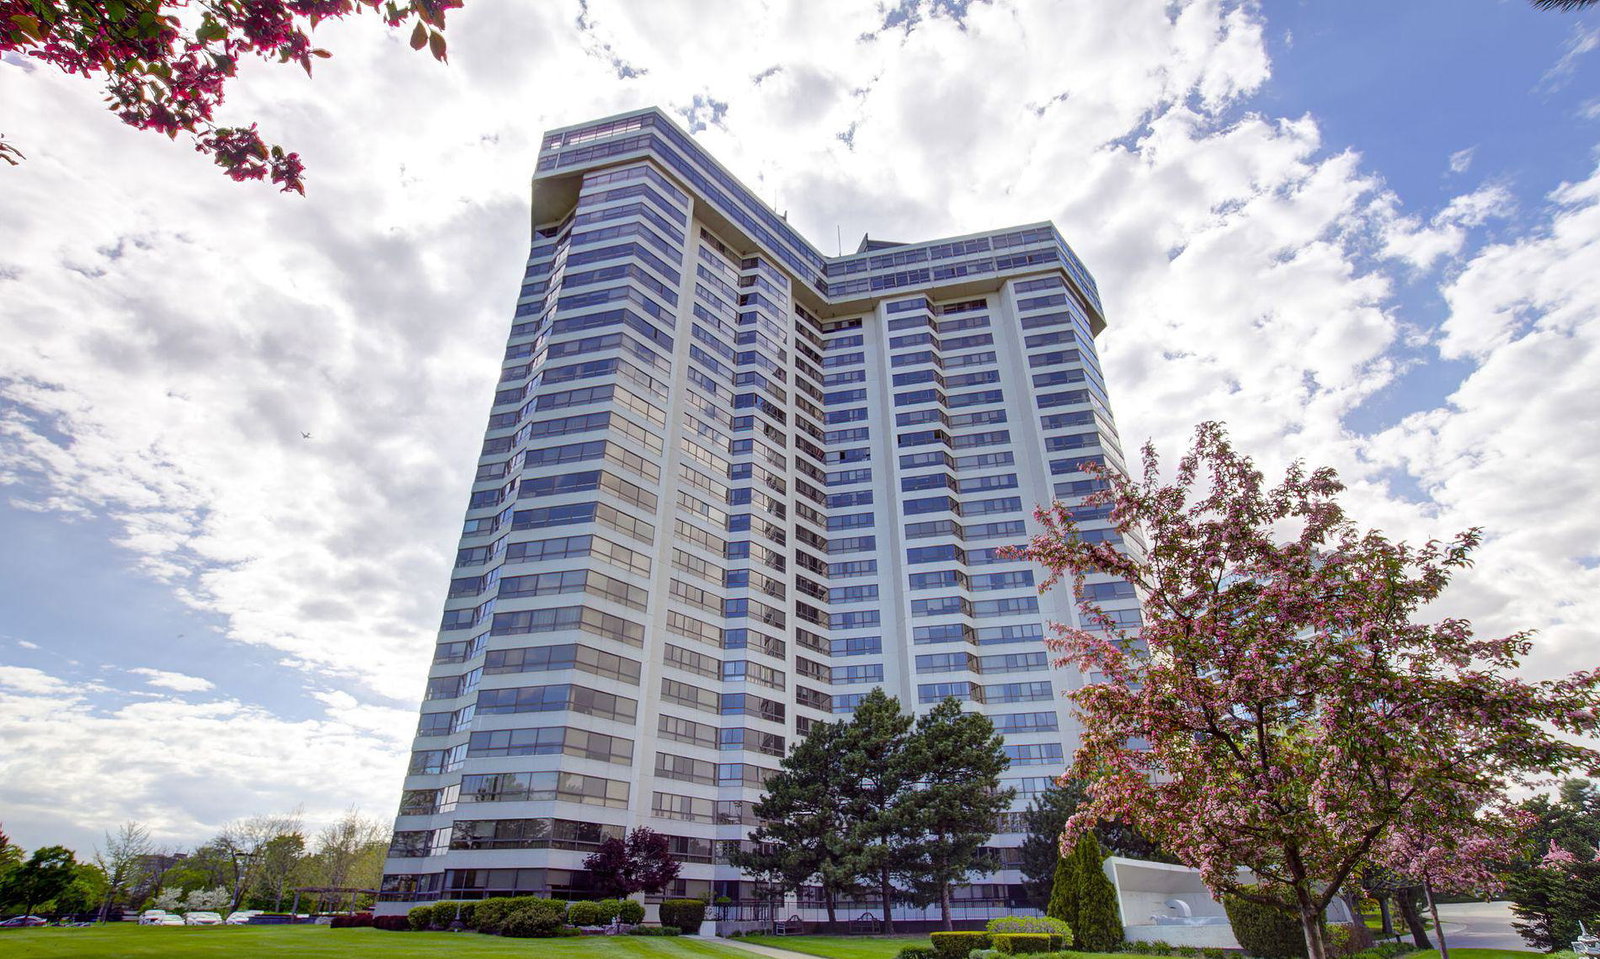
Applewood Landmark Condos is a 26-storey condo with 299 suites, built in 1978 by Shipp Corporation Ltd. Right now 10 for sale are on the market here.
- 26storeys
- 299suites
- $438/sq ft
- 1978built
No similar units for sale in Applewood Landmark Condos right now.
Around this home
Daily convenience, out of 100, from the distances below
Schools nearby
School rating, out of 10.
Helpful calculators
Your HOMEH agent

"I would see it this week."