

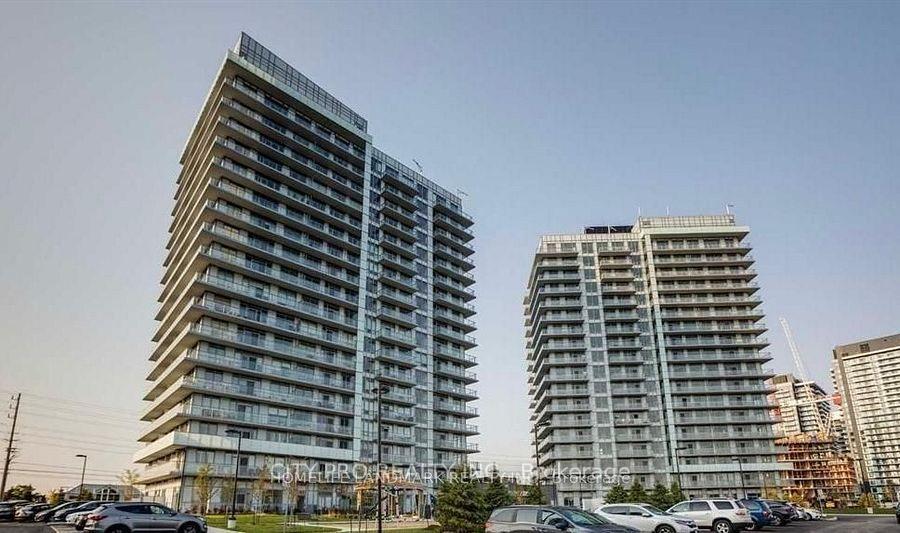
Unit 502, 4677 Glen Erin Drive
Unit 502, 4677 Glen Erin Drive
Property history
- $654,900ExpiredList: 2025-09-16|End: 2026-03-01|166 daysW12408257
Facts and features
- ExposureNorth east
- LaundryIn-suite
- LockerOwned
- BalconyOpen
- Central air
The homeCondo Apartment, Apartment, 800–899 sq ft
- Type: Condo Apartment
- Style: Apartment
- Living space: 800–899 sq ft
- Basement: None
- Exposure: North East
InsideIn-suite laundry, main level, Primary bedroom - main floor, Rooms above ground 5
- Laundry: In-suite laundry, main level
- Features: Primary bedroom - main floor
- Rooms above ground: 5
- Rooms in the basement: 1
- Bedrooms: 2 + 1 in the basement
- Bathrooms: 2
- Kitchens: 1
OutsideConcrete, Open
- Exterior: Concrete
- Balcony: Open
Parking and locker1 Parking, Underground, Parking type Owned
- Spaces: 1 Parking
- Garage: Underground
- Parking type: Owned
- Driveway: Underground
- Locker: Owned
BuildingMills Square Condos, Storeys 18, Units 179
- Name: Mills Square Condos
- Storeys: 18
- Units: 179
- Registered: 2020
- Condo corporation: 1090
- Pets: Allowed
Heating, water and powerForced air, gas, Central air
- Heating: Forced air, gas
- Cooling: Central air
Costs and taxesTaxes $3,631 a year, Condo fee $740 a month, Heat included, water included, cac included, common elements included, building insurance included, parking included
- Taxes, 2024: $3,631 a year
- Condo fee: $740 a month
- Fee includes: Heat included, water included, cac included, common elements included, building insurance included, parking included
- HST: HST included in the price
- Rental items: Hot water tank / any rentals
Included in the saleStainless steel appliances fridge, stove, built-in dishwasher, stacked washer dryer, blinds, microwave, all electric light fixtures. included.heat, water and cac is included. hydro is separate
- Included: Stainless steel appliances fridge, stove, built-in dishwasher, stacked washer dryer, blinds, microwave, all electric light fixtures. included.heat, water and cac is included. hydro is separate
Listing detailsW12408257, Expired, Sep 16, 2025
- MLS® number: W12408257
- Status: Expired
- Listed on: Sep 16, 2025
- Days on market: 166
- Updated: Mar 1, 2026
- Possession: 2025-12-23 / Flexible
- Occupied by: Tenant
- Listing brokerage: CITY-PRO REALTY INC.
About this home
Unit 502, 4677 Glen Erin Drive, Mississauga (Central Erin Mills), ON L5N 3L3
Balcony Condo Centrally Located in the Prestigious Neighbourhood of Central Erin Mills. Under 6 Years Old, Across Erin Mills Town Centre,Top Rated Schools (John Fraser, St Gonzega), Credit Valley Hospital, UTM & Much More. The Unit has 2+ Den With Floor To Ceiling Windows with Ample Light Coming In. It Includes 2 Full Baths and a Beautiful Balcony Facing NE- Great Place For a Professional Couple Working From Home or a Small Family. Laminate Flooring Throughout, Porcelain Floor Tiles in Bathrooms, 1 Parking + 1 Locker.
Ask about this home
A HOMEH agent will answer your questions about this home.
Know more about Mills Square Condos

Condo building · 4677 Glen Erin Drive
Mills Square Condos is an 18-storey condo with 179 suites, built in 2020 by Pemberton Group. Right now 8 for sale and 3 for rent are on the market here.
- 18storeys
- 179suites
- $667/sq ft
- 2020built
No similar units for sale in Mills Square Condos right now.
Around this home
Daily convenience, out of 100, from the distances below
Schools nearby
School rating, out of 10.
Helpful calculators
Your HOMEH agent

"I would see it this week."