

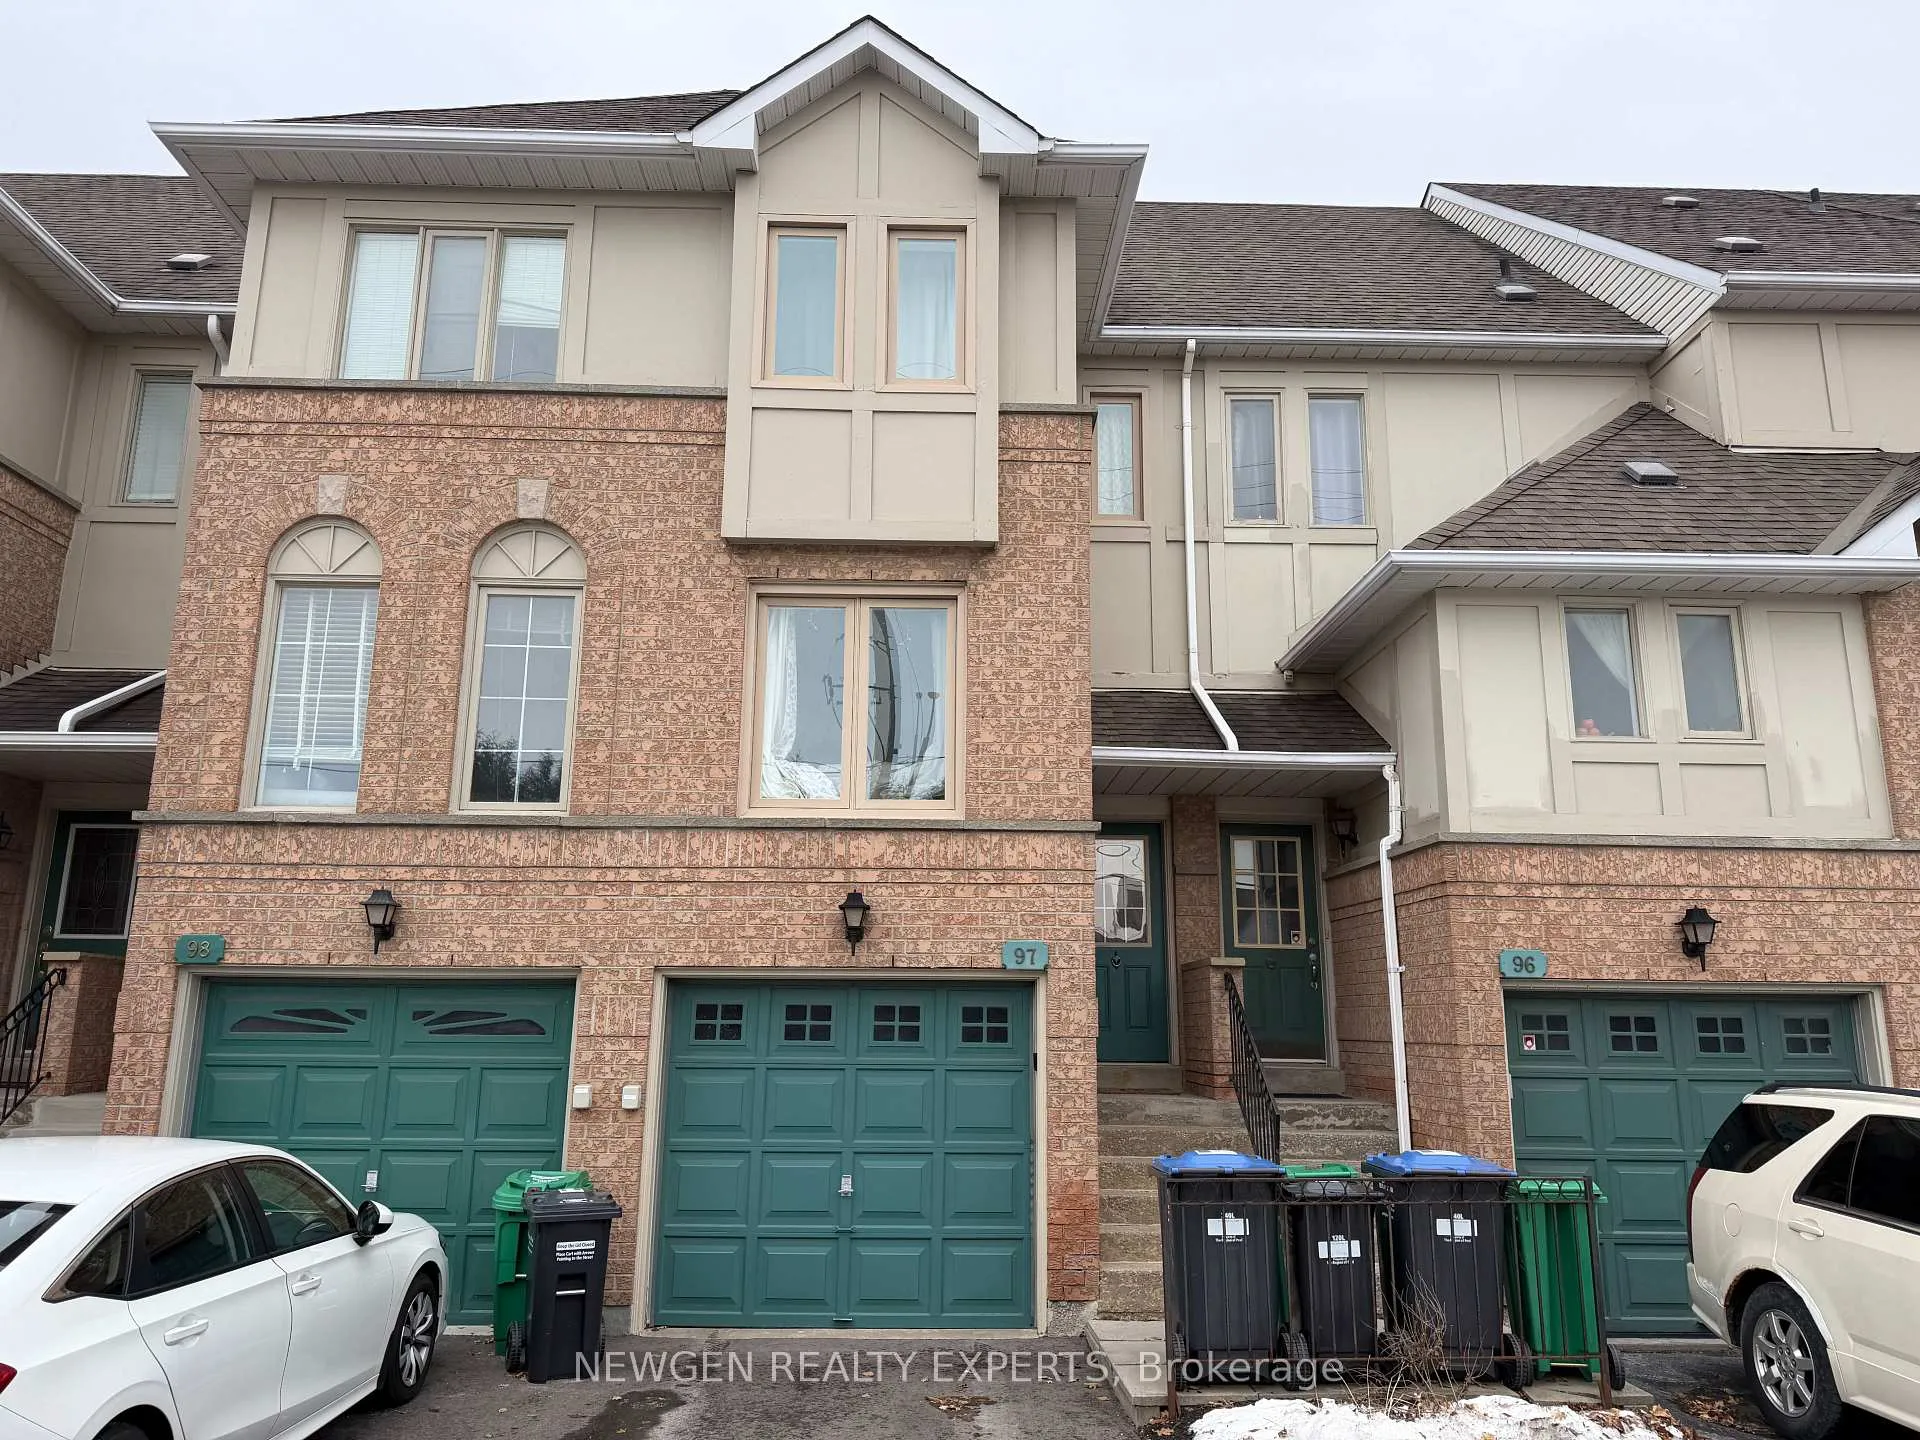
Unit 97, 1050 Bristol Road W
Unit 97, 1050 Bristol Road W
 See all 6 photos
Property history
Facts and features
- BasementUnfinished
- LaundryEnsuite
- Lease term12 months
- PetsAllowed
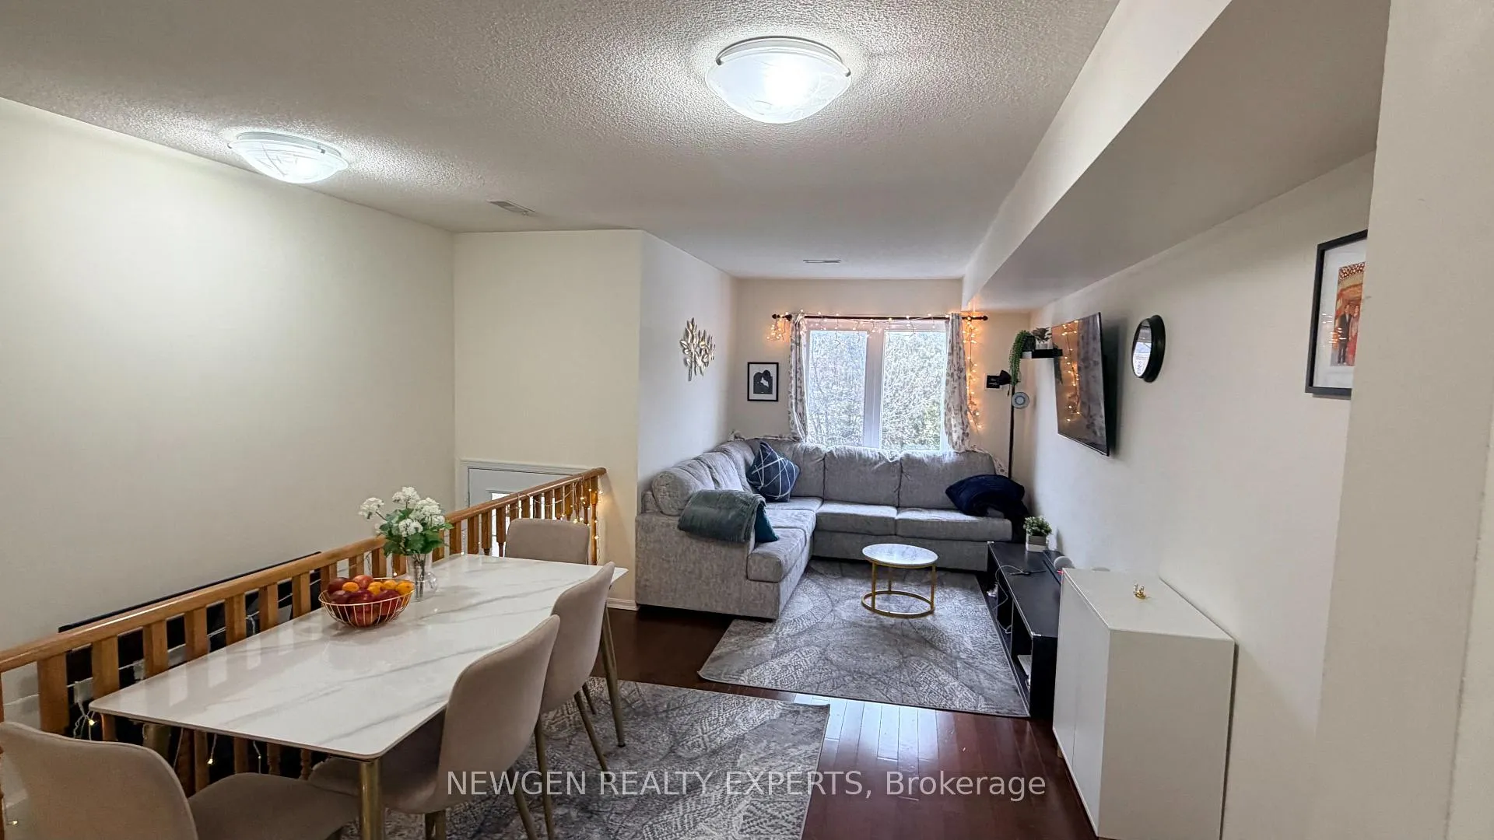
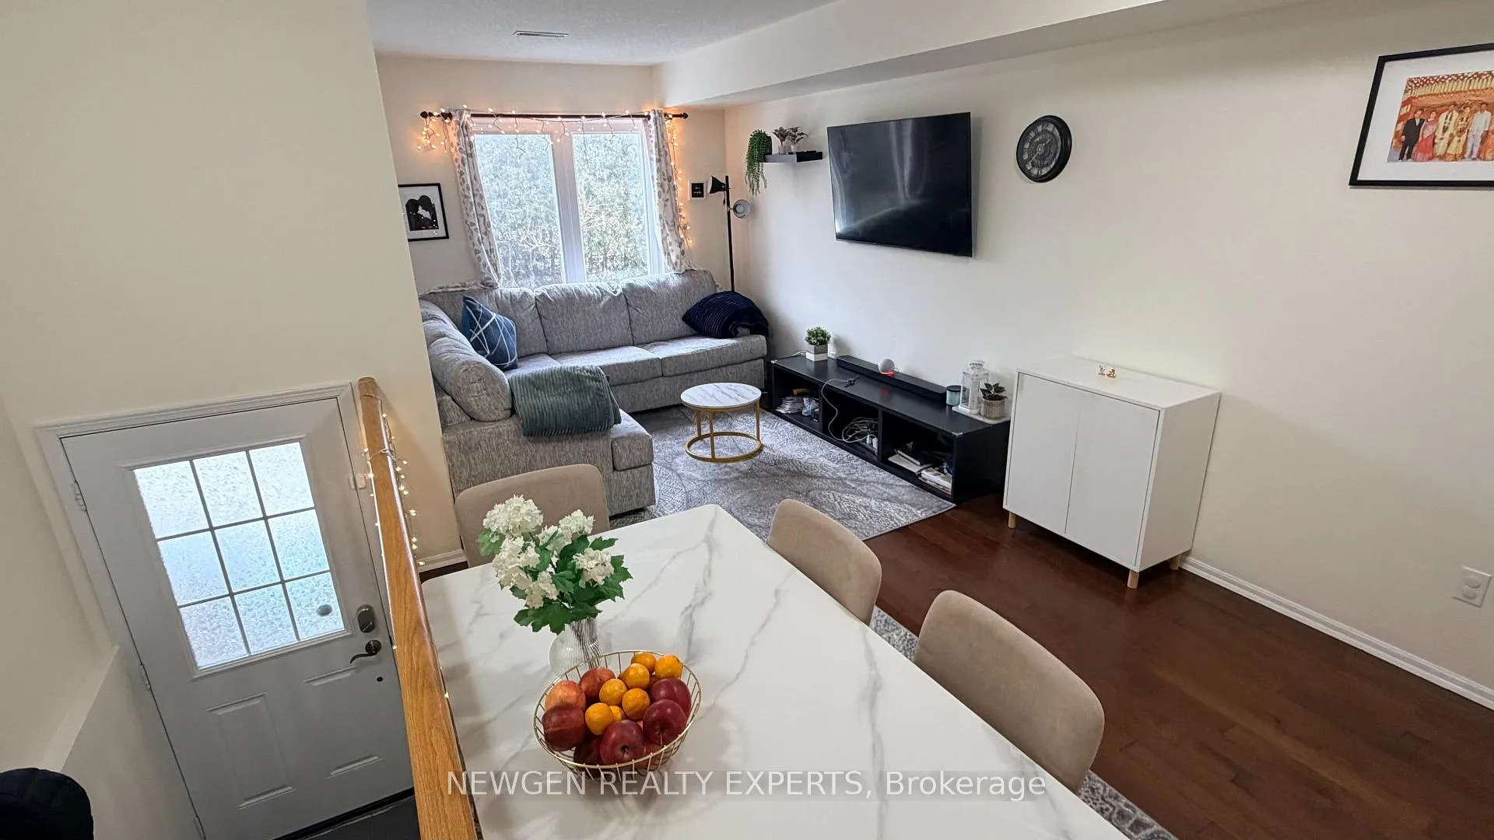
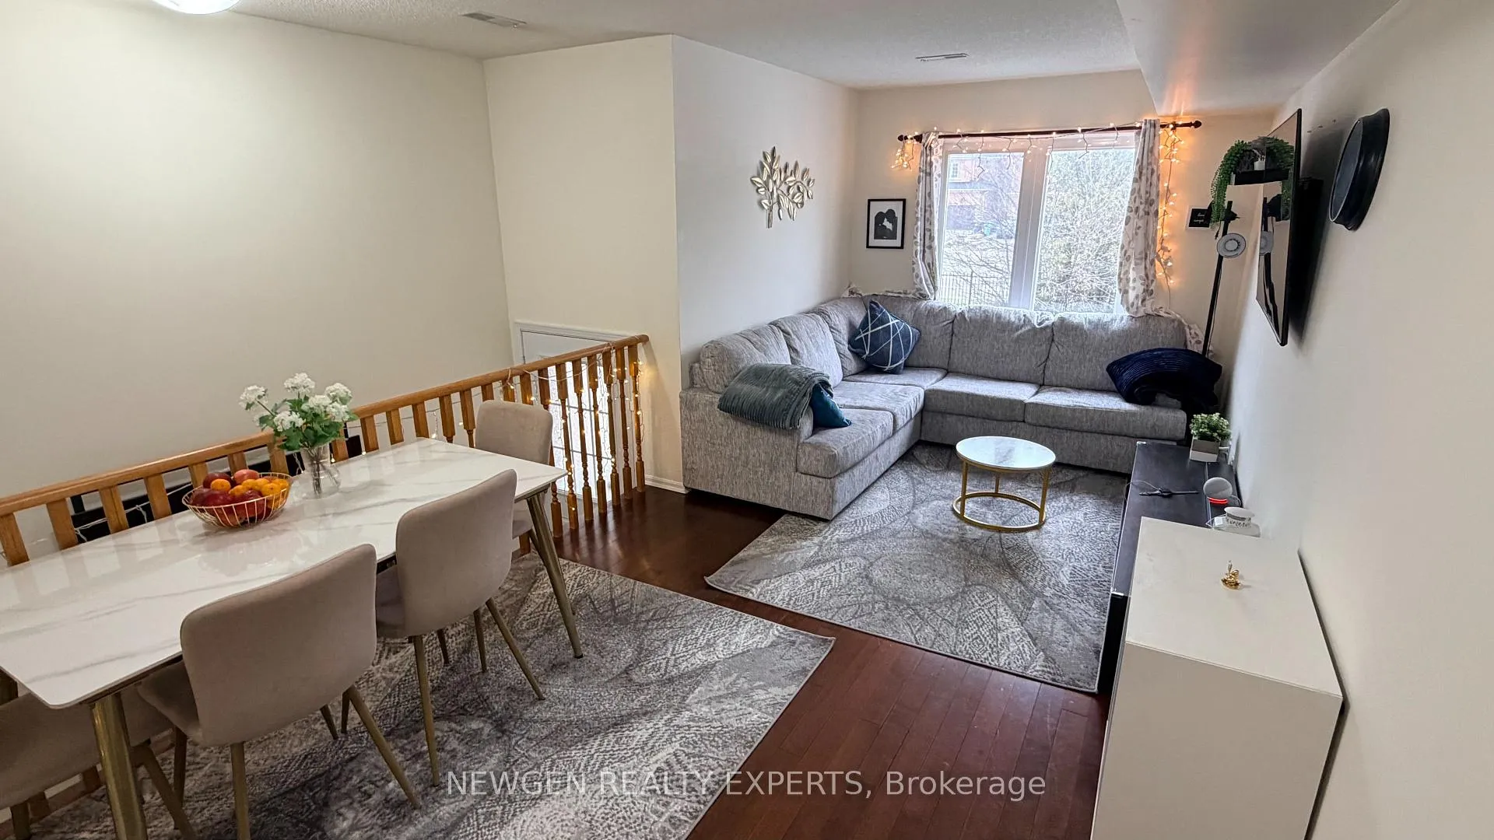
- Hardwood floors
- Fireplace
- Central air
The homeCondo Townhouse, Multi-level, Age 16–30 years
- Type: Condo Townhouse
- Style: Multi-level
- Age: 16–30 years
- Living space: 1,400–1,599 sq ft
- Basement: Unfinished
- Exposure: East
InsideFireplace Yes, Hardwood, Ceramic, Ensuite
- Fireplace: Yes
- Flooring: Hardwood, Ceramic
- Laundry: Ensuite
- Features: Carpet free
- Rooms above ground: 7
- Bedrooms: 3
- Bathrooms: 3
- Kitchens: 1
- Family room: Yes
OutsideBrick, concrete, Open
- Exterior: Brick, concrete
- Balcony: Open
Parking and locker2 Parking (1 garage + 1 drive), Attached, Parking type Owned
- Spaces: 2 Parking (1 garage + 1 drive)
- Garage: Attached
- Parking type: Owned
- Driveway: Private
- Locker: None
Building1050 Bristol Road Townhomes, Storeys 2, Units 100
- Name: 1050 Bristol Road Townhomes
- Storeys: 2
- Units: 100
- Registered: 2000
- Condo corporation: 519
- Pets: Allowed
Heating, water and powerForced air, gas, Central air
- Heating: Forced air, gas
- Cooling: Central air
Rent and termsRent $2,999 a month, Entire property, Furnished
- Rent: $2,999 a month
- Space for rent: Entire property
- Furnished: Furnished
- Lease: 12 months
- Paid: Monthly
- Rent includes: Parking
- Deposit: Required
- Credit check: Required
- Employment letter: Required
- Rental application: Required
- References: Required
IncludedStove, fridge, washer, dryer, dishwasher, microwave plus all basic kitchen household stuff. all electric light fixtures, window coverings. king size bed with mattresses in the master bedroom ,1 queen size bed with mattress in second bedroom , work desk and chair , dinning table and chairs. couch (2) , tv & projector , sound bar , coffee tables, the list is endless. the home is ideal for tenants seeking a turnkey rental . please refer to pictures .
- Included: Stove, fridge, washer, dryer, dishwasher, microwave plus all basic kitchen household stuff. all electric light fixtures, window coverings. king size bed with mattresses in the master bedroom ,1 queen size bed with mattress in second bedroom , work desk and chair , dinning table and chairs. couch (2) , tv & projector , sound bar , coffee tables, the list is endless. the home is ideal for tenants seeking a turnkey rental . please refer to pictures .
Listing detailsW12646066, Rented, Dec 22, 2025
- MLS® number: W12646066
- Status: Rented
- Listed on: Dec 22, 2025
- Days on market: 28
- Updated: Jan 19, 2026
- Possession: 2026-01-15 / Flexible
- Occupied by: Owner
- Listing brokerage: NEWGEN REALTY EXPERTS
About this home
Unit 97, 1050 Bristol Road W, Mississauga (East Credit), ON L5V 2E8
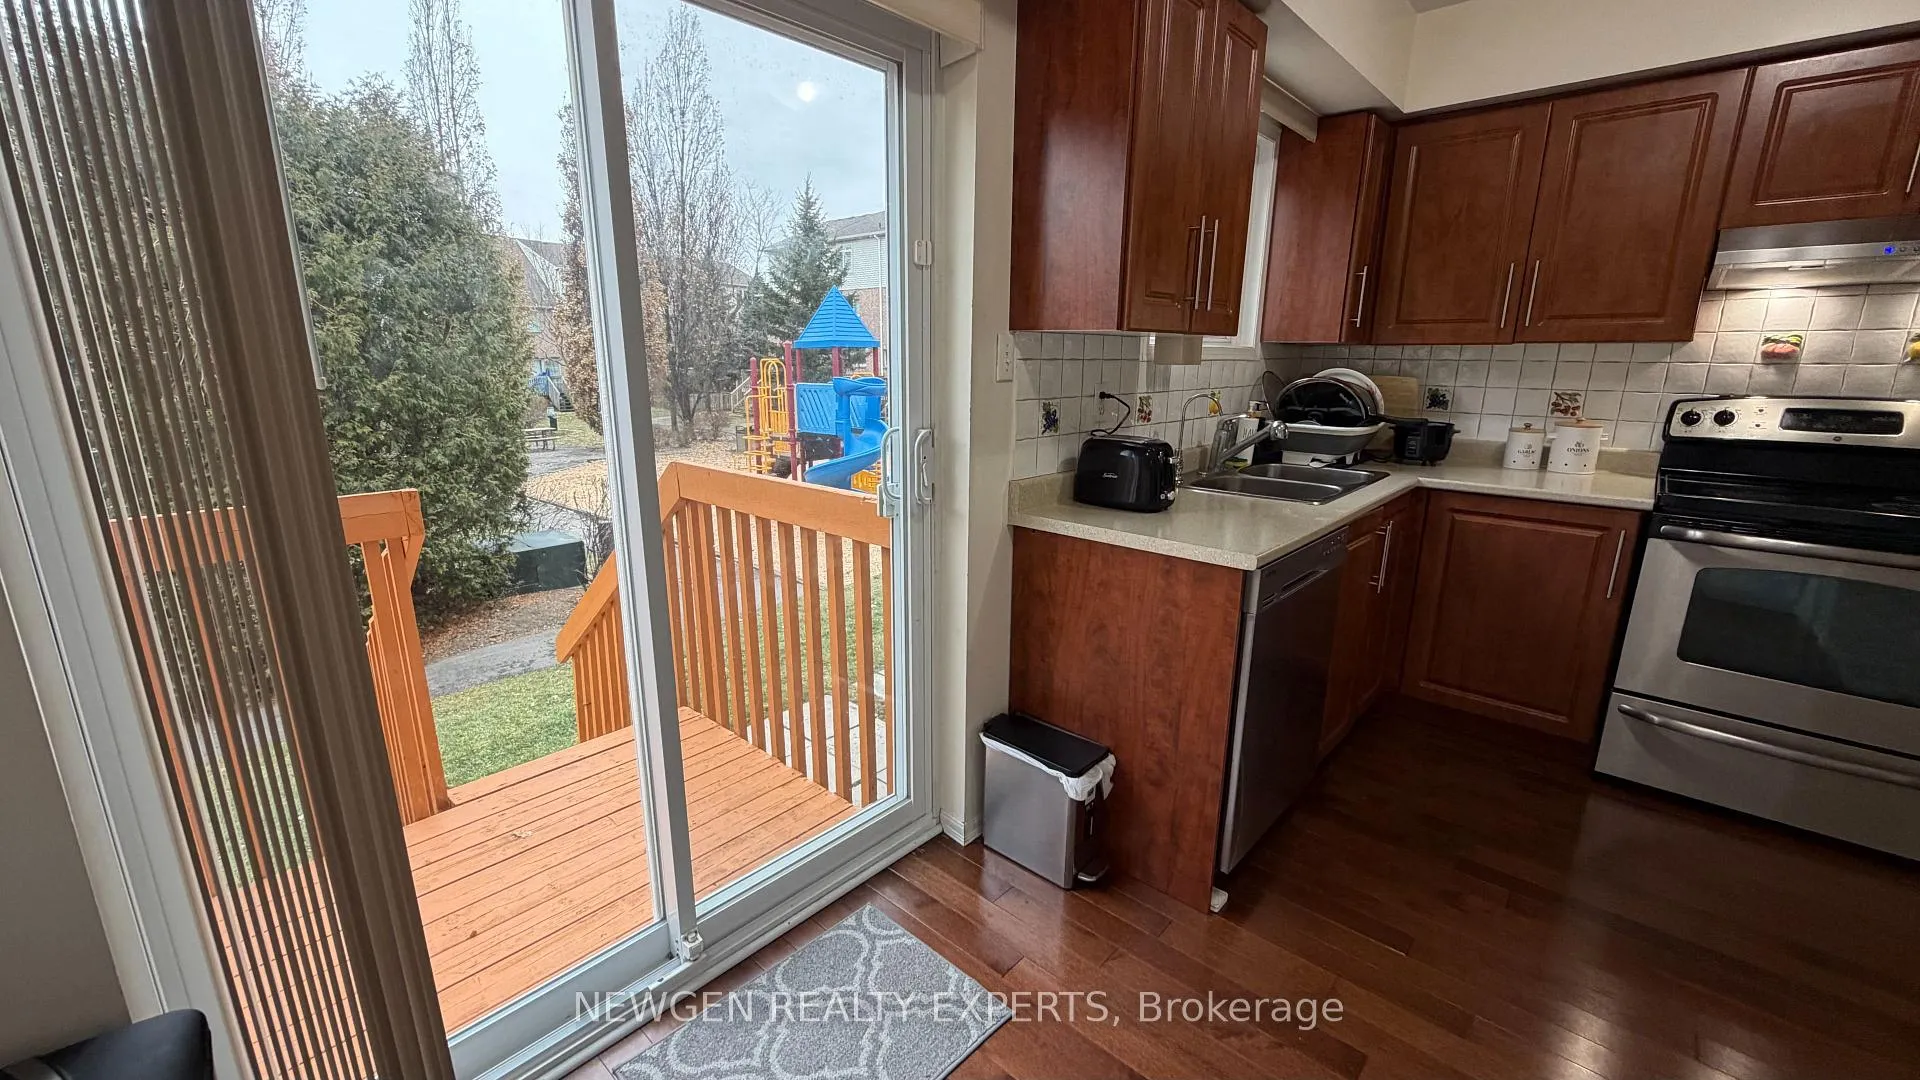
With all the Bells and Whistles Beautiful 3 bedroom 3 Washroom Condo townhouse is available for lease and offers a move in ready living experience. A Spacious 1400 + Sqfeet, Bright Kitchen With Stainless Steel Appliances Walks Out To Deck. Back Yard Opens Up To Children's Playground. Master Bedroom On 3rd Floor With 4 Piece Ensuite. Hardwood Floors Throughout. Attached Garage With Private Driveway. Utilities on tenants. Tenant is responsible to shovel the snow and maintain the porch and Driveway and follow the Rules of Condo co-operation.
Ask about this home
A HOMEH agent will answer your questions about this home.
Know more about 1050 Bristol Road Townhomes
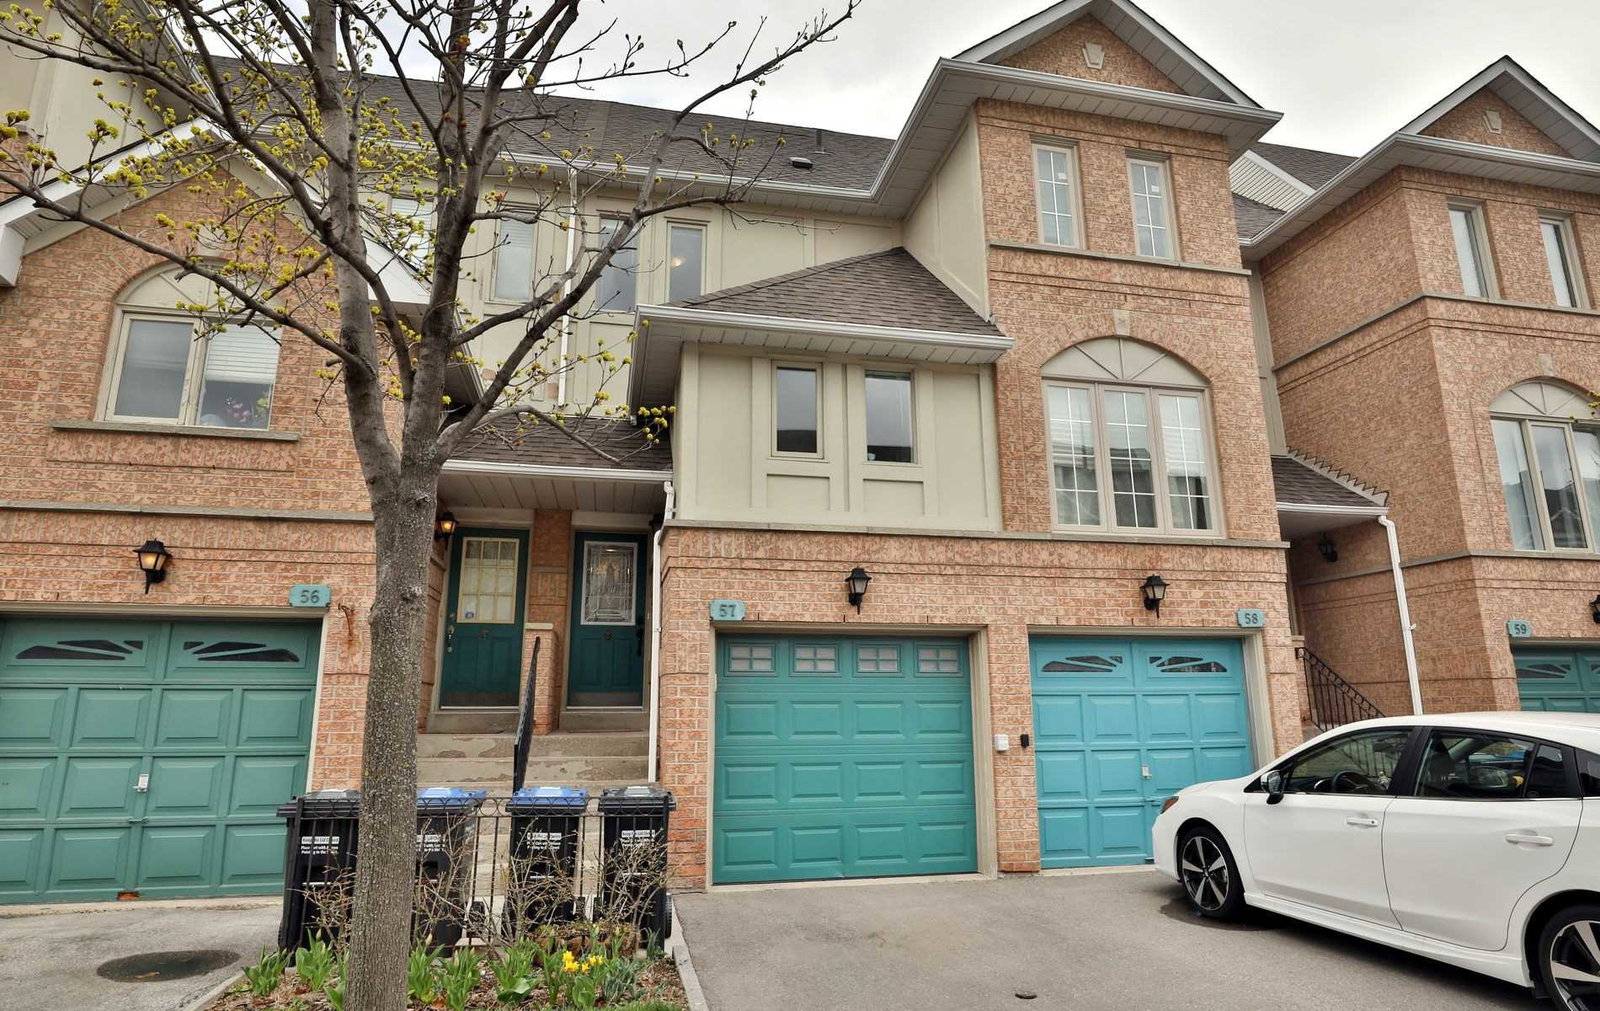
Condo building · 1050 Bristol Road W
1050 Bristol Road Townhomes is a 2-storey condo with 100 suites, built in 2000 by Unknown. Right now 2 for sale are on the market here.
- 2storeys
- 100suites
- $591/sq ft
- 2000built
No similar units for rent in 1050 Bristol Road Townhomes right now.
Around this home
Daily convenience, out of 100, from the distances below
Schools nearby
School rating, out of 10.
Helpful calculators
Your HOMEH agent

"I would see it this week."