


Unit 901, 202 Burnhamthorpe Road E
Unit 901, 202 Burnhamthorpe Road E
 See all 34 photos
Property history
Facts and features
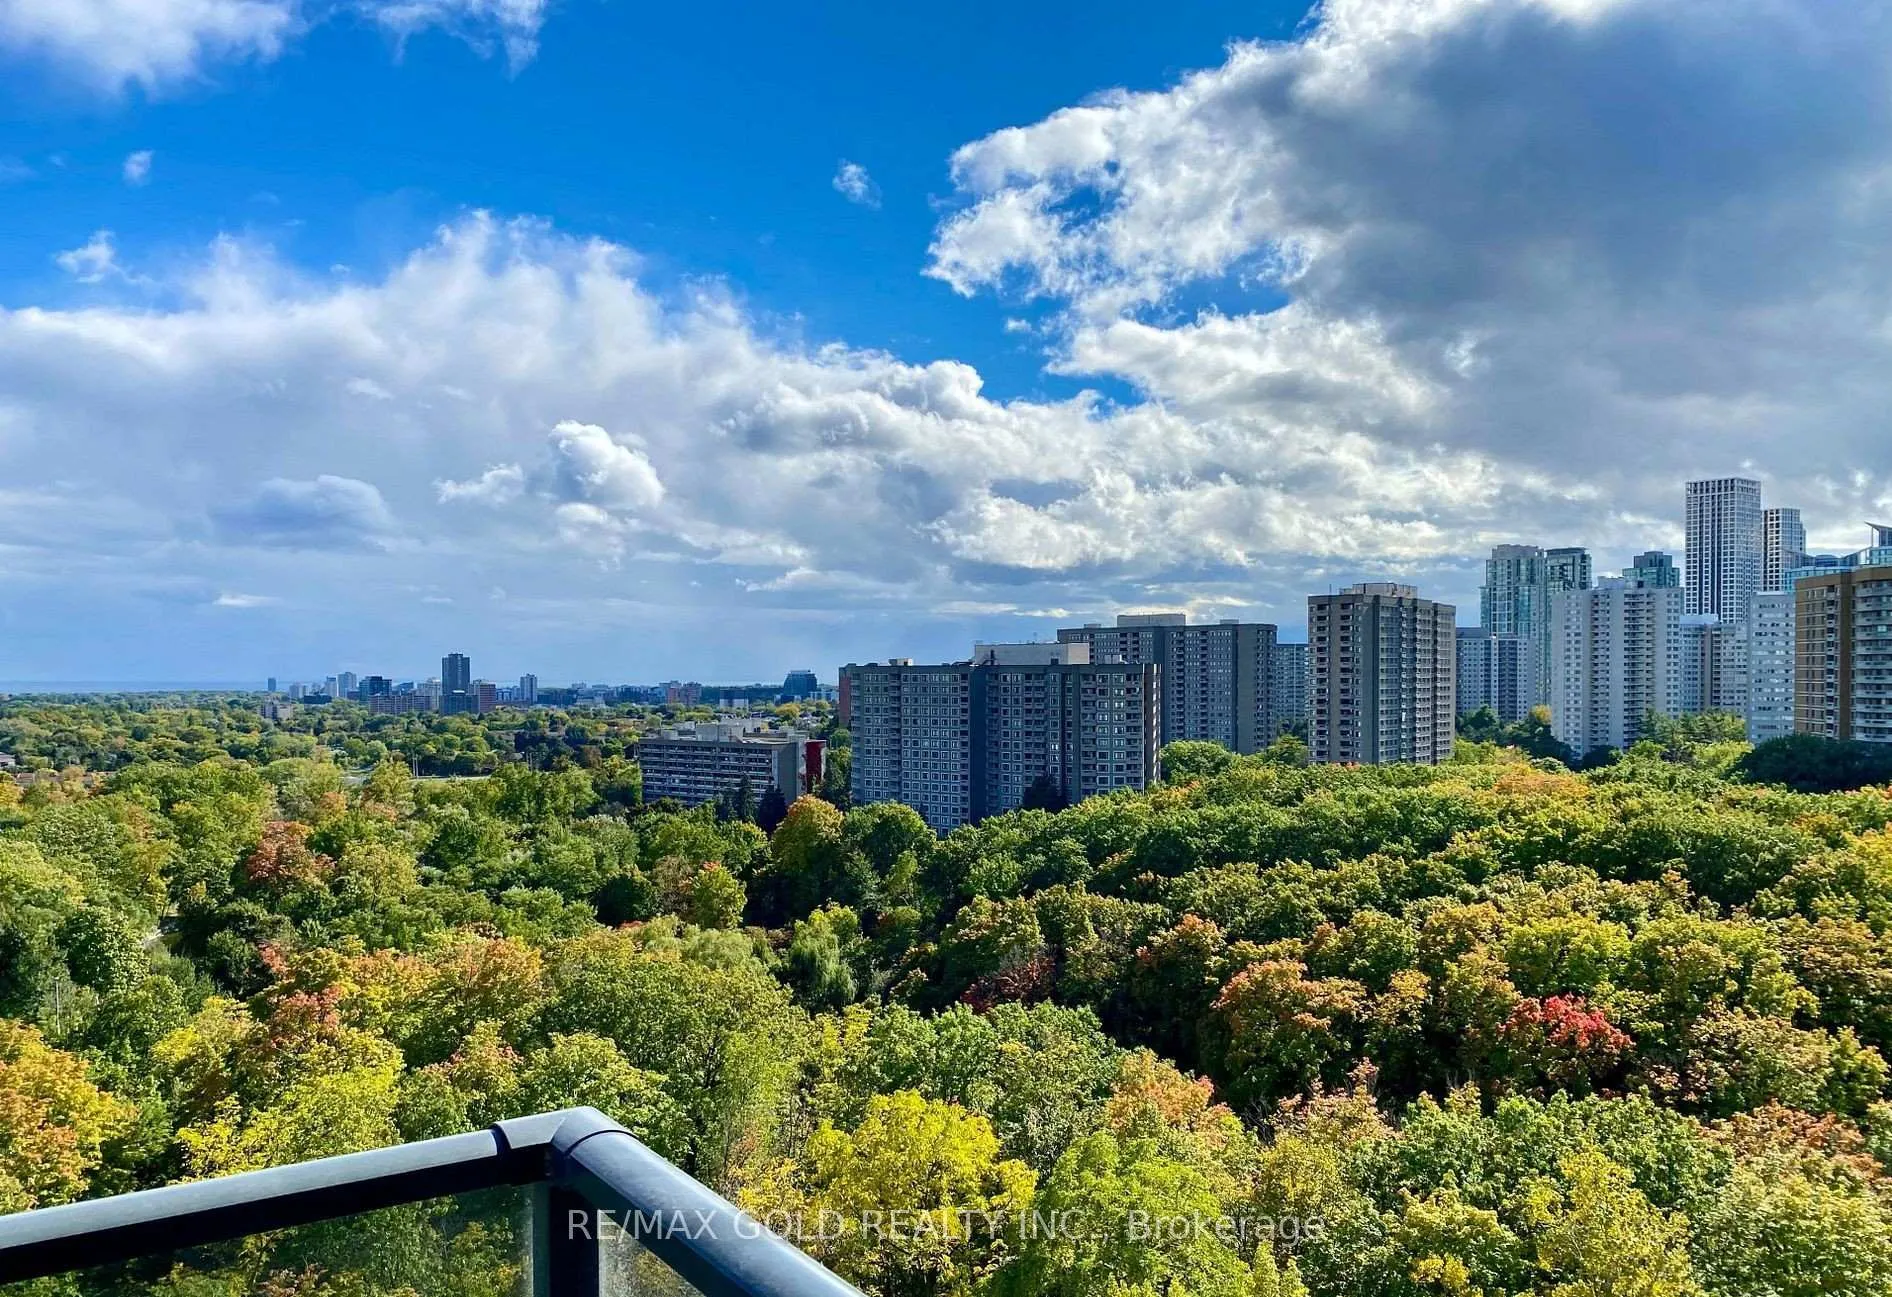
- ExposureNorth
- LaundryIn-suite
- LockerOwned
- BalconyOpen
- Concierge
- Exercise room
- Party room/meeting room
- Rooftop deck/garden
The homeCondo Apartment, Apartment, Age 0–5 years
- Type: Condo Apartment
- Style: Apartment
- Age: 0–5 years
- Living space: 700–799 sq ft
- Basement: None
- Exposure: North
InsideIn-suite laundry, Rooms above ground 5, Bedrooms 2
- Laundry: In-suite laundry
- Rooms above ground: 5
- Bedrooms: 2
- Bathrooms: 2
- Kitchens: 1
OutsideConcrete, stucco (plaster), Open
- Exterior: Concrete, stucco (plaster)
- Balcony: Open
Parking and locker1 Parking, Parking type Owned, Underground
- Spaces: 1 Parking
- Parking type: Owned
- Driveway: Underground
- Spot: P123
- Locker: Owned
- Locker unit: B03-17
- Locker number: 220
BuildingKeystone Condos, Storeys 23, Units 406
- Name: Keystone Condos
- Storeys: 23
- Units: 406
- Registered: 2025
- Condo corporation: 0
- Amenities: Concierge, exercise room, party room/meeting room, rooftop deck/garden, visitor parking
- Pets: Not allowed
Heating, water and powerForced air, gas
- Heating: Forced air, gas
Rent and termsRent $2,550 a month, Entire property, Unfurnished
- Rent: $2,550 a month
- Space for rent: Entire property
- Furnished: Unfurnished
- Lease: 12 months
- Paid: Monthly
- Rent includes: Building maintenance, central air conditioning, heat, parking
- Deposit: Required
- Credit check: Required
- Employment letter: Required
- Rental application: Required
- References: Required
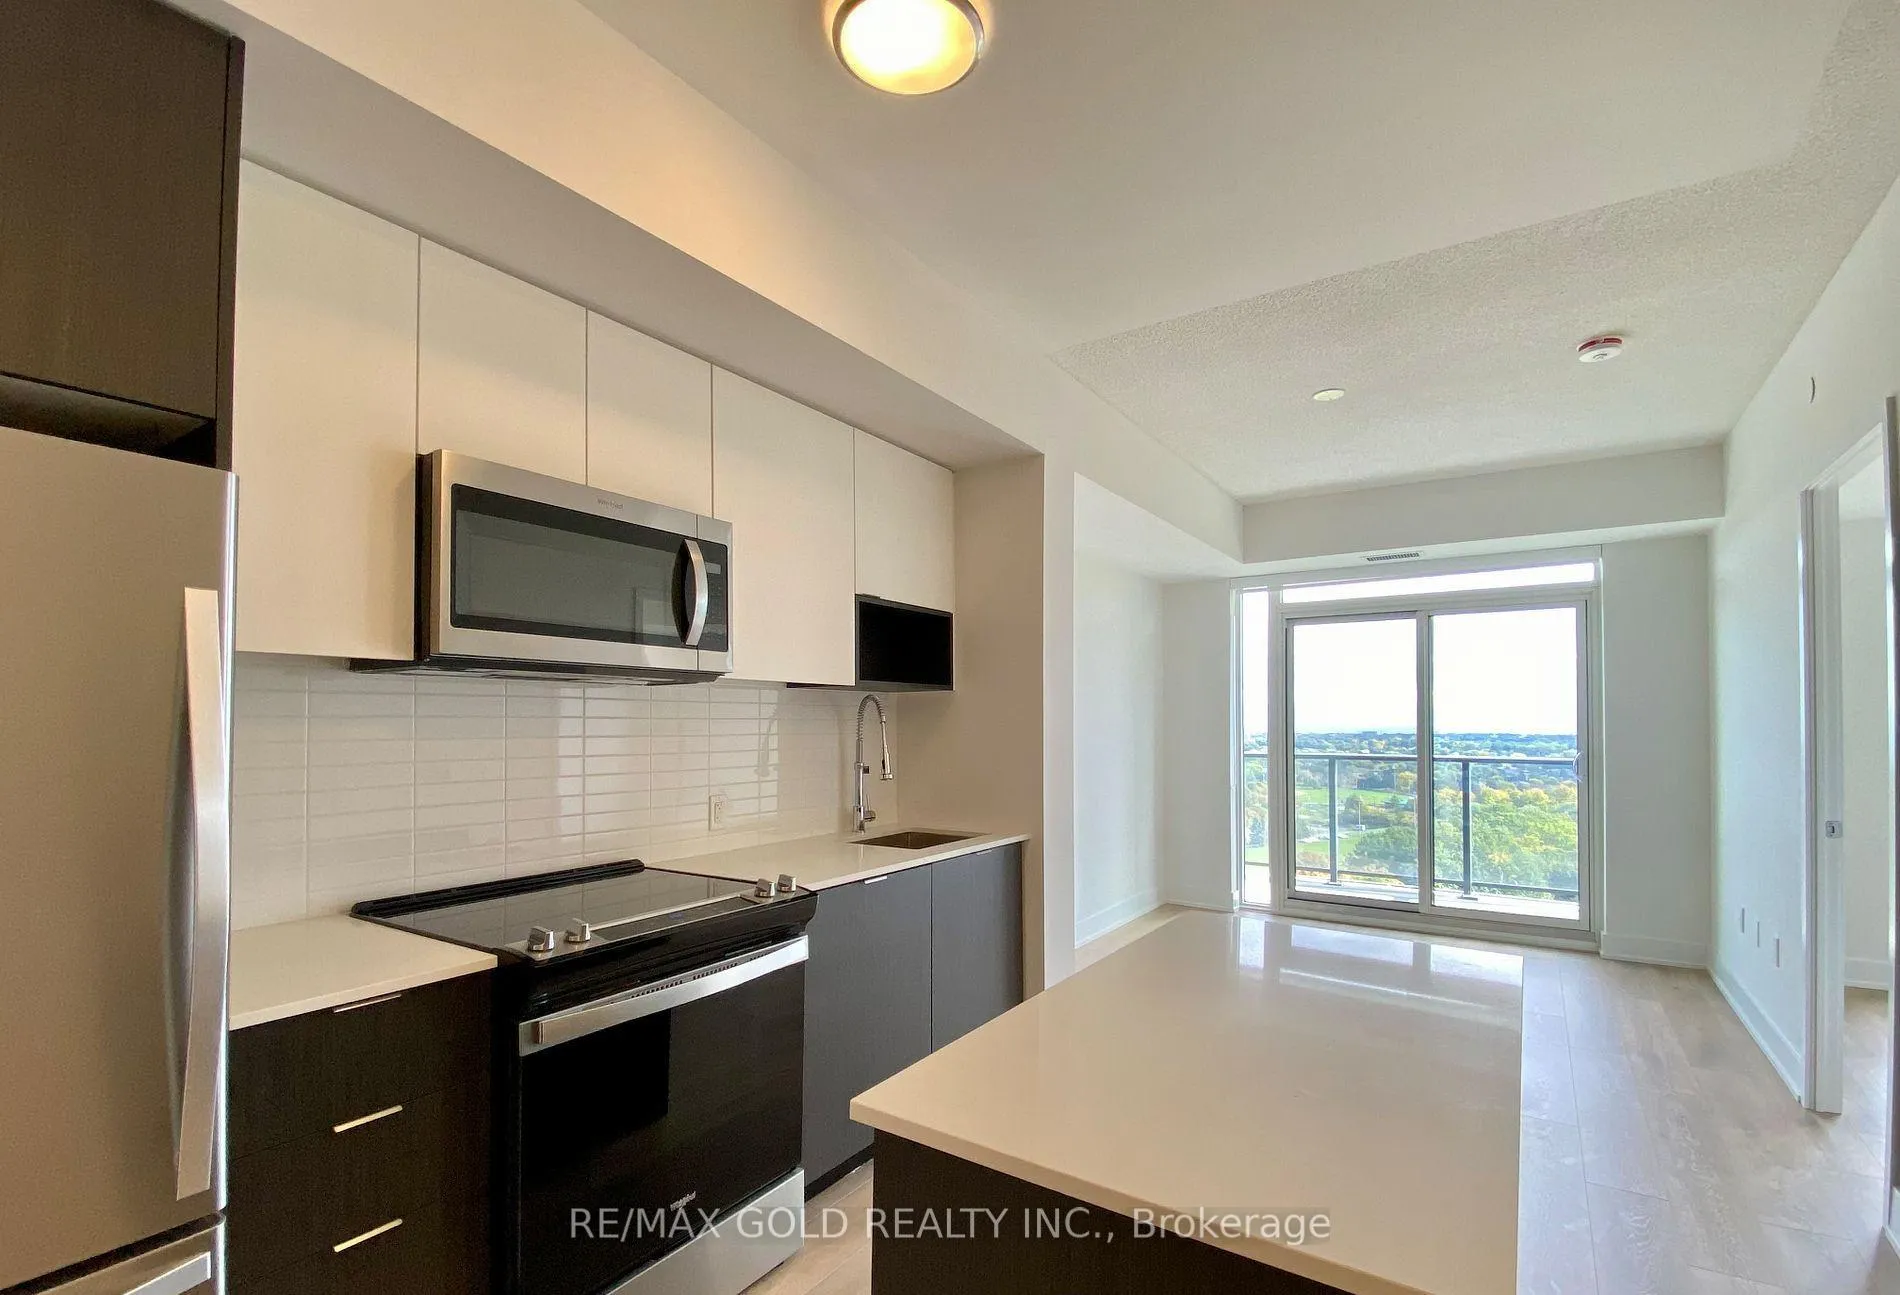
IncludedNew s/s appliances, fridge, stove, dishwasher, laundry washer & dryer. close to all amenities.
- Included: New s/s appliances, fridge, stove, dishwasher, laundry washer & dryer. close to all amenities.
NearbyHospital, library, park, place of worship, public transit, school
- Close to: Hospital, library, park, place of worship, public transit, school
Listing detailsW12627002, Rented, Dec 11, 2025
- MLS® number: W12627002
- Status: Rented
- Listed on: Dec 11, 2025
- Days on market: 71
- Updated: Feb 20, 2026
- Possession: 2026-01-15 / Flexible
- Occupied by: Owner
- Listing brokerage: RE/MAX GOLD REALTY INC.
About this home
Unit 901, 202 Burnhamthorpe Road E, Mississauga (City Centre), ON L5A 0B2
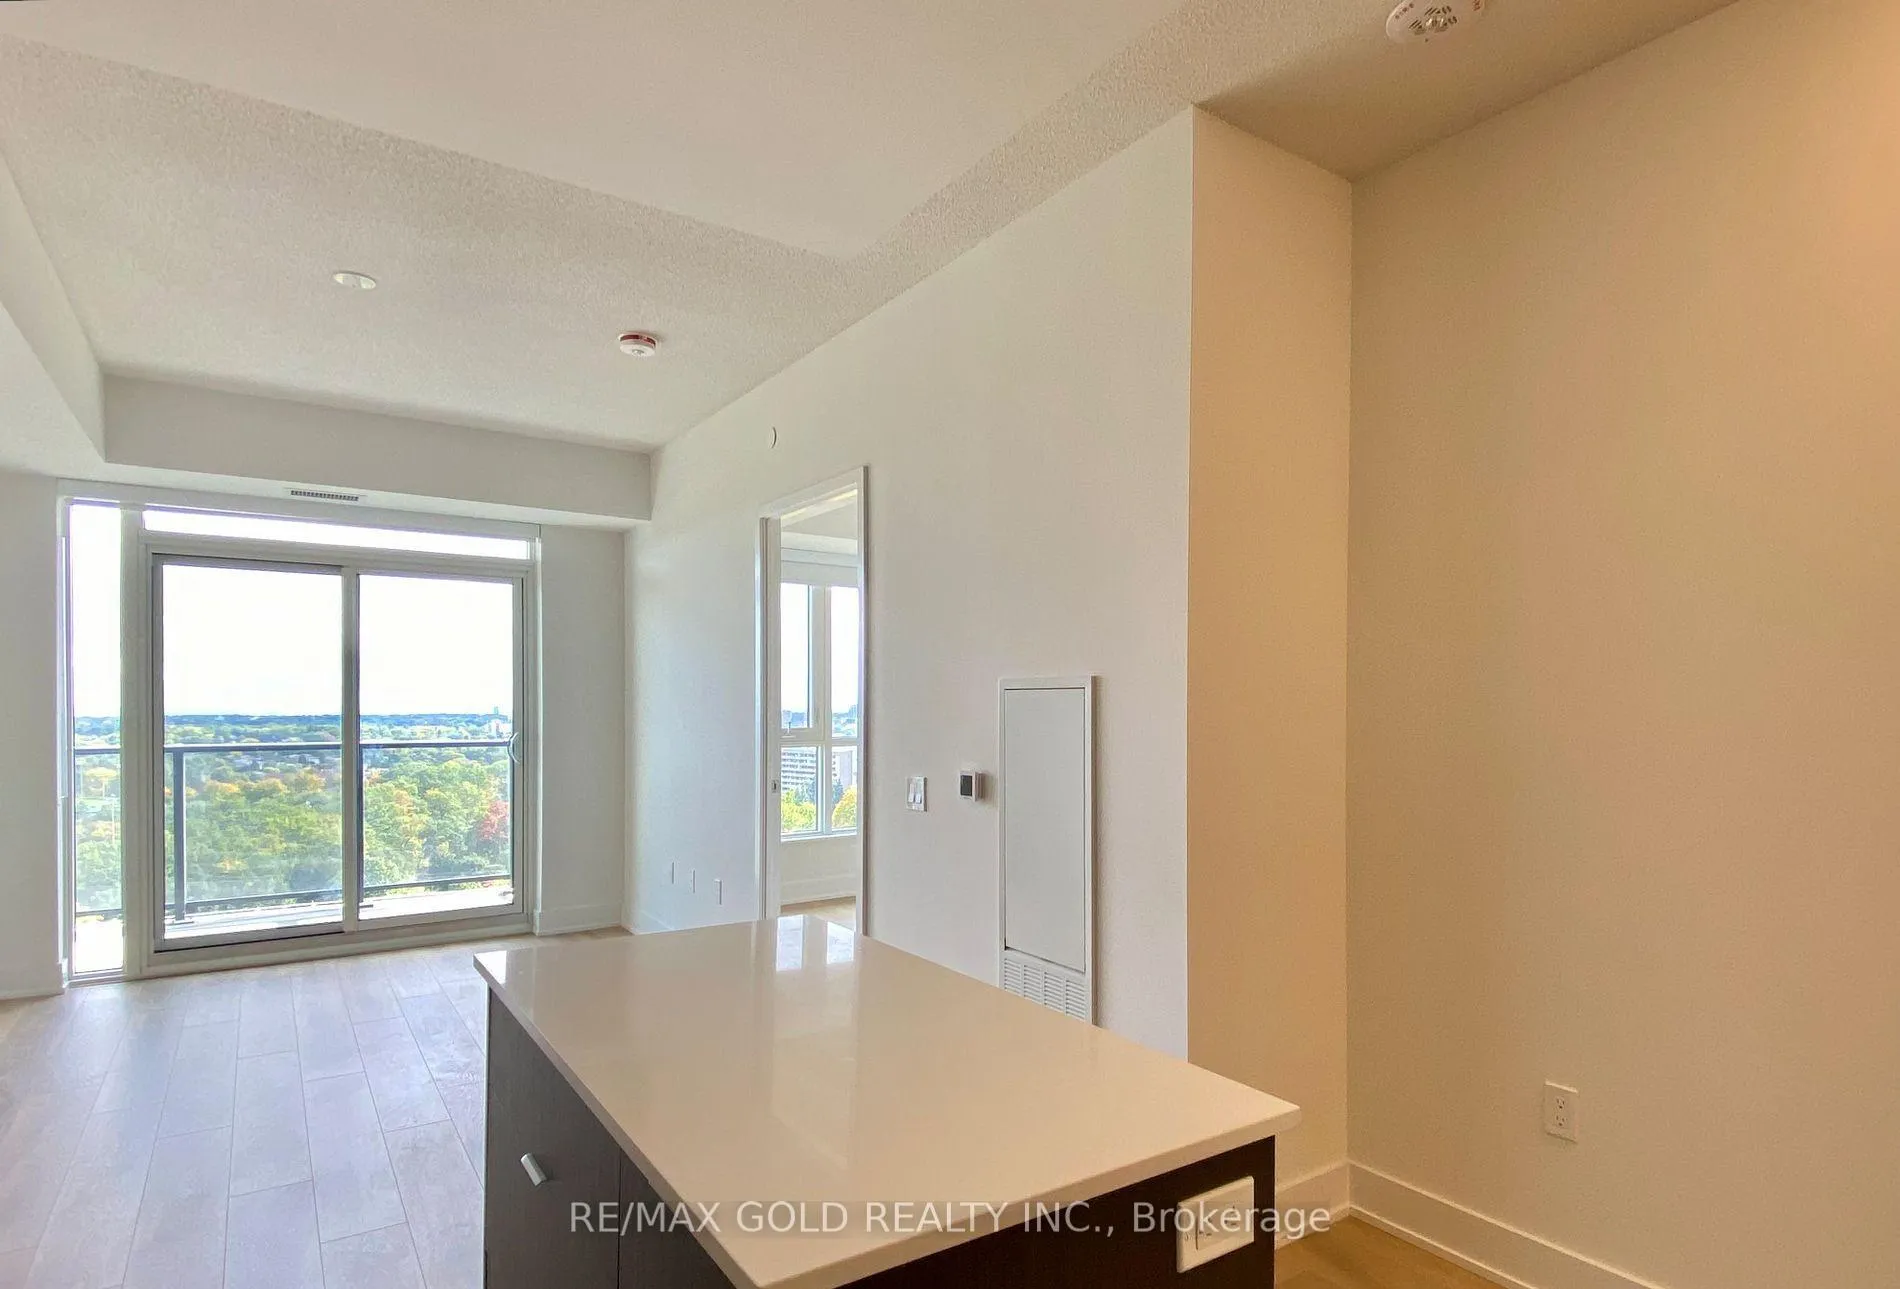
Introducing a stunning brand-new luxury residence FOR LEASE at the prestigious Keystone Condos in the heart of Mississauga. This elegant 2 bedroom, 2 bathroom suite available from January 15th 2026, offers a refined living experience with 9-ft ceilings, sophisticated modern finishes, and a bright open-concept layout designed for elevated urban comfort. Both bedrooms feature access to full spa-inspired bathrooms, creating a serene, hotel-like atmosphere. Premium laminate flooring, contemporary design accents, and expansive windows bring style and natural light to every corner of the home. Perfectly positioned just steps from Square One, Sheridan College, fine dining, premier shopping, and vibrant city attractions. Minutes to GO Transit, major highways (403/QEW), top schools, and neighborhood parks. This luxurious lease opportunity includes one underground parking space and one locker, along with access to world-class building amenities for an unmatched lifestyle. A rare offering for those seeking sophistication, convenience, and modern elegance in Mississauga's most desirable location. Gas bill is included in the rent. Tenant is responsible for Hydro, Water and tenant's content insurance.
Ask about this home
A HOMEH agent will answer your questions about this home.
Know more about Keystone Condos

Condo building · 202-204 Burnhamthorpe Road
Keystone Condos is a 23-storey condo with 406 suites, built in 2025 by Kaneff Developments. Right now 5 for sale and 4 for rent are on the market here.
- 23storeys
- 406suites
- $759/sq ft
- 2025built
No similar units for rent in Keystone Condos right now.
Around this home
Daily convenience, out of 100, from the distances below
Schools nearby
School rating, out of 10.
Helpful calculators
Your HOMEH agent

"I would see it this week."