

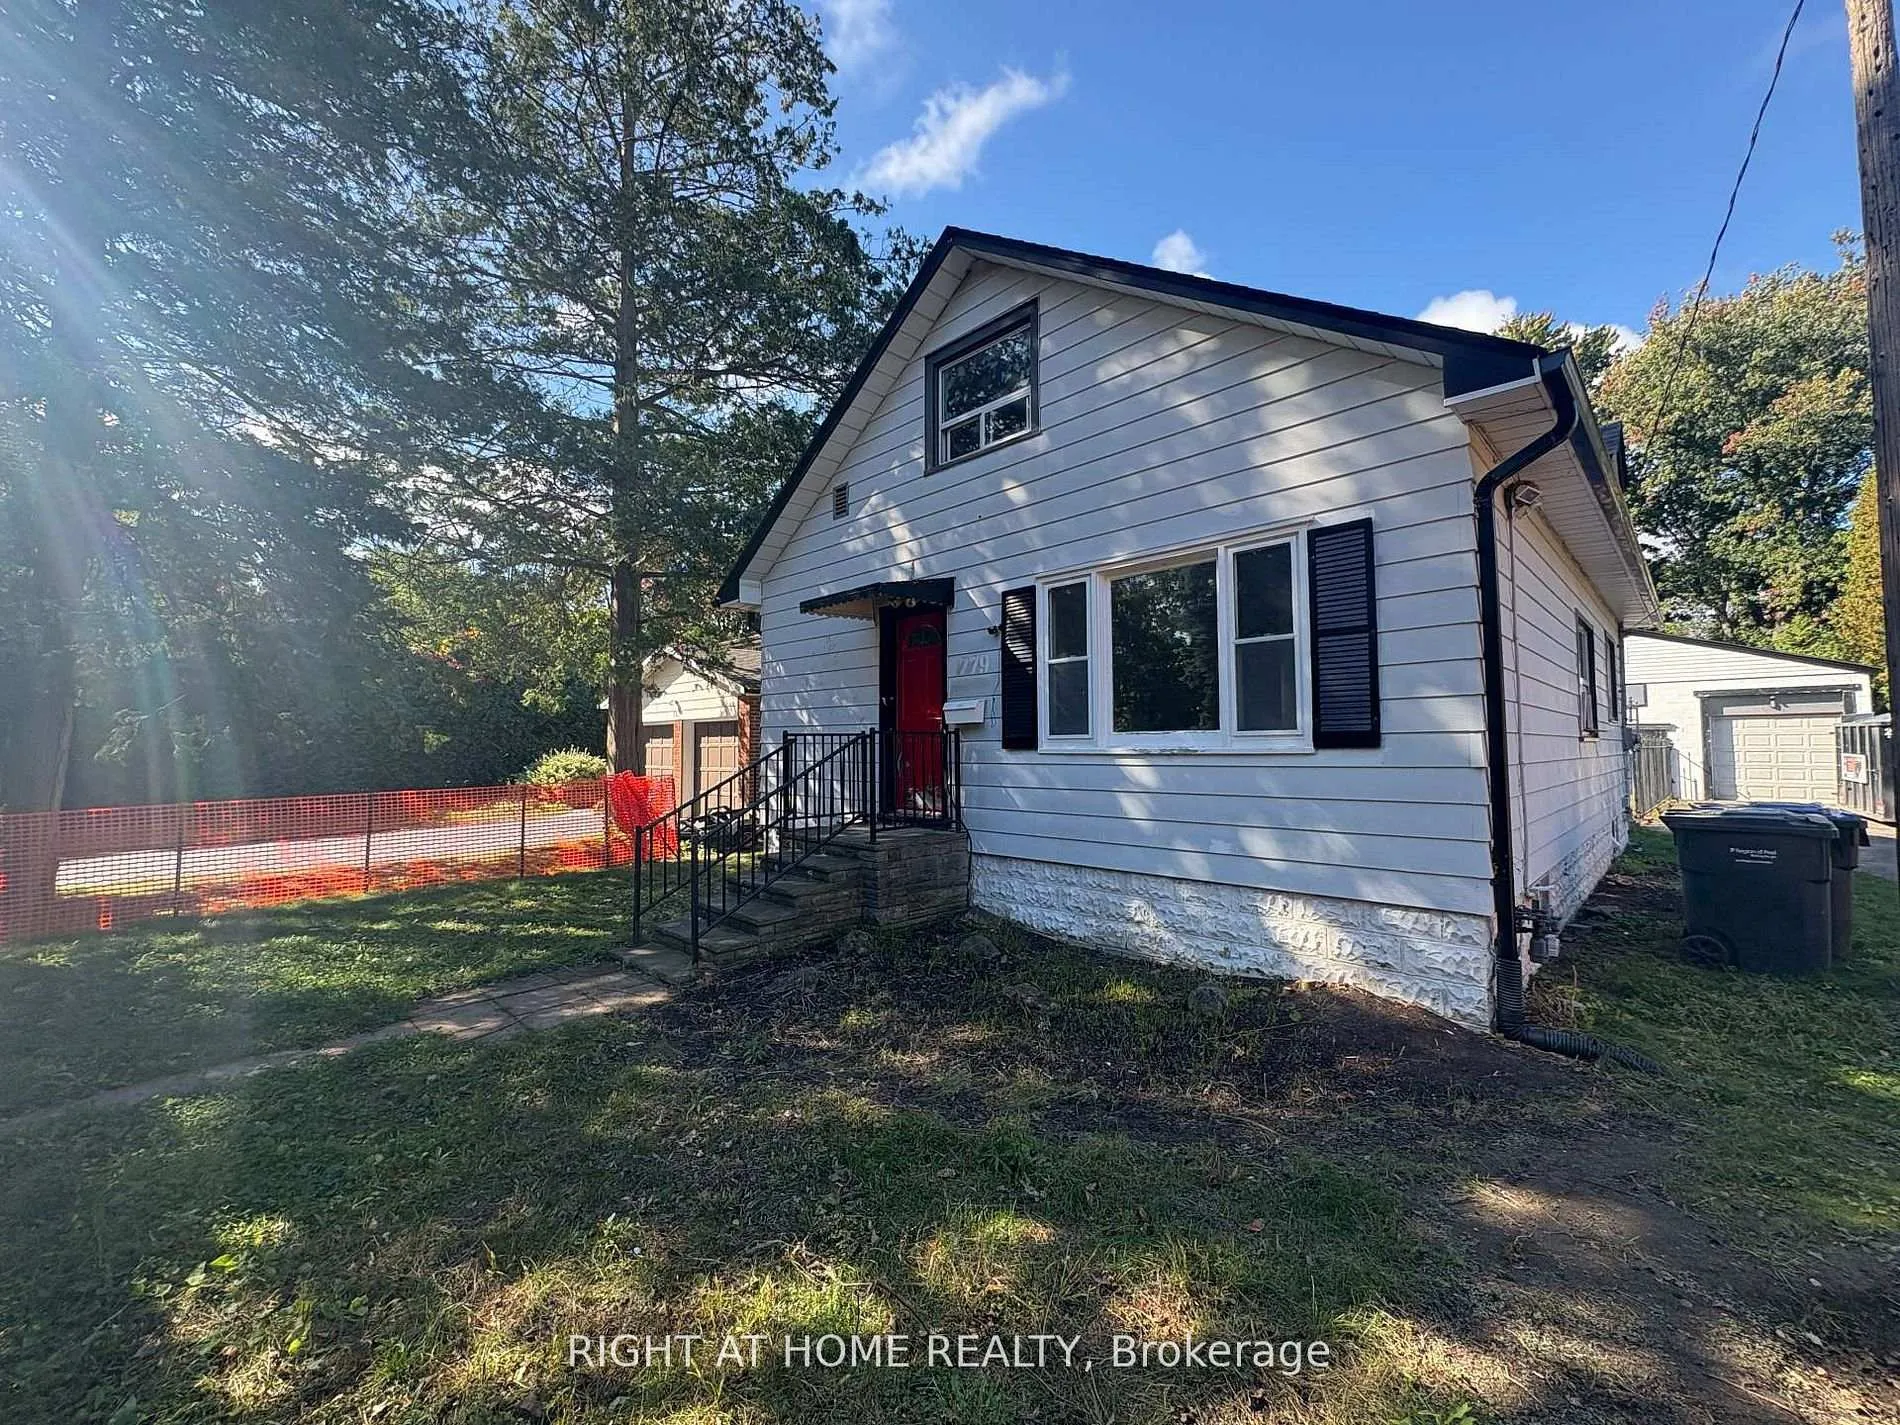
779 Indian Road
Detached Rented
1/19779 Indian Road
Detached Rented
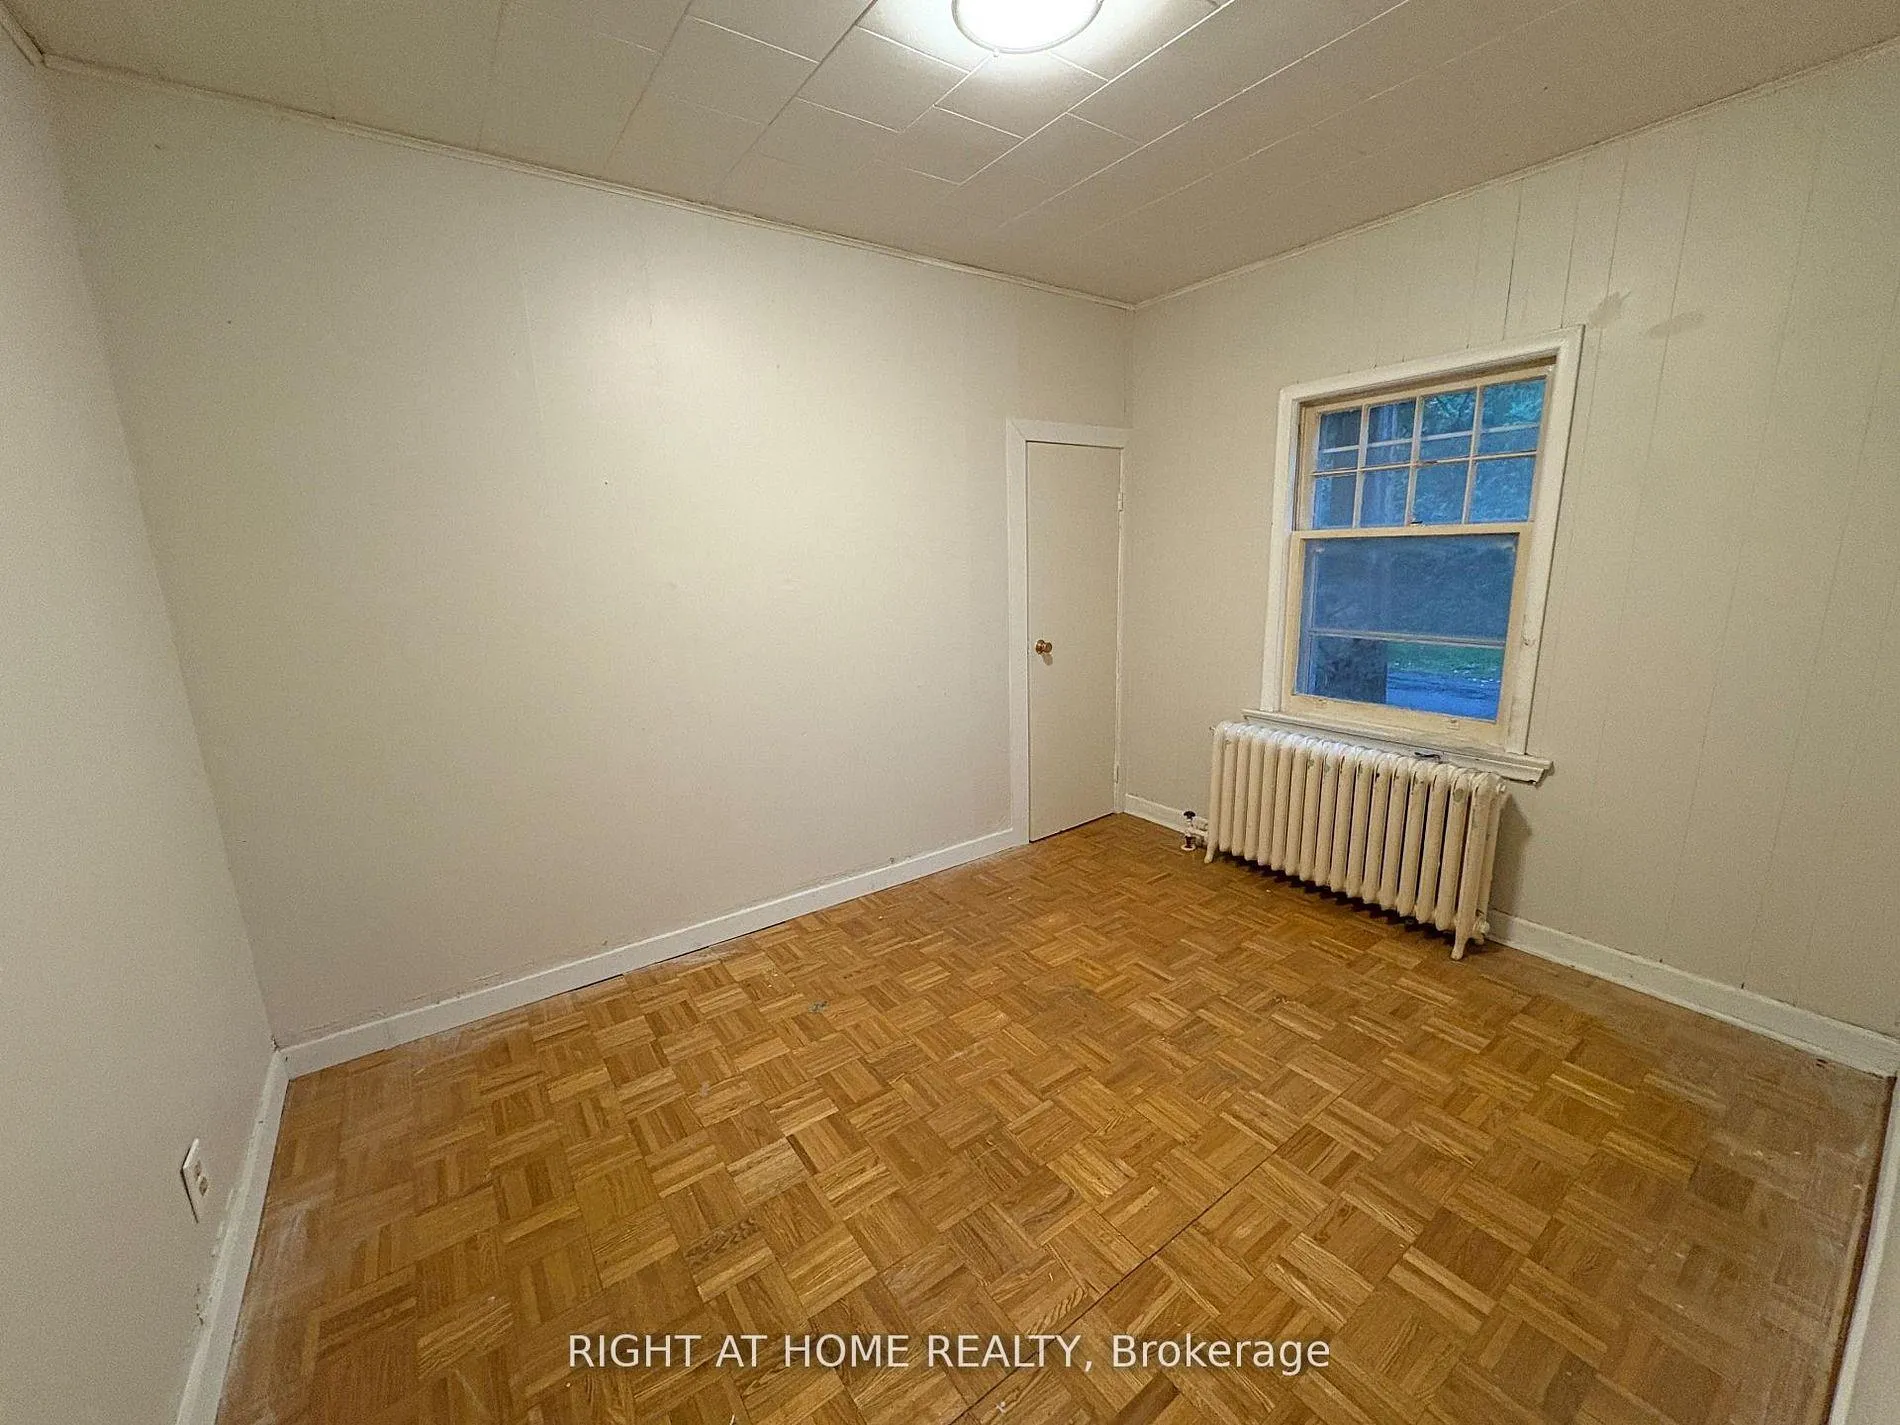 See all 19 photos
4+2 Bedrooms
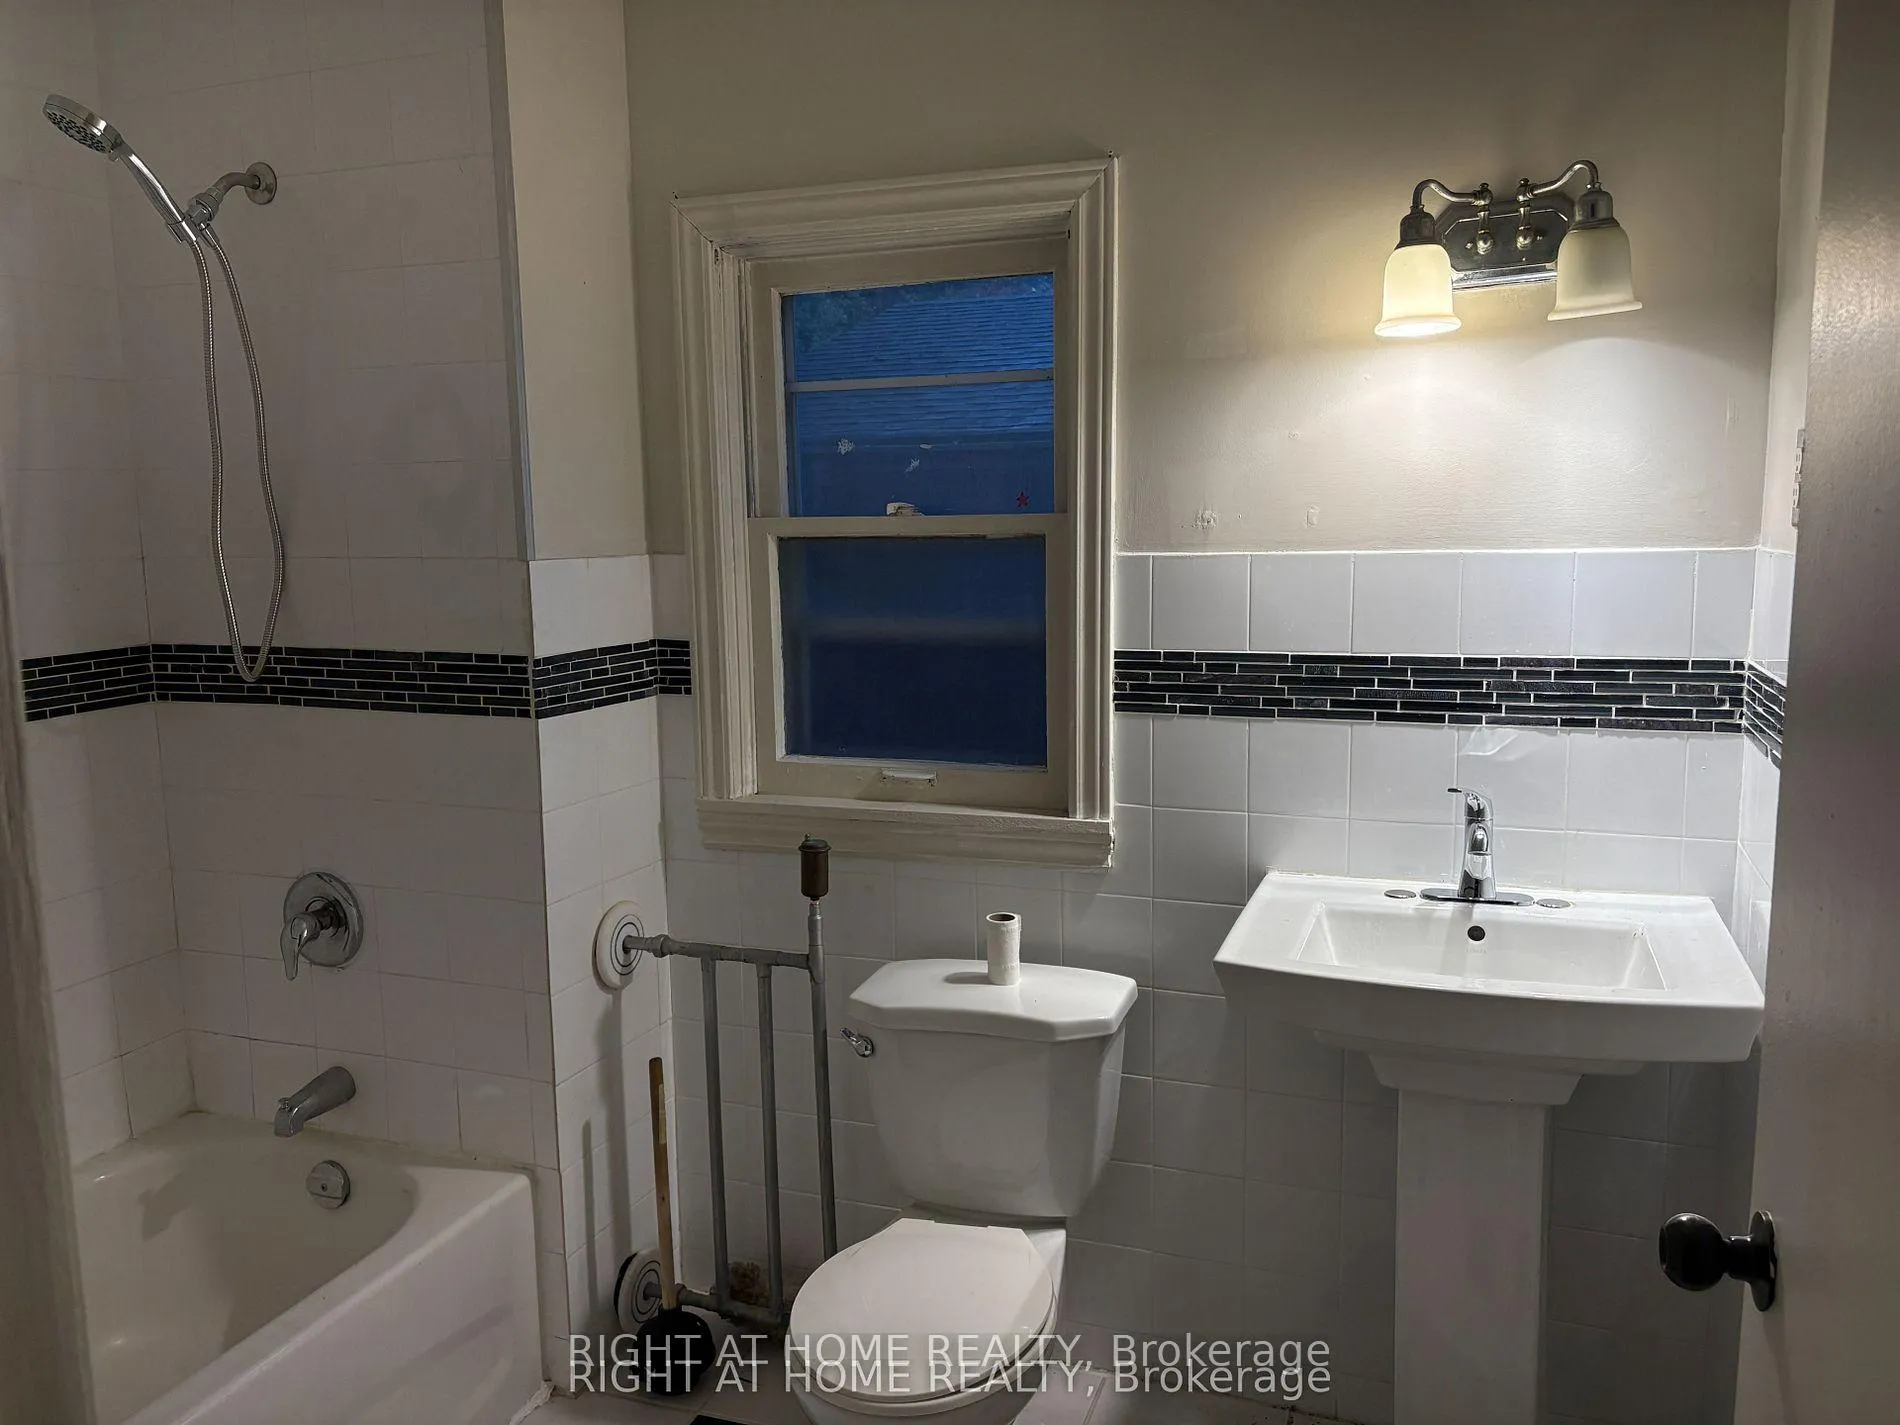
2 Bathrooms
3 Garage
1.5K–2K sq.ft
Entire Home
— Unit
Property history
Facts and features
- BasementApartment
- Lot size62 × 207 ft
- Lease term12 months
- FurnishedUnfurnished
What stands out
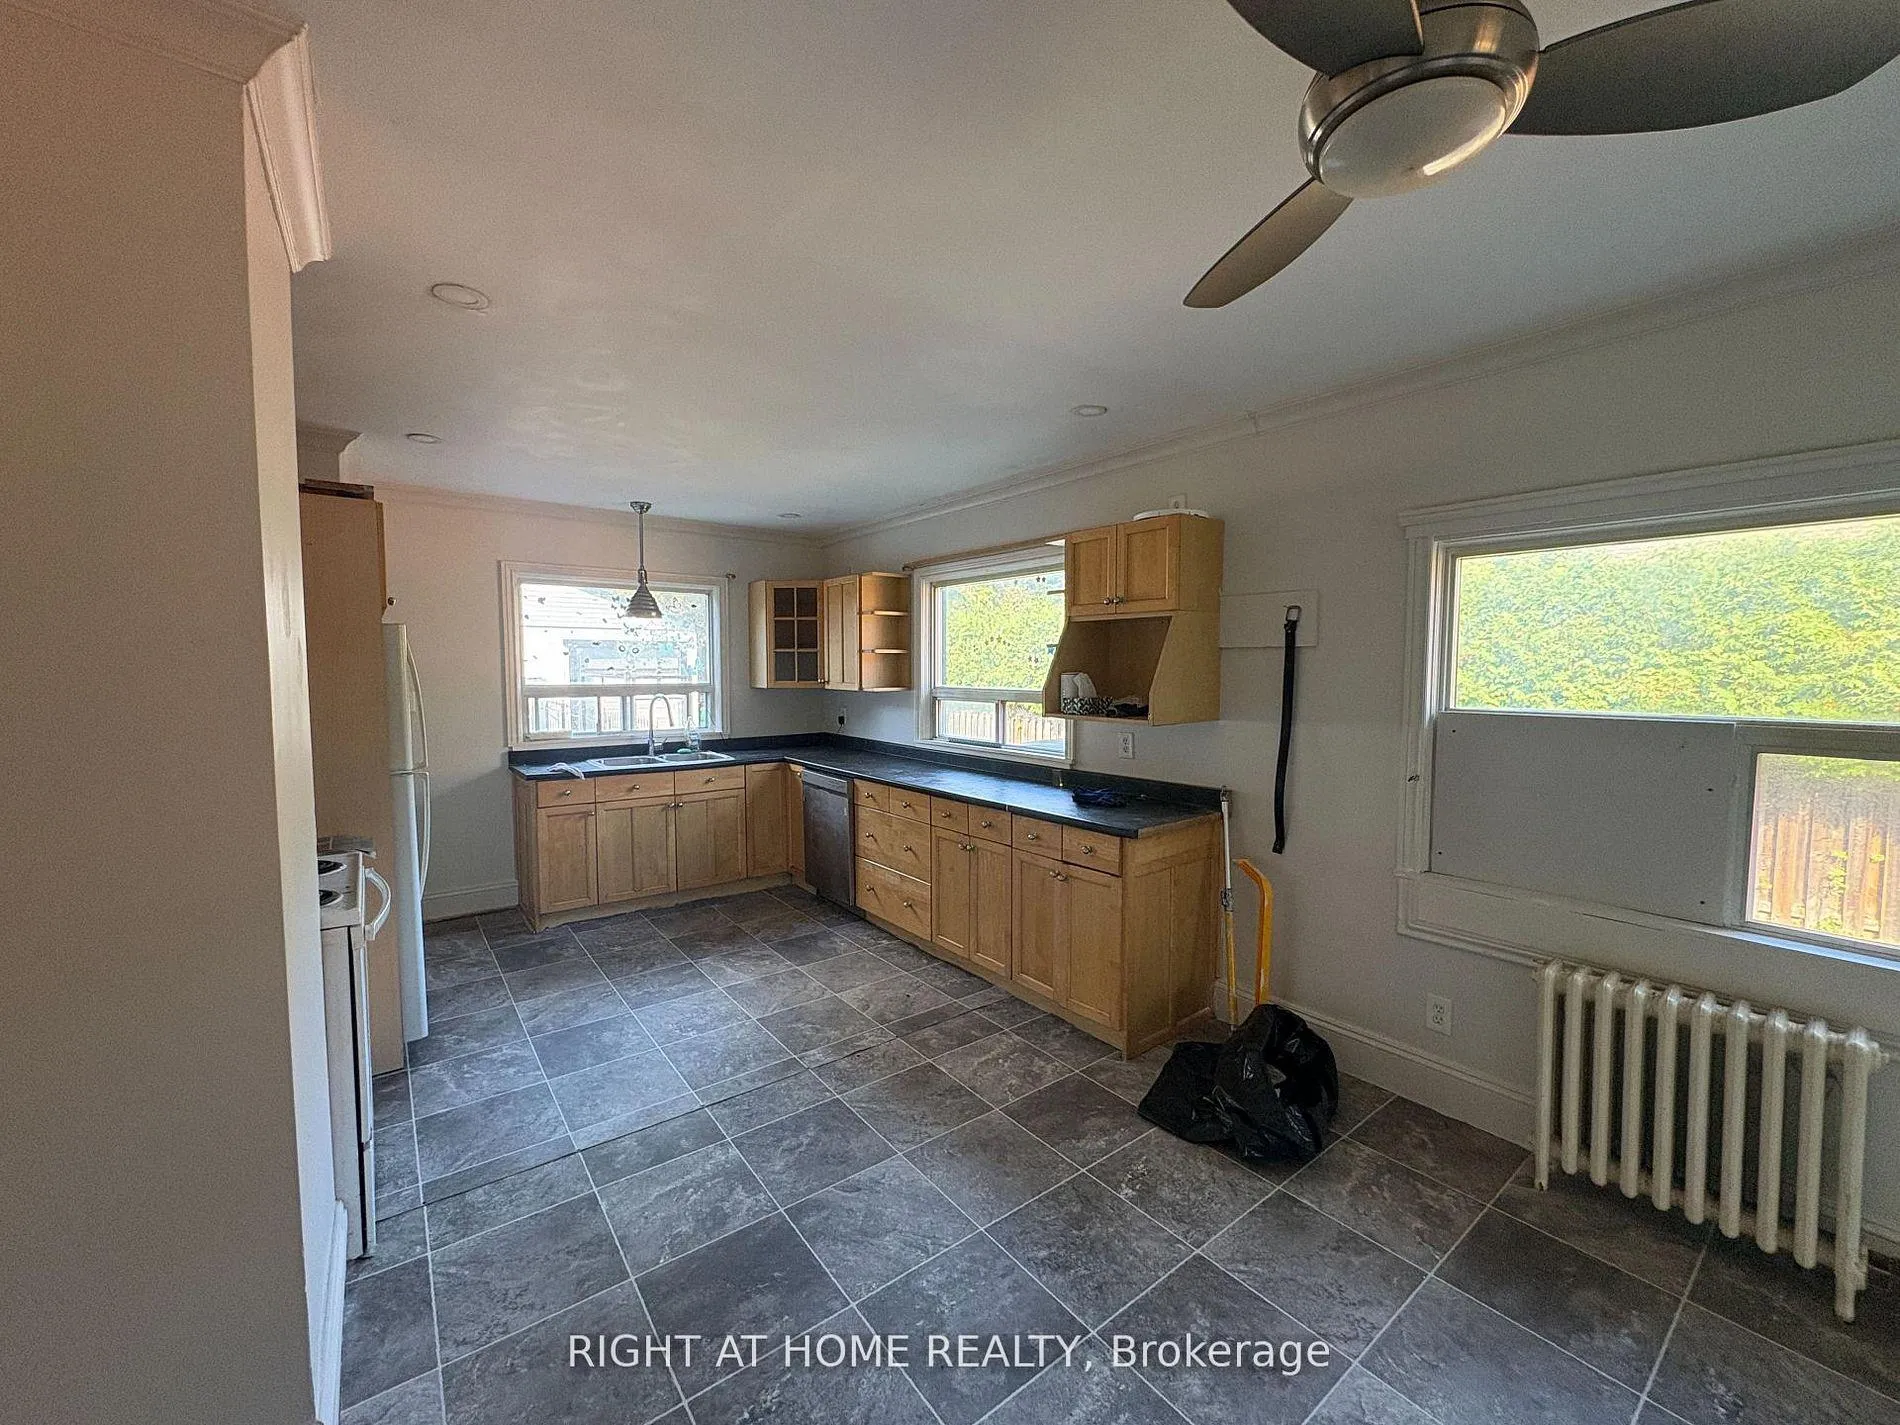
- Second kitchen
- Separate entrance
The homeDetached, 1 1/2 storey, 1,500–2,000 sq ft
- TypeDetached
- Style1 1/2 storey
- Living space1,500–2,000 sq ft
- BasementApartment, finished, separate entrance, walk-up
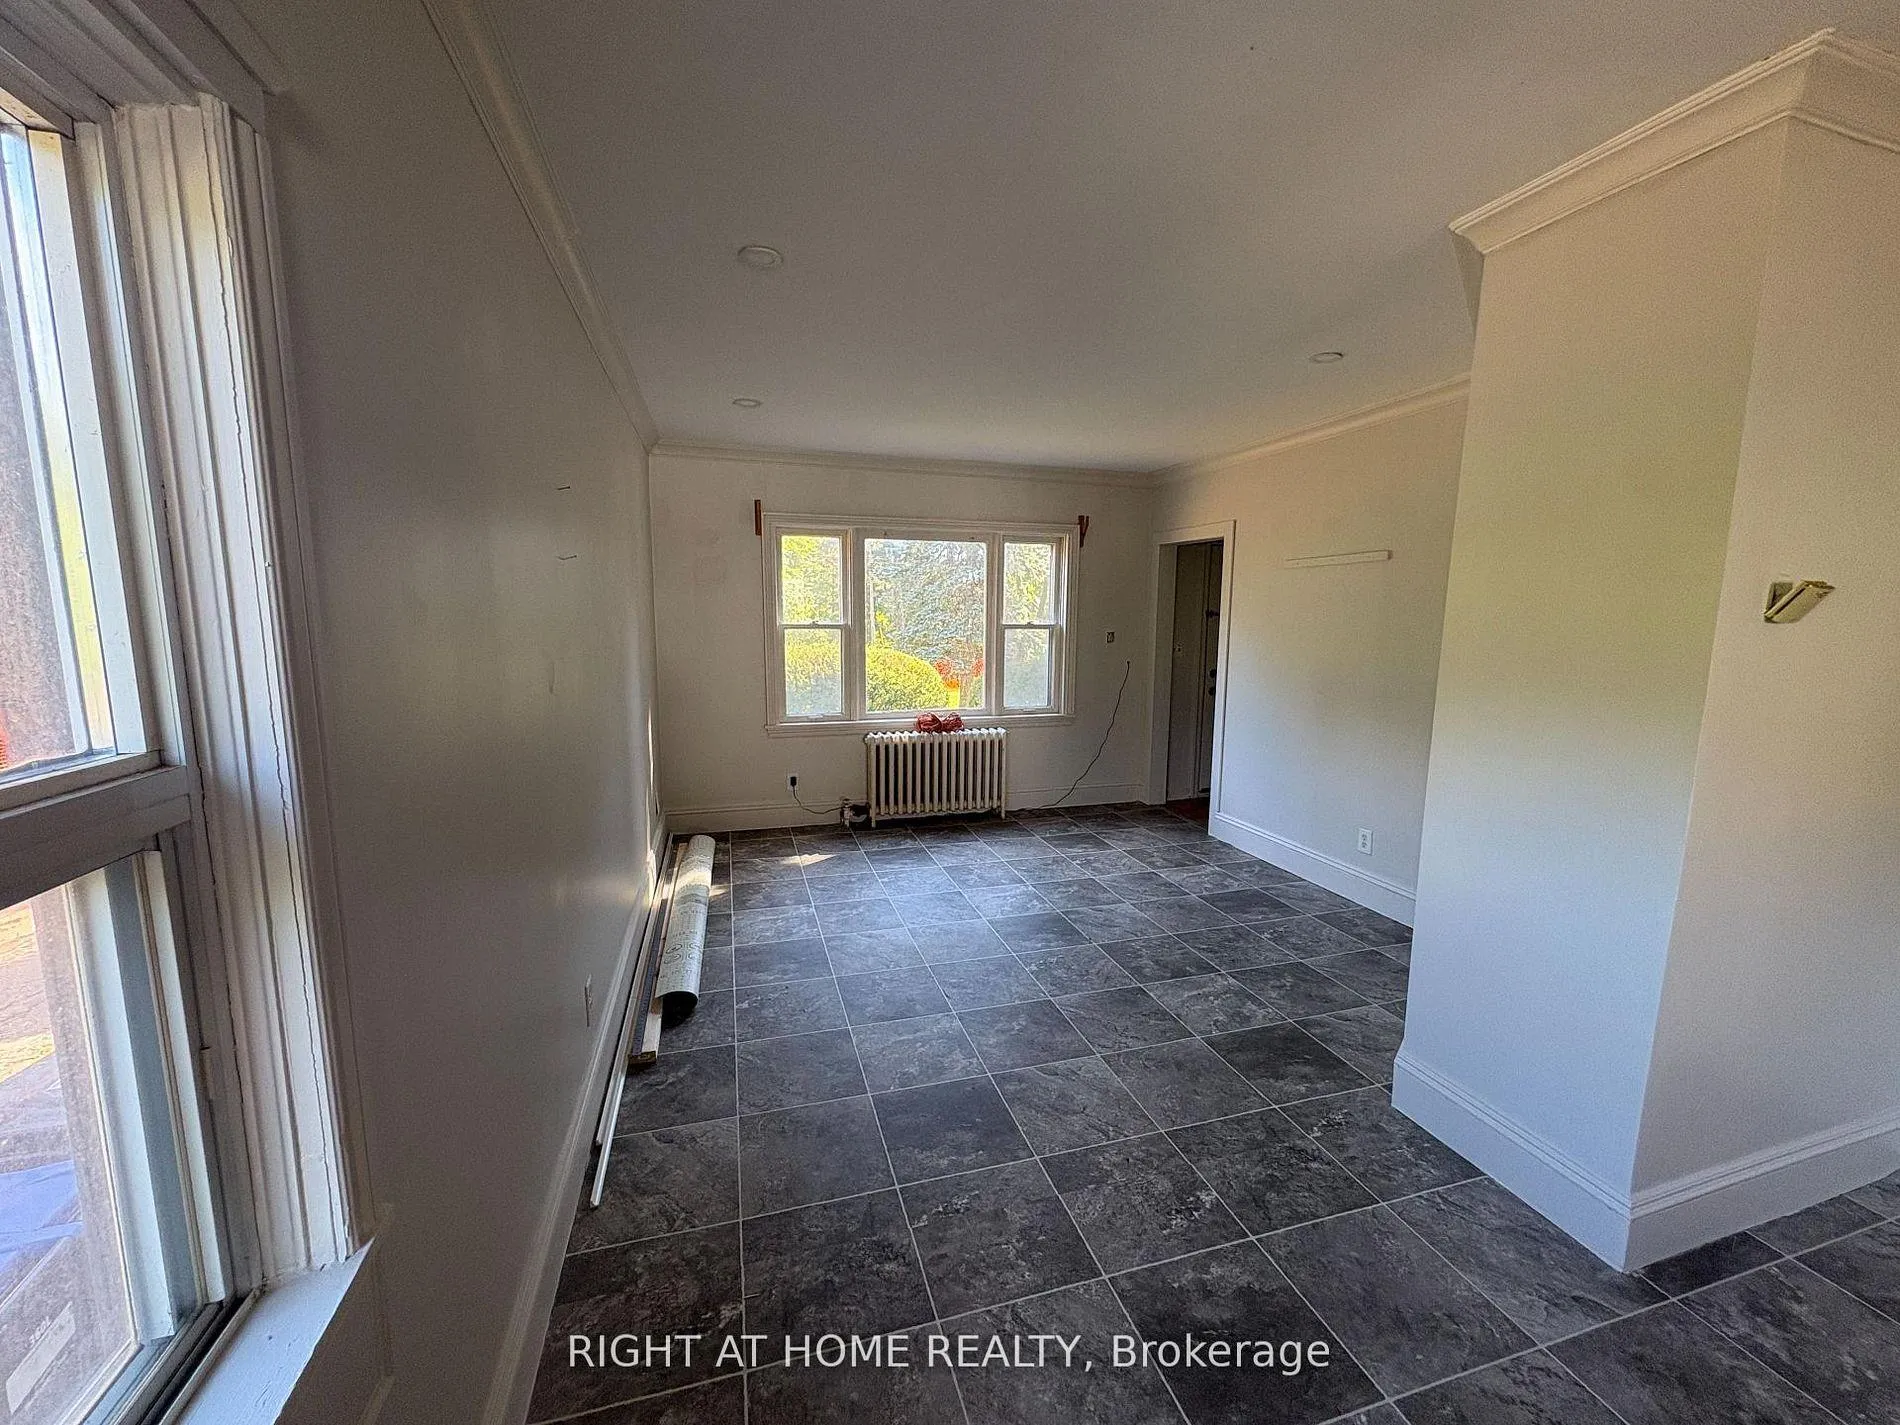
InsideIn basement, lower level, Carpet free, Rooms above ground 7
- LaundryIn basement, lower level
- FeaturesCarpet free
- Rooms above ground7
- Rooms in the basement6
- Bedrooms4 + 2 in the basement
- Bathrooms2
- Kitchens2
- Family roomYes
Outside and lotVinyl siding, Asphalt shingle, Unknown
- ExteriorVinyl siding
- RoofAsphalt shingle
- FoundationUnknown
- Size62.47 × 207.02 ft
Parking3 Garage, Detached, Private double
- Spaces3 Garage
- GarageDetached
- DrivewayPrivate double
Heating, water and powerRadiant, gas, Window unit(s), Municipal water
- HeatingRadiant, gas
- CoolingWindow unit(s)
- WaterMunicipal water
- SewerMunicipal sewer
Rent and termsRent $3,500 a month, Entire property, Unfurnished
- Rent$3,500 a month
- Space for rentEntire property
- FurnishedUnfurnished
- Lease12 months
- PaidMonthly
- Rent includesParking
- DepositRequired
- Credit checkRequired
- Employment letterRequired
- Rental applicationRequired
- ReferencesRequired
- Rental itemsHwt
IncludedFridge, stove, washer, dryer, dishwasher
- IncludedFridge, stove, washer, dryer, dishwasher
Listing detailsW12645344, Rented, Dec 21, 2025
- MLS® numberW12645344
- StatusRented
- Listed onDec 21, 2025
- Days on market13
- UpdatedJan 3, 2026
- Possession2025-12-21 / Immediate
- Occupied byVacant
- Listing brokerageRIGHT AT HOME REALTY
About this home
779 Indian Road, Mississauga (Lorne Park), ON L5H 1R4
Carpet Free
Updated 4 + 2 Bedroom House. Long Driveway. Large Detached Garage. Deep Lot. Great Neighbourhood. Close to Hwy, Lake and All Amenities. Surrounded by Mature Trees and Multimillion Dollar Homes.
Read more
Ask about this home
A HOMEH agent will answer your questions about this home.
Ask a question
Around this home
Indian Rd
Errands
Parks
Schools
Daily convenience, out of 100, from the distances below
ParkPainters Green Park · 7 within 1 km1 min walk59 m
GrocerySelect12 min walk755 m
SchoolTecumseh Public School6 min walk350 m
PharmacyShoppers Drug Mart20 min walk1.2 km
Cafés & foodTim Hortons · 1 within 1 km12 min walk762 m
Gym & rec centreEast West Karate Fitness24 min walk1.5 km
WalkDriveStraight-line distance, open map data
Grocery0.8 km
Park0.1 km
Coffee0.8 km
Dining1.3 km
Gym1.5 km
Schools nearby
School rating, out of 10.
Tecumseh Public Schoolelementary · Public · 0.3 km
6.4/10Fair
St Luke Catholic Elementary Schoolelementary · Catholic · 0.4 km
6.2/10Fair
Brian J Fleming Adult Learning CentreNsecondary · Public · 0.9 km
—
Contact agent
Helpful calculators
Rent vs buy
Affordability
Mortgage
Down payment
Stress test
CMHC insurance
Your HOMEH agent

KimHOMEH agent · Mississauga
"I would see it this week."
Ask Kim
Keep exploring
You are here