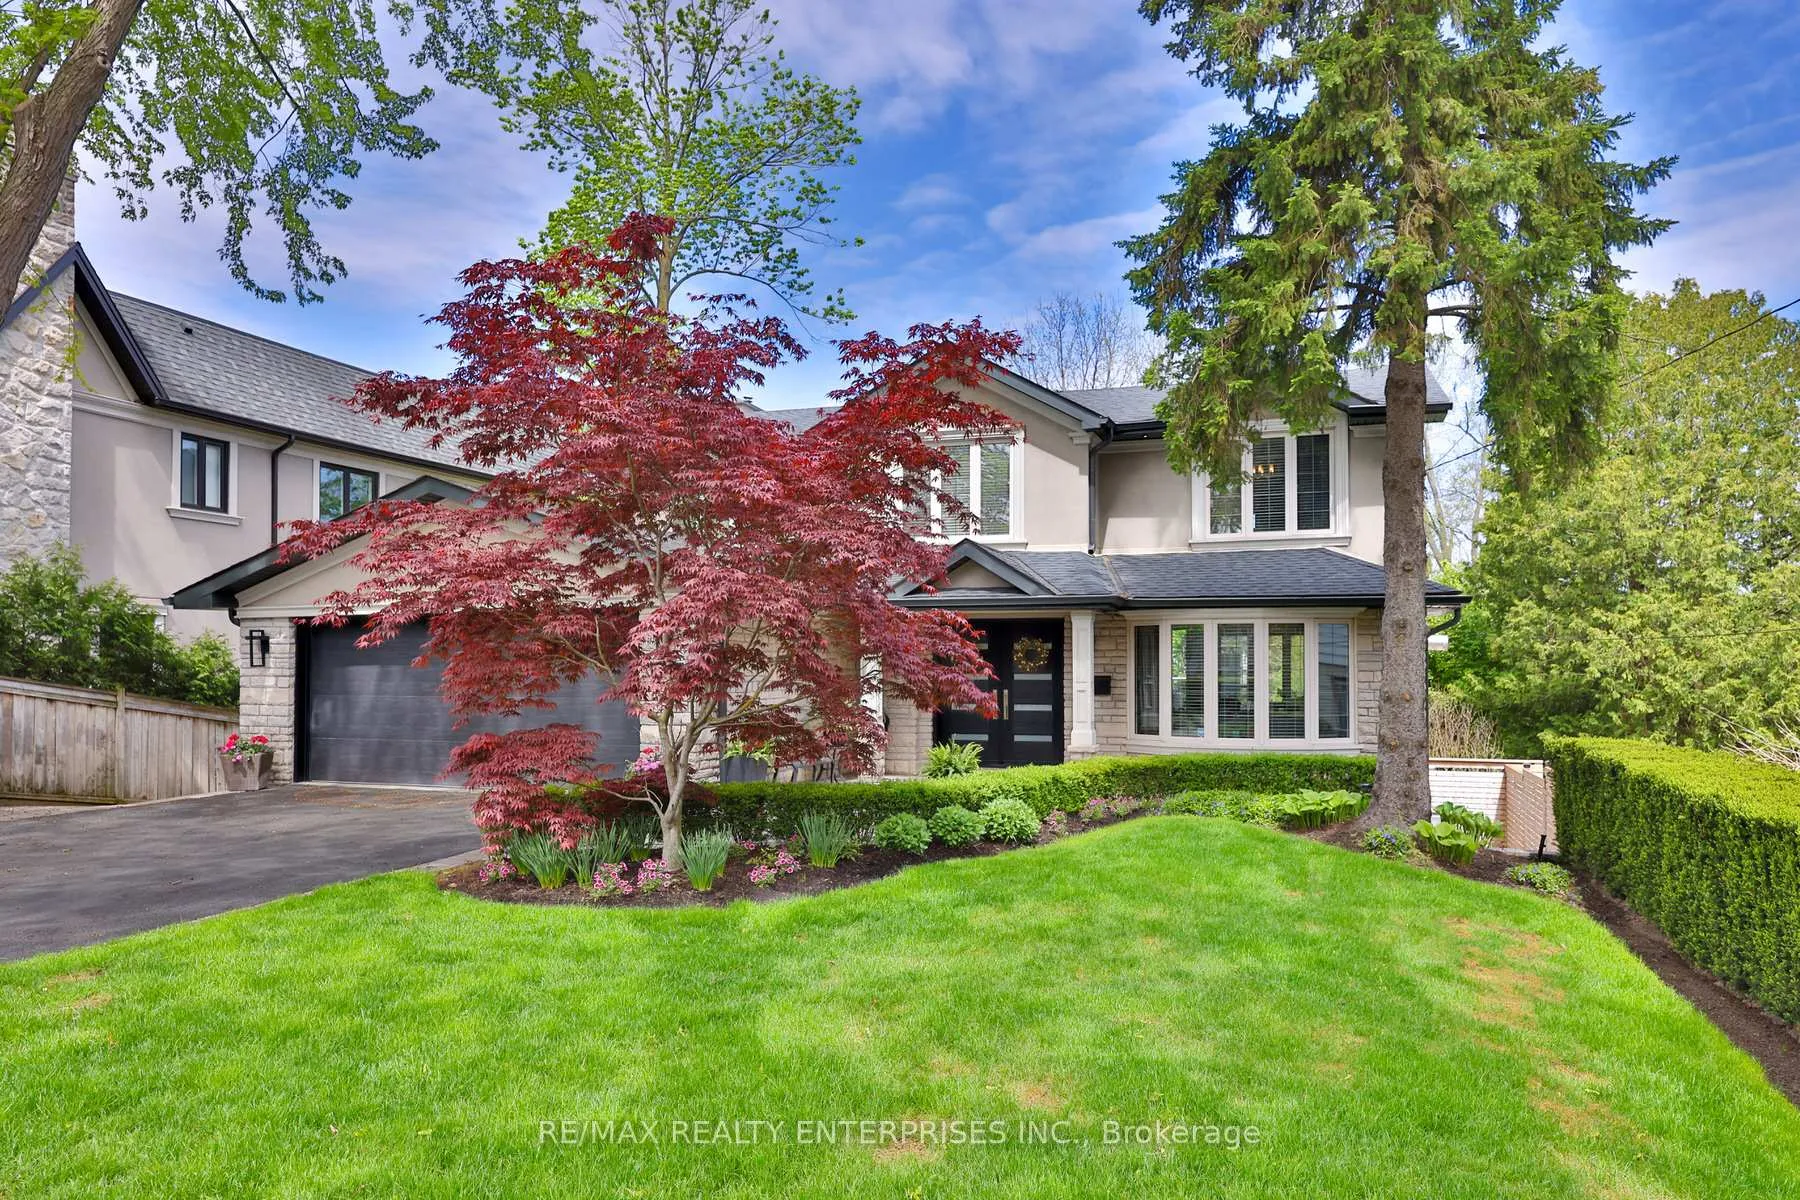
Front of 1215 Indian Road

1215 Indian Road
Mississauga (Lorne Park)
Detached Sold
1/50
Front of 1215 Indian Road

1215 Indian Road
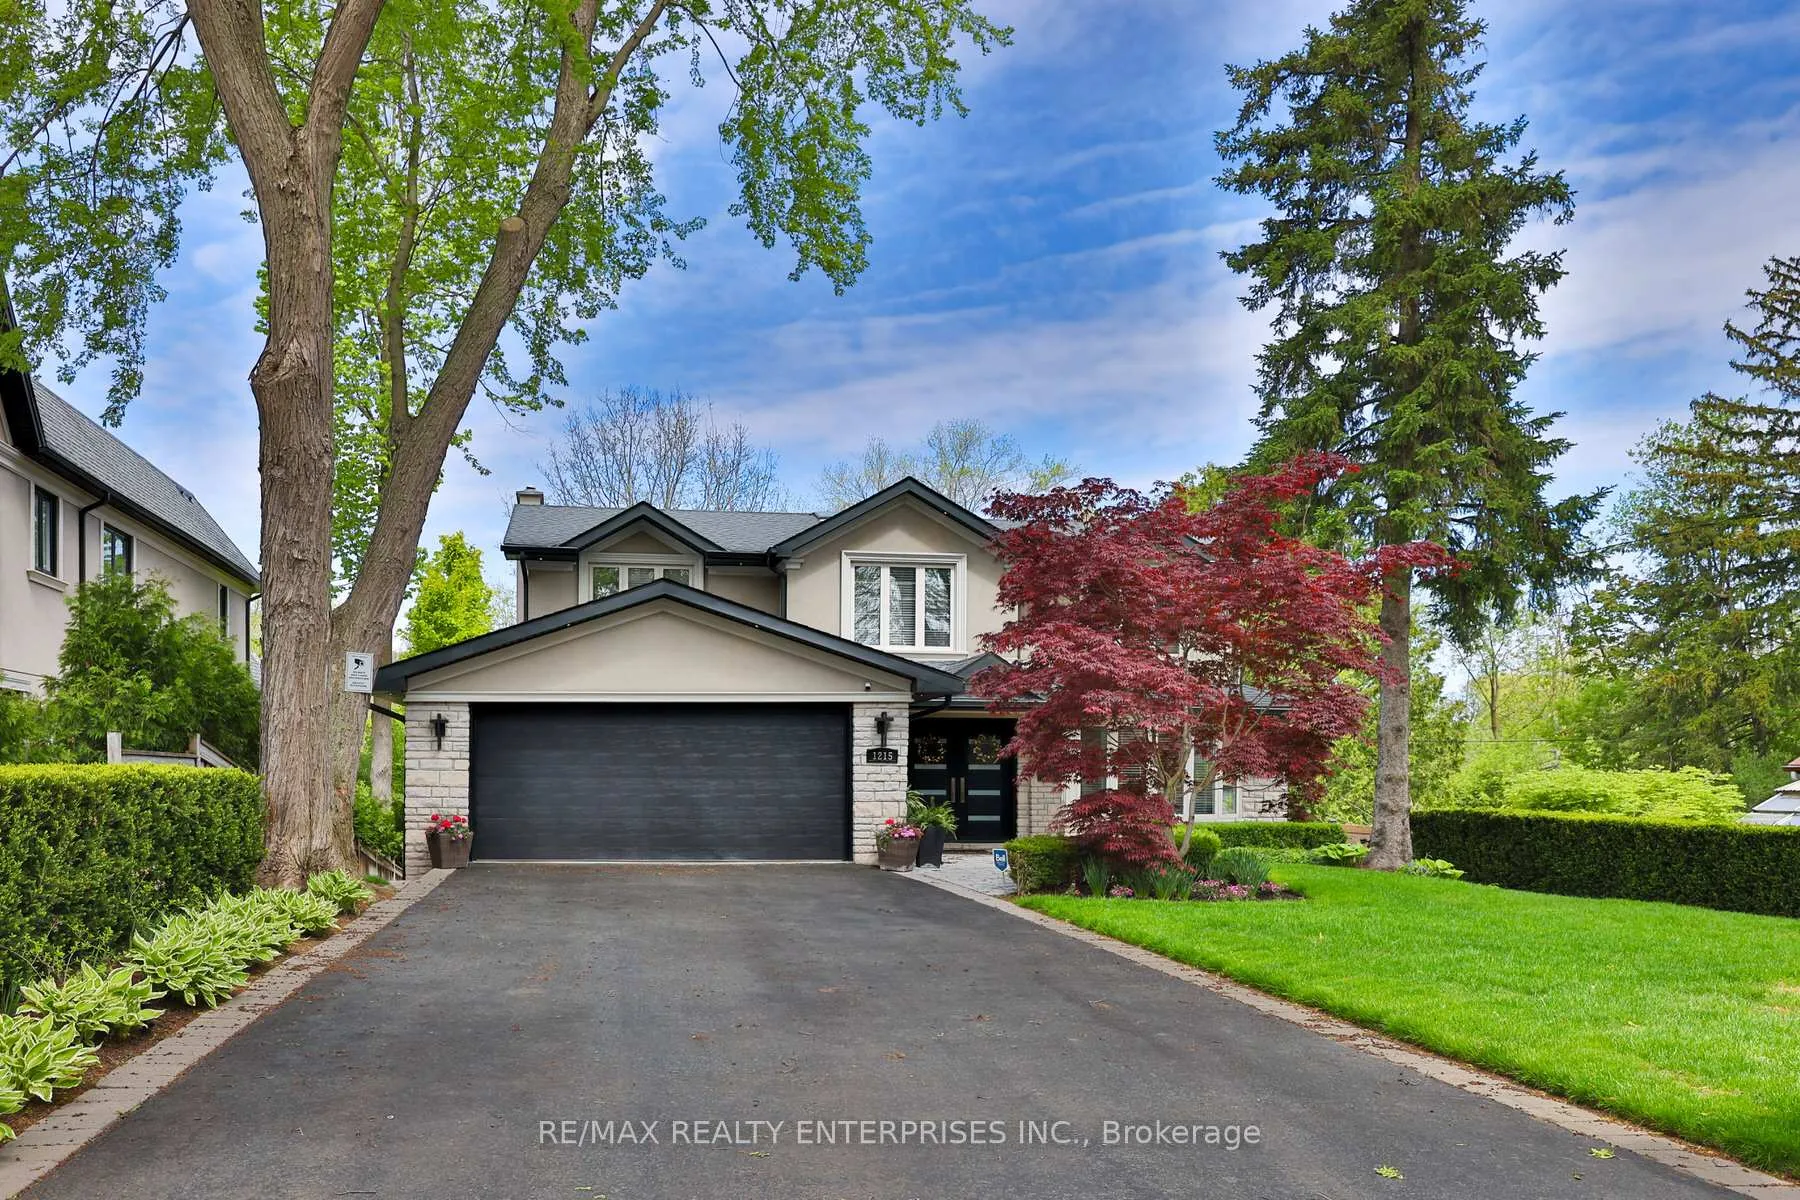
Mississauga (Lorne Park)
Detached Sold
Photo 2 of 50 – 1215 Indian Road, MississaugaPhoto 3 of 50 – 1215 Indian Road, MississaugaPhoto 4 of 50 – 1215 Indian Road, MississaugaPhoto 5 of 50 – 1215 Indian Road, MississaugaSee all 50 photos
Asked for: $2,599,850Sold Dec 22, 2025
4+1 Bedrooms
4 Bathrooms
2 Garage
2.5K–3K sq.ft
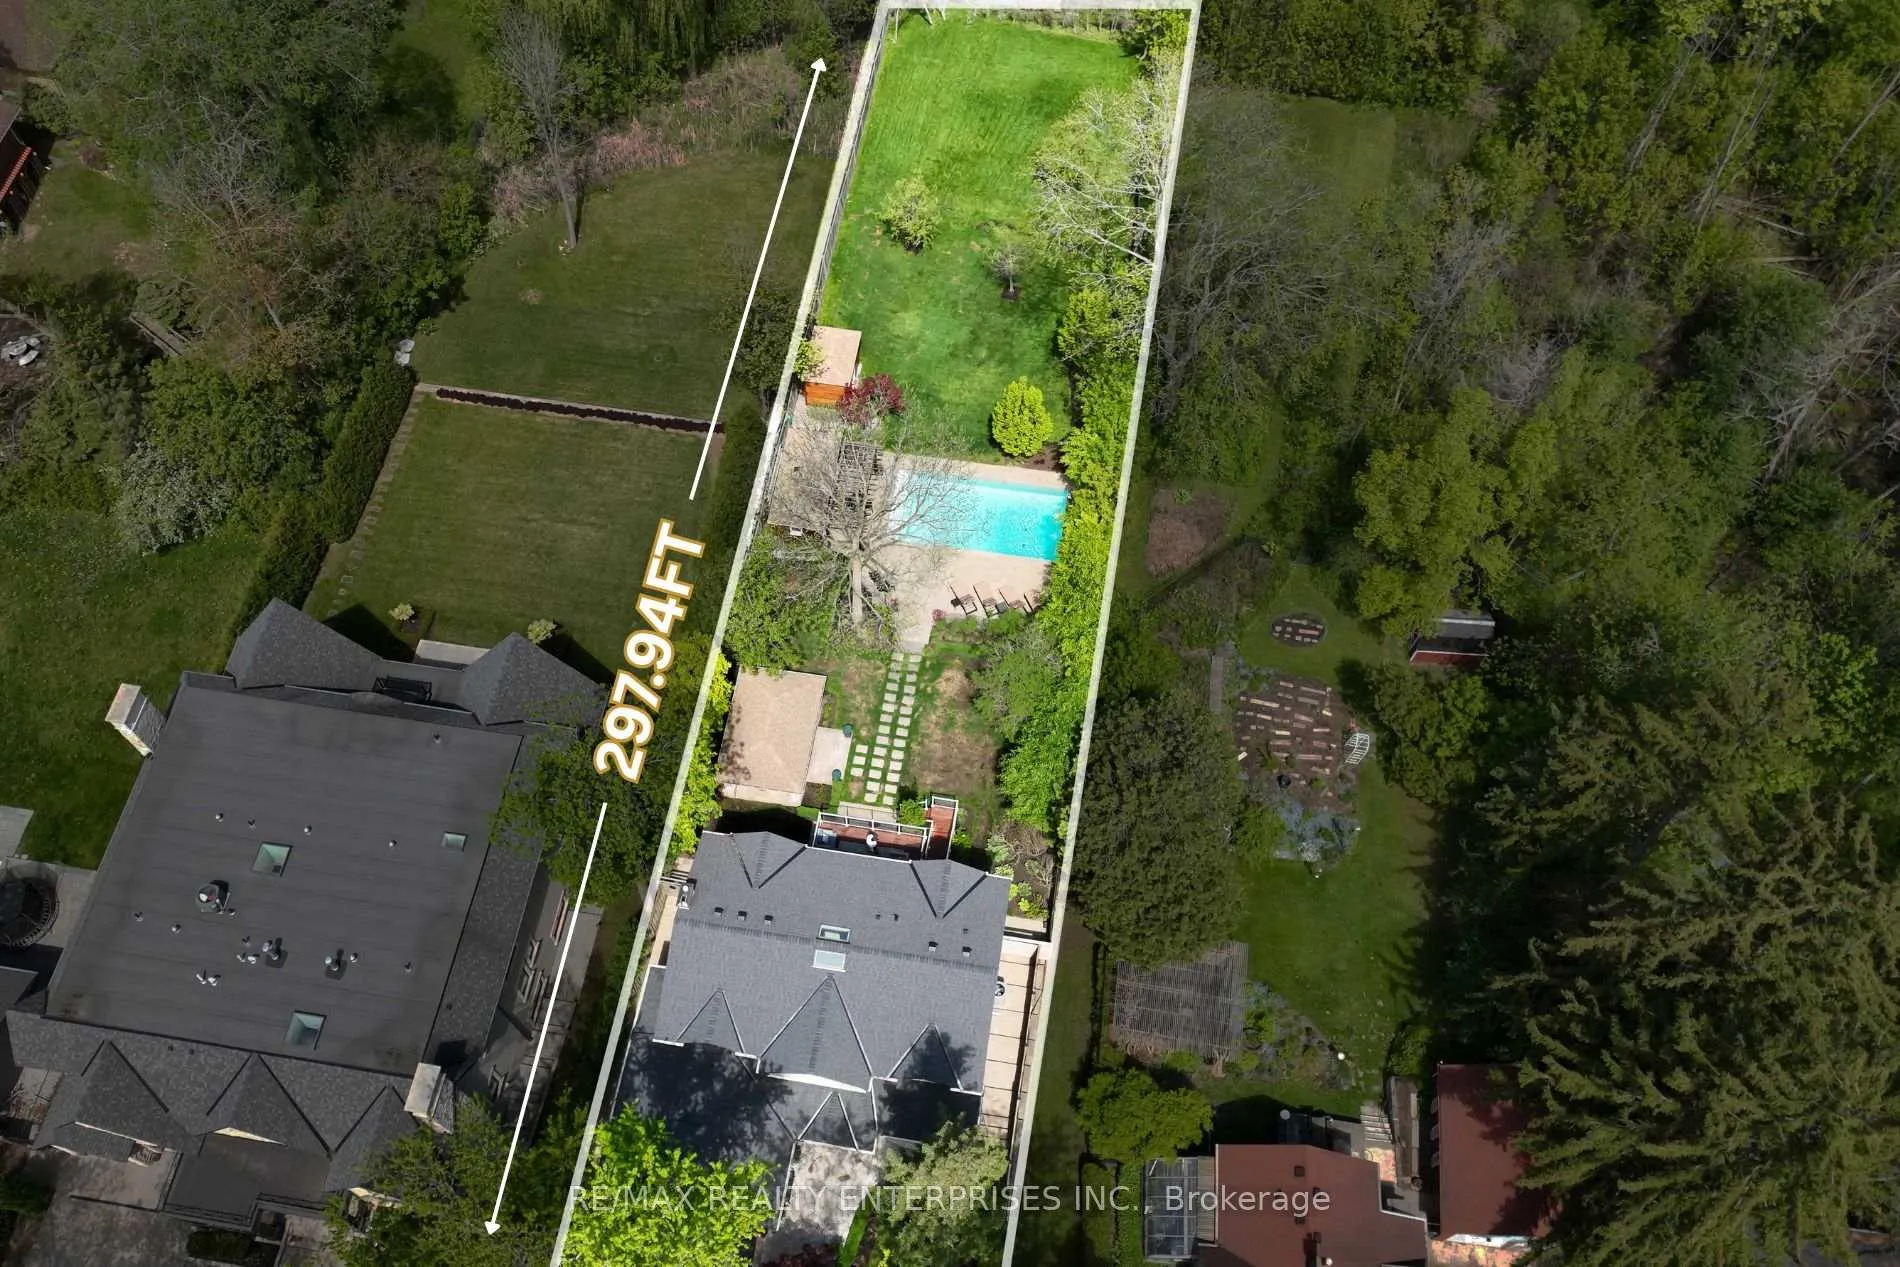
60.5×297.5 ft
$13,482/yr

Property history

Facts and features

  • BasementFinished
  • Water, sewerMunicipal
  • HeatingForced air
  • CoolingCentral air
What stands out
  • Hardwood floors
  • Fireplace
  • Central air
  • Inground pool
The homeDetached, 2-storey, 2,500–3,000 sq ft
  • TypeDetached
  • Style2-storey
  • Living space2,500–3,000 sq ft
  • BasementFinished
InsideFireplace Yes, Hardwood, Built-in oven
  • FireplaceYes
  • FlooringHardwood
  • FeaturesBuilt-in oven
  • Rooms above ground8
  • Rooms in the basement3
  • Bedrooms4 + 1 in the basement
  • Bathrooms4
  • Kitchens1
Outside and lotStone, stucco (plaster), Asphalt shingle, Poured concrete
  • ExteriorStone, stucco (plaster)
  • RoofAsphalt shingle
  • FoundationPoured concrete
  • PoolInground
  • Size60.5 × 297.5 ft
Parking2 Garage, Built-in
  • Spaces2 Garage
  • GarageBuilt-in
Heating, water and powerForced air, gas, Central air, Municipal water
  • HeatingForced air, gas
  • CoolingCentral air
  • WaterMunicipal water
  • SewerMunicipal sewer
Costs and taxesTaxes $13,482 a year, HST included in the price, Please see attached features and inclusions.
  • Taxes, 2025$13,482 a year
  • HSTHST included in the price
  • Rental itemsPlease see attached features and inclusions.
Included in the salePlease see attached features and inclusions., Please see attached features and inclusions.
  • IncludedPlease see attached features and inclusions.
  • Not includedPlease see attached features and inclusions.
Listing detailsW12605220, Sold, Dec 5, 2025
  • MLS® numberW12605220
  • StatusSold
  • Listed onDec 5, 2025
  • Days on market17
  • UpdatedDec 22, 2025
  • PossessionImmediate
  • Occupied byOwner
  • Listing brokerageRE/MAX REALTY ENTERPRISES INC.

About this home

1215 Indian Road, Mississauga (Lorne Park), ON L5H 1R8

Built-In OvenInground

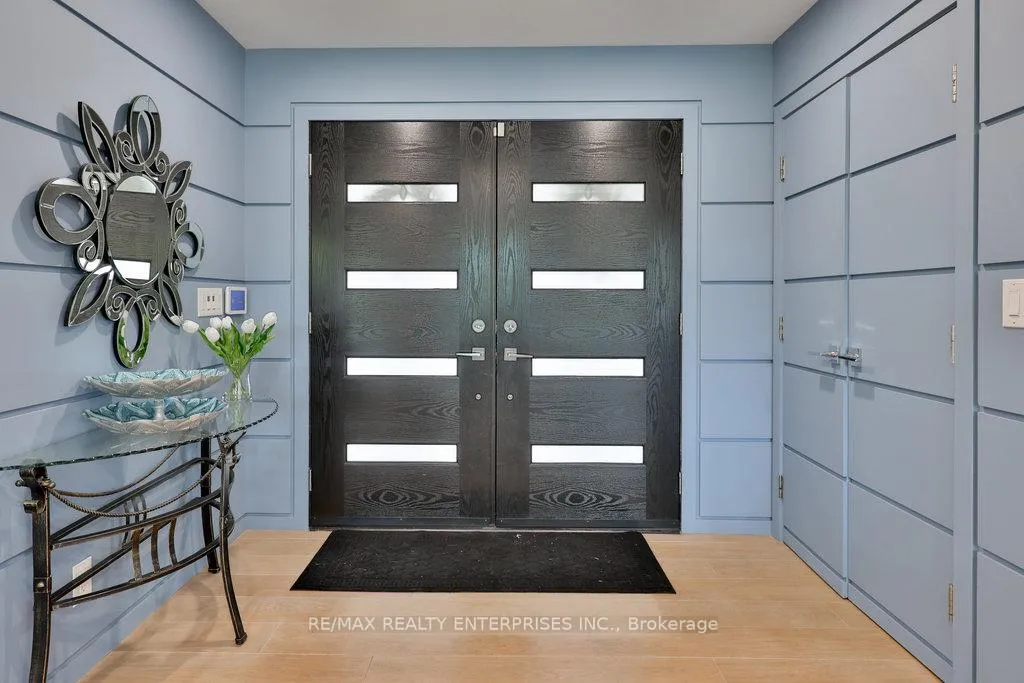
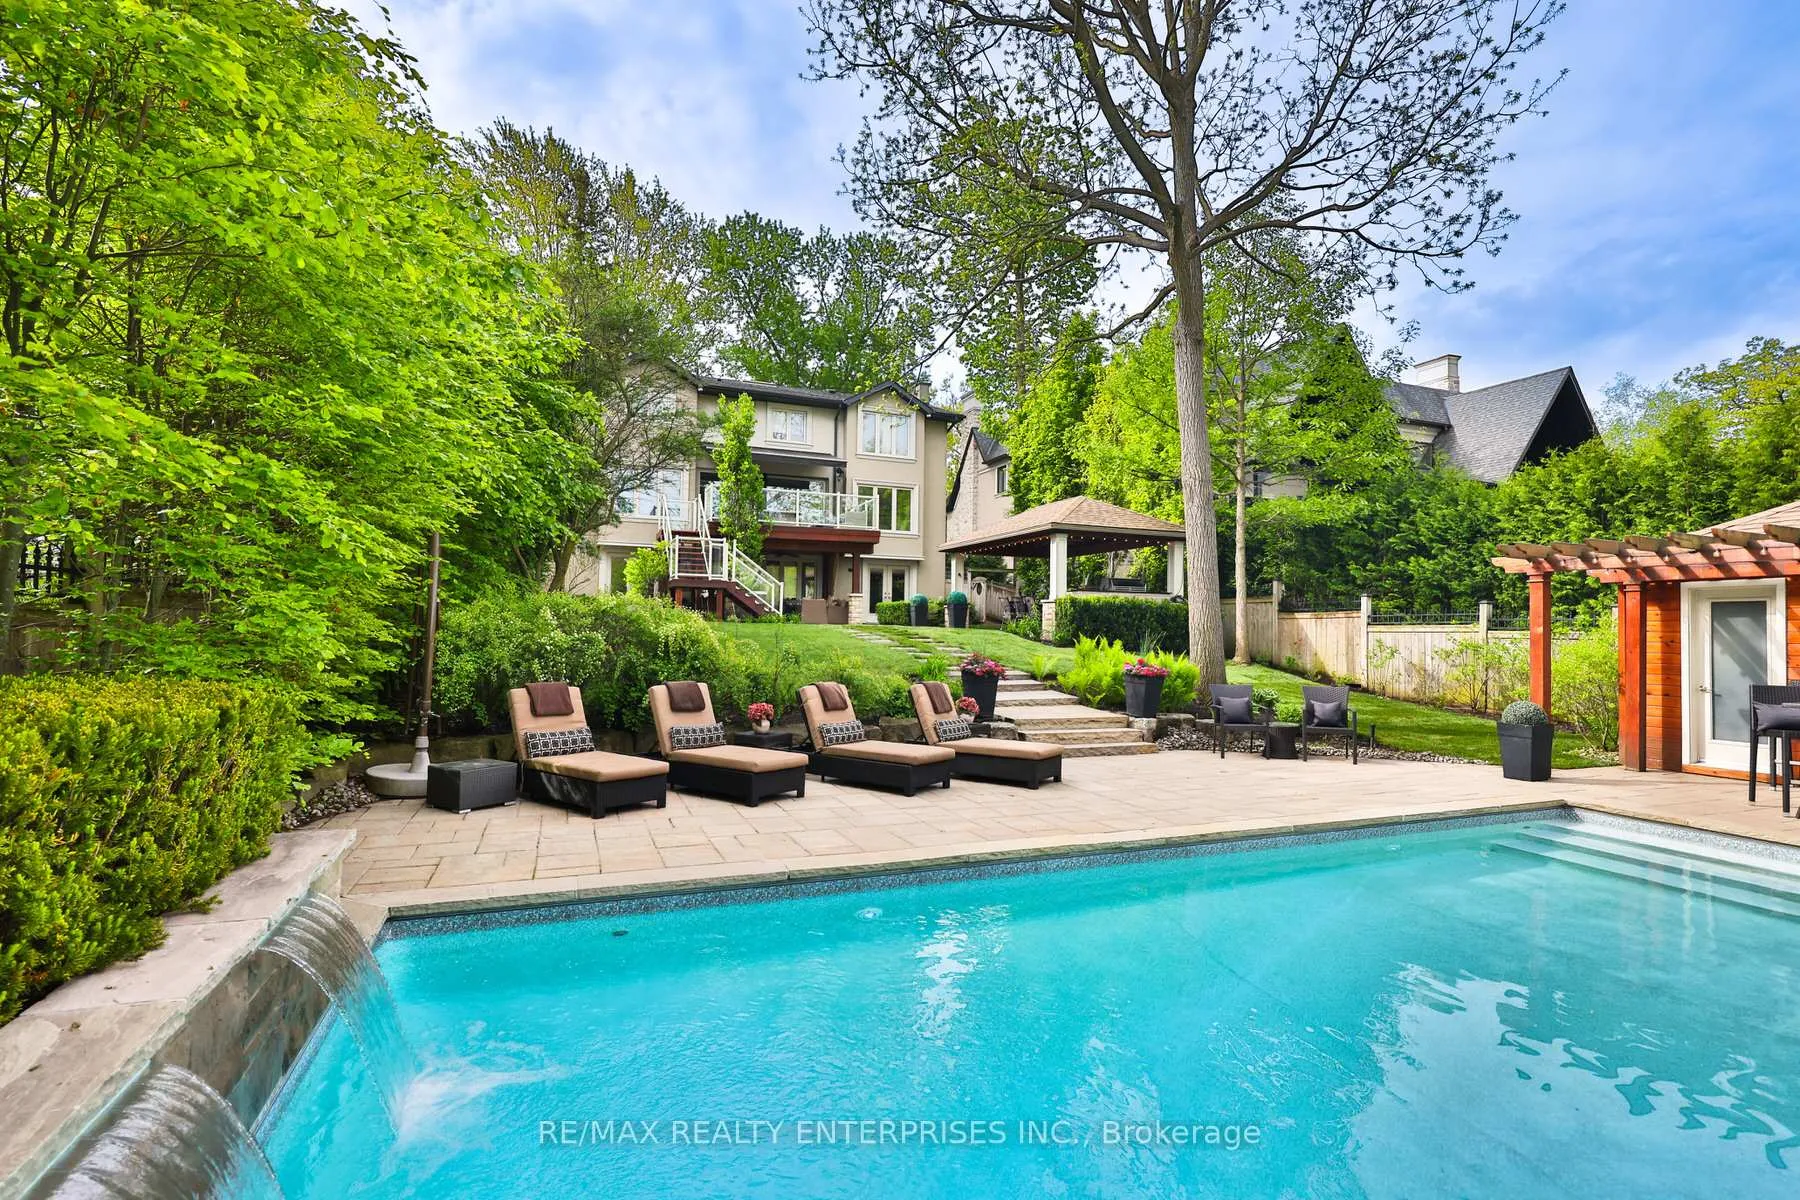
Exceptionally Positioned In The Heart Of Prestigious Lorne Park, 1215 Indian Road Presents A Truly Rare Opportunity To Own A Reno'd Executive Residence Set Upon An Impressive 60.5 X 297.5 Ft Lot. Refined Modern Luxury, Thoughtful Design & Family-Focused Functionality Converge Across More Than 3,700 Sqft. Of Finished Living Space Spanning 3 Beautifully Curated Levels, Offering 5 Bdrms & 4 Elegant. Surrounded By Towering Mature Trees & Located On A Quiet, Picturesque Street Just Moments From The Lake, Acclaimed Schools, Lush Parks & Scenic Trails, This Setting Delivers Both Privacy & Everyday Convenience. Prof Landscaped Grounds Create A Striking First Impression, Enhanced By Interlock Walkways, Ambient Lighting, New Fencing & A 6-Car Driveway Paired W/ A 2-Car Garage & Pvt Side Entry. A Discreet Accessibility Ramp Further Elevates The Home's Thoughtful Design. Beyond The Dbl-Door Entry, An O/C Interior Unfolds, Highlighted By A Dramatic Custom Floating Staircase Featuring European White Oak Treads & Sleek Glass Railings. Sun-Filled Principal Rooms Are Anchored By A Gas F/P & Flow Seamlessly To A Raised Deck W/ A Retractable Canopy, Offering Effortless Indoor-Outdoor Living Throughout The Seasons. At The Heart Of The Home, A Chef-Inspired Kitchen Showcases Premium Appliances, Quartz Countertops, & Custom Cabinetry Designed For Both Form & Function. The Upper Level Enjoys 4 Generously Proportioned Bdrms & 2 Spa-Like Baths, Including A Luxurious Primary Retreat Complete W/ A W/I Closet & A Statement Ensuite. The Fully Finished Lower Level Extends The Living Space W/ A Large Rec Room, Inviting Family Lounge, 5th Bdrm & Dual W/O To The Bkyd. Outside, Resort-Inspired Grounds Redefine Entertaining, Featuring A Saltwater Pool W/ Waterfall, Cabana W/ Bar & Change Room, Full Outdoor Kitchen, Hot Tub & A B/I Gazebo W/ F/P. Exceptionally Pvt & Designed For Memorable Gatherings Or Quiet Relaxation, This Bkyd Oasis Completes A Truly Remarkable Lorne Park Offering.

Ask about this home

A HOMEH agent will answer your questions about this home.

Ask a question
Thinking of selling your home?See what your home is worth today.

Around this home

Mississauga Rd and Indian Rd
59Errands
67Parks
96Schools

Daily convenience, out of 100, from the distances below

ParkWoodeden Park · 2 within 1 km11 min walk692 m
GroceryBattaglia's Lorne Park Marketplace17 min walk1.1 km
SchoolLorne Park Public School6 min walk350 m
PharmacyPharmasave17 min walk1.1 km
Cafés & foodTony’s Panini & Pizza17 min walk1.1 km
Gym & rec centreLorne Park Hall13 min walk824 m
LibraryMississauga Library - Lorne Park15 min walk905 m
WalkDriveStraight-line distance, open map data
Grocery1.1 km
Park0.7 km
Coffee1.4 km
Dining1.1 km
Gym1.1 km

Schools nearby

School rating, out of 10.

Lorne Park Public Schoolelementary · Public · 0.3 km
—
White Oaks Montessori Schoolelementary · Private · 0.5 km
—
Lorne Park Secondary Schoolsecondary · Public · 0.8 km
7.6/10Good
Contact agent

Helpful calculators

Mortgage
Affordability
Closing costs
Land transfer tax
Property tax
Down payment
CMHC insurance
Stress test
Cashback Rebate

Your HOMEH agent

NimaHOMEH agent · Mississauga

"I would see it this week."

Ask Nima

© 2026 HOMEH Inc., Brokerage · RECO Registration #6000380 · 505 Highway 7 East, Unit 308, Thornhill, ON L3T 7T1 · Listing data courtesy of the MLS® System of the listing brokerage, deemed reliable but not guaranteed.

Disclaimers and terms

HOMEH is operated by HOMEH Inc., a licensed Ontario real estate brokerage regulated by the Real Estate Council of Ontario (RECO) under the Trust in Real Estate Services Act, 2002 (TRESA). Under TRESA, consumers are entitled to the RECO Information Guide before entering into a representation agreement. Broker of Record Licence #5034208. Toronto Regional Real Estate Board Member #20004000.

Cashback Rebate. Paid by HOMEH Inc., Brokerage from the commission it receives, on closing, to eligible buyers who came to HOMEH as HOMEH leads. Subject to the buyer representation agreement, lender approval and legal limits; amounts vary with price, commission received and transaction type. Not a government incentive, tax credit or refund. Full terms and conditions apply.

Mortgage. Payment figures are estimates for illustration only, not an offer to lend; all financing is on approved credit (OAC). HOMEH Inc., Brokerage is not a mortgage broker, agent or lender; mortgage products and advice come from independent professionals licensed by the Financial Services Regulatory Authority of Ontario (FSRA).

Hestimate. Worked out with automated tools from recent nearby sales of similar homes. For information only, not an appraisal.

Accuracy. Listings, market data, photos, school, transit and neighbourhood information come from sources believed reliable, including the MLS® System and the Toronto Regional Real Estate Board (TRREB), but are not warranted accurate, current or complete. MLS® listing data is copyright TRREB. It must only be used by consumers with a bona fide interest in the purchase, sale or lease of real estate, and not for any commercial purpose.

Programs. Programs, incentives and benefits on this website are privately administered, may change or end without notice, and imply no government authority, endorsement or affiliation.

Not intended to solicit clients currently under contract with another brokerage.

The trademarks REALTOR®, REALTORS® and the REALTOR® logo are controlled by The Canadian Real Estate Association (CREA) and identify real estate professionals who are members of CREA. The trademarks MLS®, Multiple Listing Service® and the associated logos are owned by CREA and identify the quality of services provided by real estate professionals who are members of CREA. Used under licence.