

Unit 310, 1055 Southdown Road
Unit 310, 1055 Southdown Road
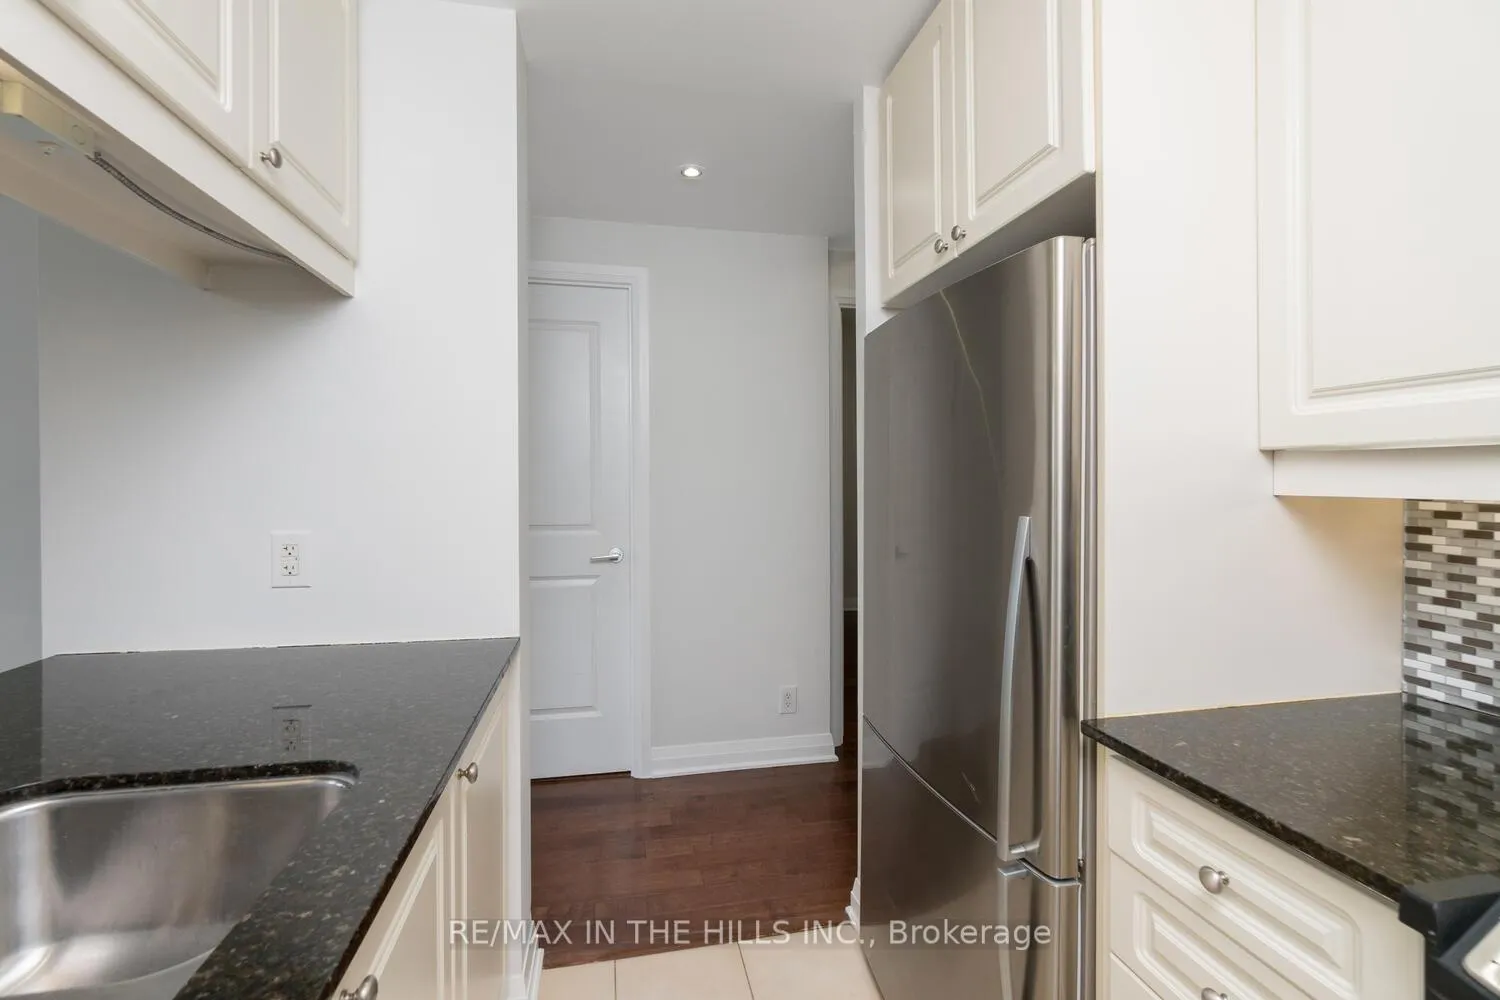 See all 27 photos
Property history
Facts and features
- ExposureSouth
- LaundryCloset
- LockerExclusive
- BalconyOpen
- Hardwood floors
- Central air
- Concierge
- Gym
- Indoor pool
- Party room/meeting room
The homeCondo Apartment, 1 storey/apt, Age 11–15 years
- Type: Condo Apartment
- Style: 1 storey/apt
- Age: 11–15 years
- Living space: 700–799 sq ft
- Basement: None
- Exposure: South
InsideHardwood, Tile, Laundry closet, Auto garage door remote
- Flooring: Hardwood, Tile
- Laundry: Laundry closet
- Features: Auto garage door remote
- Security: Concierge/security
- Rooms above ground: 5
- Bedrooms: 1 + 1 in the basement
- Bathrooms: 1
- Kitchens: 1
OutsideBrick, stone, Open
- Exterior: Brick, stone
- Balcony: Open
Parking and locker1 Parking, Underground, Exclusive
- Spaces: 1 Parking
- Garage: Underground
- Parking type: Exclusive
- Locker: Exclusive
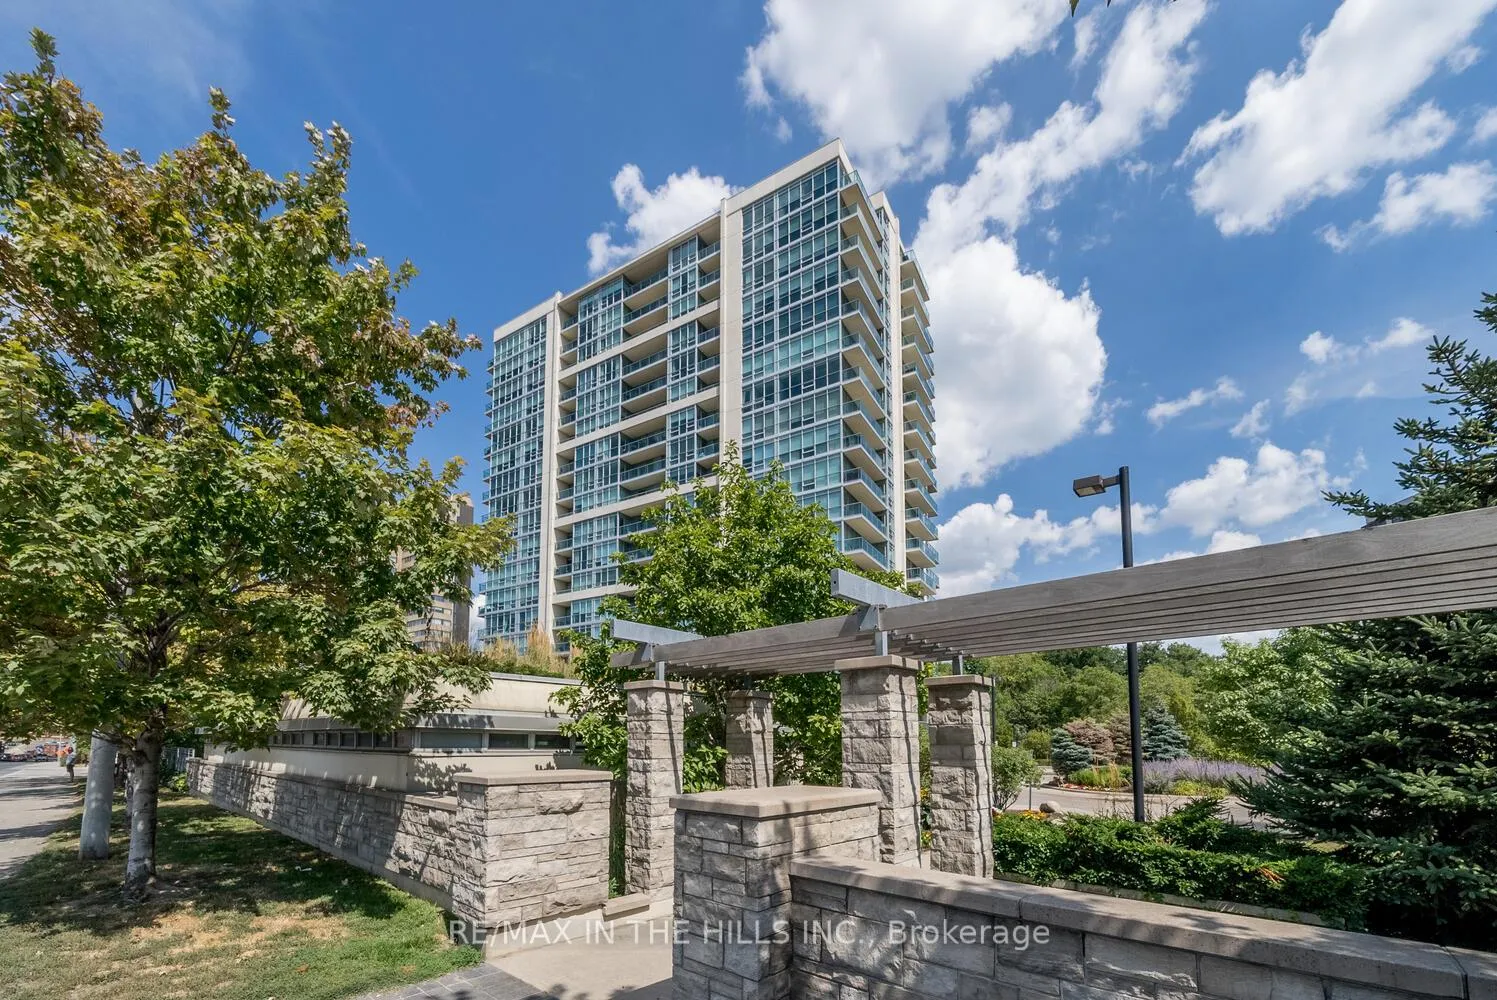
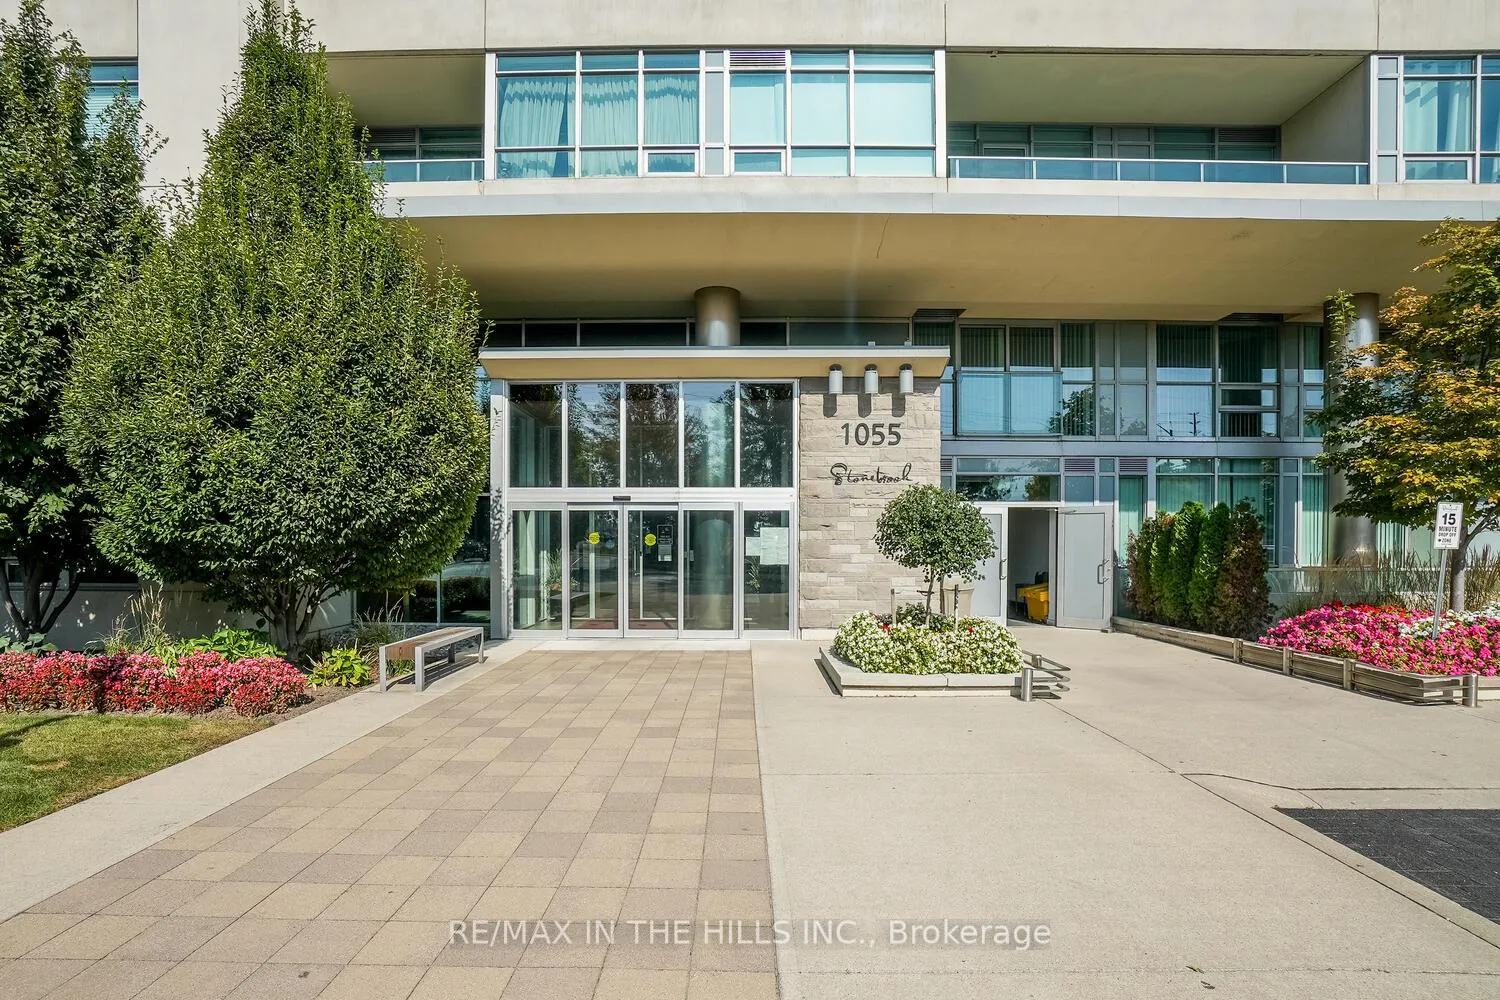
BuildingStonebrook, Storeys 18, Units 226
- Name: Stonebrook
- Storeys: 18
- Units: 226
- Registered: 2010
- Condo corporation: 888
- Amenities: Concierge, gym, indoor pool, party room/meeting room, sauna, visitor parking
- Pets: Not allowed
Heating, water and powerHeat pump, electric, Central air
- Heating: Heat pump, electric
- Cooling: Central air
Rent and termsRent $2,500 a month, Main, Unfurnished
- Rent: $2,500 a month
- Space for rent: Main
- Furnished: Unfurnished
- Lease: 12 months
- Rent includes: Parking, water
- Deposit: Required
- Credit check: Required
- Employment letter: Required
- Rental application: Required
- References: Required
- Rental items: N/a
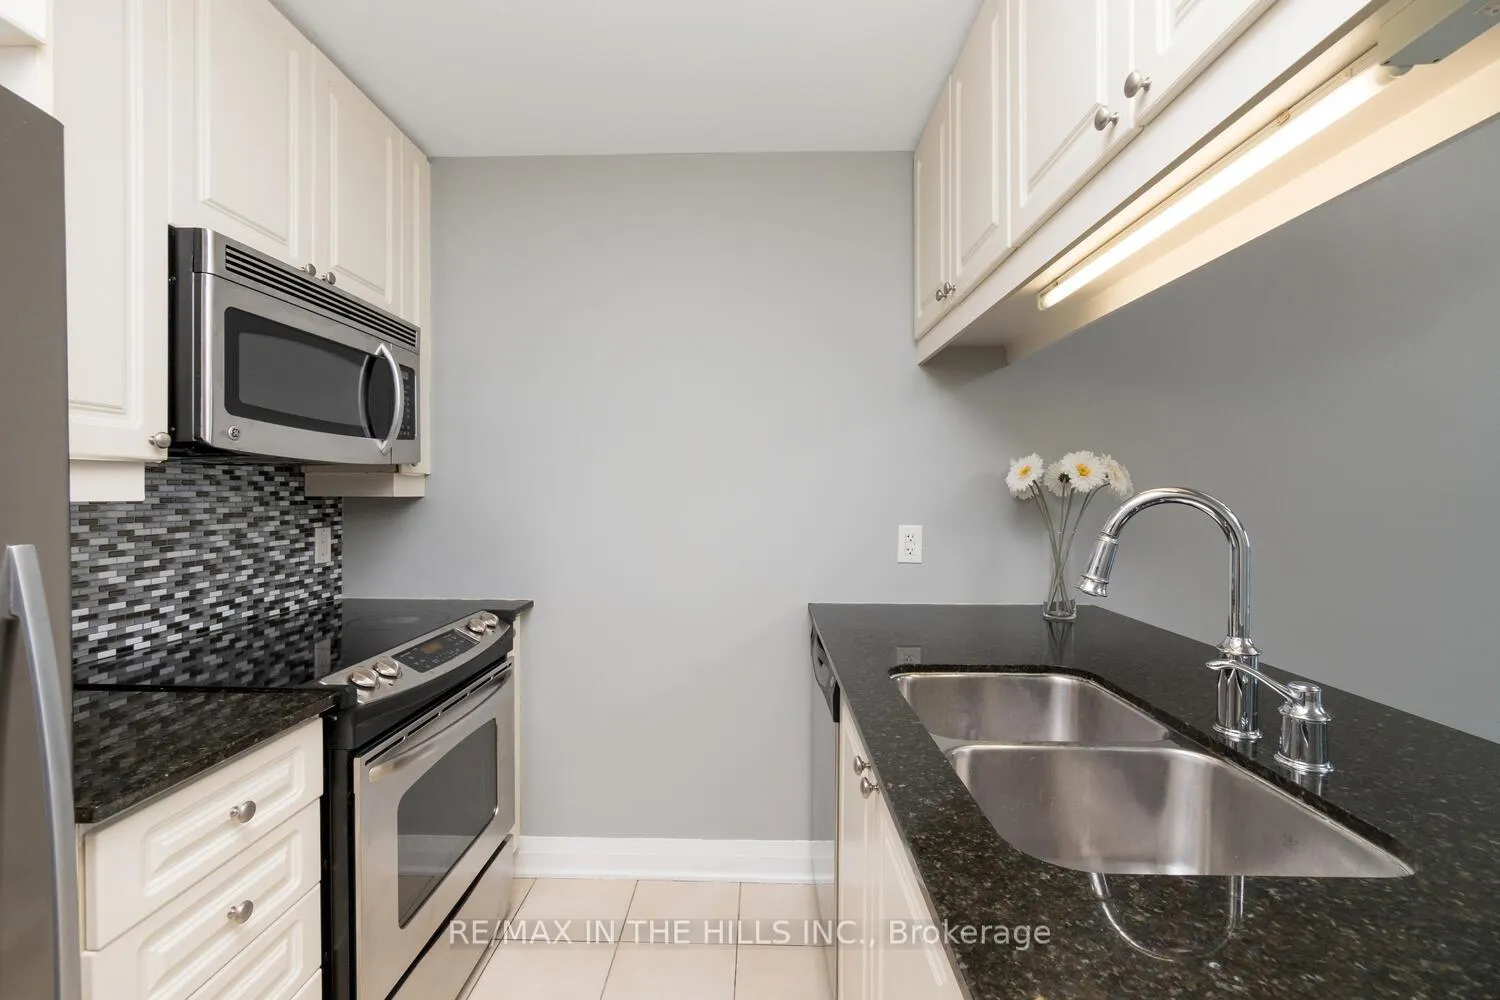
IncludedAll existing; stainless steel fridge, stainless steel, stove, stainless steel built in microwave, stainless steel dishwasher, stacked washer & dryer., N/a
- Included: All existing; stainless steel fridge, stainless steel, stove, stainless steel built in microwave, stainless steel dishwasher, stacked washer & dryer.
- Not included: N/a
NearbyPark, public transit, school, school bus route, river/stream, rec./commun.centre
- Close to: Park, public transit, school, school bus route, river/stream, rec./commun.centre
Listing detailsW12588008, Rented, Nov 29, 2025
- MLS® number: W12588008
- Status: Rented
- Listed on: Nov 29, 2025
- Days on market: 80
- Updated: Feb 17, 2026
- Possession: Immediate
- Occupied by: Vacant
- Listing brokerage: RE/MAX IN THE HILLS INC.
About this home
Unit 310, 1055 Southdown Road, Mississauga (Clarkson), ON L5J 0A3
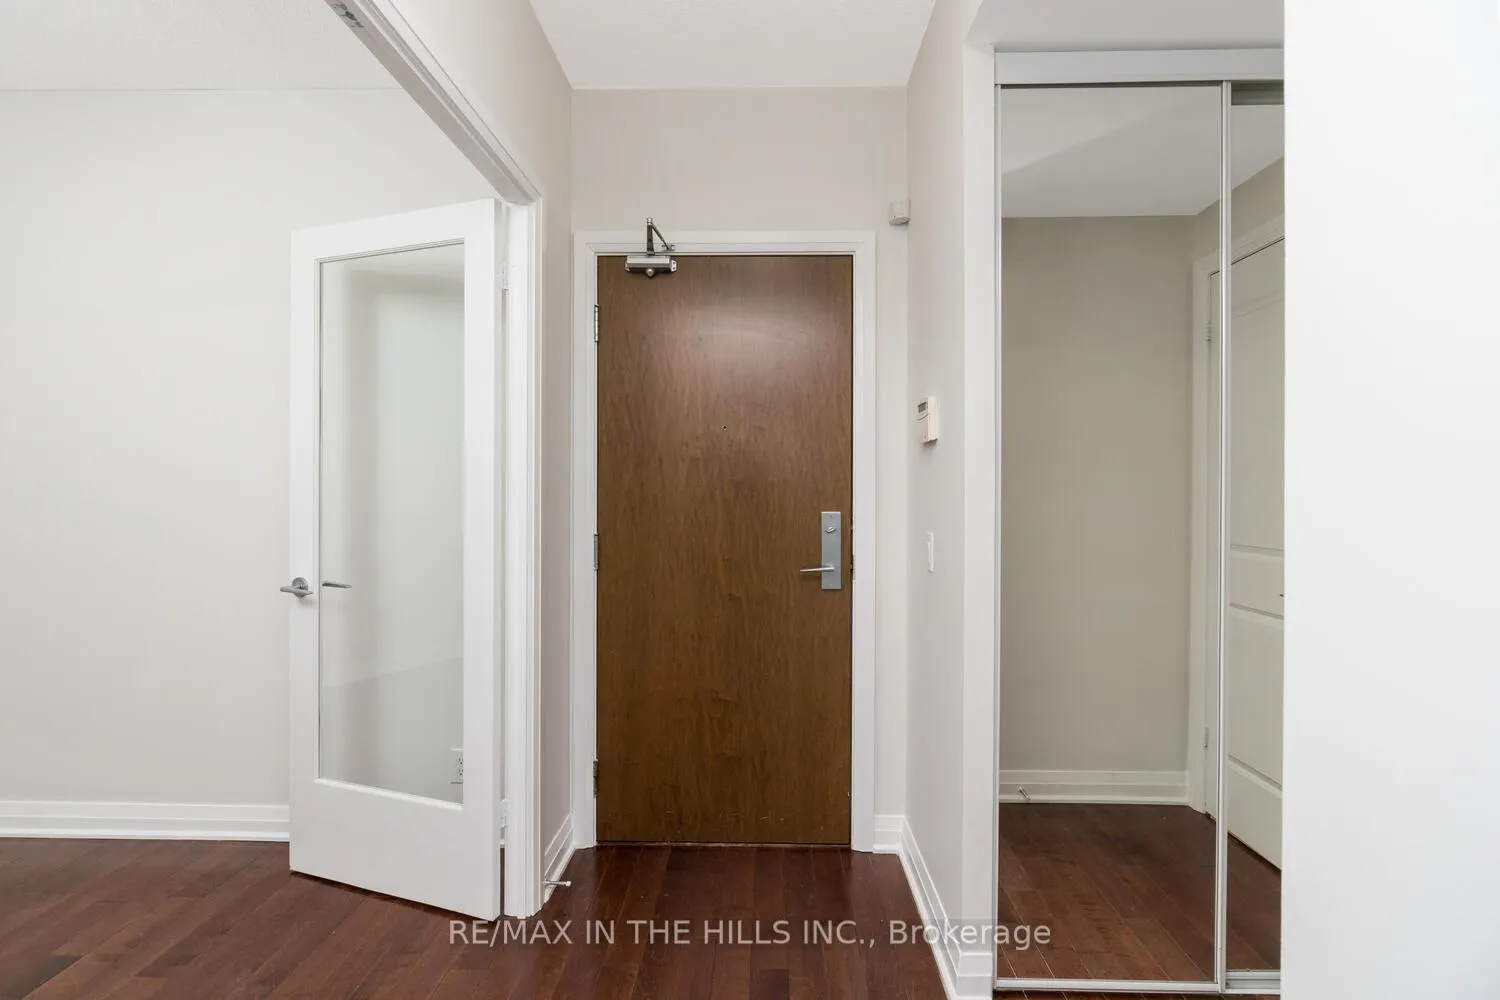
Rarely offered and elegantly designed, this 1+1 bedroom residence exemplifies modern sophistication in one of the area's most sought-after addresses. Thoughtfully laid out with 9-foot ceilings and rich hardwood flooring, the suite offers an open-concept living space ideal for both relaxation and entertaining. The well appointed kitchen features granite countertops, stainless steel appliances, and a breakfast bar that seamlessly connects to the bright and inviting living area. The spacious primary bedroom boasts two closets and a four-piece semi-ensuite, while the versatile den provides the perfect space for a home office or guest retreat. A large 120 sq. ft. balcony extends your living space outdoors. Residents enjoy an exceptional lifestyle with first-class amenities, including a 24-hour concierge, fitness centre, indoor pool, guest suites, and more. Perfectly positioned steps from Clarkson GO, the Village, boutique shops, restaurants, and everyday conveniences. Experience refined condominium living at its finest-experience Stonebrook today.
Ask about this home
A HOMEH agent will answer your questions about this home.
Know more about Stonebrook Condominiums

Condo building · 1035 Southdown Road
Stonebrook Condominiums is an 18-storey condo with 226 suites, built in 2010 by United Lands Corporation. Right now 10 for sale and 4 for rent are on the market here.
- 18storeys
- 226suites
- $683/sq ft
- 2010built
No similar units for rent in Stonebrook Condominiums right now.
Around this home
Daily convenience, out of 100, from the distances below
Schools nearby
School rating, out of 10.
Helpful calculators
Your HOMEH agent

"I would see it this week."