

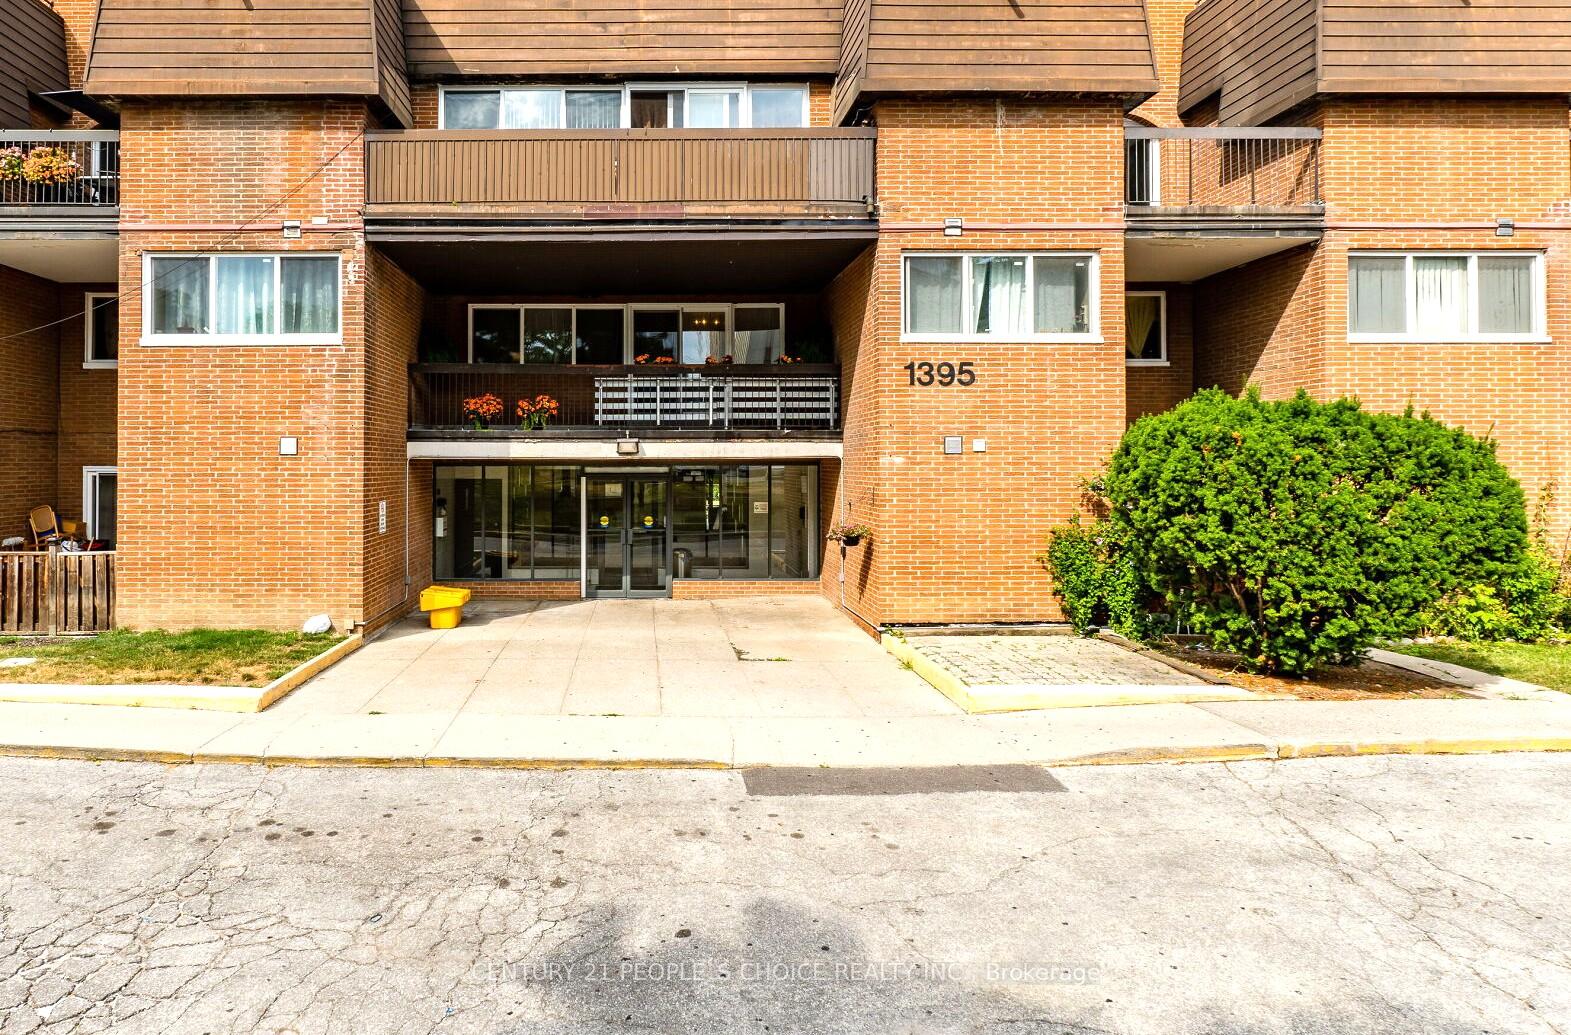
Unit 340, 1395 Williamsport Drive
Unit 340, 1395 Williamsport Drive
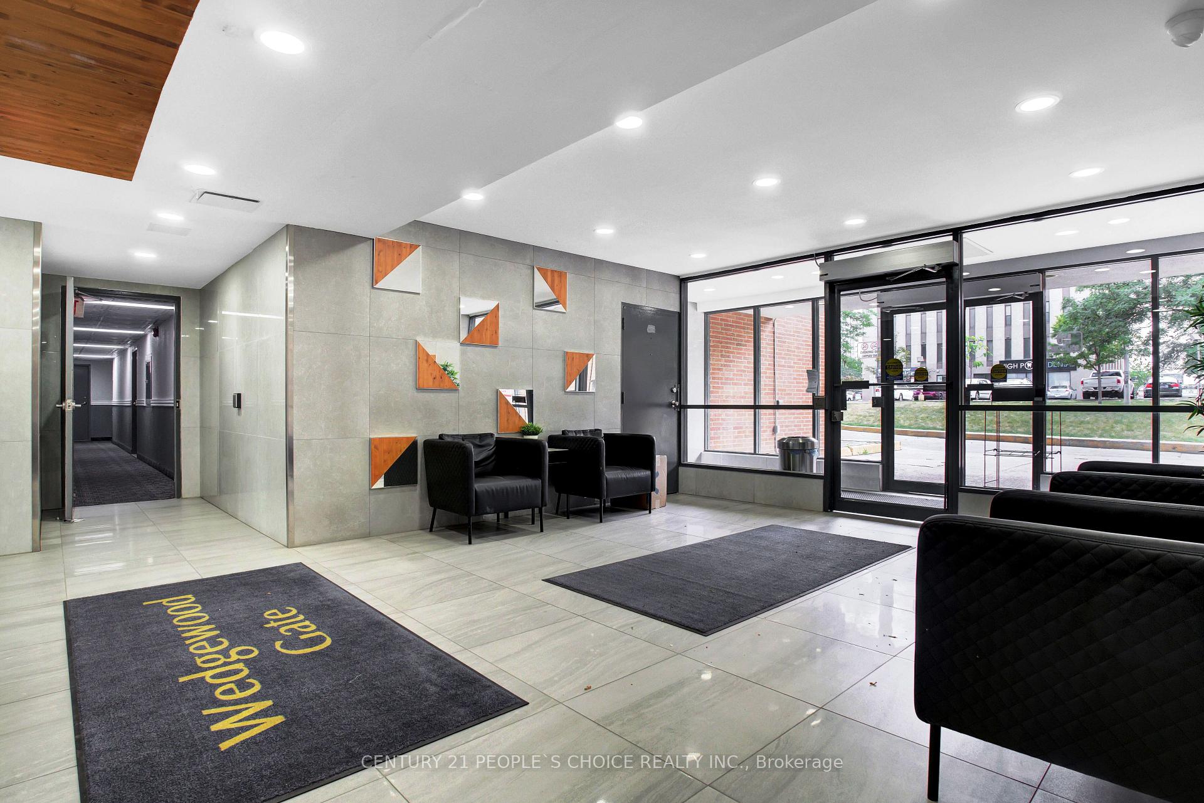
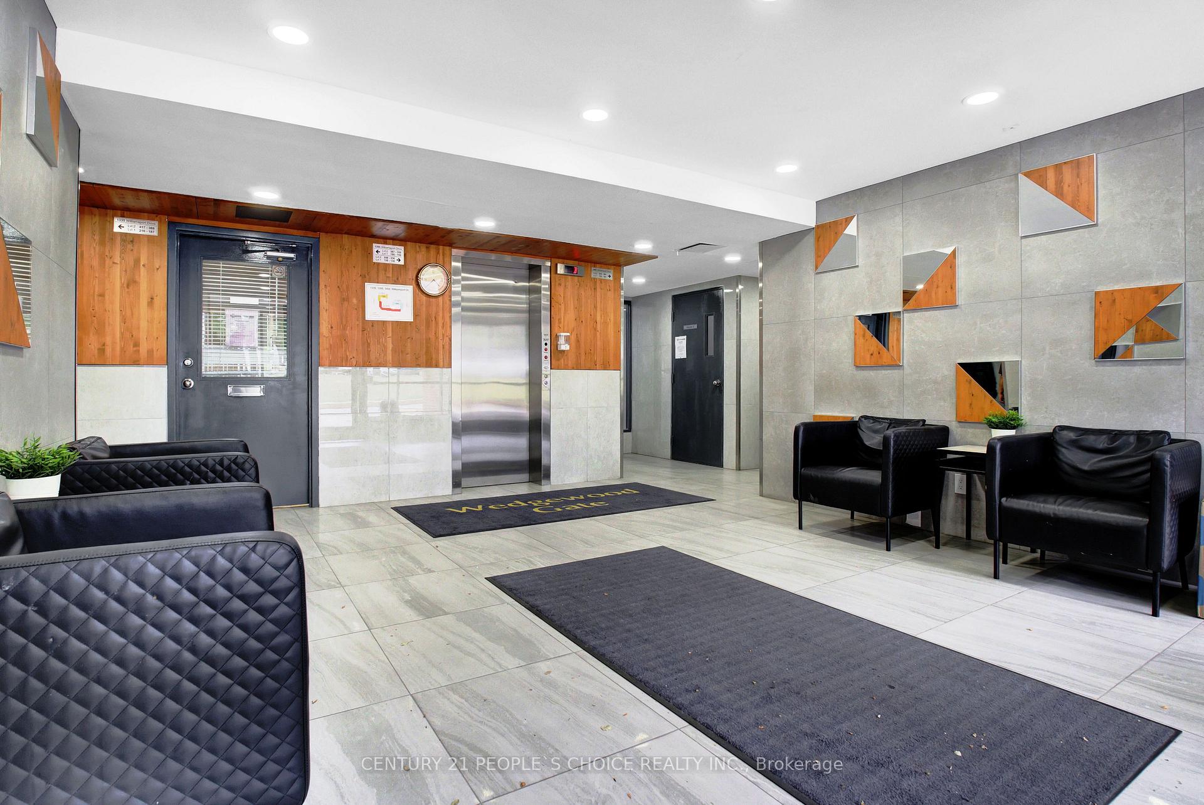
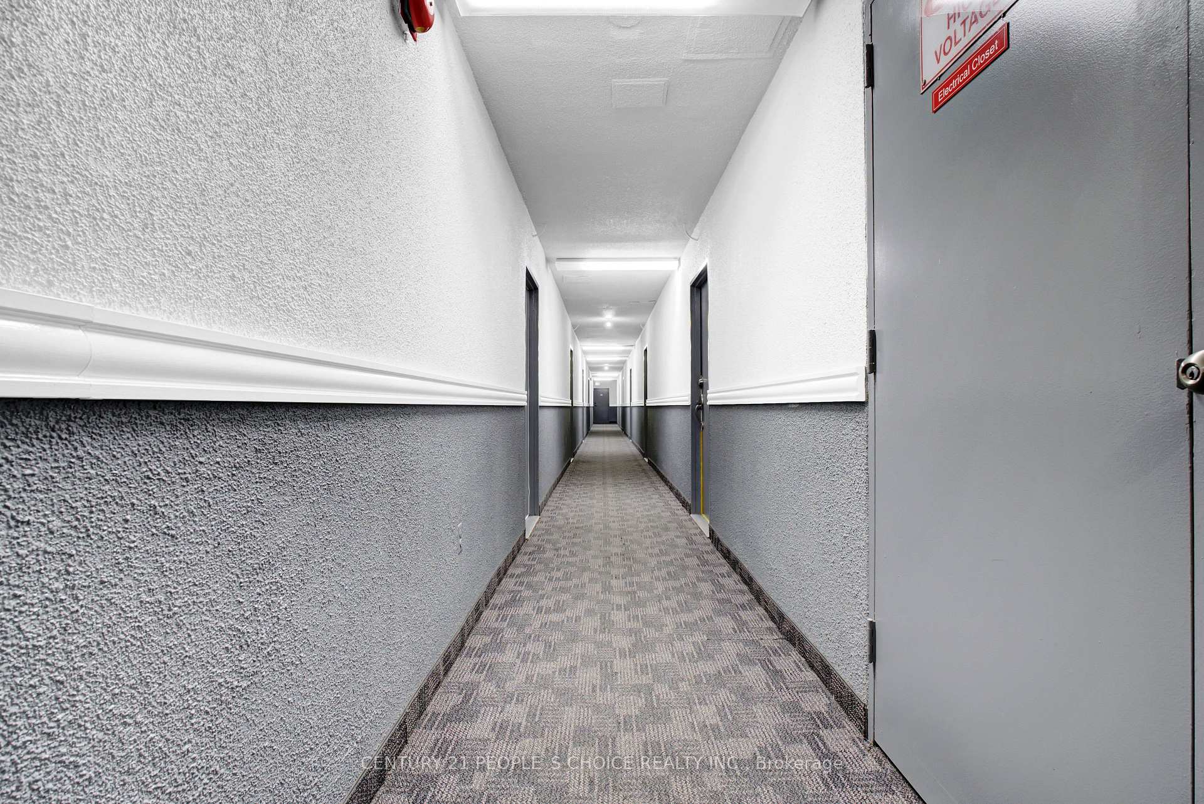
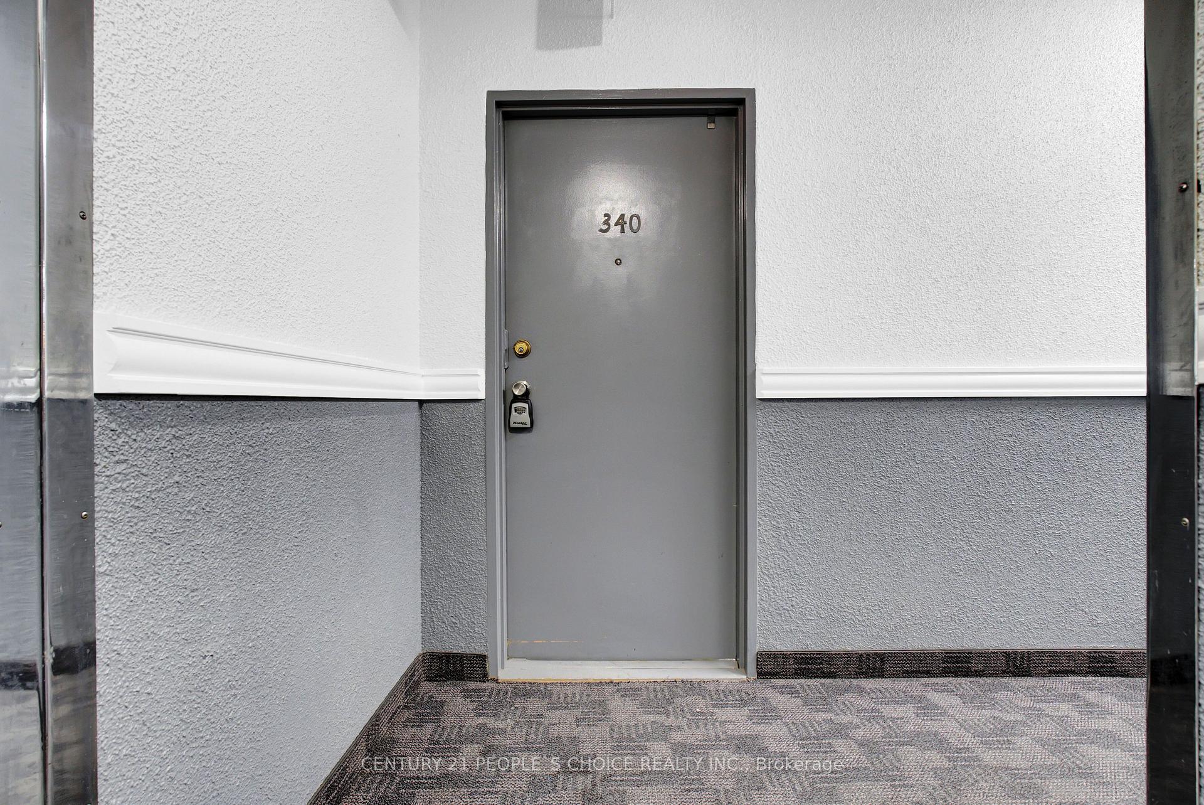 See all 29 photos
Property history
Facts and features
- BasementNone
- ExposureEast
- LaundryIn-suite
- LockerNone
- Central air
- Gym
- Indoor pool
- Party room/meeting room
The homeCondo Townhouse, Stacked townhouse, 1,000–1,199 sq ft
- Type: Condo Townhouse
- Style: Stacked townhouse
- Living space: 1,000–1,199 sq ft
- Basement: None
- Exposure: East
InsideCeramic, In-suite laundry, upper level, Carpet free
- Flooring: Ceramic
- Laundry: In-suite laundry, upper level
- Features: Carpet free
- Security: Carbon monoxide detectors, smoke detector, monitored
- Elevator: Yes
- Rooms above ground: 6
- Bedrooms: 3
- Bathrooms: 2
- Kitchens: 1
OutsideBrick, Concrete, Open
- Exterior: Brick
- Foundation: Concrete
- Balcony: Open
Parking and locker1 Parking, Underground, Exclusive
- Spaces: 1 Parking
- Garage: Underground
- Parking type: Exclusive
- Driveway: Underground
- Spot: 73
- Locker: None
Building1335-1455 Williamsport Drive Condos, Storeys 2, Units 228
- Name: 1335-1455 Williamsport Drive Condos
- Storeys: 2
- Units: 228
- Registered: 1977
- Condo corporation: 151
- Amenities: Gym, indoor pool, party room/meeting room, visitor parking
- Pets: Allowed
Heating, water and powerForced air, gas, Central air
- Heating: Forced air, gas
- Cooling: Central air
Costs and taxesTaxes $1,628 a year, Condo fee $731 a month, Cac included, common elements included, heat included, hydro included, building insurance included, parking included, water included
- Taxes, 2024: $1,628 a year
- Condo fee: $731 a month
- Fee includes: Cac included, common elements included, heat included, hydro included, building insurance included, parking included, water included
- HST: HST included in the price
Included in the saleStainless steel fridge, dishwasher, stainless steel stove with 2 tier ikea oven, front loading washer & dryer, window covering & all elf's
- Included: Stainless steel fridge, dishwasher, stainless steel stove with 2 tier ikea oven, front loading washer & dryer, window covering & all elf's
NearbyPark, public transit, place of worship, school bus route, school
- Close to: Park, public transit, place of worship, school bus route, school
Listing detailsW12058827, Sold, Apr 3, 2025
- MLS® number: W12058827
- Status: Sold
- Listed on: Apr 3, 2025
- Days on market: 20
- Updated: Apr 23, 2025
- Possession: Flexible
- Occupied by: Vacant
- Listing brokerage: CENTURY 21 PEOPLE`S CHOICE REALTY INC.
About this home
Unit 340, 1395 Williamsport Drive, Mississauga (Applewood), ON L4X 2T4
Great opportunity for first-time home buyers! Here comes an affordable Stacked Condo Townhome with 3 Bedrooms & 2 Washrooms in the most sought-after area in Mississauga. Please Note: This unit has 2 Full Washrooms (one with a standing shower) unlike most units in the complex which have only 1.5 Washrooms, making this an unmatched listing! THE MAINTENANCE FEES INCLUDE ALL THE MAIN UTILITIES LIKE HYDRO, HEATING, WATER, BUILDING INSURANCE, CENTRAL A/C & COMMON ELEMENTS. Spacious Living Room and a Large Patio Door with easy walk-out access to the balcony, an Open Concept Kitchen layout complemented by a Breakfast Bar, Upgraded Floor & Hardwood Stairs to Bedrooms Upstairs with En-suite Laundry add enormous value to the property. Discover the second floor, where each bedroom offers ample space with built-in closets and vast natural light with windows in every room complemented by a dedicated walk-out balcony from the primary bedroom. Freshly Painted, Windows Replaced In 2019. The building has 24Hrs CCTV Surveillance. Overall A Must-See Property ** Great Location **Mins To QEW, Hwy 410, 401, 427 & 403 Hwy. Supermarkets, parks, prayer rooms, and public transit with highly ranked schools like Glenforest Secondary School are in proximity! **This Condo building has been well maintained/managed for years as there has been only about a $43 increase in its maintenance fee in the last 10 years since 2015*. Come and see it, before it is gone! The unit is currently unfurnished/vacant.
Ask about this home
A HOMEH agent will answer your questions about this home.
Know more about 1335-1455 Williamsport Drive Condos
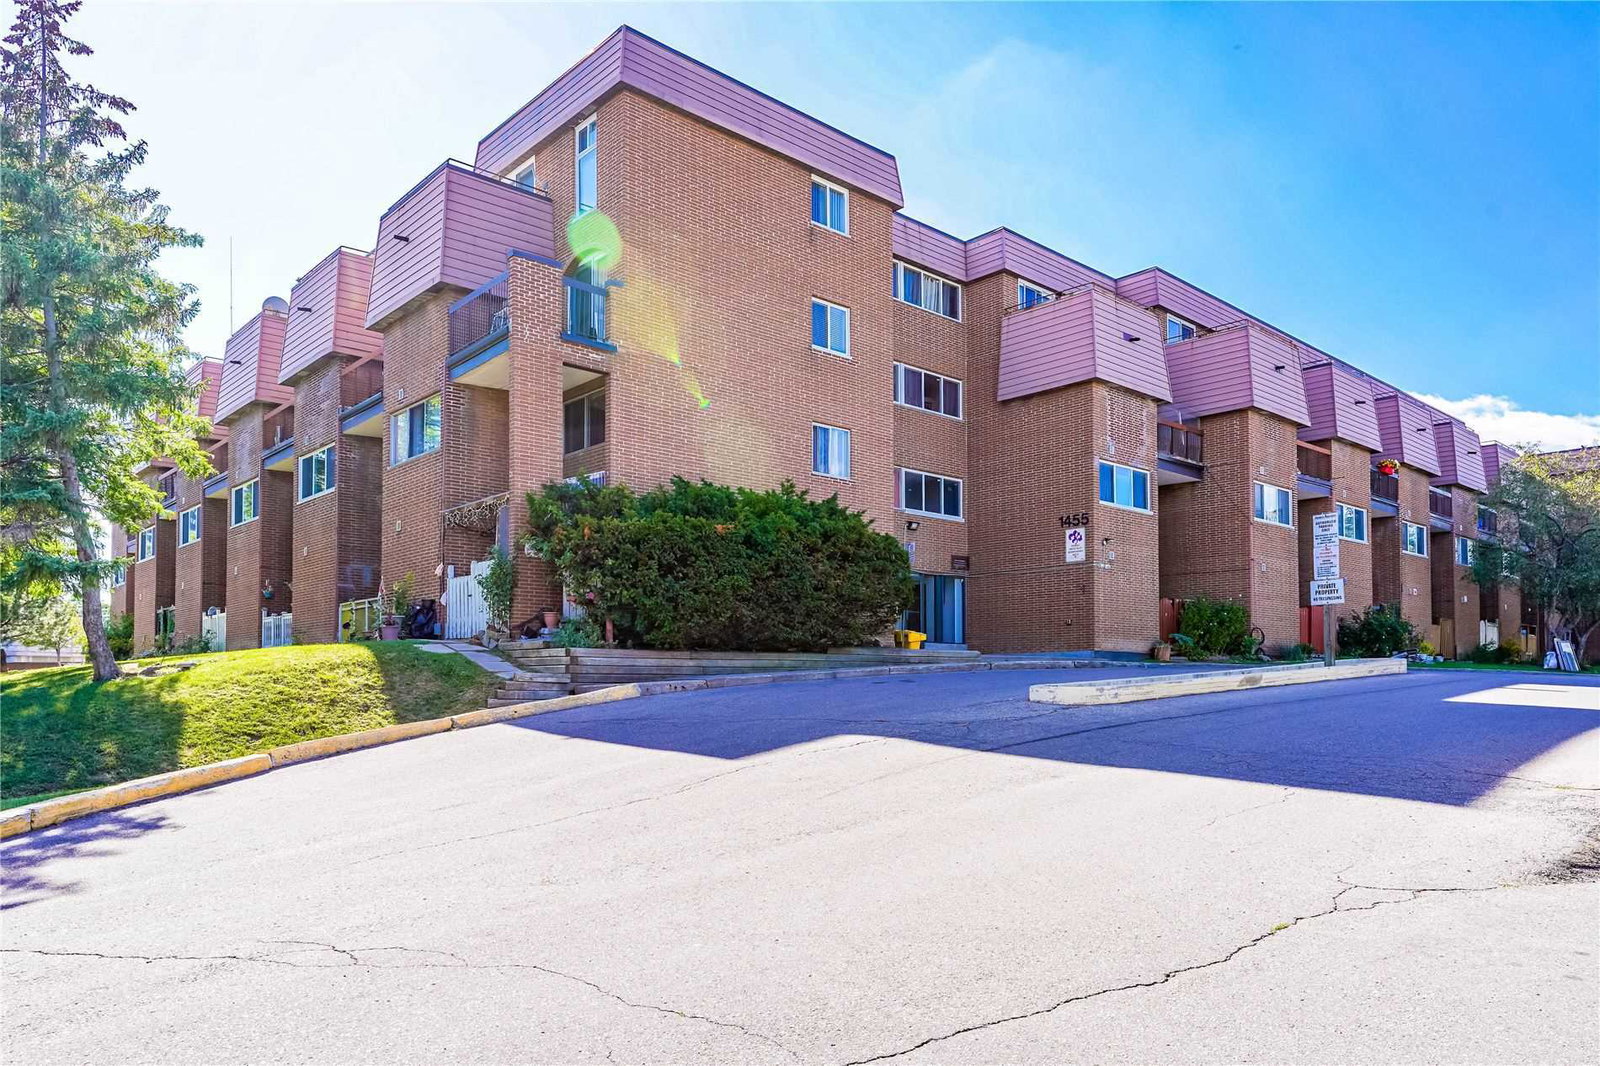
Condo building · 1335-1455 Williamsport Drive
1335-1455 Williamsport Drive Condos is a 2-storey condo with 228 suites, built in 1977 by Unknown. Right now 2 for sale are on the market here.
- 2storeys
- 228suites
- $419/sq ft
- 1977built
No similar units for sale in 1335-1455 Williamsport Drive Condos right now.
Around this home
Daily convenience, out of 100, from the distances below
Schools nearby
School rating, out of 10.
Helpful calculators
Your HOMEH agent

"I would see it this week."