

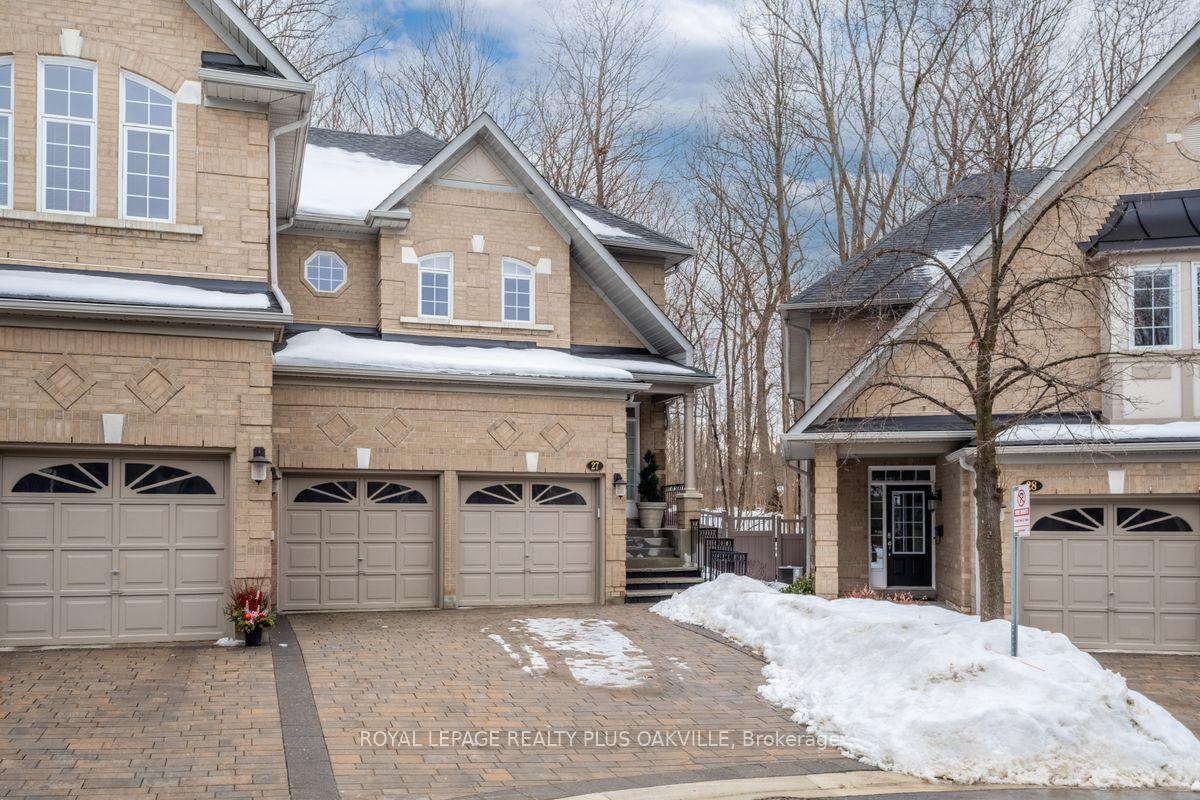
Unit 27, 2000 The Collegeway Way
Unit 27, 2000 The Collegeway Way
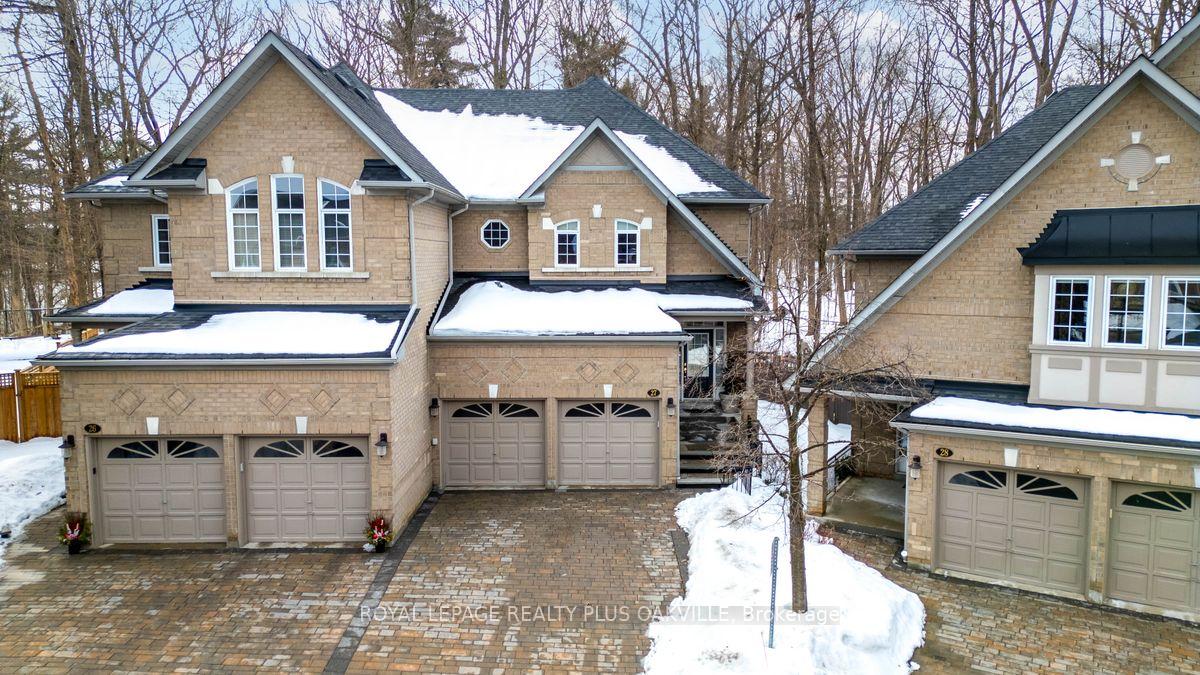
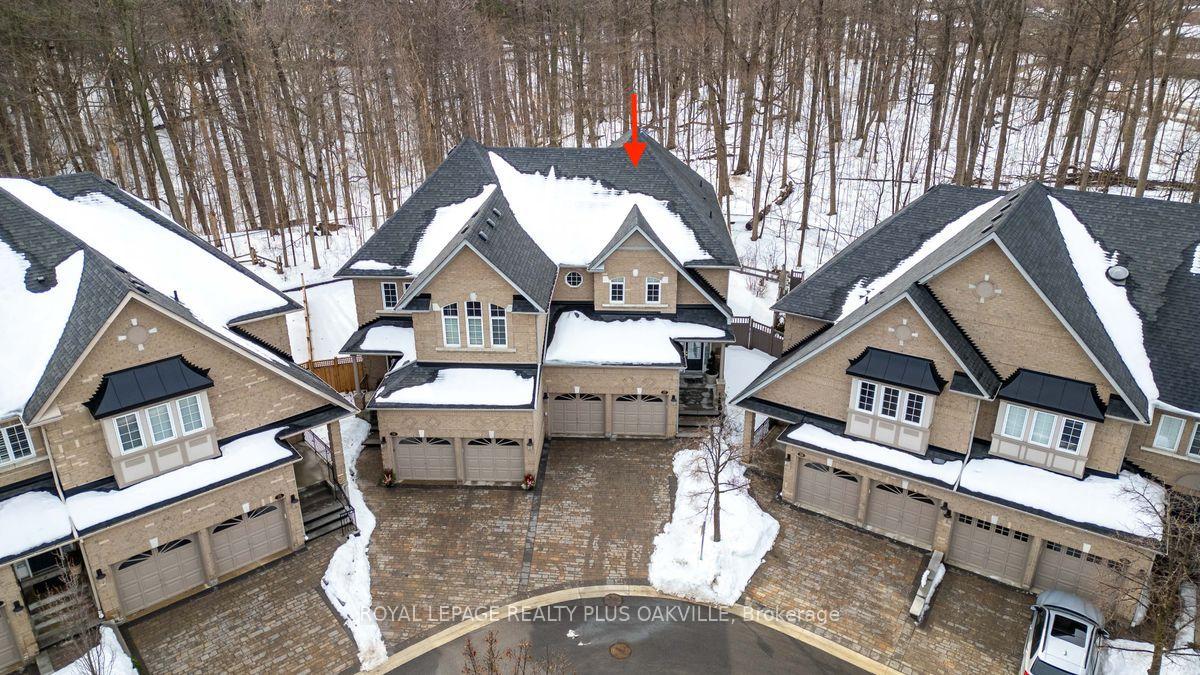
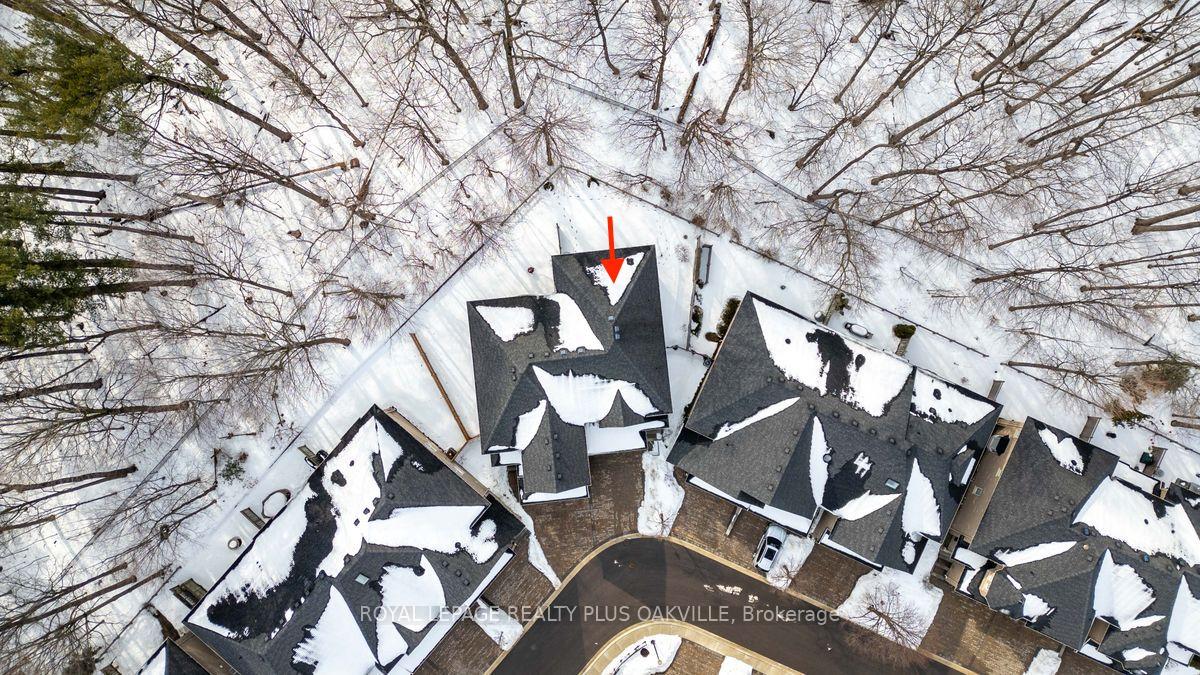
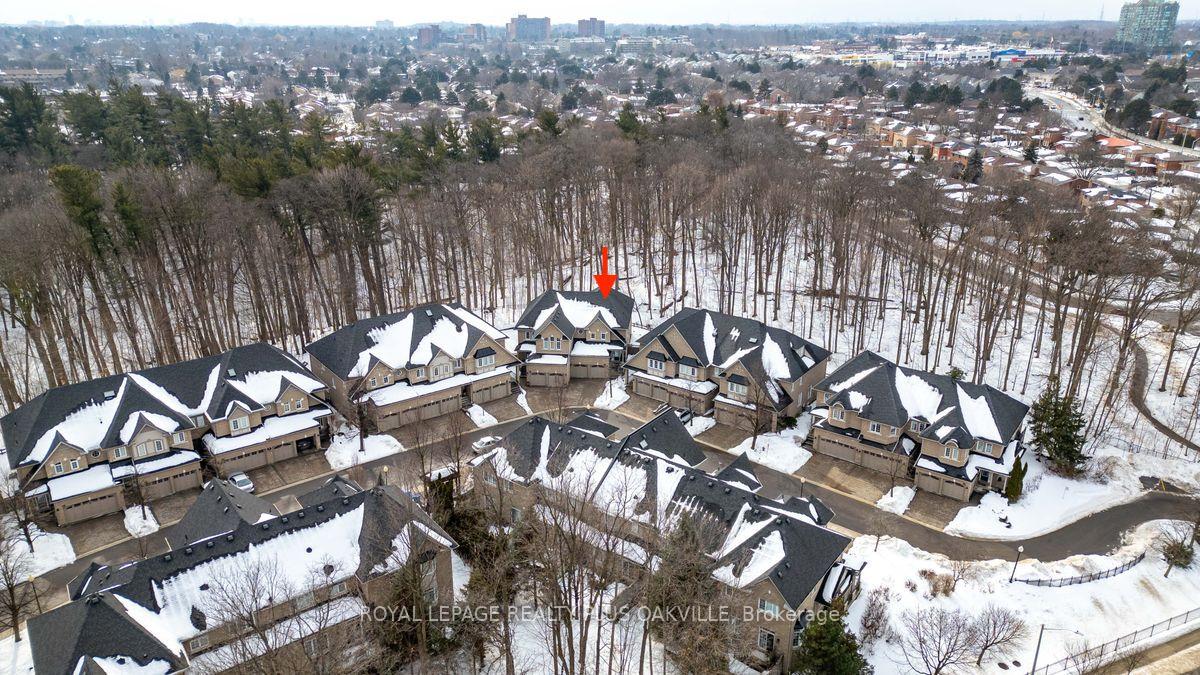 See all 50 photos
Property history
Facts and features
- BasementFinished
- Age of home16–30 years
- ExposureNorth west
- LaundryIn-suite
- Fireplace
- Central air
The homeCondo Townhouse, 2-storey, Age 16–30 years
- Type: Condo Townhouse
- Style: 2-storey
- Age: 16–30 years
- Living space: 2,250–2,499 sq ft
- Basement: Finished, full
- Exposure: North West
- View: Forest
InsideFireplace Yes, rec room, natural gas, In-suite laundry, Water heater owned, built-in oven, auto garage door remote
- Fireplace: Yes, rec room, natural gas
- Laundry: In-suite laundry
- Features: Water heater owned, built-in oven, auto garage door remote
- Rooms above ground: 12
- Rooms in the basement: 4
- Bedrooms: 3
- Bathrooms: 4
- Kitchens: 1
OutsideBrick, Poured concrete, Balcony None
- Exterior: Brick
- Foundation: Poured concrete
- Balcony: None
- Features: Patio, privacy
Parking and locker4 Parking (2 garage + 2 drive), Built-in, Parking type Owned
- Spaces: 4 Parking (2 garage + 2 drive)
- Garage: Built-in
- Parking type: Owned
- Driveway: Private
- Locker: None
Building2000 The Collegeway Townhomes, Units 38, Registered 1999
- Name: 2000 The Collegeway Townhomes
- Units: 38
- Registered: 1999
- Condo corporation: 600
- Pets: Allowed
Heating, water and powerForced air, gas, Central air
- Heating: Forced air, gas
- Cooling: Central air
Costs and taxesTaxes $8,463 a year, Condo fee $752 a month, Building insurance included, common elements included
- Taxes, 2024: $8,463 a year
- Condo fee: $752 a month
- Fee includes: Building insurance included, common elements included
- HST: HST included in the price
- Rental items: None
Included in the saleFridge, wall ovens, warming drawer, microwave, cook-top, dishwasher, washer, dryer, window coverings, garage door opener, kitchen custom buffet cabinet, ensuite bathroom custom dresser, owned hot water heater
- Included: Fridge, wall ovens, warming drawer, microwave, cook-top, dishwasher, washer, dryer, window coverings, garage door opener, kitchen custom buffet cabinet, ensuite bathroom custom dresser, owned hot water heater
NearbyWooded/treed, school, hospital, park, rec./commun.centre, public transit
- Close to: Wooded/treed, school, hospital, park, rec./commun.centre, public transit
Listing detailsW11995206, Sold, Mar 1, 2025
- MLS® number: W11995206
- Status: Sold
- Listed on: Mar 1, 2025
- Days on market: 17
- Updated: Mar 18, 2025
- Possession: Flexible
- Occupied by: Owner
- Listing brokerage: ROYAL LEPAGE REALTY PLUS OAKVILLE
About this home
Unit 27, 2000 The Collegeway Way, Mississauga (Erin Mills), ON L5L 5Y9
Luxury, executive 3 Bedroom End-unit, more like a Semi, in prime location, on a quiet Corner property in Prestigious Enclave, nestled on a sprawling Pie Shaped back yard with Stunning Forest Views and ultimate Privacy. 2389 above grade sq ft, 3479 finished living space. Double garage with Inside Entry. Main floor offers 9 Ft Ceilings, Hardwood Floors, Silhouette Blinds, welcoming spacious Foyer, elegant open concept Living and Dining Rms, Eat-in Kitchen with Corner Gas fireplace and stunning views of Natural Forest from oversized Windows. Walk-out from main floor to sprawling Stone Patio that spans the expansive width of this Unique Corner Property to Privacy and Serene back-drop during all 4 seasons! BBQ Gas BBQ. Custom kitchen with Wall Ovens, Warming Drawer, Cook-top, Peninsula with Pendant lighting, vent-a-hood and Custom Matching Buffet. 2nd Floor showcases a large Primary Bedroom with Forest Views, huge Walk-in Closet and Luxurious 5 Pc Ensuite Bathroom with soaker tub, walk-in shower, double sinks and custom dresser, two additional Bedrooms, convenient Upper Level Laundry room and main Bathroom with walk-in shower. Fully Finished Basement offers a huge Open Recreation Room with focal gas fireplace, and built-in cabinetry, a large storage room with cedar-lined closets, a full 3 Pc Bathroom with walk-in shower and a cold room. Surrounded with forests and walking trails, close to University of Toronto, Erindale campus, shopping, restaurants, hospital, parks and highways. Immaculate and well maintained, AC (2023), owned hot water heater, fiber optic, internet, TV and phone service provided in condo fees. A truly elegant home and opportunity to enjoy carefree condo living at it's finest!
Ask about this home
A HOMEH agent will answer your questions about this home.
Know more about 2000 The Collegeway Townhomes
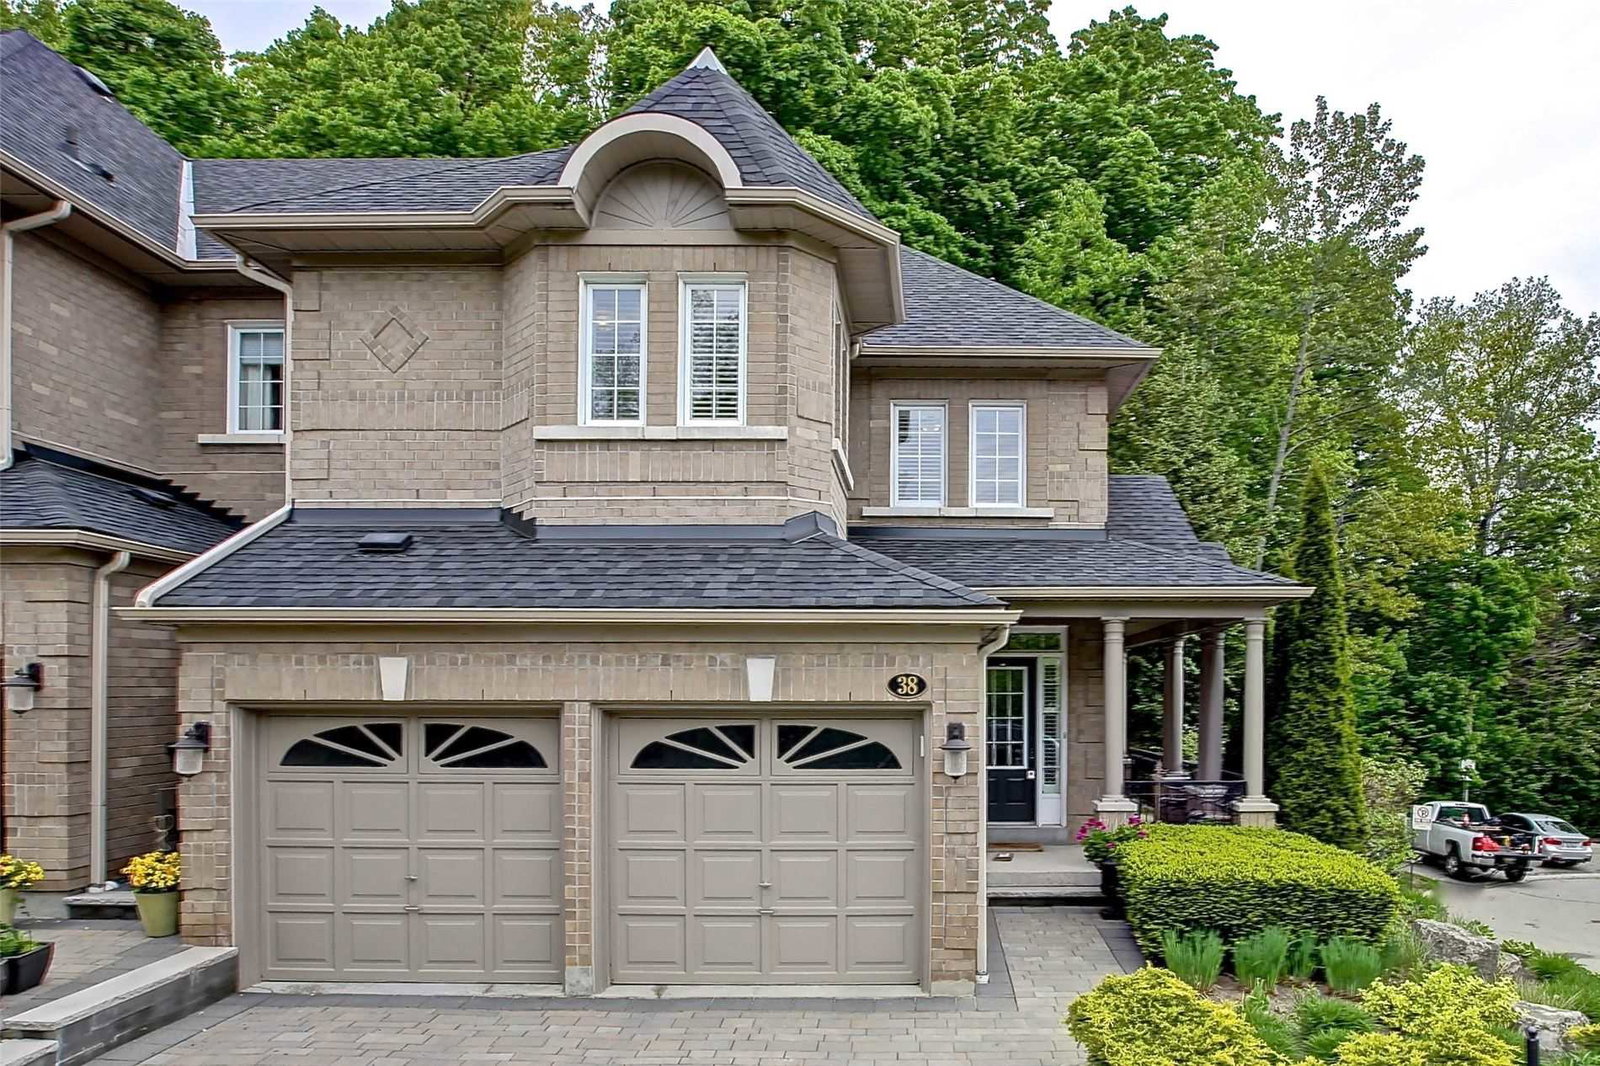
Condo building · 2000 The Collegeway
2000 The Collegeway Townhomes is a condo with 38 suites, built in 1999 by Unknown. Right now 1 for sale is on the market here.
- 1storey
- 38suites
- 1999built
No similar units for sale in 2000 The Collegeway Townhomes right now.
Around this home
Daily convenience, out of 100, from the distances below
Schools nearby
School rating, out of 10.
Helpful calculators
Your HOMEH agent

"I would see it this week."