

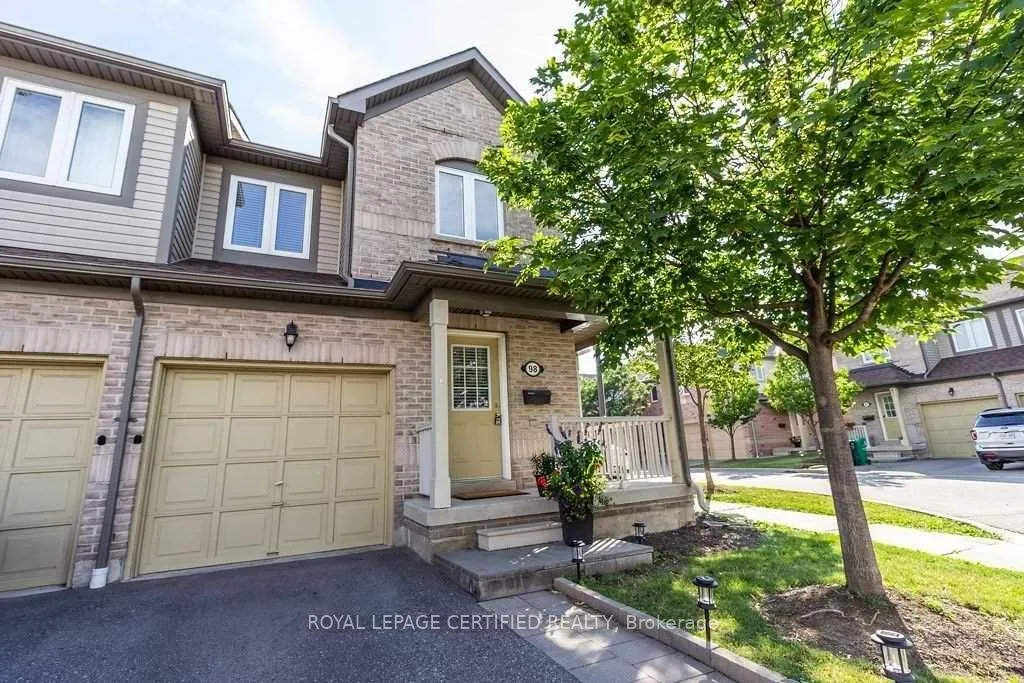
86 Joymar Drive
Other Expired
1/686 Joymar Drive
Other Expired
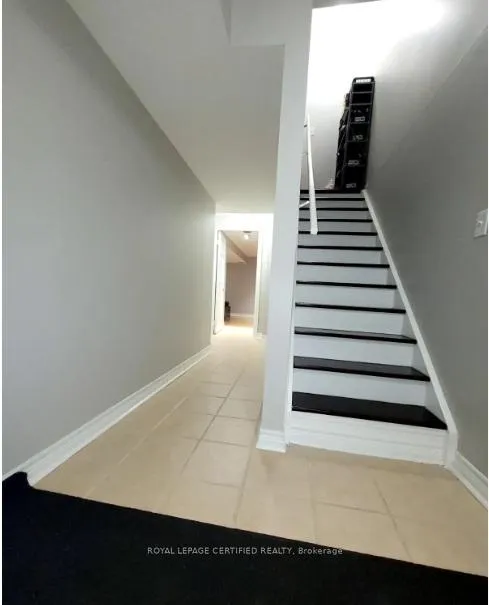
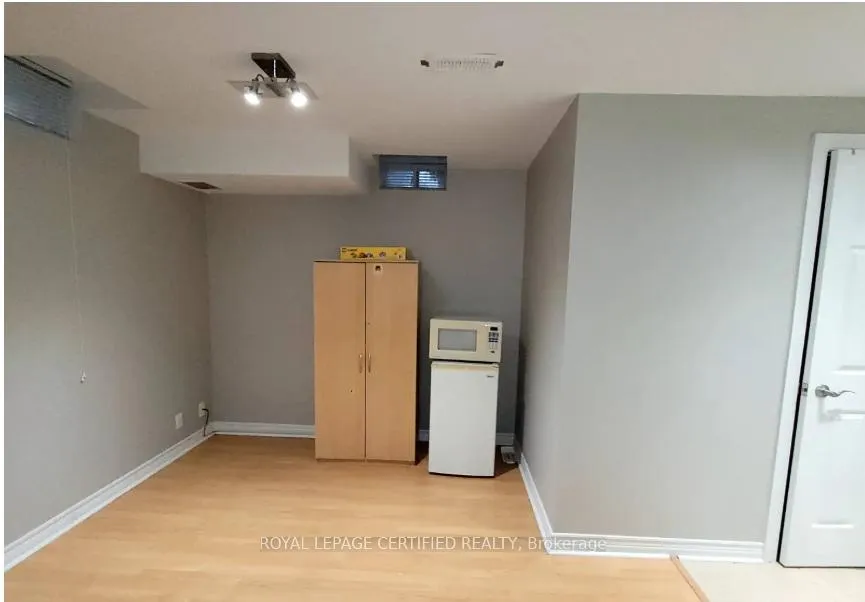
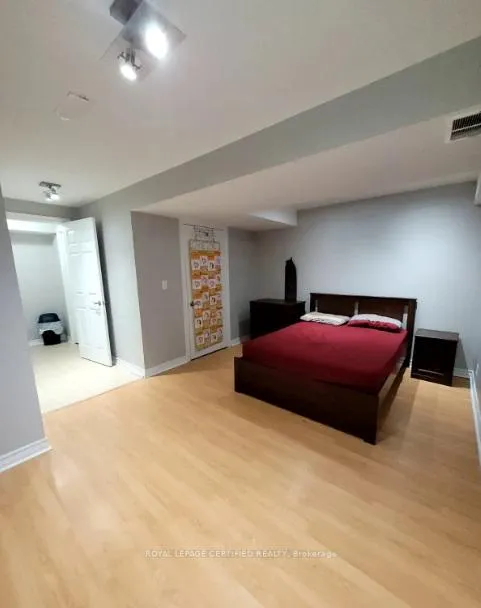
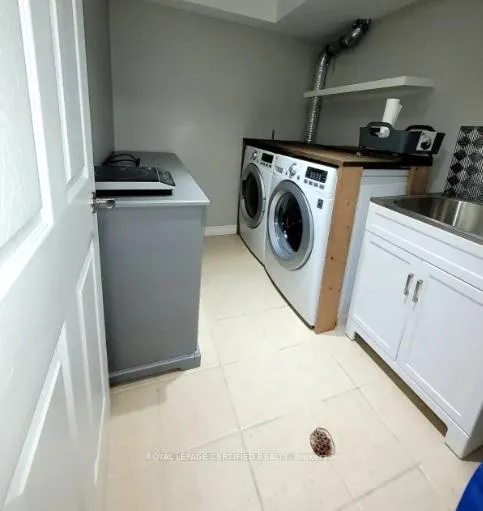 See all 6 photos
1 Bedroom
1 Bathroom
0 Parking
1.6K–1.8K sq.ft
Basement
— Unit
Property history
- $950ExpiredList: 2025-11-10|End: 2026-04-01|142 daysW12530624
Facts and features
- ExposureNorth east
- LaundryIn basement
- LockerNone
- BalconyNone
What stands out
- Basement apartment
- Central air
The homeOther, 2-storey, 1,600–1,799 sq ft
- Type: Other
- Style: 2-storey
- Living space: 1,600–1,799 sq ft
- Basement: Apartment
- Exposure: North East
InsideIn basement, lower level, Carpet free, Rooms above ground 2
- Laundry: In basement, lower level
- Features: Carpet free
- Rooms above ground: 2
- Bedrooms: 1
- Bathrooms: 1
- Kitchens: 1
OutsideBrick front, Balcony None
- Exterior: Brick front
- Balcony: None
Parking and lockerParking type None, Locker None
- Parking type: None
- Locker: None
BuildingStreetsville Walk Townhomes, Storeys 2, Units 81
- Name: Streetsville Walk Townhomes
- Storeys: 2
- Units: 81
- Registered: 2005
- Condo corporation: 753
- Pets: Not allowed
Heating, water and powerForced air, gas, Central air
- Heating: Forced air, gas
- Cooling: Central air
Rent and termsRent $950 a month, Basement, Partially
- Rent: $950 a month
- Space for rent: Basement
- Furnished: Partially
- Lease: 12 months
- Paid: Monthly
- Rent includes: Building insurance, grounds maintenance
- Deposit: Required
- Credit check: Required
- Employment letter: Required
- Rental application: Required
- References: Required
Listing detailsW12530624, Expired, Nov 10, 2025
- MLS® number: W12530624
- Status: Expired
- Listed on: Nov 10, 2025
- Days on market: 142
- Updated: Apr 1, 2026
- Possession: 2025-11-15 / Immediate
- Occupied by: Owner
- Listing brokerage: ROYAL LEPAGE CERTIFIED REALTY
About this home
86 Joymar Drive, Mississauga (Streetsville), ON L5M 7Z6
Carpet Free
Basement for lease in prime location of streetsville in Mississauga,1 bedroom with ensuite washroom and kitchen tenant pays 30 percent utilities entrance is through the main door.
Read more
Ask about this home
A HOMEH agent will answer your questions about this home.
Ask a question
Know more about Streetsville Walk Townhomes
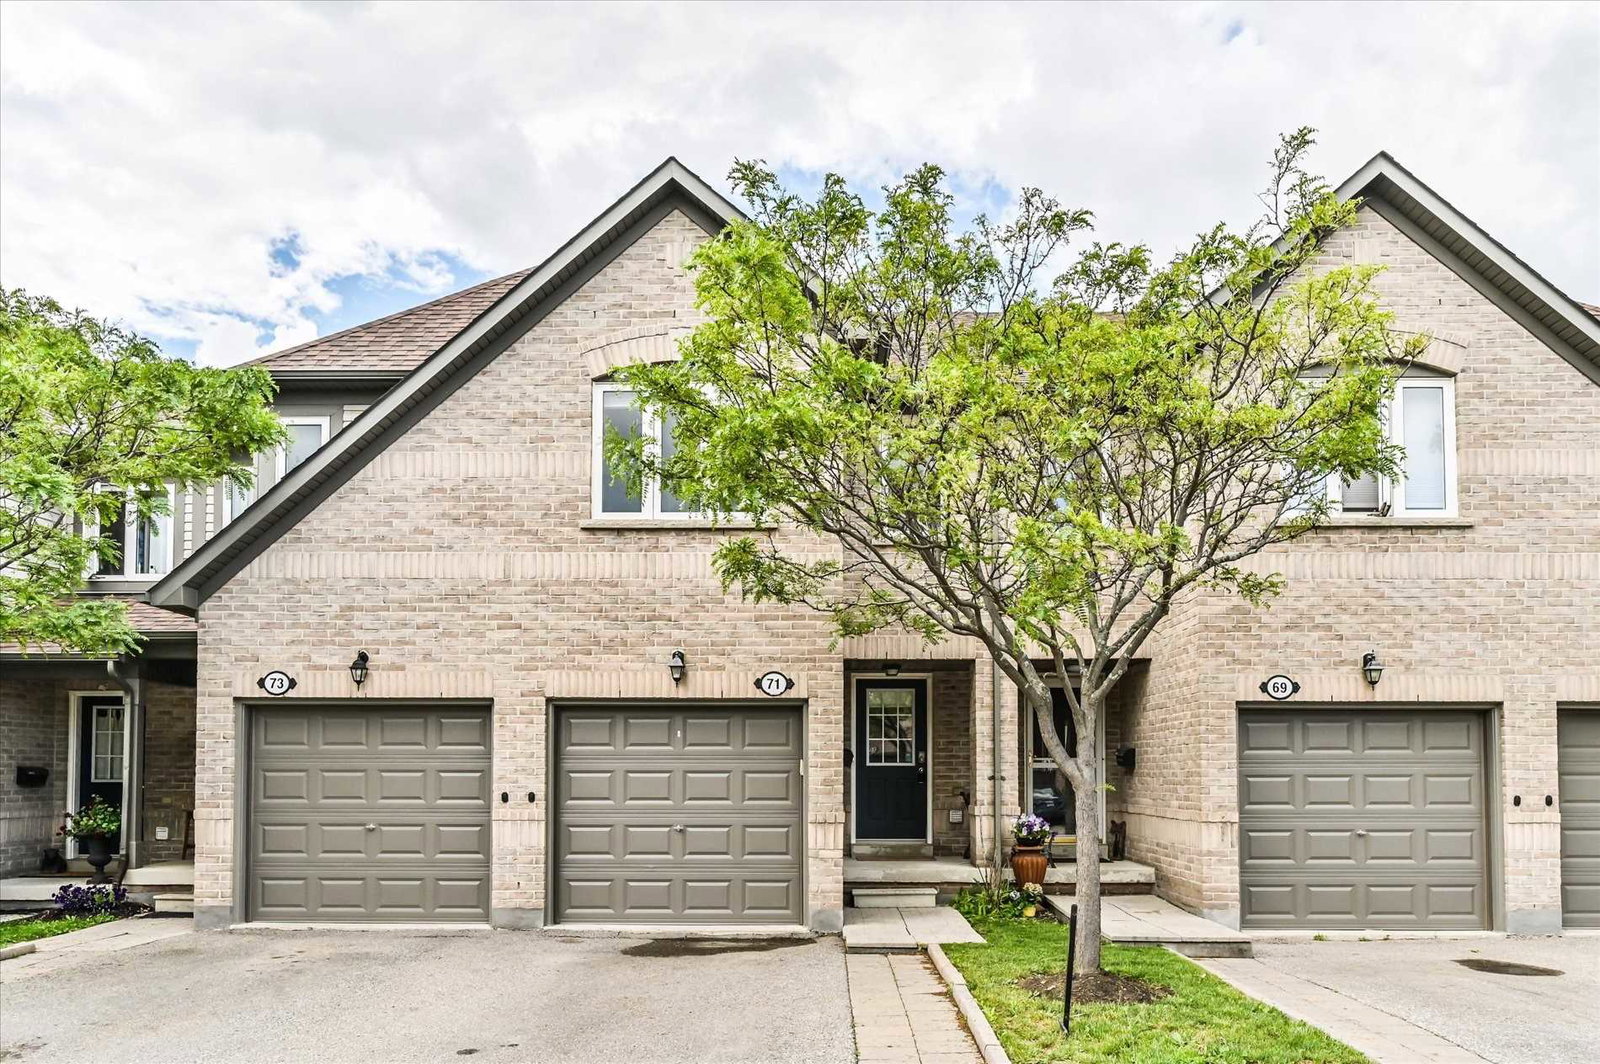
Condo building · 86 Joymar Drive
Streetsville Walk Townhomes is a 2-storey condo with 81 suites, built in 2005 by Unknown. Right now 1 for sale and 1 for rent are on the market here.
- 2storeys
- 81suites
- 2005built
Visitor parkingUnderground parkingBbq
No similar units for rent in Streetsville Walk Townhomes right now.
Around this home
THOMAS/JOYMAR
Errands
Transit
Parks
Schools
Daily convenience, out of 100, from the distances below
ParkStreetsville Memorial Park · 4 within 1 km14 min walk837 m
GroceryLittle Bee Farmer's Market7 min walk448 m
SchoolStreetsville Secondary School3 min walk180 m
Train stationStreetsville9 min walk541 m
PharmacyShoppers Drug Mart7 min walk449 m
Cafés & foodCentral Billiards · 15 within 1 km7 min walk433 m
Gym & rec centreOOI's Taekwondo Fitness & Self Defense Centre7 min walk450 m
LibraryMississauga Library - Streetsville10 min walk619 m
WalkDriveStraight-line distance, open map data
Grocery0.4 km
Park0.8 km
Coffee0.5 km
Dining0.5 km
Gym0.5 km
Streetsville0.5 km
Schools nearby
School rating, out of 10.
Streetsville Secondary Schoolsecondary · Public · 0.2 km
7.9/10Good
Guiding Light Academyelementary · Private · 0.4 km
—
Kendelhurst Academyelementary · Private · 0.6 km
—
Contact agent
Helpful calculators
Rent vs buy
Affordability
Mortgage
Down payment
Stress test
CMHC insurance
Your HOMEH agent

KimHOMEH agent · Mississauga
"I would see it this week."
Ask Kim
Keep exploring
You are here