

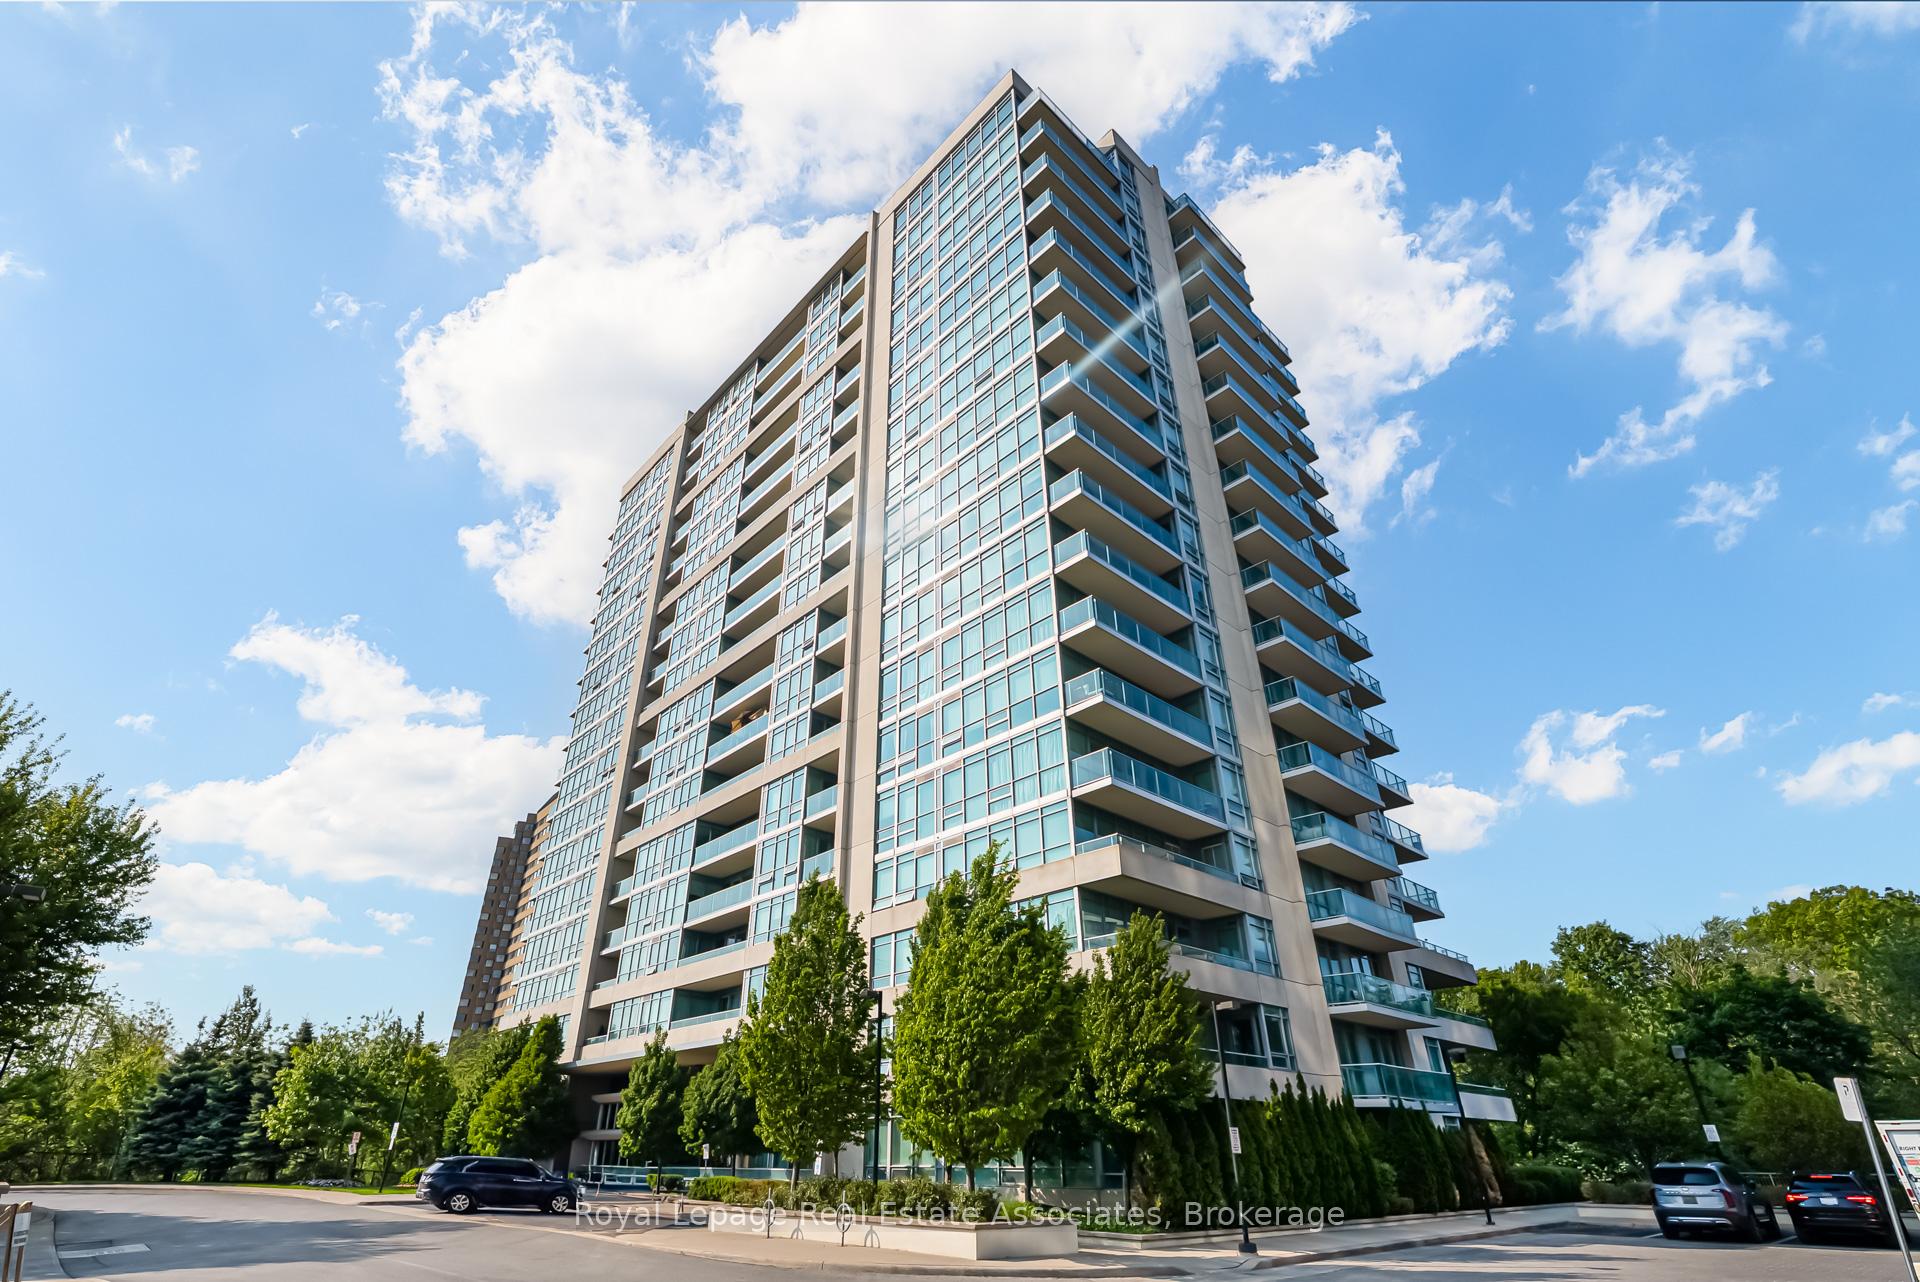
LPH09, 1055 Southdown Road
LPH09, 1055 Southdown Road
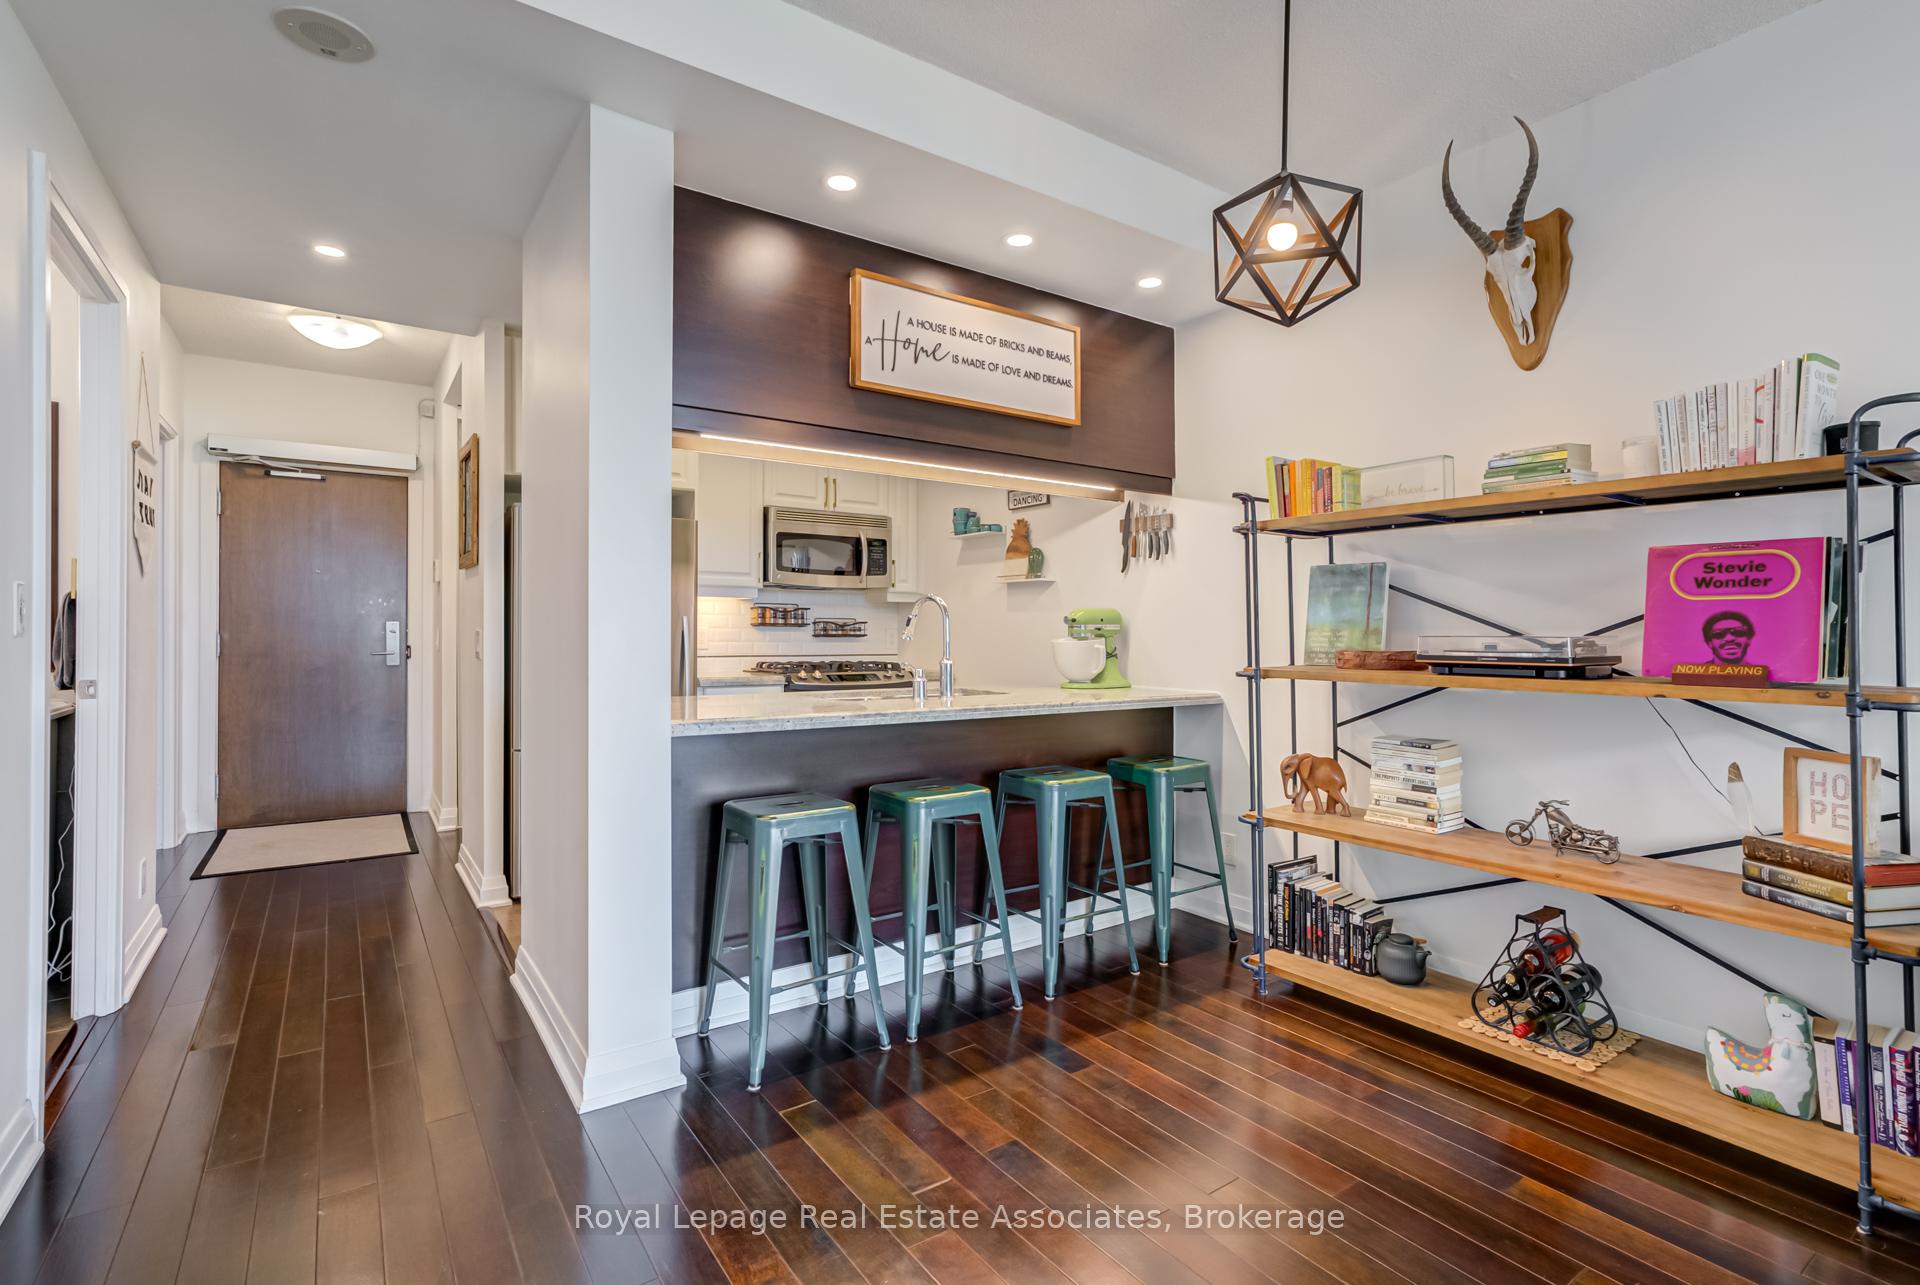 See all 49 photos
Property history
Facts and features
- ExposureSouth east
- LaundryEnsuite
- LockerOwned
- BalconyOpen
- Hardwood floors
- Central air
- Gym
- Indoor pool
- Party room/meeting room
The homeCondo Apartment, 1 storey/apt, Age 11–15 years
- Type: Condo Apartment
- Style: 1 storey/apt
- Age: 11–15 years
- Living space: 700–799 sq ft
- Basement: None
- Exposure: South East
- View: Lake, skyline
InsideHardwood, Ensuite, main level, Carpet free
- Flooring: Hardwood
- Laundry: Ensuite, main level
- Features: Carpet free
- Security: Alarm system, smoke detector, concierge/security
- Rooms above ground: 4
- Bedrooms: 1 + 1 in the basement
- Bathrooms: 1
- Kitchens: 1
OutsideConcrete, stone, Open
- Exterior: Concrete, stone
- Balcony: Open
Parking and locker1 Parking, Underground, Parking type Owned
- Spaces: 1 Parking
- Garage: Underground
- Parking type: Owned
- Spot: 61
- Locker: Owned
- Locker unit: 253
- Locker number: 253
- Locker level: C
BuildingStonebrook Condominiums, Storeys 18, Units 226
- Name: Stonebrook Condominiums
- Storeys: 18
- Units: 226
- Registered: 2010
- Condo corporation: 888
- Amenities: Game room, guest suites, gym, indoor pool, party room/meeting room
- Pets: Allowed
Heating, water and powerHeat pump, gas, Central air
- Heating: Heat pump, gas
- Cooling: Central air
Costs and taxesTaxes $3,200 a year, Condo fee $623 a month, Water included, cac included, parking included, heat included
- Taxes, 2025: $3,200 a year
- Condo fee: $623 a month
- Fee includes: Water included, cac included, parking included, heat included
- HST: HST included in the price
Included in the saleAll appliances including gas stove and brand new washer/dryer. all window coverings (as-is) and all electric light fixtures., Motorized door opener, decorative shelves
- Included: All appliances including gas stove and brand new washer/dryer. all window coverings (as-is) and all electric light fixtures.
- Not included: Motorized door opener, decorative shelves
NearbyLake/pond, library, public transit, park
- Close to: Lake/pond, library, public transit, park
Listing detailsW12332252, Sold, Aug 8, 2025
- MLS® number: W12332252
- Status: Sold
- Listed on: Aug 8, 2025
- Days on market: 48
- Updated: Sep 25, 2025
- Possession: Flexible
- Occupied by: Owner
- Listing brokerage: Royal Lepage Real Estate Associates
About this home
LPH09, 1055 Southdown Road, Mississauga (Clarkson), ON L5J 0A3
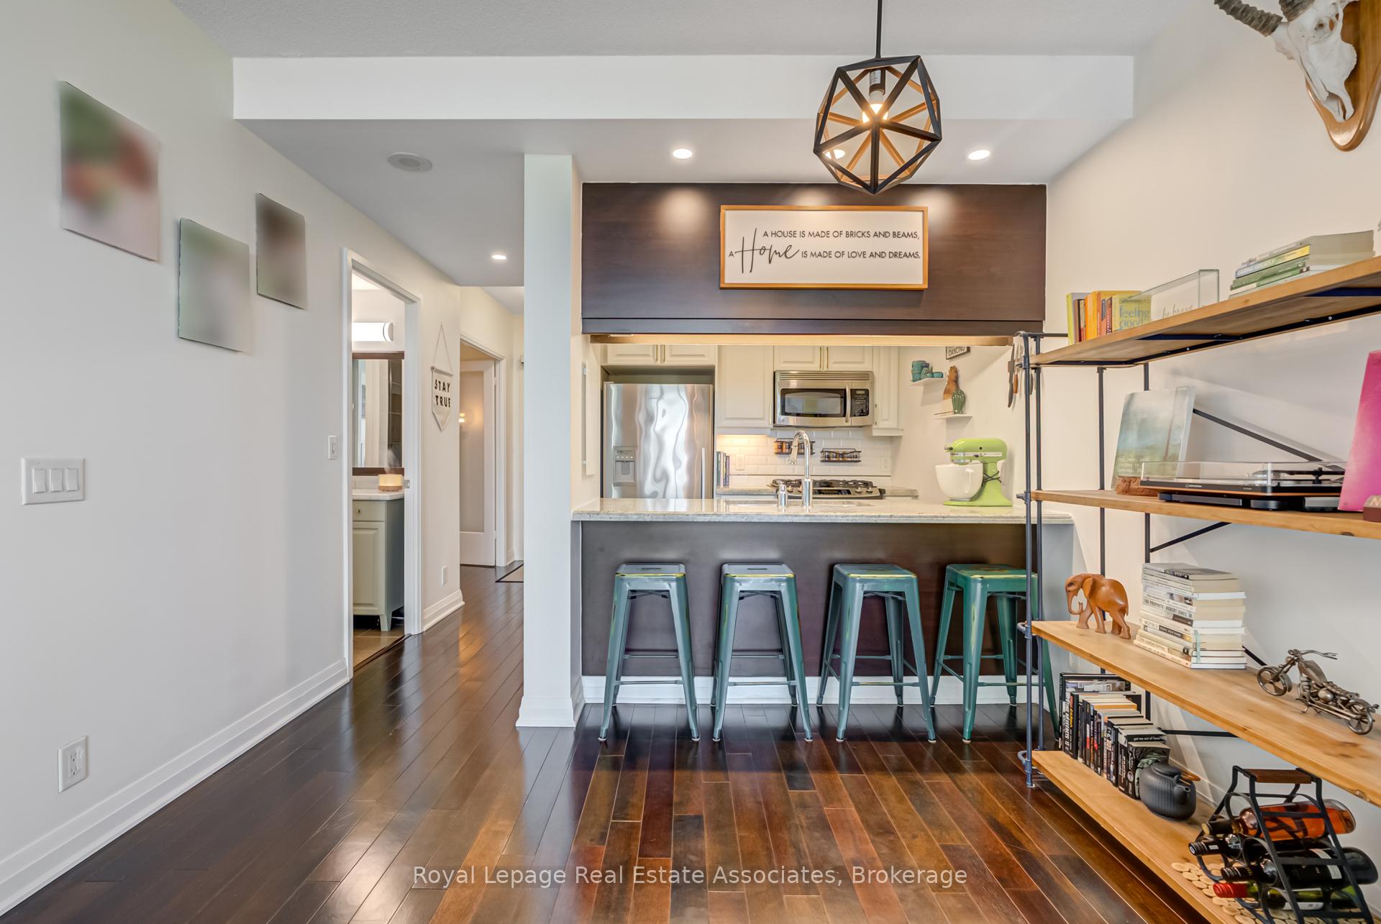
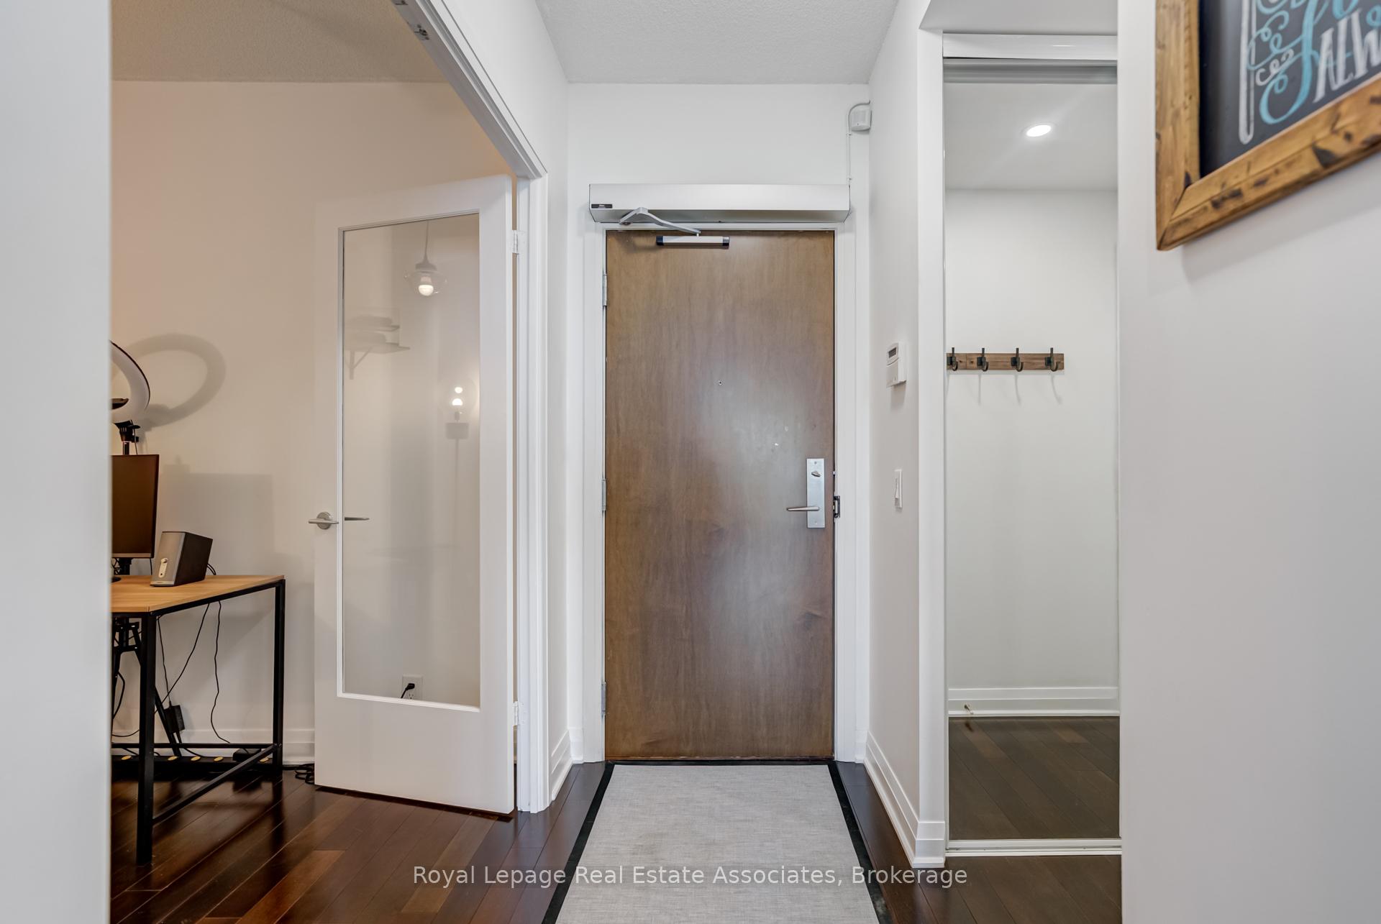
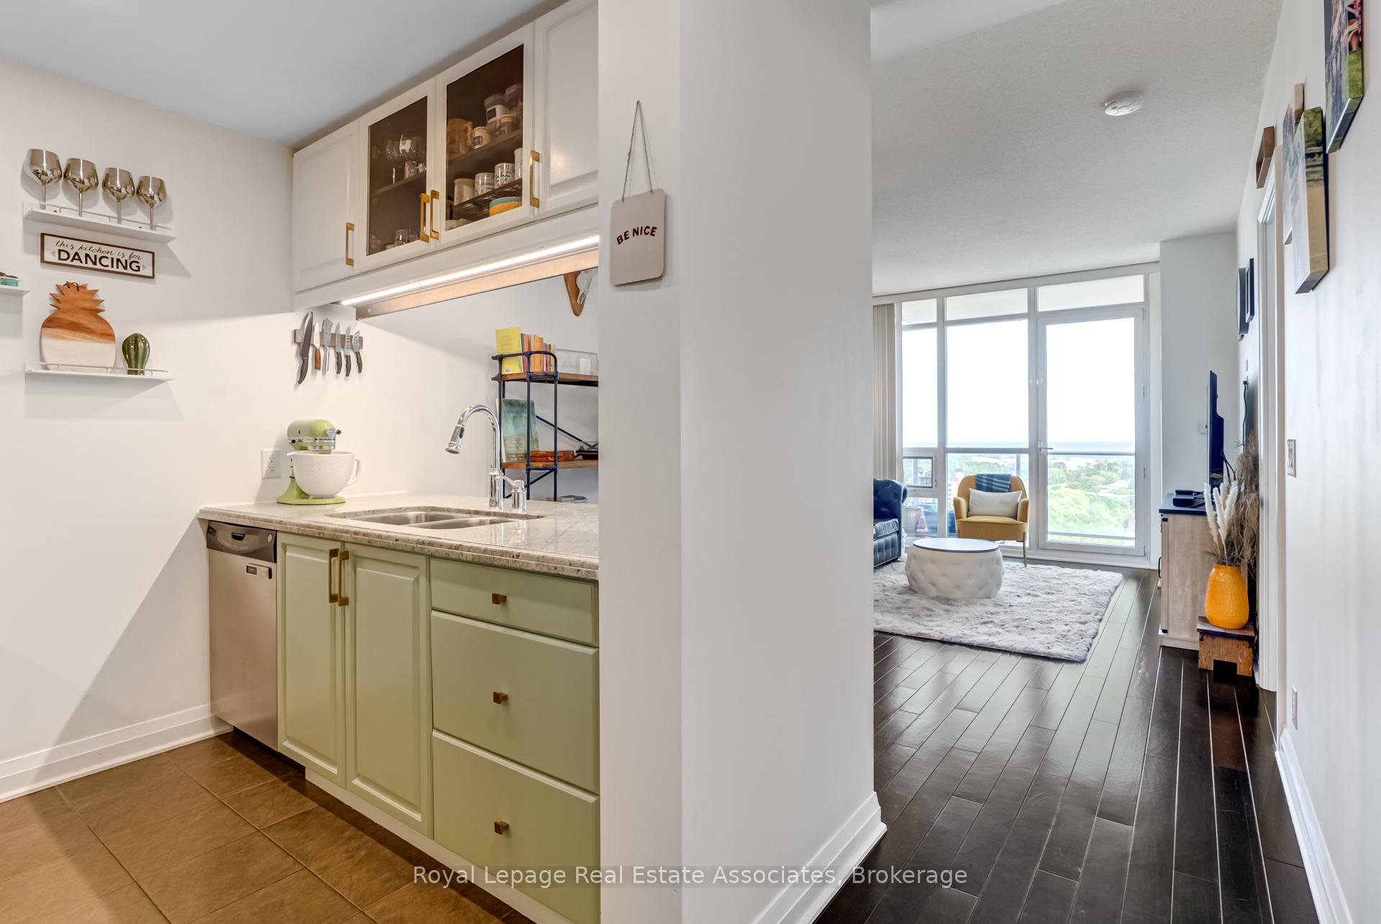
Beautiful Lower Penthouse with Breathtaking Lake & City Views. Welcome to this upgraded 1 bedroom plus den Stonebrook condo in a fantastic location, just a 3 minute walk to Clarkson GO Train Station. Spanning 730 sq. ft., with a spacious 124 sq. ft. balcony, this suite offers a functional open-concept layout with 9 ft ceilings and floor-to-ceiling windows that fill the space with natural light and sweeping views of Lake Ontario and the Toronto skyline.The modern kitchen has refaced cabinetry, a gas stove, and granite countertops. The upgraded bathroom complements the kitchen with refaced cabinets, marble counters, and a walk-in shower with a separate tub. The den is a separate room with french doors- an ideal multi-purpose space, perfect as a second bedroom or a dedicated work-from-home office. Step outside onto the expansive private balcony, where you can enjoy serene lake views and the stunning city skyline and beautiful morning sun rises. Stonebrook is an elegant, well managed building with recently renovated common areas and it's perfect for dog lovers- the building allows for most sized dogs and there is a convenient pet spa which allows you to give your pet a shower after returning from the two off leash parks in the neighbourhood. Other amenities include: a 24 hr. concierge, beautiful BBQ patio with lounge area, full gym, indoor pool and sauna, recently renovated party room, guest suites, library, games room, and hobby room. There's a vibrant community with regular social events such as trivia nights, wine nights, cards nights, and wine tasting event trips. Bell cable & internet package included in maintenance fees.
Ask about this home
A HOMEH agent will answer your questions about this home.
Know more about Stonebrook Condominiums

Condo building · 1035 Southdown Road
Stonebrook Condominiums is an 18-storey condo with 226 suites, built in 2010 by United Lands Corporation. Right now 10 for sale and 4 for rent are on the market here.
- 18storeys
- 226suites
- $683/sq ft
- 2010built
No similar units for sale in Stonebrook Condominiums right now.
Around this home
Daily convenience, out of 100, from the distances below
Schools nearby
School rating, out of 10.
Helpful calculators
Your HOMEH agent

"I would see it this week."