

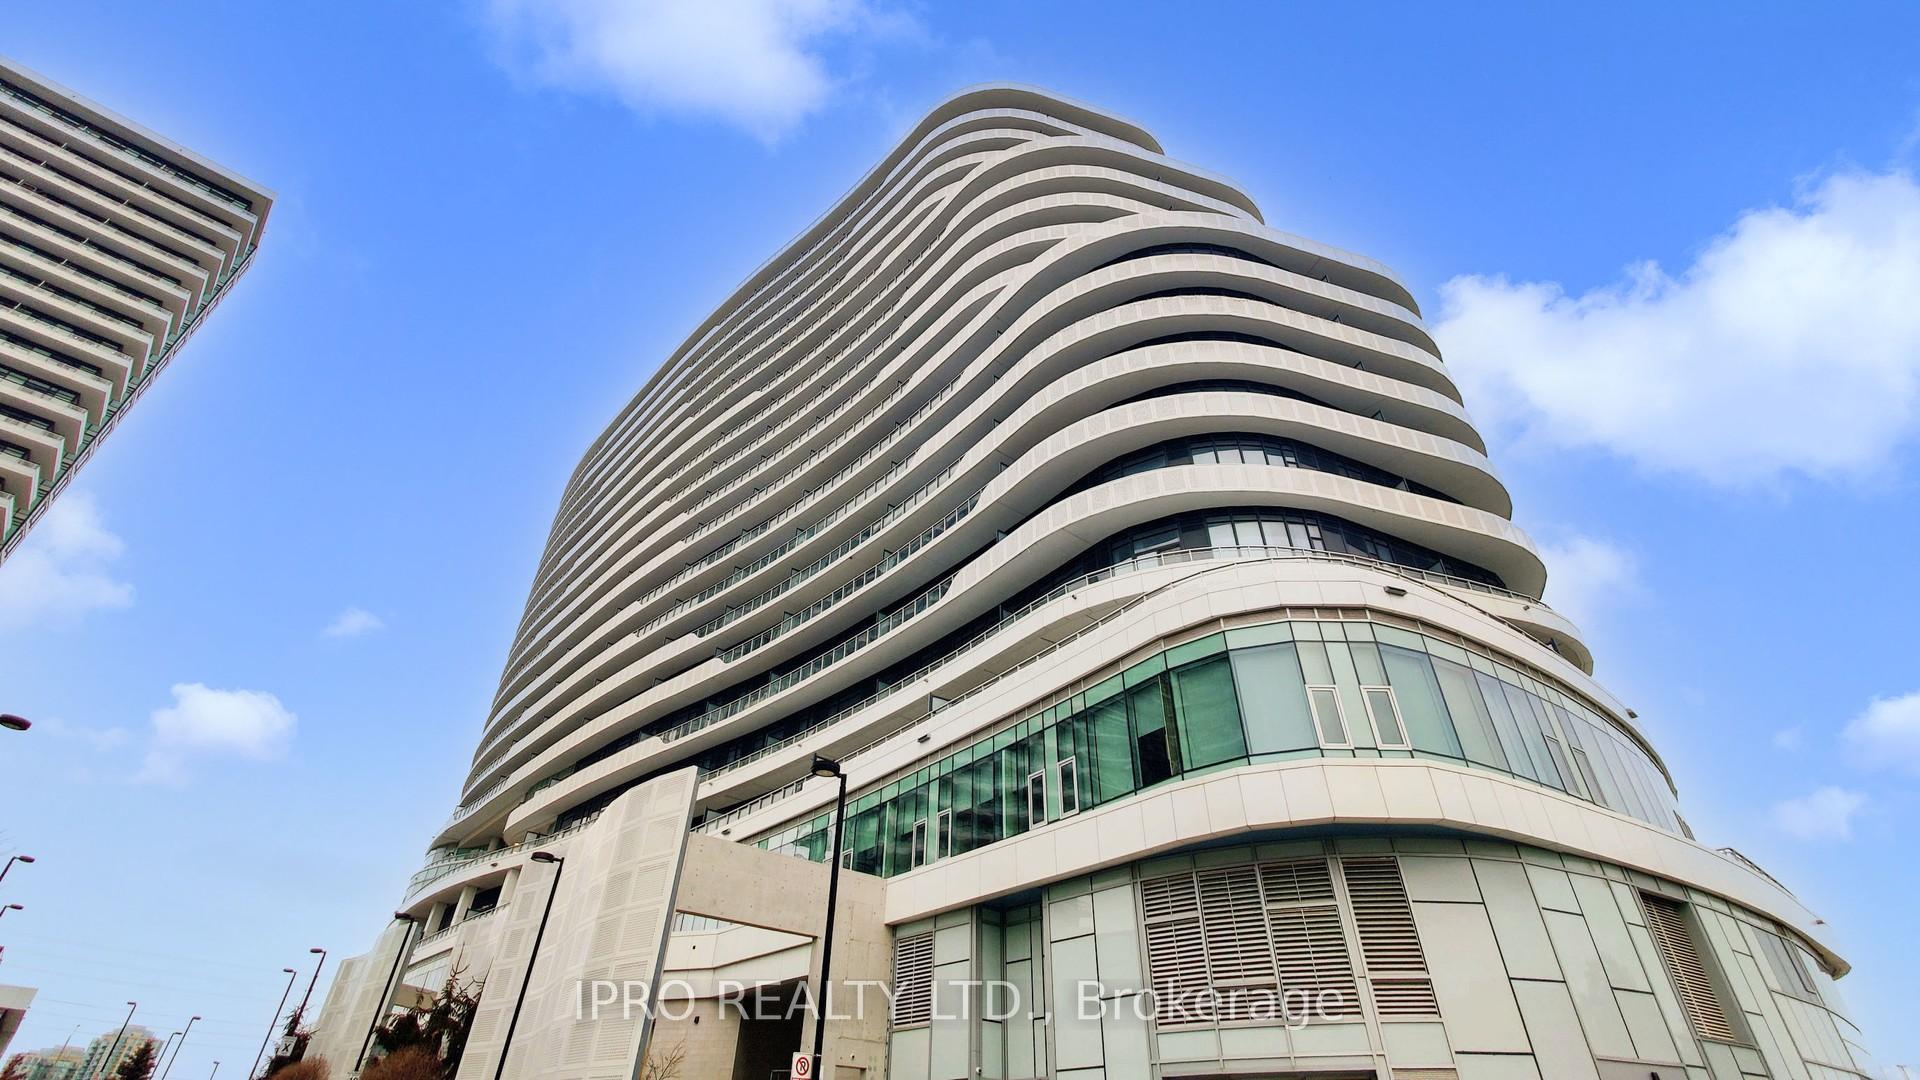
Unit 1119, 2520 Eglinton Avenue W
Unit 1119, 2520 Eglinton Avenue W
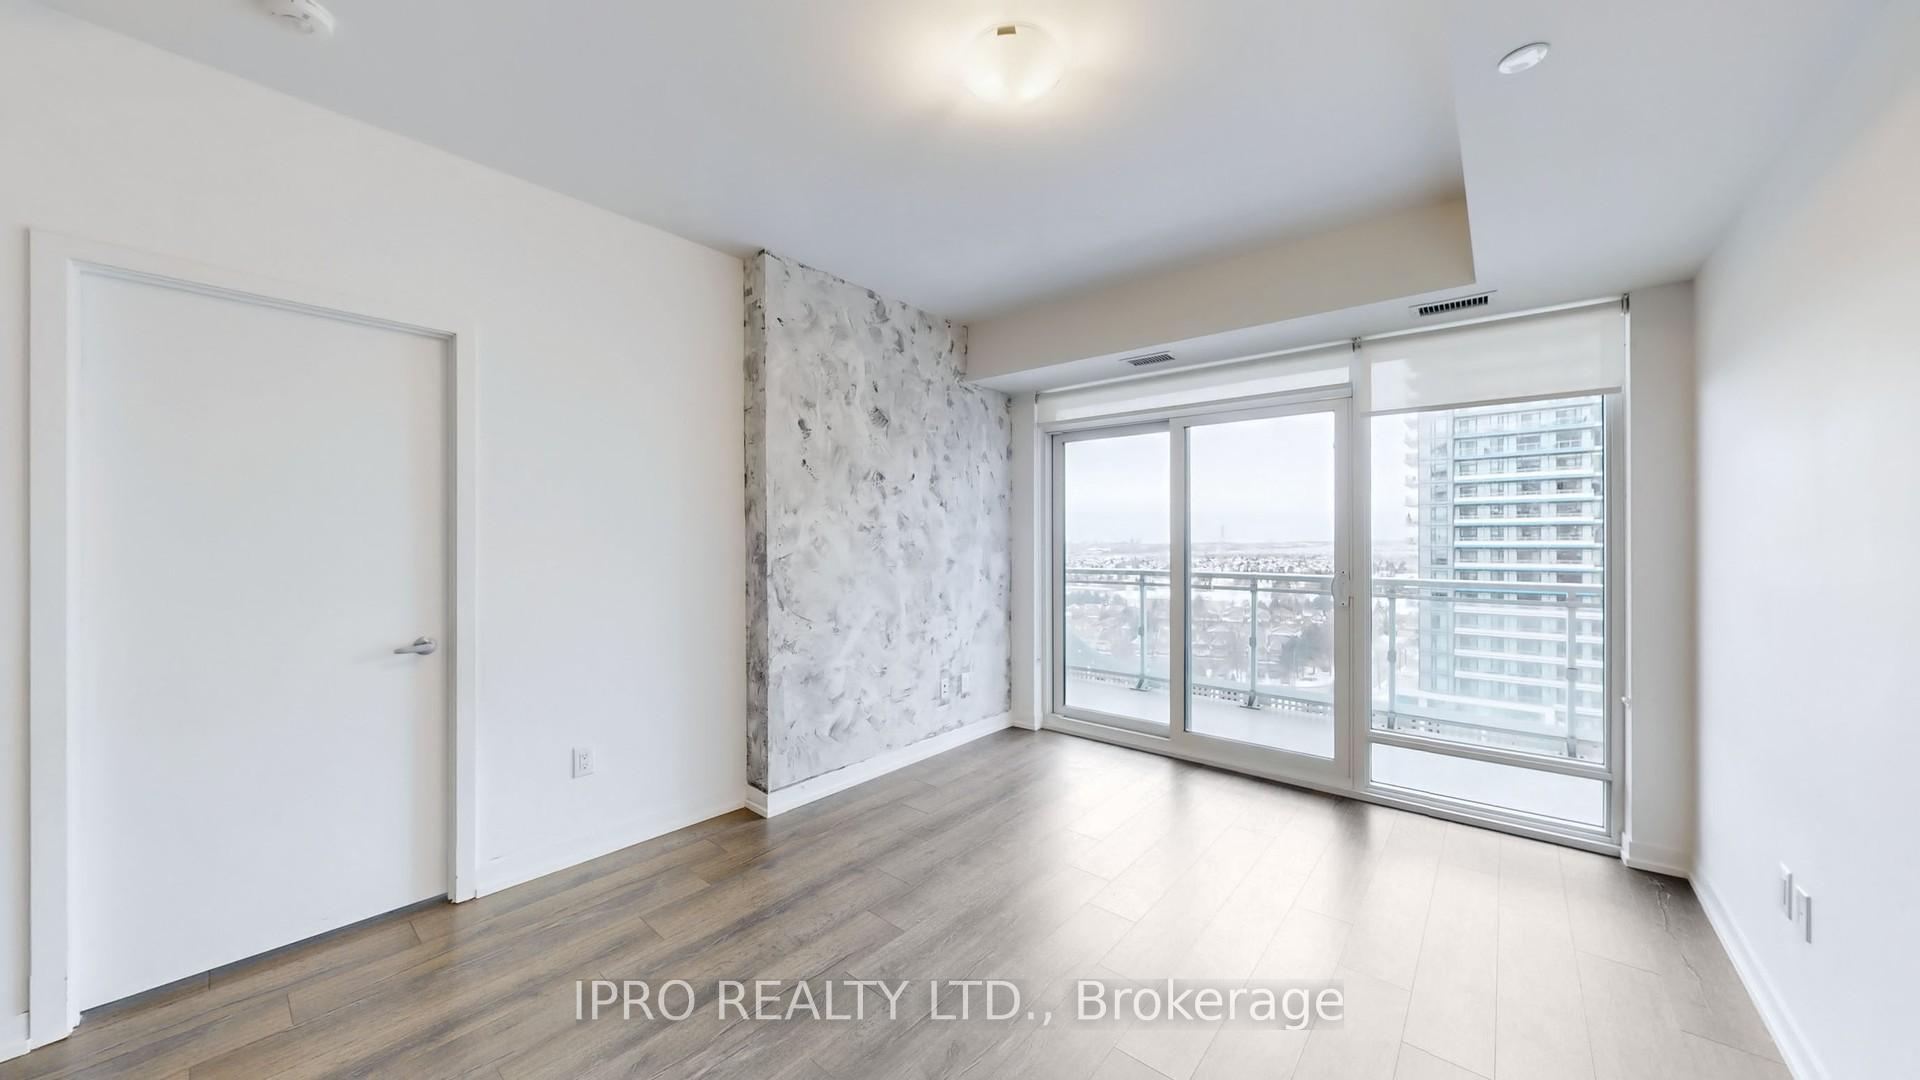 See all 27 photos
Property history
Facts and features
- ExposureNorth west
- LaundryEnsuite
- LockerOwned
- BalconyEnclosed
- Central air
The homeCondo Apartment, 1 storey/apt, 800–899 sq ft
- Type: Condo Apartment
- Style: 1 storey/apt
- Living space: 800–899 sq ft
- Basement: None
- Exposure: North West
InsideEnsuite, main level, Auto garage door remote, carpet free, intercom, separate heating controls, separate hydro meter, storage area lockers, Rooms above ground 5
- Laundry: Ensuite, main level
- Features: Auto garage door remote, carpet free, intercom, separate heating controls, separate hydro meter, storage area lockers
- Rooms above ground: 5
- Bedrooms: 2
- Bathrooms: 2
- Kitchens: 1
OutsideConcrete, Enclosed
- Exterior: Concrete
- Balcony: Enclosed
Parking and locker1 Parking, Underground, Parking type Owned
- Spaces: 1 Parking
- Garage: Underground
- Parking type: Owned
- Driveway: Underground
- Locker: Owned
- Locker unit: Area 10
- Locker number: 200
- Locker level: P3
BuildingArc Erin Mills, Storeys 19, Units 300
- Name: Arc Erin Mills
- Storeys: 19
- Units: 300
- Registered: 2019
- Condo corporation: 1059
- Pets: Allowed
Heating, water and powerForced air, gas, Central air
- Heating: Forced air, gas
- Cooling: Central air
Costs and taxesTaxes $3,294 a year, Condo fee $593 a month, Heat included, common elements included, water included, parking included, cac included
- Taxes, 2025: $3,294 a year
- Condo fee: $593 a month
- Fee includes: Heat included, common elements included, water included, parking included, cac included
- HST: HST included in the price
- Rental items: None
Included in the saleAll appliances, window coverings and electrical light fixtures., Not included None
- Included: All appliances, window coverings and electrical light fixtures.
- Not included: None
Listing detailsW12125951, Sold, May 5, 2025
- MLS® number: W12125951
- Status: Sold
- Listed on: May 5, 2025
- Days on market: 45
- Updated: Jun 19, 2025
- Possession: Immediate
- Occupied by: Vacant
- Listing brokerage: IPRO REALTY LTD.
About this home
Unit 1119, 2520 Eglinton Avenue W, Mississauga (Central Erin Mills), ON L5M 0Y2
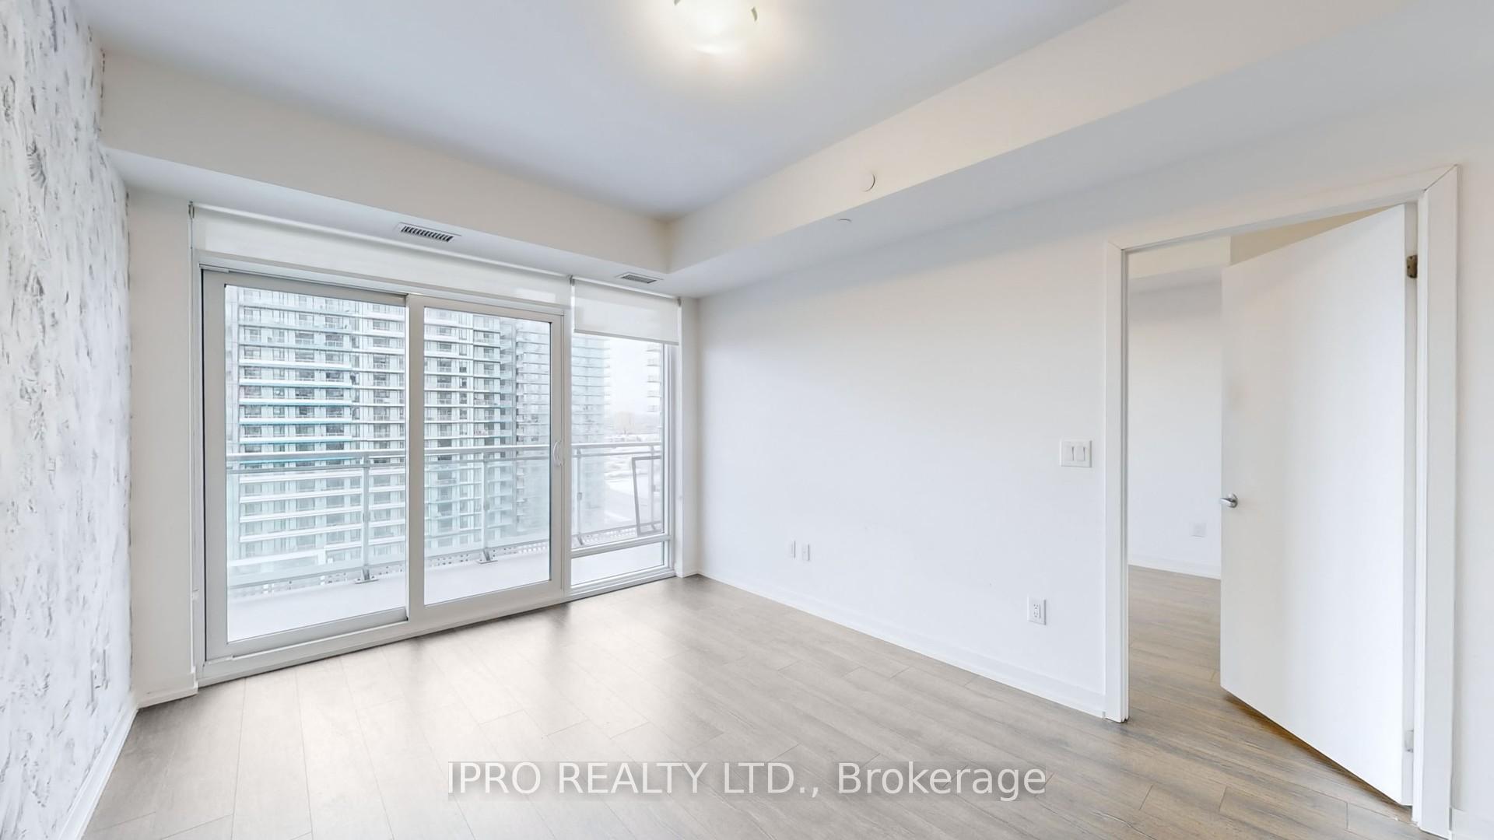
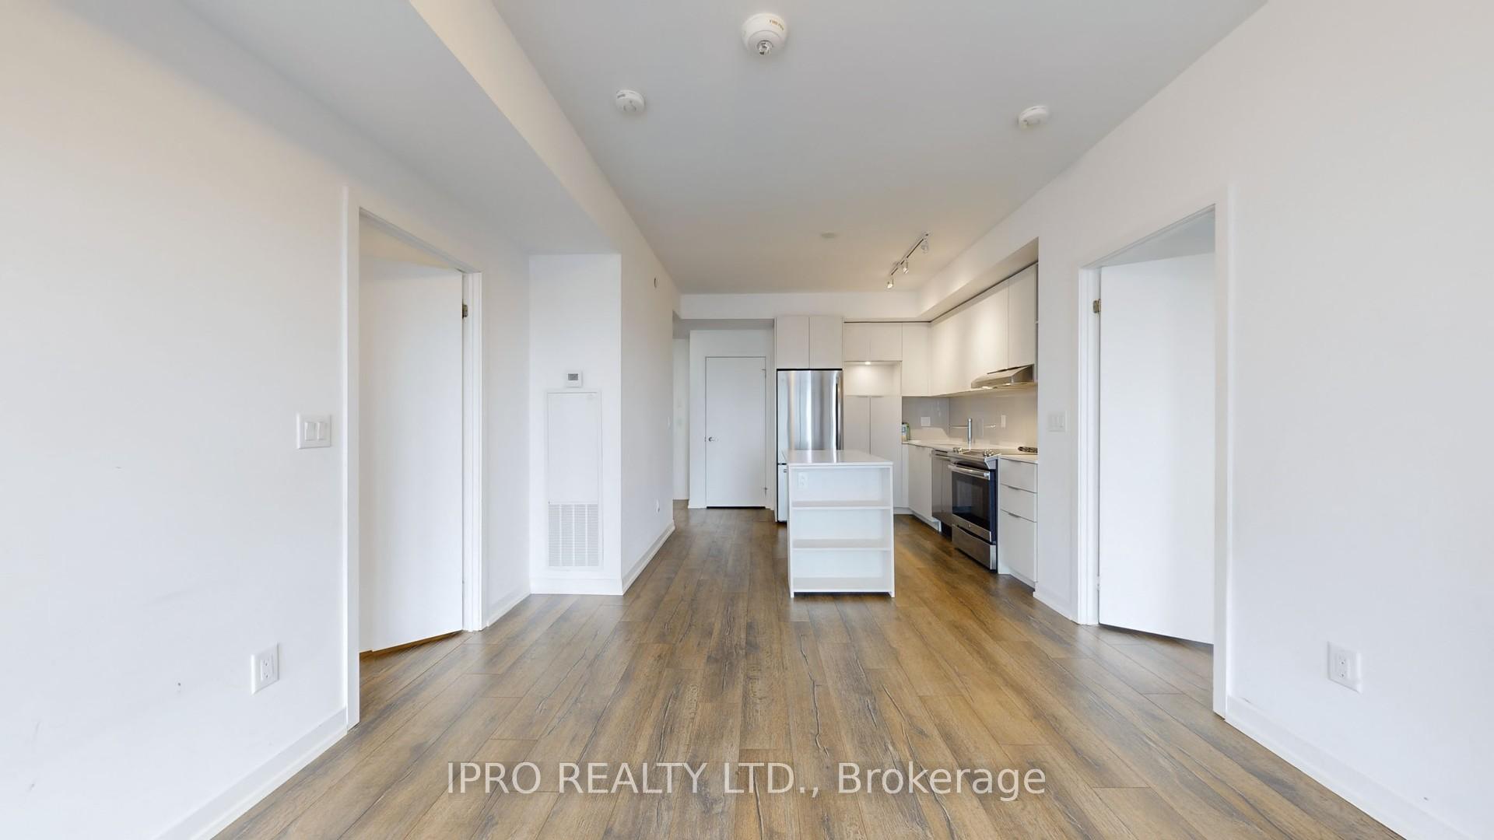
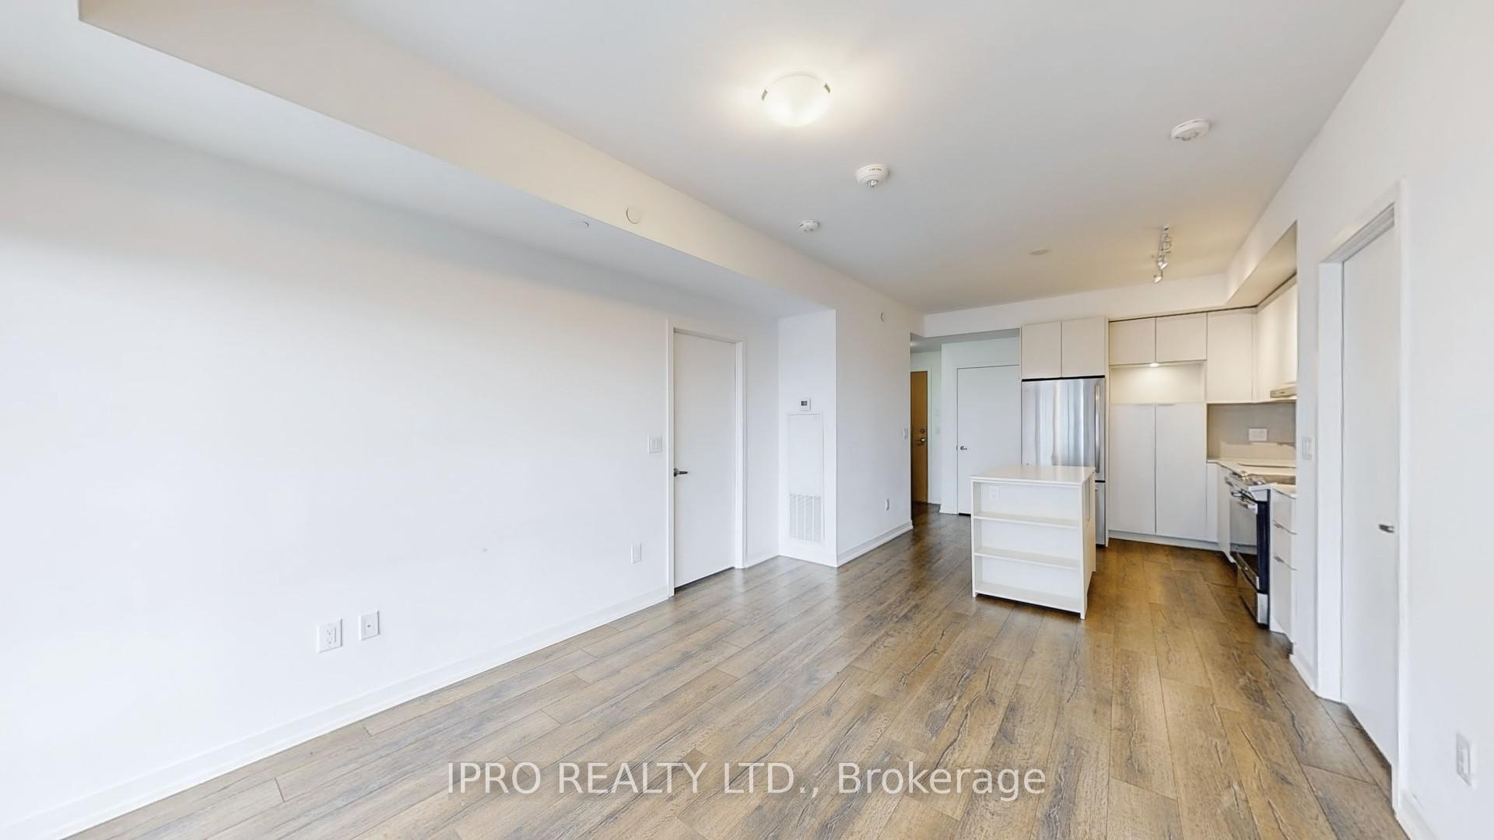
Discover an exceptional blend of style, comfort, and convenience in this meticulously upgraded 2-bedroom, 2-bathroom condominium at Arc Erin Mills. Freshly Painted, Thoughtfully designed with premium finishes, this residence features an open-concept layout enhanced by upgraded flooring and expansive florr-to-ceiling windows that fill the space with natural light. The modern chefs kitchen is a standout, boasting sleek quartz countertops, stainless steel appliances, and a stylish backslpash, perfect for both everyday living and entertaining. The spacious bedrooms provide a peaceful retreat, offering both comfort and versatility. Additional conveniences include a dedicated parking space and a private locker for extra storage. Residents enjoy unparalleled amenities, including a state-of-the-art fitness center, an elegant party room, concierge services, and luxurious guest suites **EXTRAS** The community also features on-site retail and office spaces, offering unmatched convenience right at your doorstep. Outdoor BBQ areas and scenic nearby trails further enhance your lifestyle.
Ask about this home
A HOMEH agent will answer your questions about this home.
Know more about Arc Erin Mills

Condo building · 2520 Eglinton Ave W
Arc Erin Mills is a 19-storey condo with 300 suites, built in 2019 by The Daniels Corporation. Right now 4 for sale and 3 for rent are on the market here.
- 19storeys
- 300suites
- $699/sq ft
- 2019built
No similar units for sale in Arc Erin Mills right now.
Around this home
Daily convenience, out of 100, from the distances below
Schools nearby
School rating, out of 10.
Helpful calculators
Your HOMEH agent

"I would see it this week."