

Unit 27, 1060 Walden Circle
Unit 27, 1060 Walden Circle
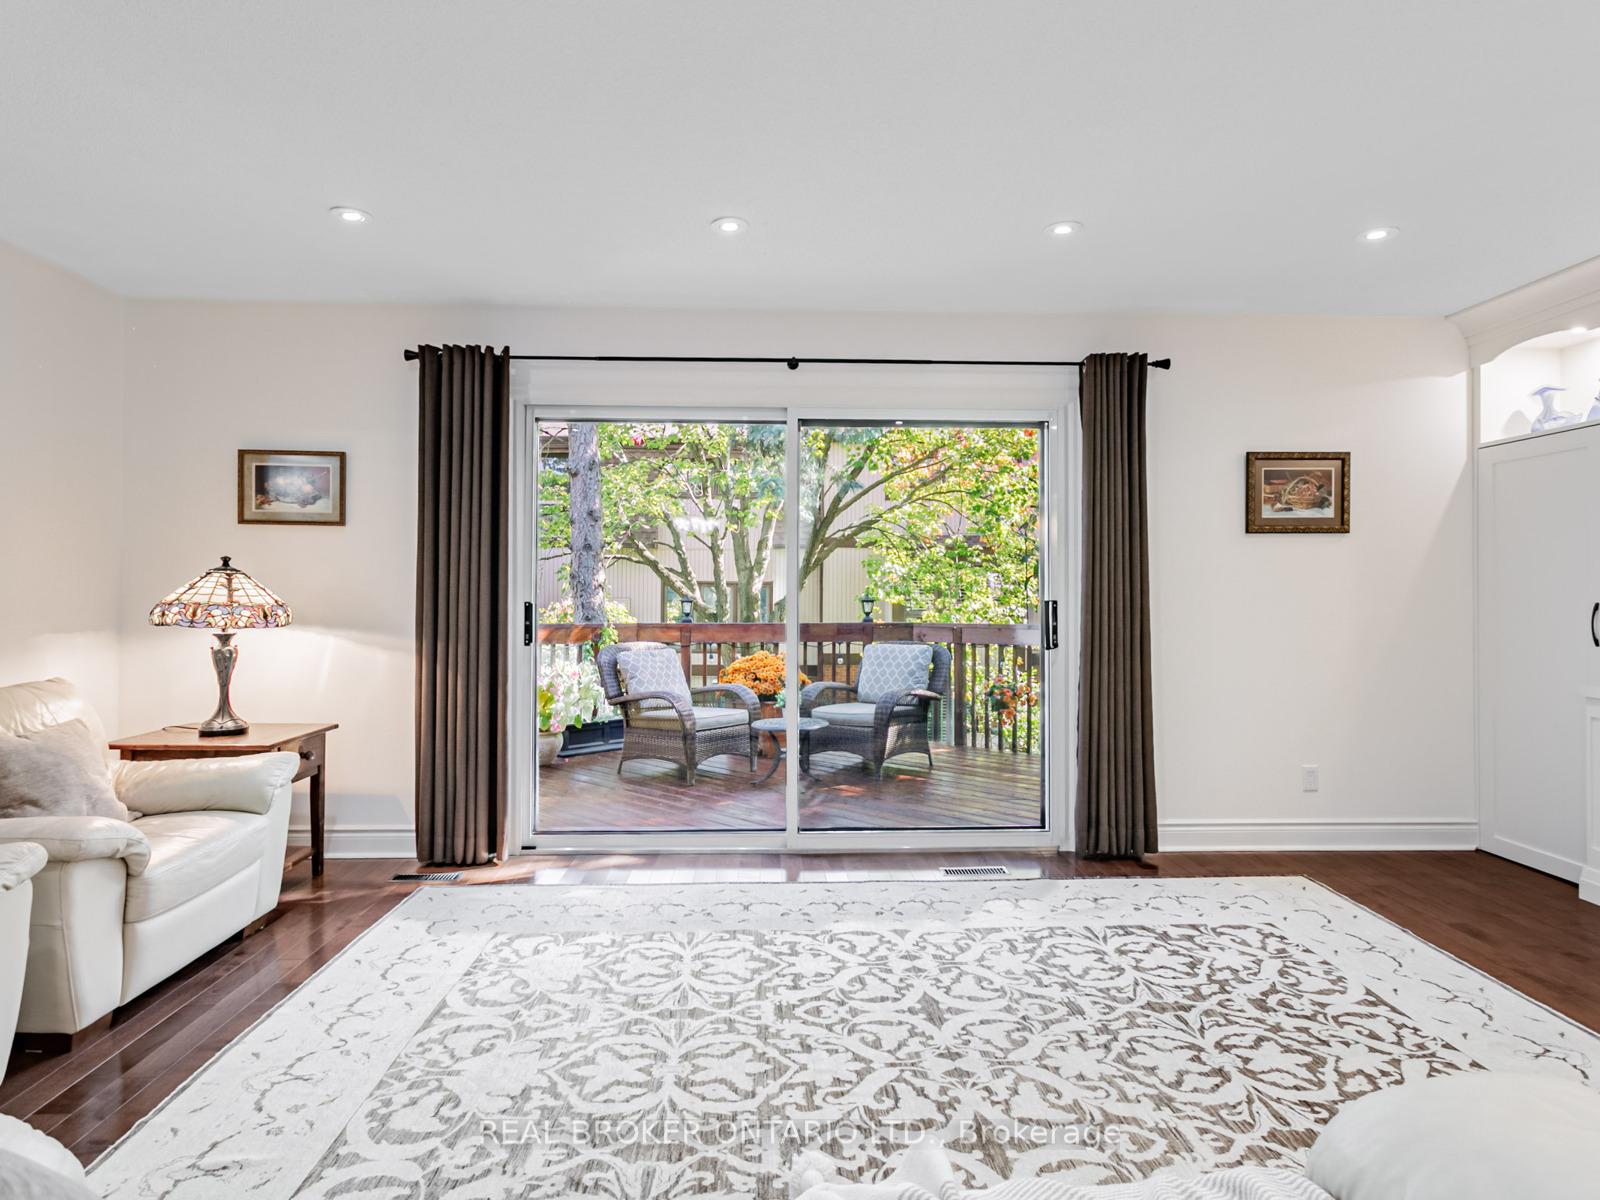 See all 38 photos
Property history
Facts and features
- BasementNone
- ExposureNorth
- LaundryEnsuite
- LockerNone
- Hardwood floors
- Central air
The homeCondo Townhouse, 3-storey, 1,800–1,999 sq ft
- Type: Condo Townhouse
- Style: 3-storey
- Living space: 1,800–1,999 sq ft
- Basement: None
- Exposure: North
InsideHardwood, Heated, Ensuite, Auto garage door remote, carpet free, central vacuum, in-law capability, upgraded insulation, water softener
- Flooring: Hardwood, Heated
- Laundry: Ensuite
- Features: Auto garage door remote, carpet free, central vacuum, in-law capability, upgraded insulation, water softener
- Rooms above ground: 7
- Bedrooms: 3 + 1 in the basement
- Bathrooms: 3
- Kitchens: 1
- Family room: Yes
OutsideBrick, Open
- Exterior: Brick
- Balcony: Open
Parking and locker2 Parking (1 garage + 1 drive), Built-in, Exclusive
- Spaces: 2 Parking (1 garage + 1 drive)
- Garage: Built-in
- Parking type: Exclusive
- Locker: None
BuildingWalden Circle Townhomes, Storeys 2, Units 100
- Name: Walden Circle Townhomes
- Storeys: 2
- Units: 100
- Registered: 1988
- Condo corporation: 173
- Pets: Allowed
Heating, water and powerForced air, gas, Central air
- Heating: Forced air, gas
- Cooling: Central air
Costs and taxesTaxes $5,076 a year, Condo fee $608 a month, Building insurance included, common elements included, water included, parking included
- Taxes, 2025: $5,076 a year
- Condo fee: $608 a month
- Fee includes: Building insurance included, common elements included, water included, parking included
- HST: HST included in the price
- Rental items: Hwt (reliance) $36.36 + tax (heating protection plan 14.99+tax optional)
- Under contract: Hot water tank-gas
Included in the saleKitchenaid series: fridge, stove, range hood fan, dishwasher & b/i microwave. lg washer & dryer. all electric light fixtures & window coverings. central vac and equipment. gas burner and equipment. aimason white doorbell. water softener. auto garage door opener w/remote. electric fireplace in office/4th bedroom. all built-in cabinetry included., Aosu doorbell camera and all interior cameras. bidet toilet seat in main floor bathroom - will be replaced with regular white toilet seat prior to closing
- Included: Kitchenaid series: fridge, stove, range hood fan, dishwasher & b/i microwave. lg washer & dryer. all electric light fixtures & window coverings. central vac and equipment. gas burner and equipment. aimason white doorbell. water softener. auto garage door opener w/remote. electric fireplace in office/4th bedroom. all built-in cabinetry included.
- Not included: Aosu doorbell camera and all interior cameras. bidet toilet seat in main floor bathroom - will be replaced with regular white toilet seat prior to closing
Listing detailsW12477336, Sold, Oct 22, 2025
- MLS® number: W12477336
- Status: Sold
- Listed on: Oct 22, 2025
- Days on market: 9
- Updated: Oct 31, 2025
- Possession: Flexible
- Occupied by: Owner
- Listing brokerage: REAL BROKER ONTARIO LTD.
About this home
Unit 27, 1060 Walden Circle, Mississauga (Clarkson), ON L5J 4J9
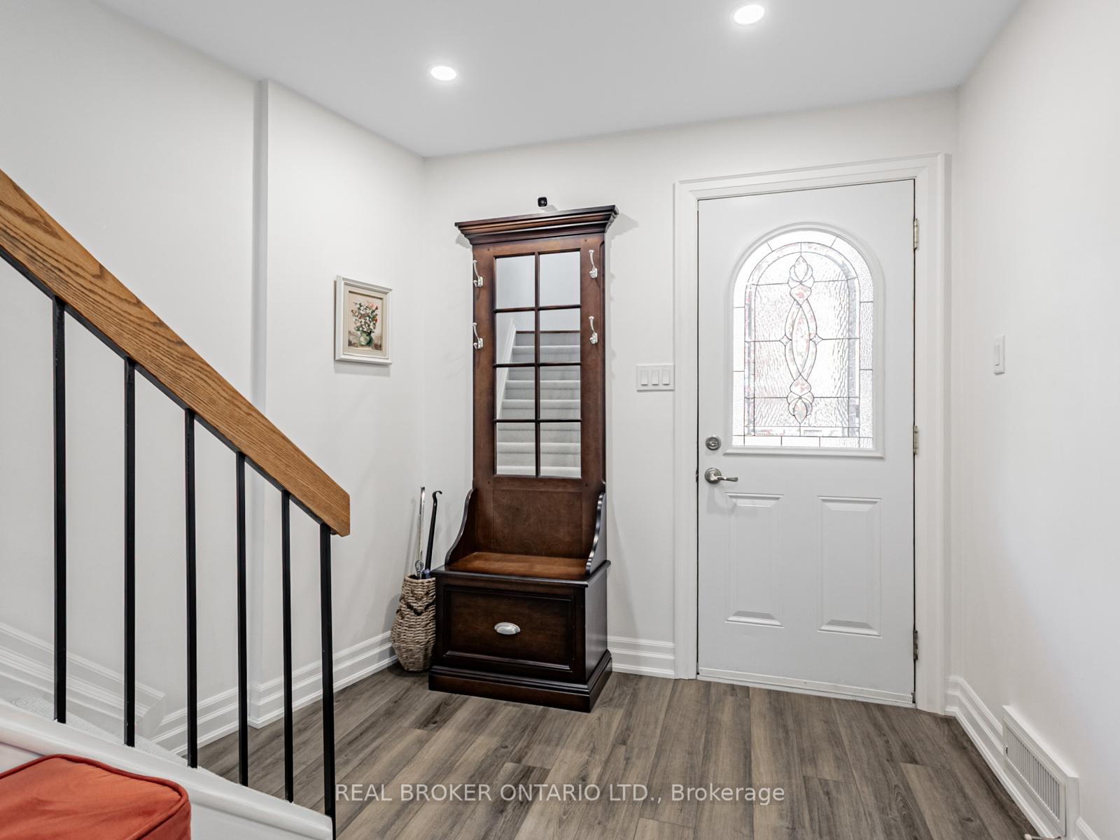
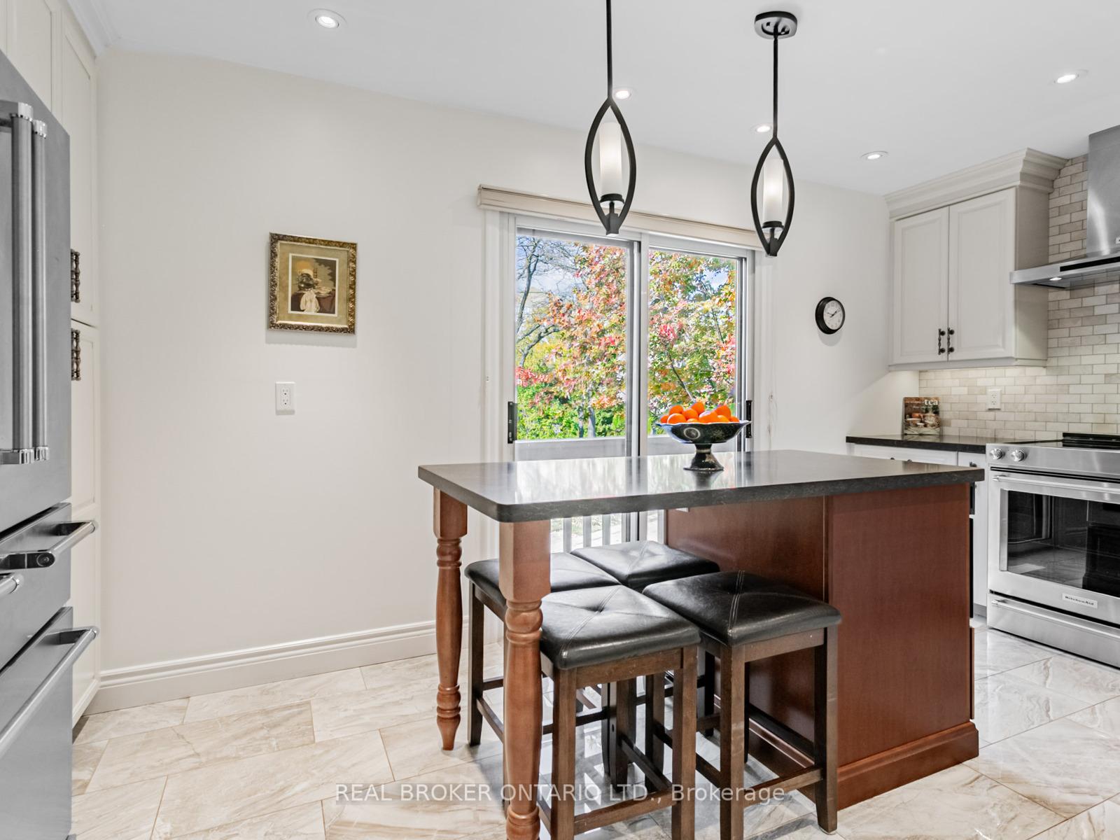
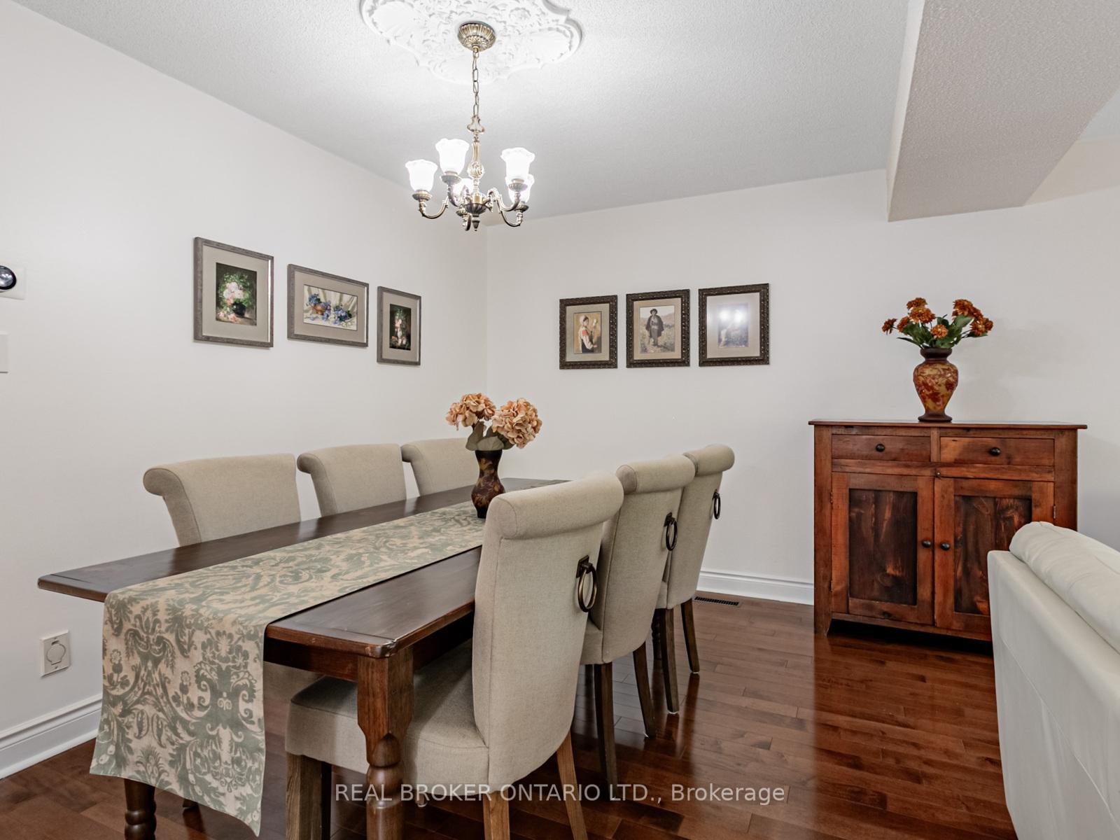
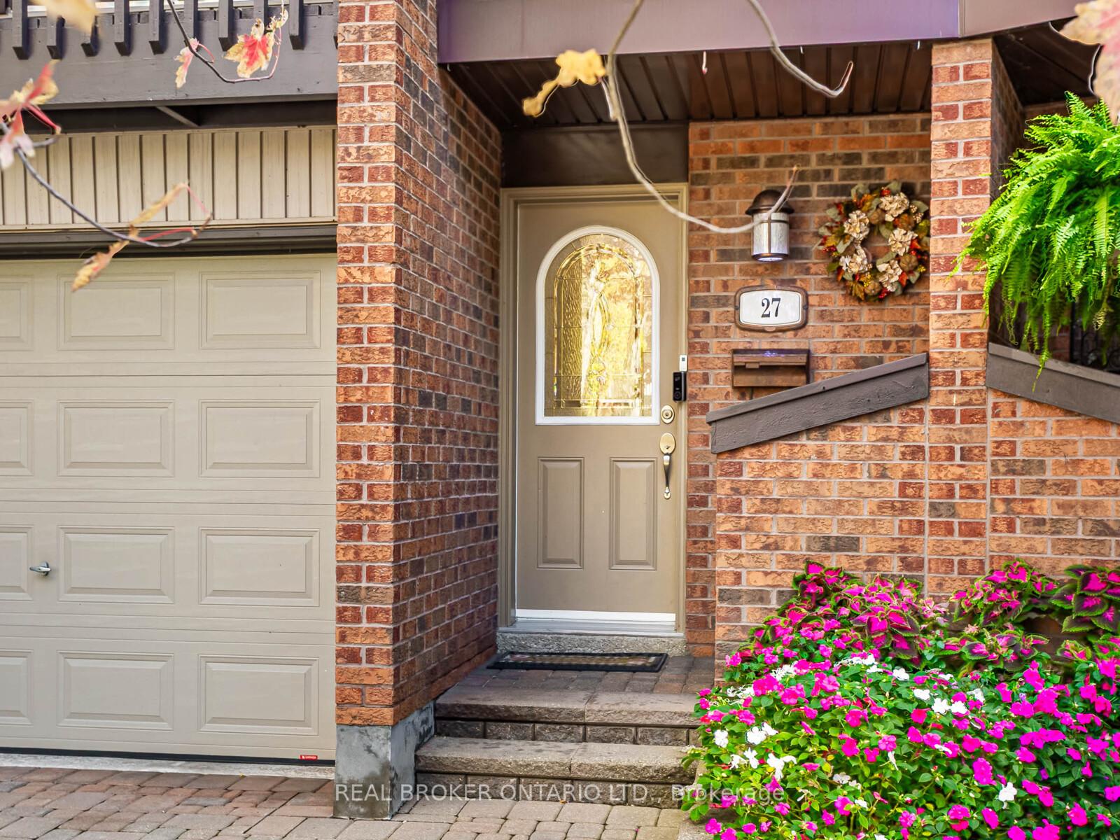
Spectacular, Tastefully Updated 1955sf Townhome on a Quiet, Treed Cul-De-Sac in Walden Spinney, a Forested, Hidden Gem Community in Clarkson Village. Rarely Offered Unit: Uniquely Sheltered From Thru-Traffic & Noise; One of The Largest Models in the Development; Ample Visitor Parking Steps Away! 3+1 Spacious Bedrooms, 3 Full Bathrooms... a 4-pc and **Two** 3-pc (Highly Coveted 3-pc in Primary Ensuite!!) ** Extensive Professional Renovations: High-End Kitchen with **Heated Floors**, Quartz Countertops, Stainless Steel Kitchenaid Appliance Series with B/I Microwave in Centre Island; All 3 Bathrooms Renovated - No Expense Spared. Upstairs Bathrooms Cabinetry - Solid Wood. Main Floor Bathroom Offers **Heated Floors**. Hardwood Flooring 2nd /3rd Floors, Extra Hidden "Harry Potter" Storage Under Main Stairs & Behind Living Room Built-In Bookcases (Solid Wood)! Check the Floor Plan! Walkout to Huge 13 x 19.7 ft Deck w/Gas Line for BBQ, 200amp Electrical Panel... All 3 Floors Above Grade - No Damp Basement! Premium, durable polyurea garage floor upgrade. ** Private Walden Club Membership Included: Access to Heated Swimming Pool, Basketball & Tennis Courts, Gyms, Party Room, Forested Walking Paths, and a Community Library ** Easy 7-minute Walk to the Clarkson GO Train with Express Service To Union Stn in About 20 Minutes! Great Restaurants, Shopping, Parks, and Community Amenities - All Within the Wonderful Clarkson and Lorne Park School Districts. You Will Be Lucky To Call This Community Home!
Ask about this home
A HOMEH agent will answer your questions about this home.
Know more about Walden Circle Townhomes
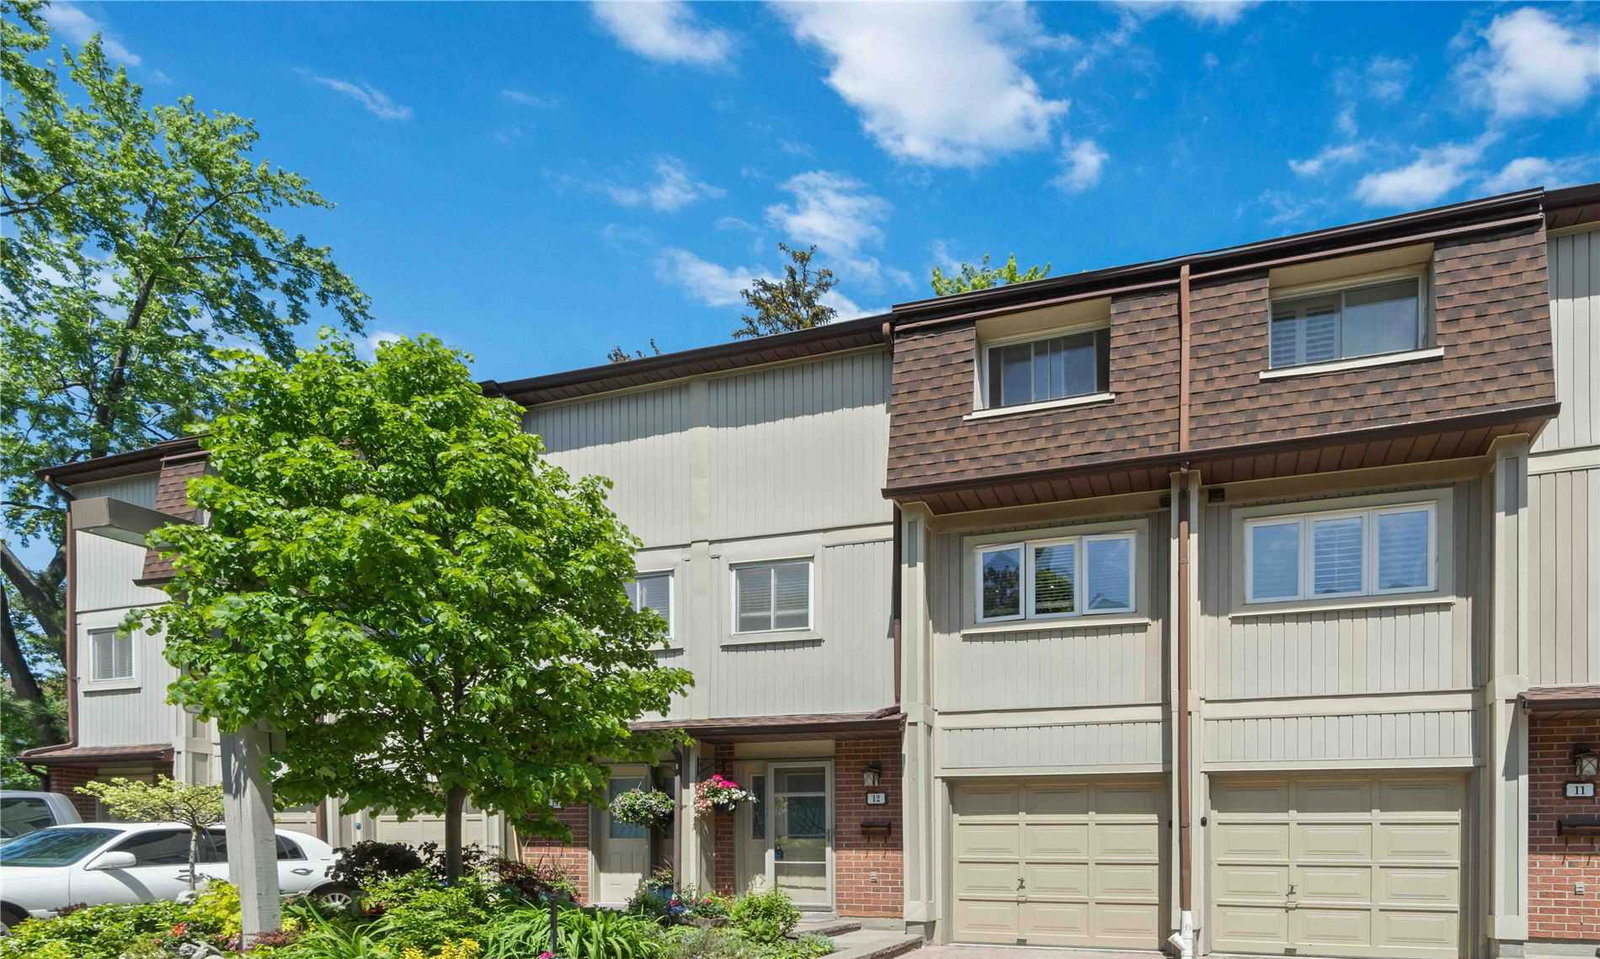
Condo building · 1010-1200 Walden Circ
Walden Circle Townhomes is a 2-storey condo with 100 suites, built in 1988. Right now 2 for sale are on the market here.
- 2storeys
- 100suites
- $488/sq ft
- 1988built
No similar units for sale in Walden Circle Townhomes right now.
Around this home
Daily convenience, out of 100, from the distances below
Schools nearby
School rating, out of 10.
Helpful calculators
Your HOMEH agent

"I would see it this week."