

Unit 2915, 35 Watergarden Drive
Unit 2915, 35 Watergarden Drive
 See all 14 photos
Property history
Facts and features
- ExposureSouth west
- LaundryEnsuite
- LockerOwned
- BalconyOpen
- Central air
- Concierge
- Gym
- Indoor pool
- Party room/meeting room
The homeCondo Apartment, Apartment, Age 0–5 years
- Type: Condo Apartment
- Style: Apartment
- Age: 0–5 years
- Living space: 800–899 sq ft
- Basement: None
- Exposure: South West
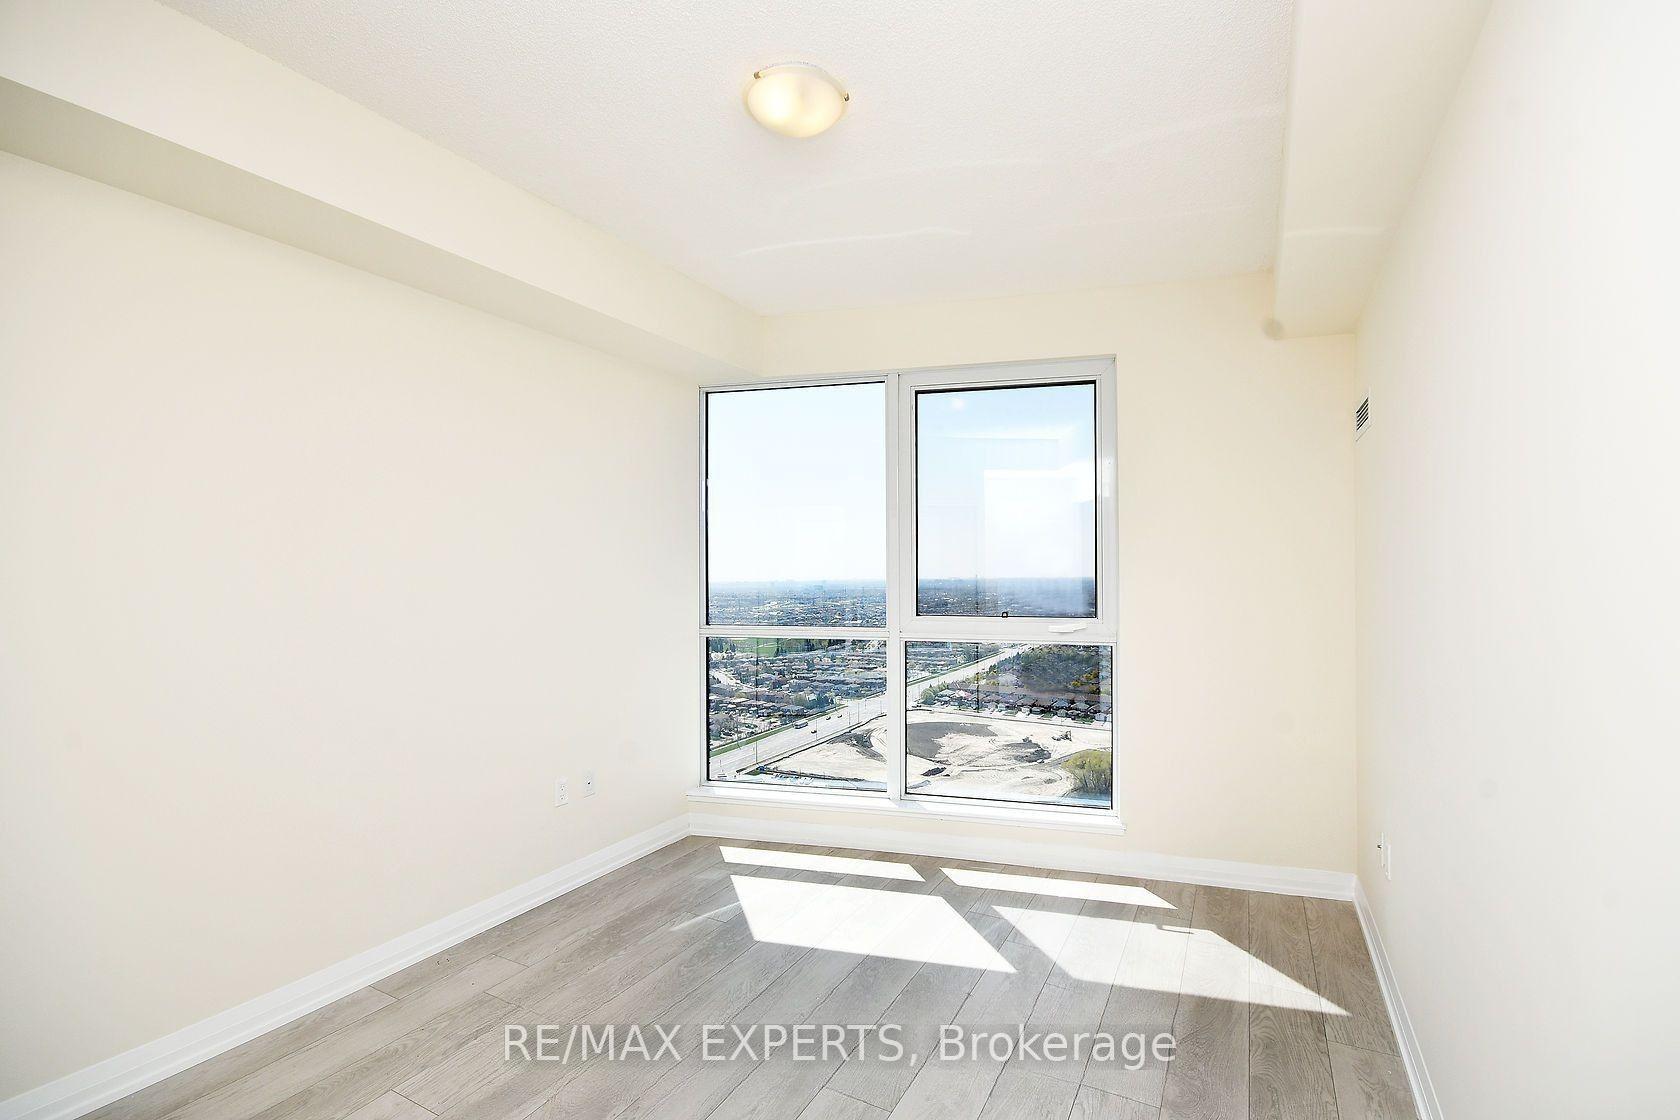
- View: Clear, city, garden, park/greenbelt, panoramic, skyline
InsideCeramic, Ensuite, Carpet free
- Flooring: Ceramic
- Laundry: Ensuite
- Features: Carpet free
- Security: Concierge/security, security guard
- Elevator: Yes
- Rooms above ground: 6
- Bedrooms: 2 + 1 in the basement
- Bathrooms: 2
- Kitchens: 1
OutsideConcrete, Open
- Exterior: Concrete
- Balcony: Open
Parking and locker1 Parking, Underground, Parking type Owned
- Spaces: 1 Parking
- Garage: Underground
- Parking type: Owned
- Driveway: Underground
- Locker: Owned
- Locker unit: 273
- Locker level: B
BuildingPerla, Storeys 34, Units 468
- Name: Perla
- Storeys: 34
- Units: 468
- Registered: 2021
- Condo corporation: 1107
- Amenities: Concierge, gym, indoor pool, party room/meeting room, visitor parking
- Pets: Allowed
Heating, water and powerForced air, gas, Central air
- Heating: Forced air, gas
- Cooling: Central air
Costs and taxesTaxes $3,474 a year, Condo fee $686 a month, Heat included, water included, cac included, common elements included, building insurance included, parking included
- Taxes, 2024: $3,474 a year
- Condo fee: $686 a month
- Fee includes: Heat included, water included, cac included, common elements included, building insurance included, parking included
- HST: HST included in the price
Included in the saleStainless steel appliances, fridge, stove, dishwasher, over the range microwave and hood combination, washer & dryer. all existing light fixtures. 1 parking, 1 locker.
- Included: Stainless steel appliances, fridge, stove, dishwasher, over the range microwave and hood combination, washer & dryer. all existing light fixtures. 1 parking, 1 locker.
NearbyClear view, hospital, library, park, public transit, school
- Close to: Clear view, hospital, library, park, public transit, school
Listing detailsW12353569, Sold, Aug 19, 2025
- MLS® number: W12353569
- Status: Sold
- Listed on: Aug 19, 2025
- Days on market: 38
- Updated: Sep 26, 2025
- Possession: Flexible
- Occupied by: Tenant
- Listing brokerage: RE/MAX EXPERTS
About this home
Unit 2915, 35 Watergarden Drive, Mississauga (Hurontario), ON L5R 0G8
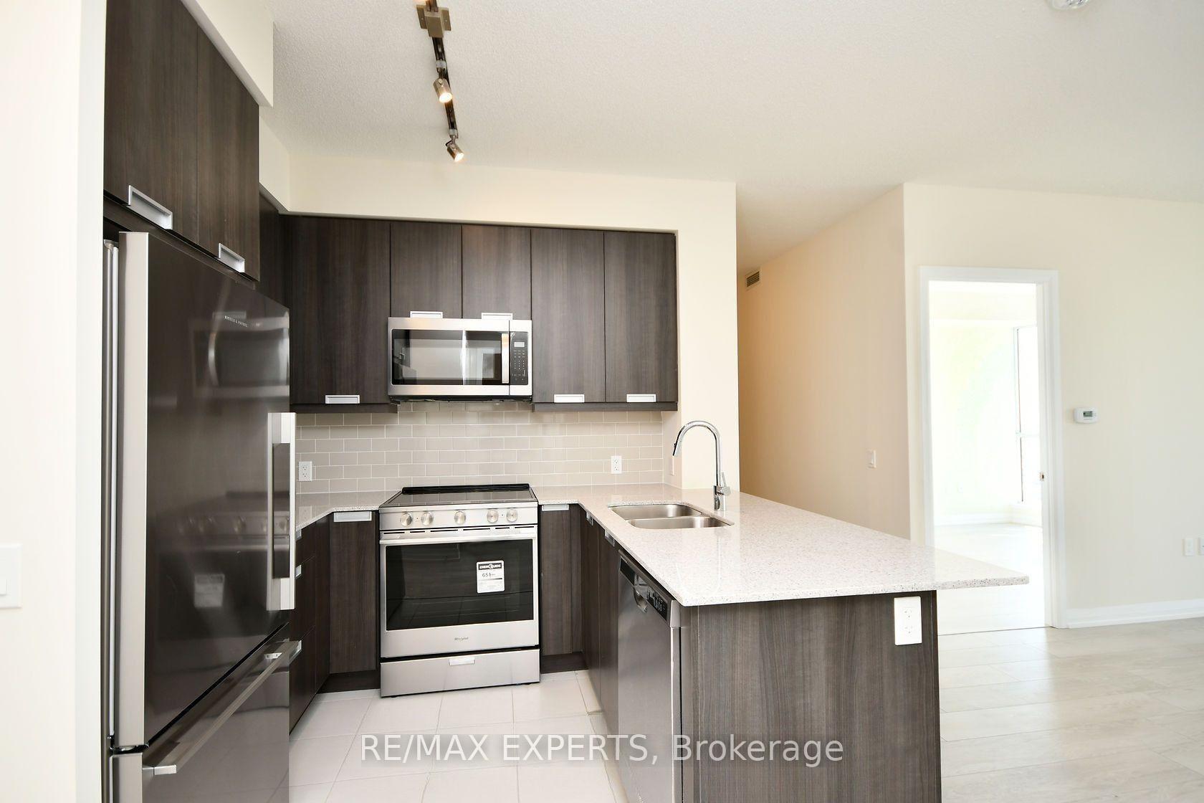
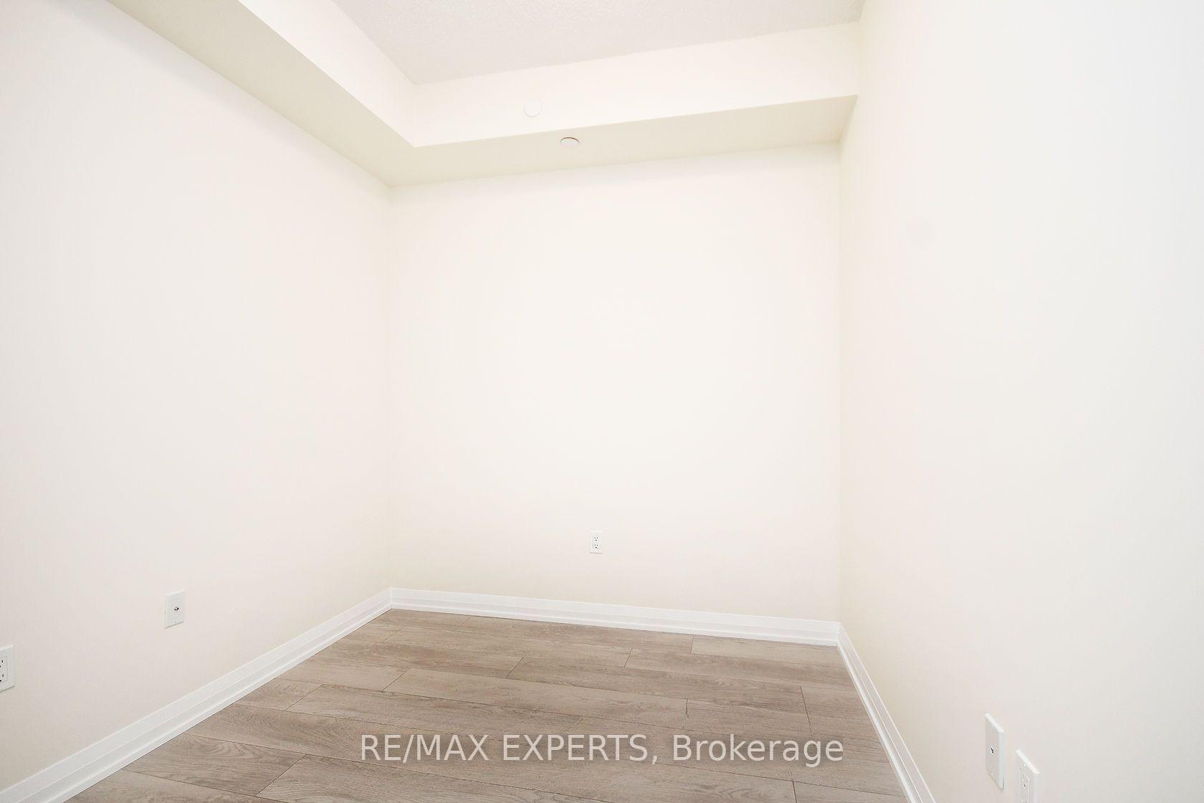
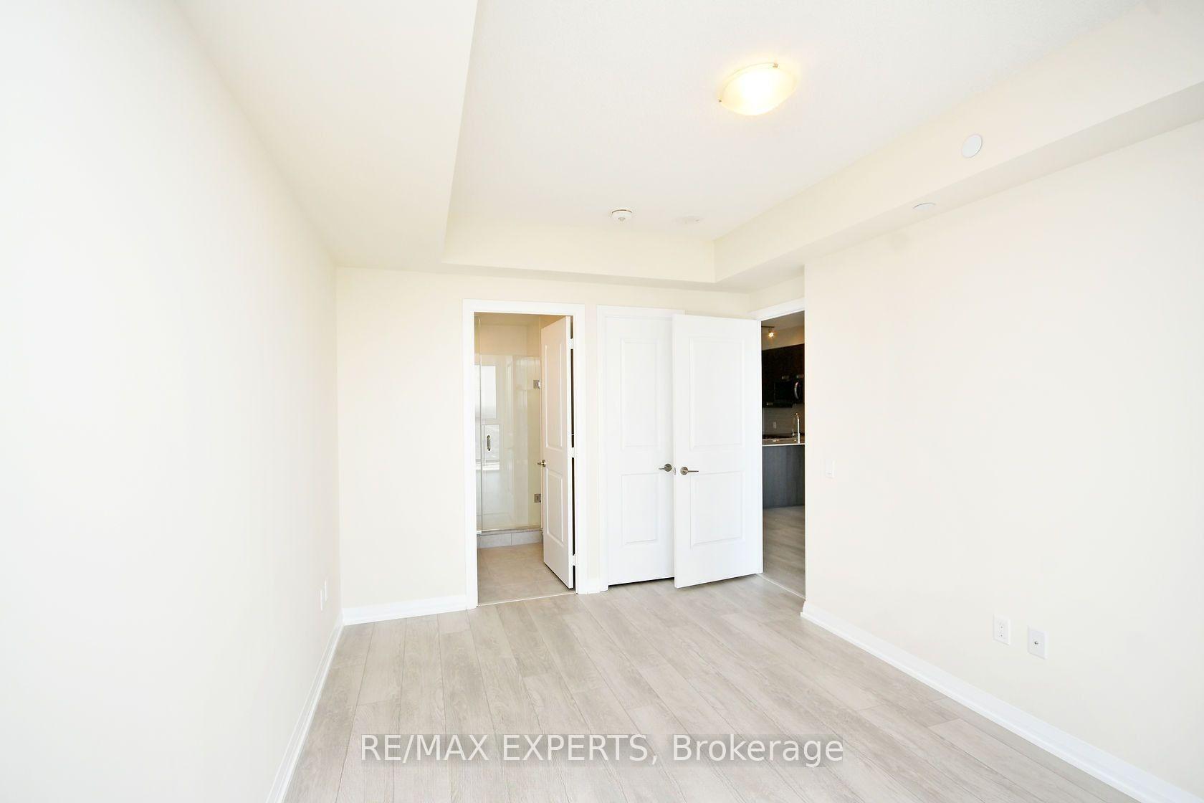
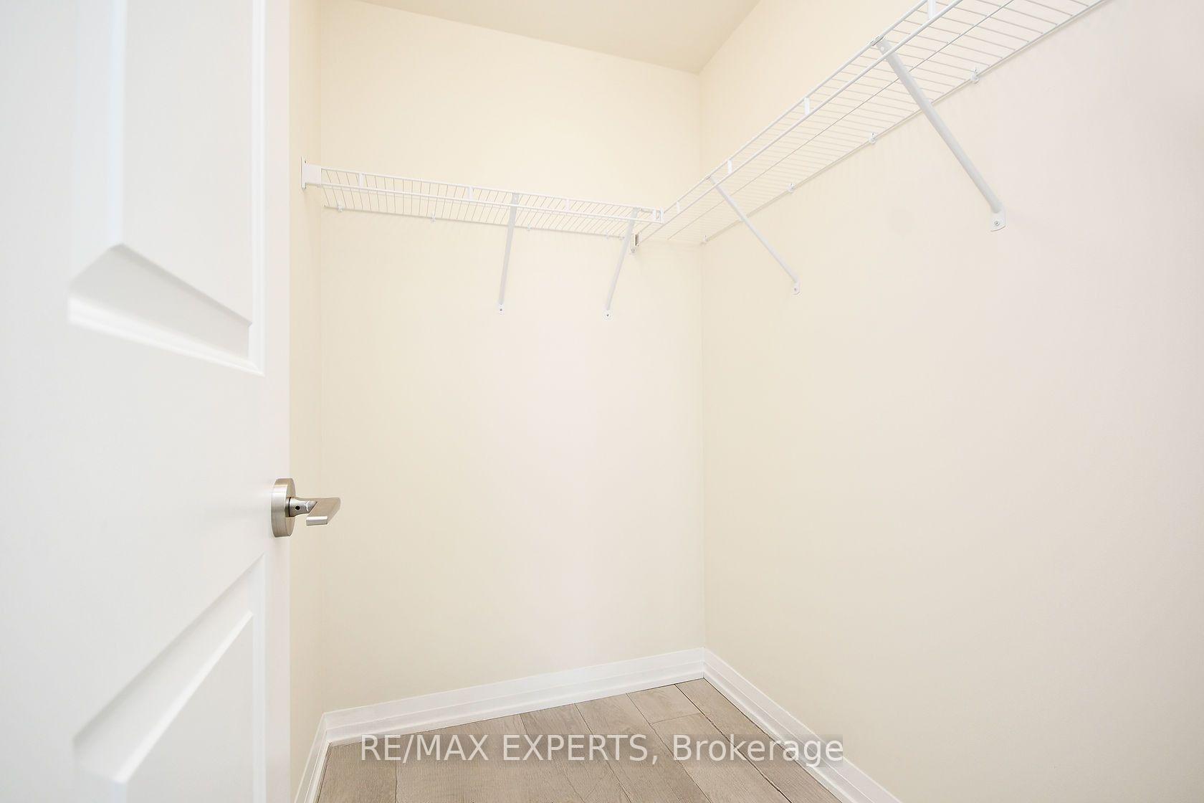
Welcome to this luxurious 2-bedroom + den suite on the 29th floor of the prestigious Pinnacle Uptown Perla, offering breathtaking panoramic south-west views in the heart of Mississauga, just minutes from Square One. This spacious, open-concept condo boasts 9 ft ceilings, floor-to-ceiling windows that flood the space with natural light. The modern kitchen features quartz countertops, a double stainless steel undermount sink with pull-out sprayer, stainless steel appliances including a built-in dishwasher, microwave with vented hood fan, counter-depth fridge with glass shelving, and ceramic tile finishes throughout. The primary bedroom includes walk-in closet and a private ensuite with quartz vanity, framed glass shower, and sleek modern fixtures. Additional highlights include stacked front-load washer/dryer, laminate flooring, and a large balcony perfect for relaxing or entertaining. Enjoy premium amenities such as 24-hourconcierge, indoor pool and whirlpool, fully equipped fitness centre, library, study room, games/billiards lounge, and an outdoor terrace with BBQ area. Conveniently located near GO Station, Hwy 403, public transit, top-rated schools, parks, restaurants, and shopping. Includes1 parking space and 1 locker. A true gem offering style, comfort, and unbeatable location. move in ready!
Ask about this home
A HOMEH agent will answer your questions about this home.
Know more about Perla Towers
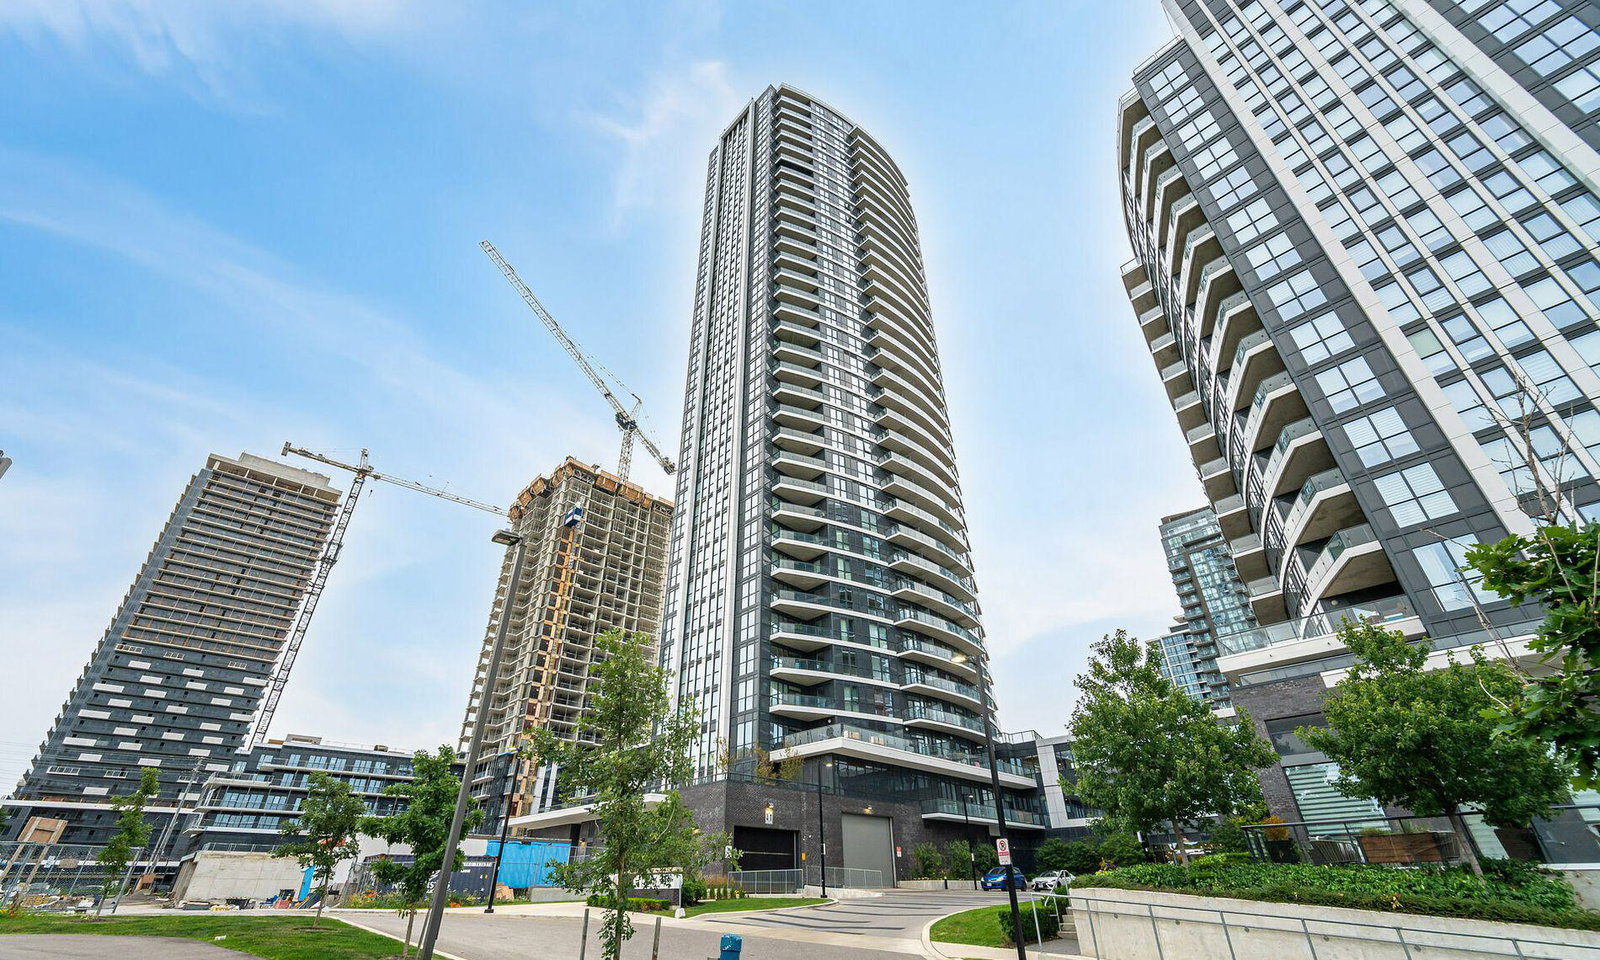
Condo building · 35 Watergarden Drive
Perla Towers is a 34-storey condo with 468 suites, built in 2021 by Pinnacle International. Right now 4 for sale and 3 for rent are on the market here.
- 34storeys
- 468suites
- $656/sq ft
- 2021built
No similar units for sale in Perla Towers right now.
Around this home
Daily convenience, out of 100, from the distances below
Schools nearby
School rating, out of 10.
Helpful calculators
Your HOMEH agent

"I would see it this week."