

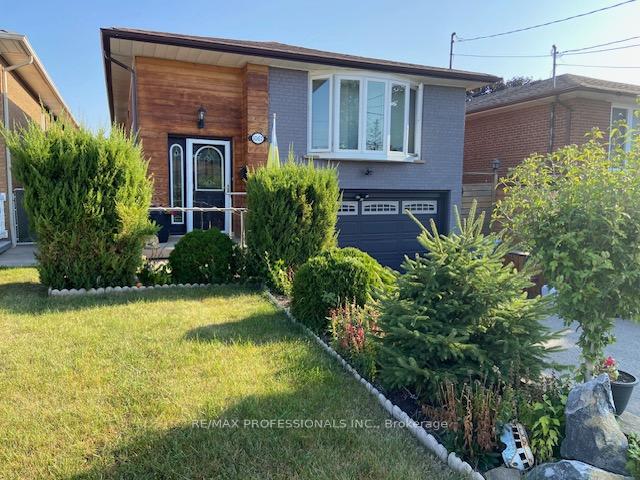
Bsmt, 1067 East Avenue
Lower Level Terminated
1/19Bsmt, 1067 East Avenue
Lower Level Terminated
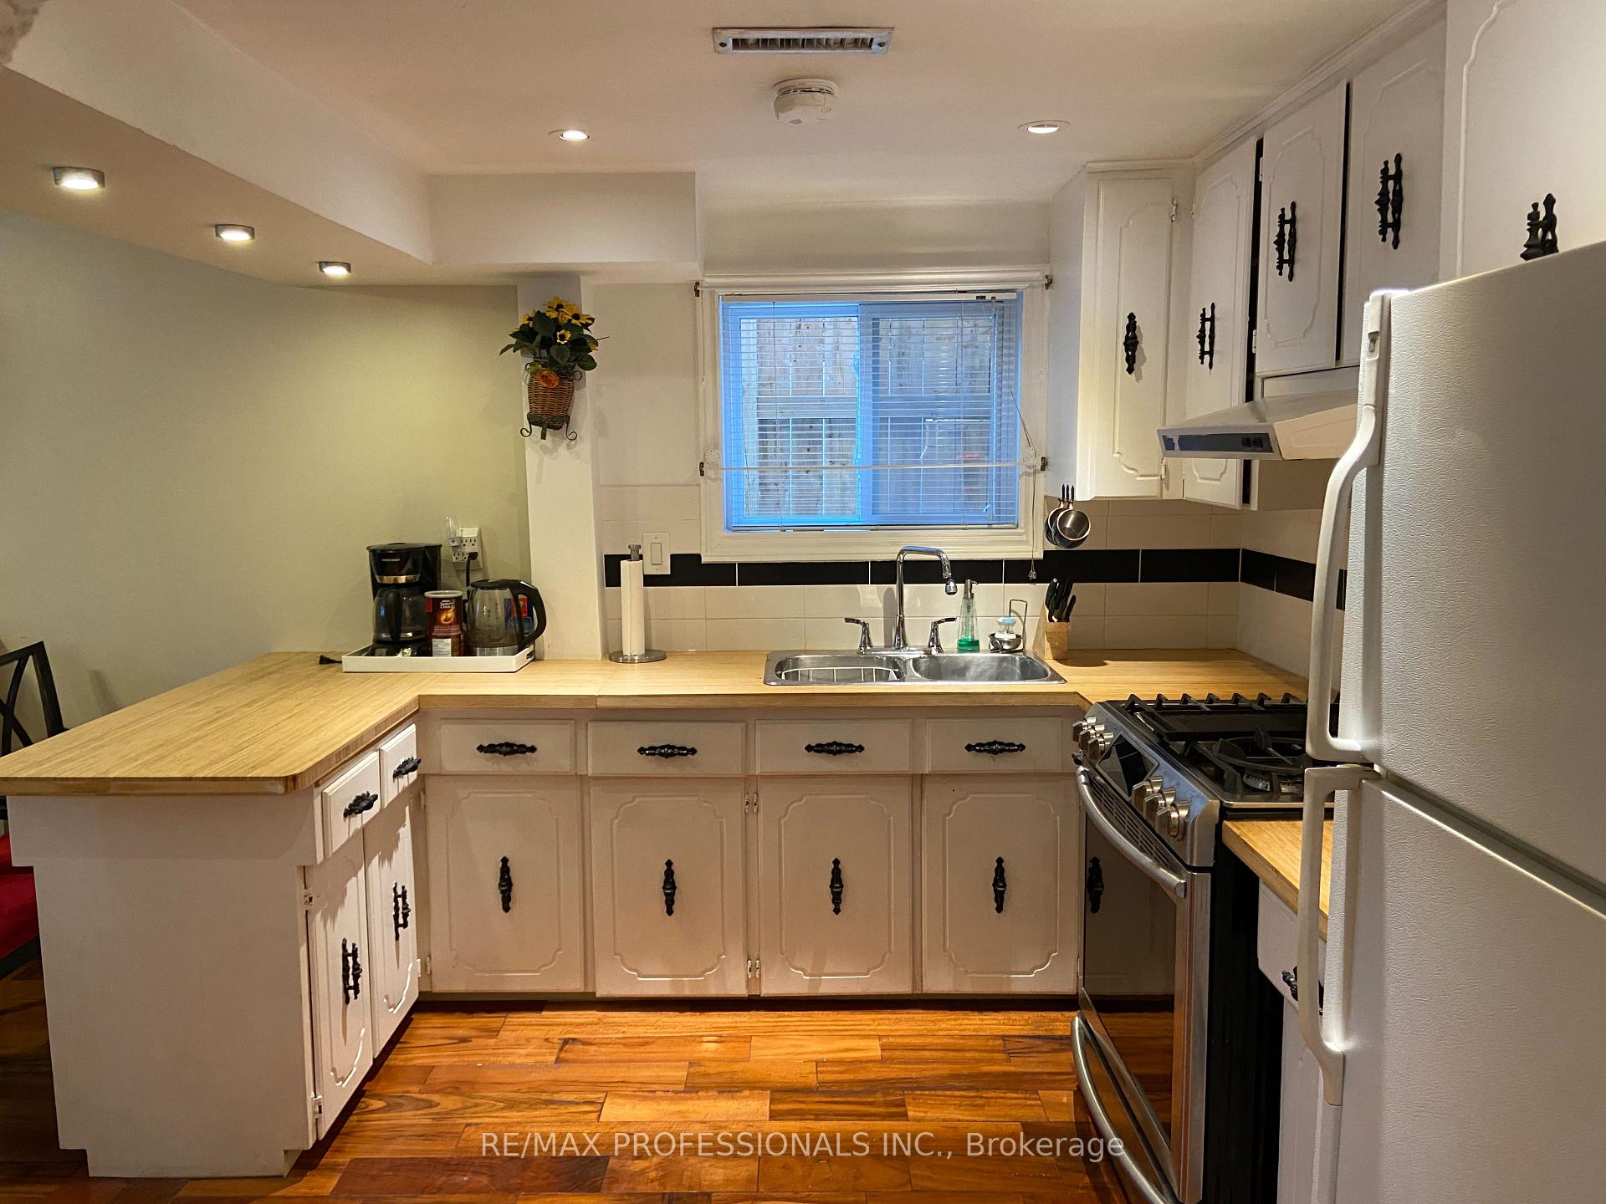
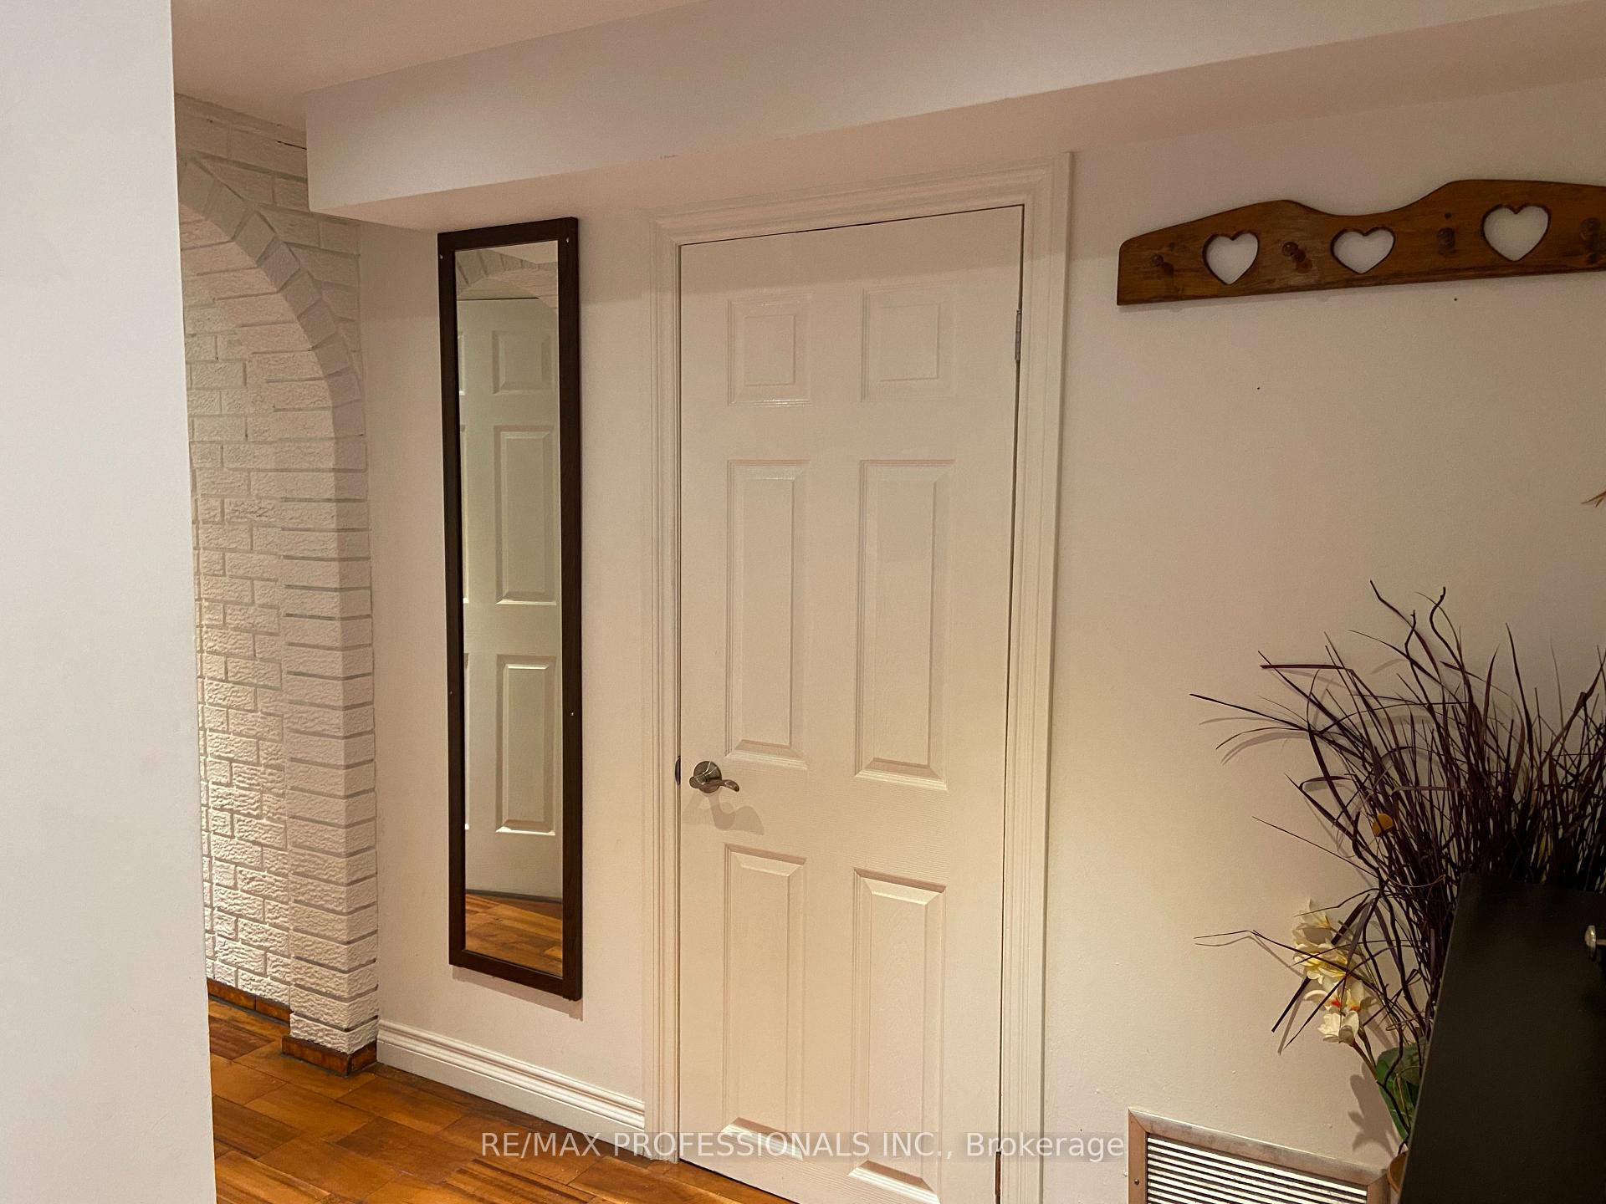
 See all 19 photos
1 Bedroom
1 Bathroom
0 Garage
— sq.ft
Basement
— Unit
Property history
- $2,000TerminatedList: 2024-11-05|End: 2024-11-27|22 daysW10408400
Facts and features
- BasementApartment
- Lease term12 months
- FurnishedPartially
- LaundryIn basement
What stands out
- Hardwood floors
- Central air
The homeLower Level, Bungalow-raised, Apartment, finished
- Type: Lower Level
- Style: Bungalow-raised
- Basement: Apartment, finished
InsideHardwood, In basement, Carpet free
- Flooring: Hardwood
- Laundry: In basement
- Features: Carpet free
- Rooms above ground: 3
- Bedrooms: 1
- Bathrooms: 1
- Kitchens: 1
Outside and lotBrick, Asphalt shingle, Block
- Exterior: Brick
- Roof: Asphalt shingle
- Foundation: Block
Parking1 Parking, Available
- Spaces: 1 Parking
- Driveway: Available
Heating, water and powerForced air, gas, Central air, Municipal water
- Heating: Forced air, gas
- Cooling: Central air
- Water: Municipal water
- Sewer: Municipal sewer
Rent and termsRent $2,000 a month, Basement, Partially
- Rent: $2,000 a month
- Space for rent: Basement
- Furnished: Partially
- Lease: 12 months
- Paid: Monthly
- Rent includes: Central air conditioning, heat, hydro, parking, water
- Deposit: Required
- Credit check: Required
- Employment letter: Required
- Rental application: Required
- References: Required
IncludedAll existing appliances and furniture
- Included: All existing appliances and furniture
Listing detailsW10408400, Terminated, Nov 5, 2024
- MLS® number: W10408400
- Status: Terminated
- Listed on: Nov 5, 2024
- Days on market: 22
- Updated: Nov 27, 2024
- Possession: 2024-12-01 / December 1, 2024
- Occupied by: Tenant
- Listing brokerage: RE/MAX PROFESSIONALS INC.
About this home
Bsmt, 1067 East Avenue, Mississauga (Lakeview), ON L5E 1X1
Carpet Free
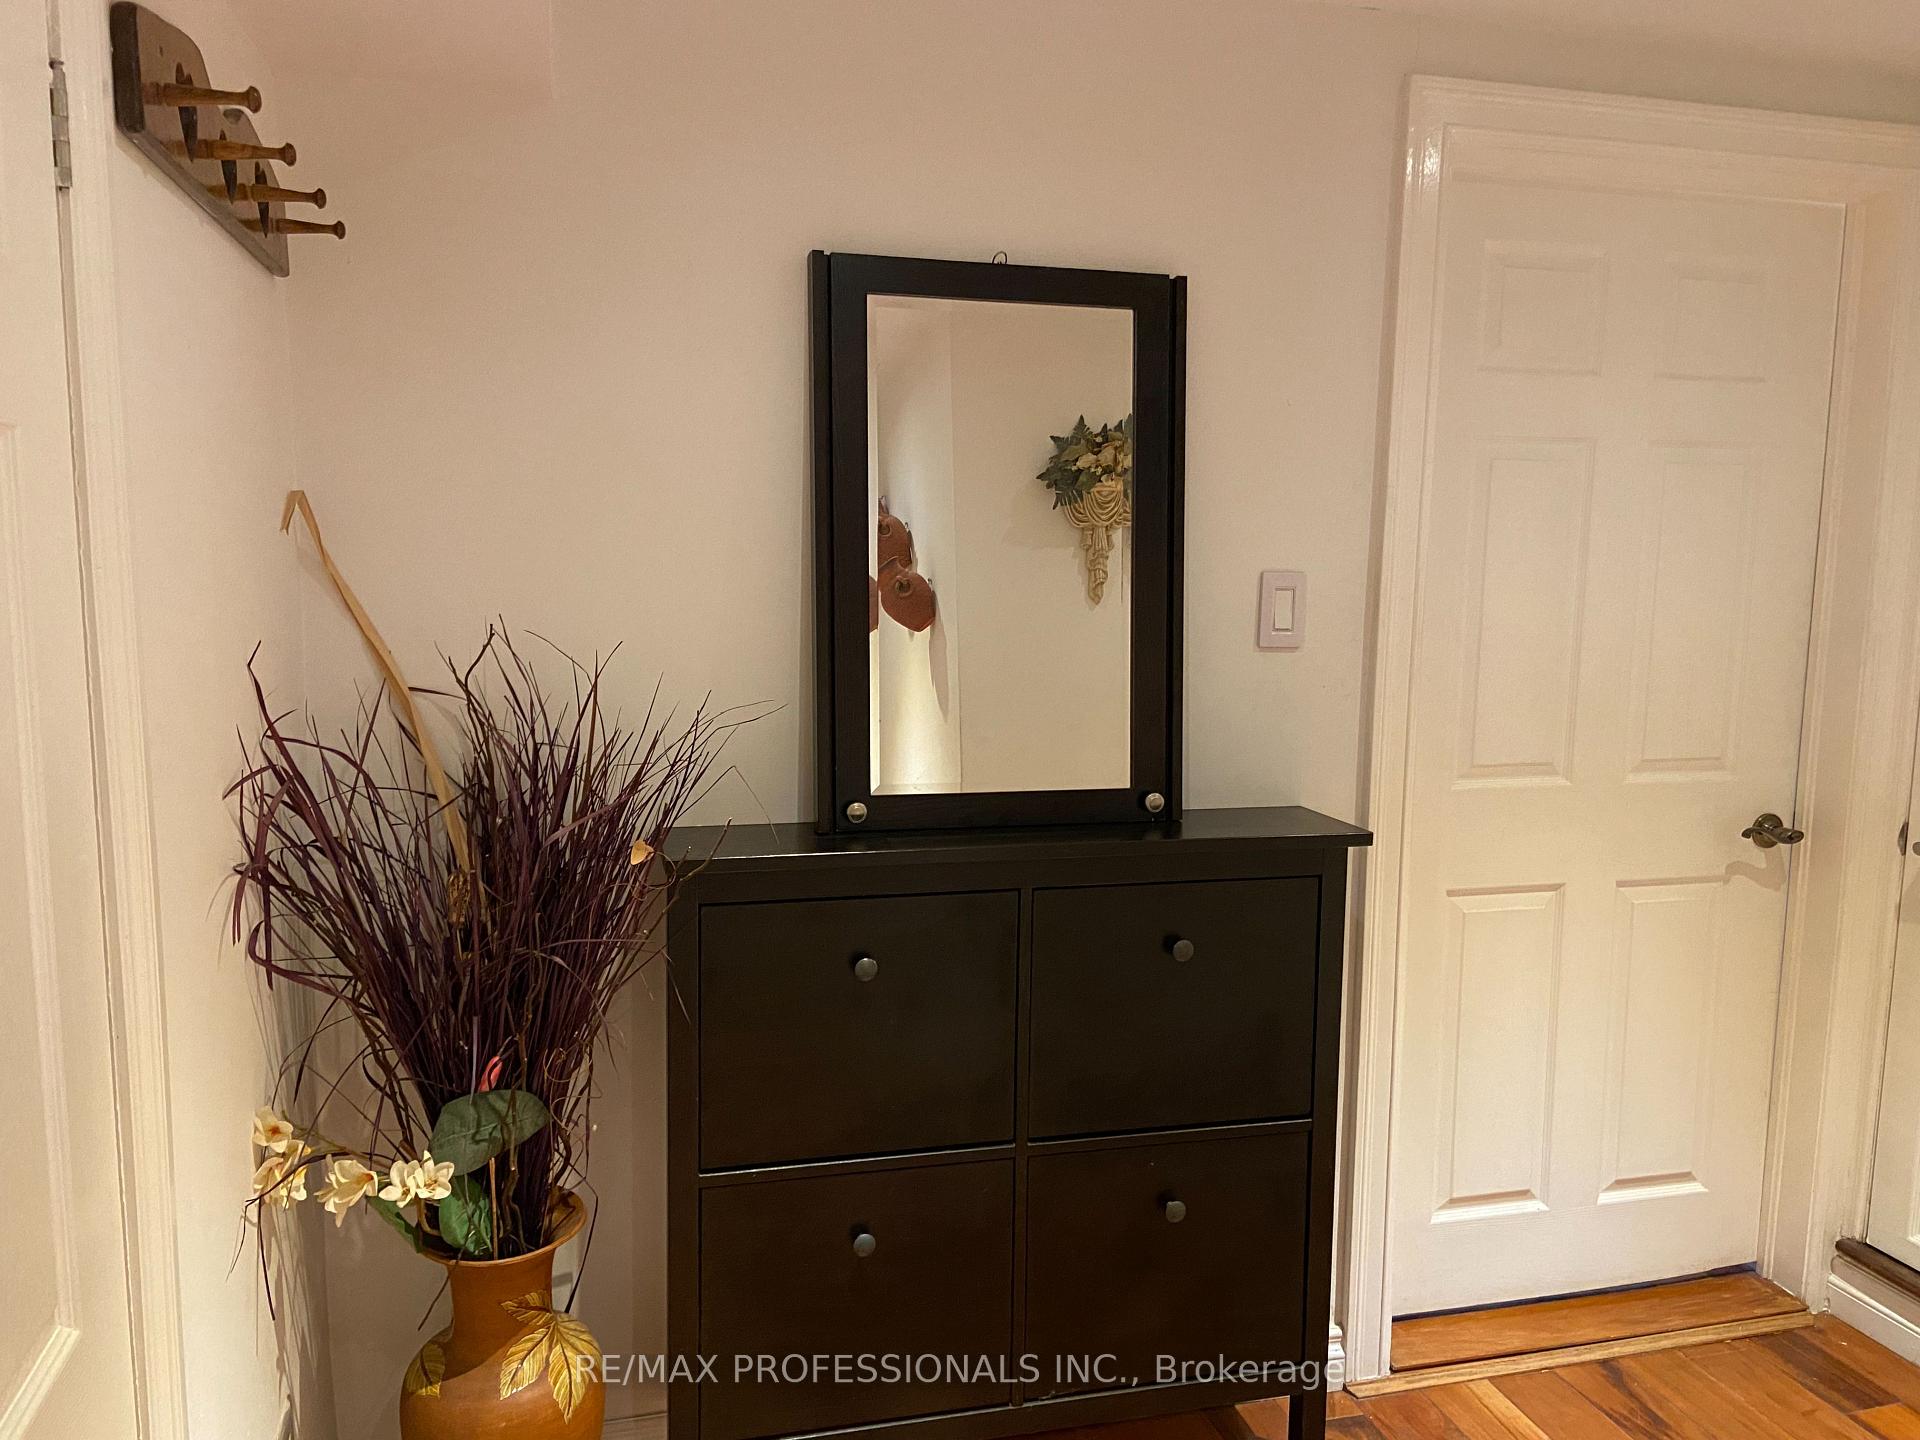
Gorgeous beutifully furnished bright and clean 1 bedroom apartment. Easily could be converted to a two bedroom apartment. Spacious unit, hardwood floors throughout, large window. All utilities included, one parking on driveway. Close to everything: shopping, public transit, Go train, and HWYs.
Read more
Ask about this home
A HOMEH agent will answer your questions about this home.
Ask a question
Around this home
Cawthra/Lakeshore
Errands
Parks
Schools
Daily convenience, out of 100, from the distances below
ParkDouglas Kennedy Park · 8 within 1 km11 min walk686 m
GroceryAntojitos3 min walk215 m
SchoolQueen of Heaven School7 min walk460 m
PharmacyCyril Pharmacy8 min walk517 m
Cafés & foodSamooon · 15 within 1 km3 min walk177 m
Gym & rec centreThe Vietnamese Community Centre of Mississauga;Trung Tâm Cộng Đồng Việt Nam Mississauga11 min walk648 m
LibraryMississauga Library - Lakeview17 min walk1.1 km
WalkDriveStraight-line distance, open map data
Grocery0.2 km
Park0.7 km
Coffee0.4 km
Dining0.2 km
Gym0.7 km
Schools nearby
School rating, out of 10.
Queen of Heaven Schoolelementary · Private · 0.5 km
6.3/10Fair
St Paul Secondary Schoolsecondary · Private · 0.6 km
7.7/10Good
DPCDSB - PAULS Summer Schoolsecondary · Public · 0.7 km
—
Contact agent
Helpful calculators
Rent vs buy
Affordability
Mortgage
Down payment
Stress test
CMHC insurance
Your HOMEH agent

KimHOMEH agent · Mississauga
"I would see it this week."
Ask Kim