

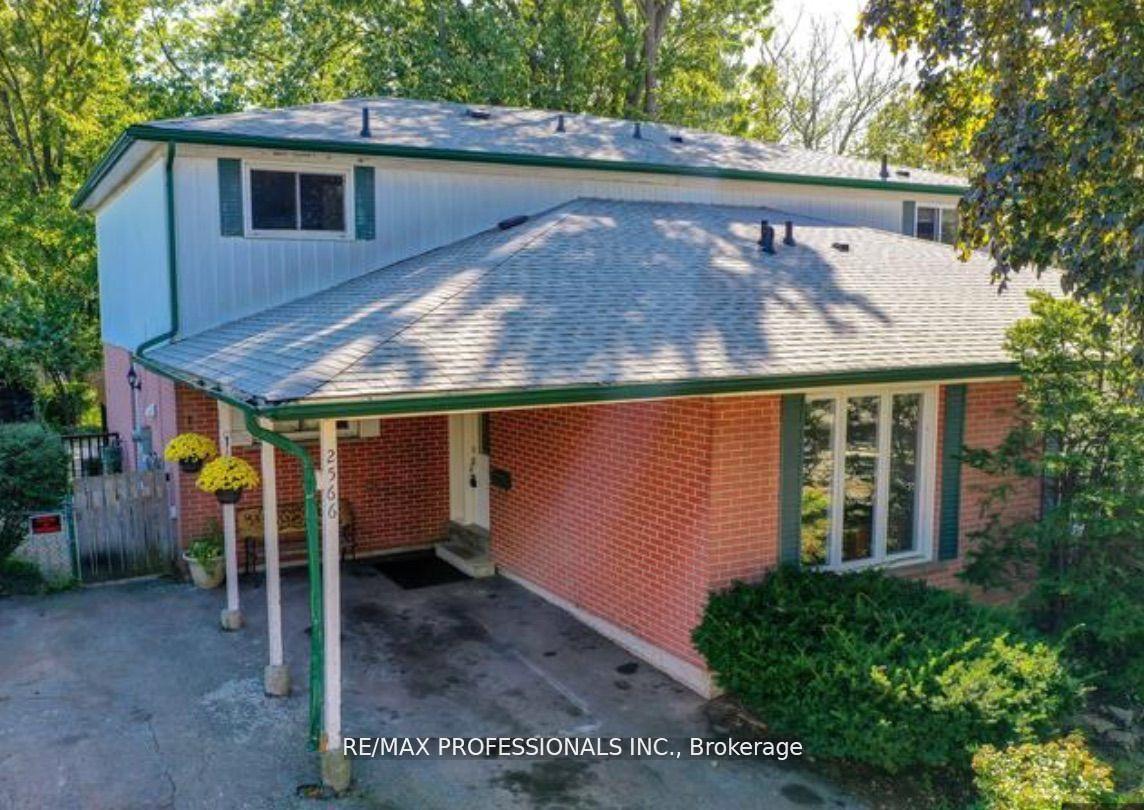
Bsmt, 2566 Hollington Crescent
Semi-Detached Terminated
1/21Bsmt, 2566 Hollington Crescent
Semi-Detached Terminated
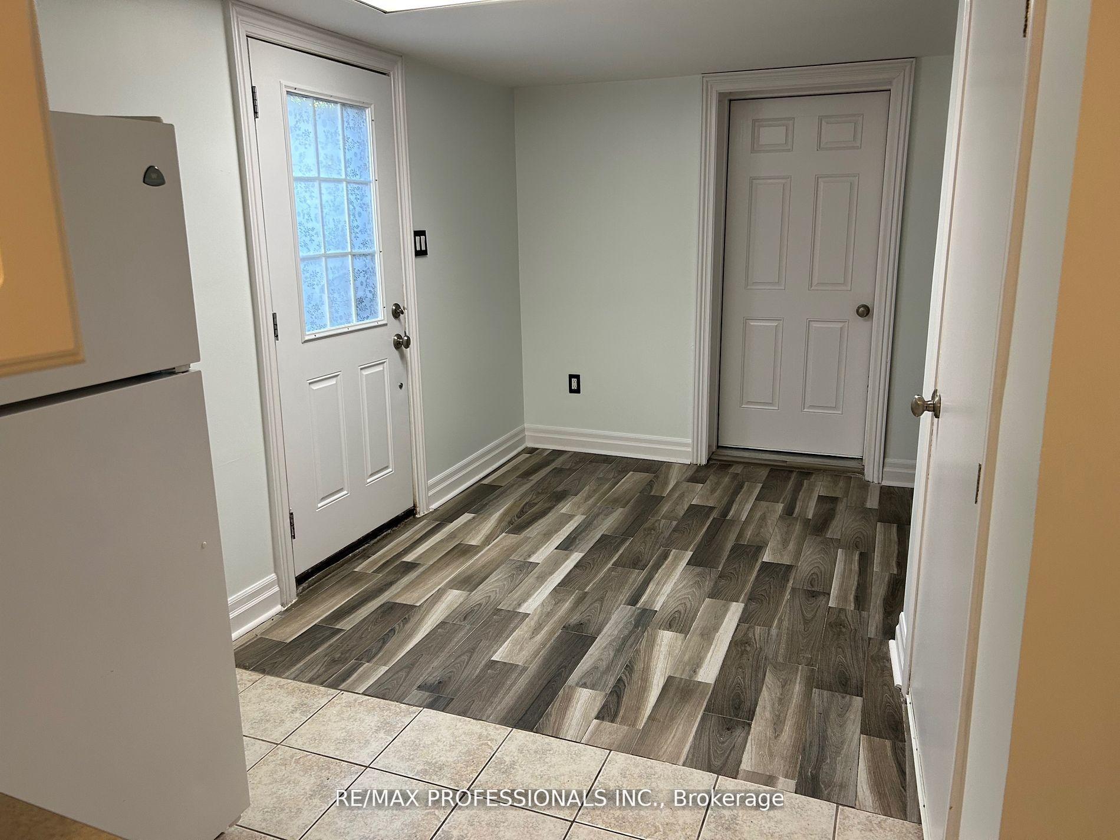
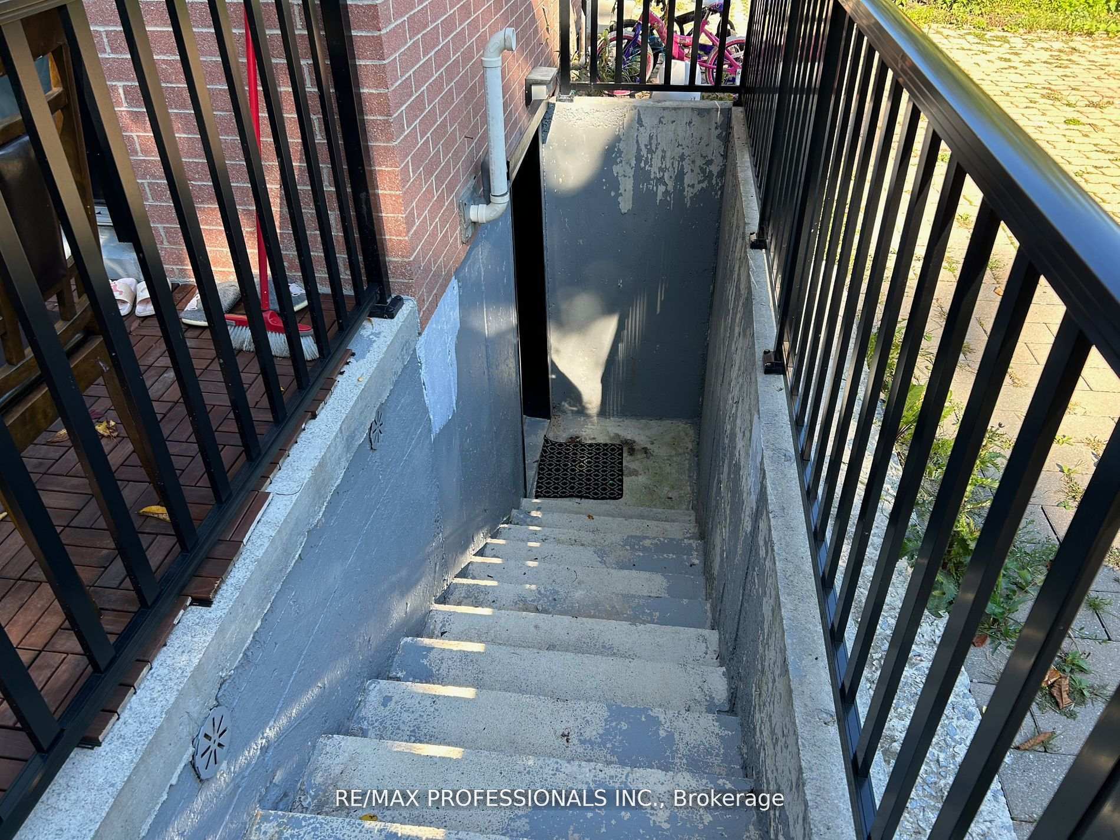
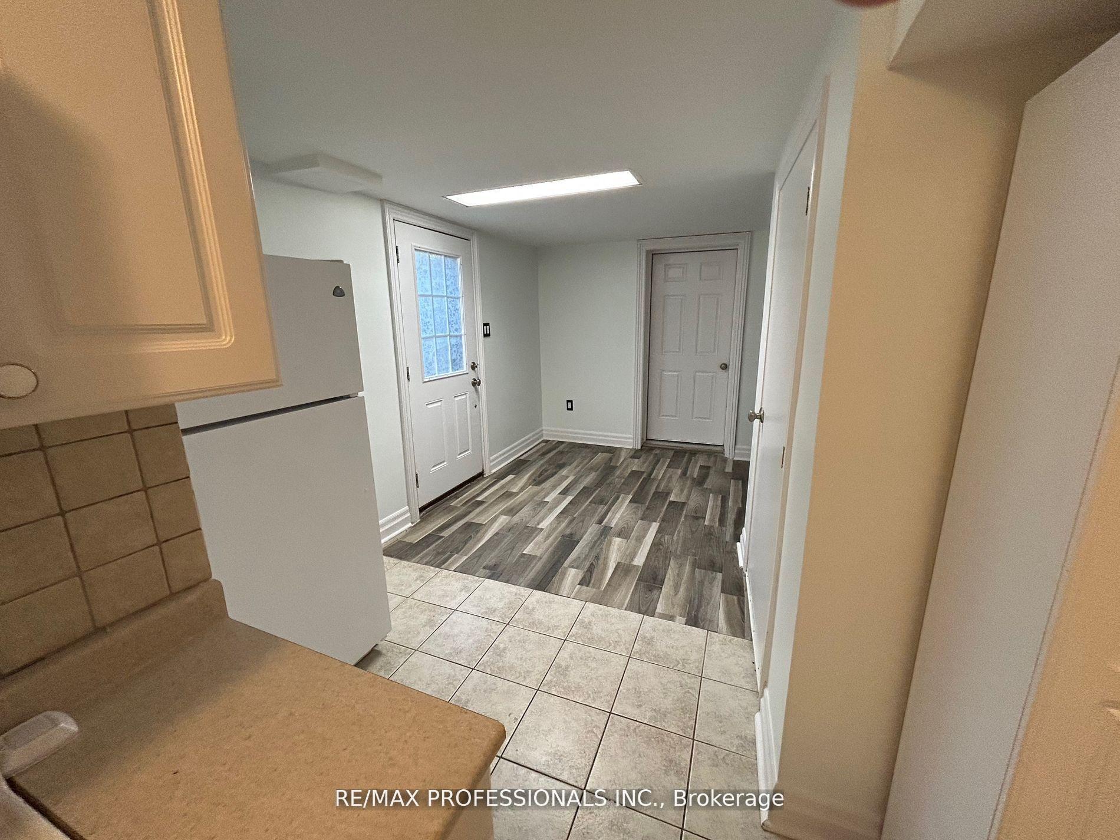
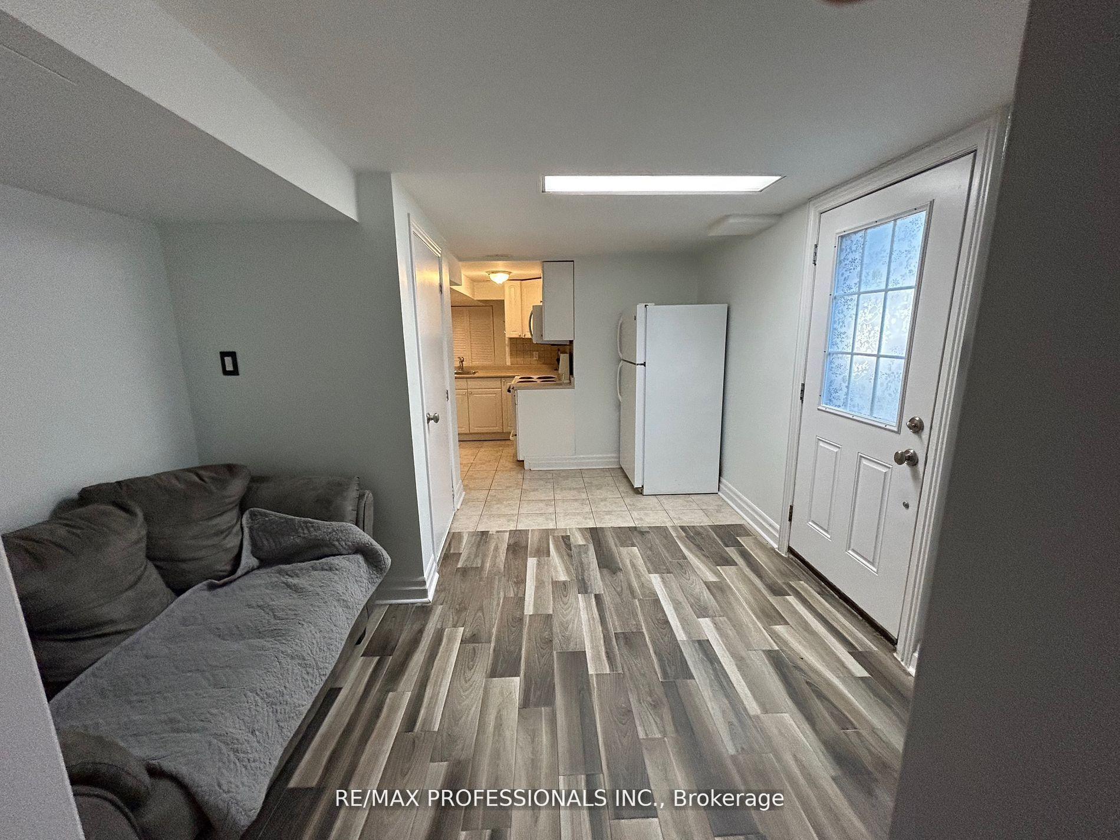 See all 21 photos
2 Bedrooms
1 Bathroom
1 Garage
— sq.ft
Basement
— Unit
Property history
- $1,850TerminatedList: 2024-11-26|End: 2024-11-27|1 dayW10977500
- $1,999TerminatedList: 2024-10-24|End: 2024-11-26|33 daysW9510296
Facts and features
- BasementApartment
- Lot size69 × 125 ft
- Lease term12 months
- FurnishedUnfurnished
What stands out
- Separate entrance
- Fireplace
- Central air
The homeSemi-Detached, 2-storey, Separate entrance, apartment
- Type: Semi-Detached
- Style: 2-storey
- Basement: Separate entrance, apartment
InsideFireplace Yes, Ceramic, Ensuite
- Fireplace: Yes
- Flooring: Ceramic
- Laundry: Ensuite
- Rooms above ground: 4
- Bedrooms: 2
- Bathrooms: 1
- Kitchens: 1
Outside and lotBrick, aluminum siding, Unknown, Unknown
Outside
- Exterior: Brick, aluminum siding
- Roof: Unknown
- Foundation: Unknown
- Size: 69.09 × 125 ft
Parking1 Garage, Carport, Private
- Spaces: 1 Garage
- Garage: Carport
- Driveway: Private
Heating, water and powerForced air, gas, Central air, Municipal water
- Heating: Forced air, gas
- Cooling: Central air
- Water: Municipal water
- Sewer: Municipal sewer
Rent and termsRent $1,850 a month, Basement, Unfurnished
- Rent: $1,850 a month
- Space for rent: Basement
- Furnished: Unfurnished
- Lease: 12 months
- Rent includes: Cable tv, central air conditioning, heat, hydro, parking, water
- Rental items: None
IncludedRefrigerator, stove, rangehood microwave, clothes washer and dryer
- Included: Refrigerator, stove, rangehood microwave, clothes washer and dryer
Listing detailsW10977500, Terminated, Nov 26, 2024
- MLS® number: W10977500
- Status: Terminated
- Listed on: Nov 26, 2024
- Days on market: 1
- Updated: Nov 27, 2024
- Possession: Immediately/TBA
- Occupied by: Owner
- Listing brokerage: RE/MAX PROFESSIONALS INC.
About this home
Bsmt, 2566 Hollington Crescent, Mississauga (Sheridan), ON L5K 1E7
Great opportunity to rent a basement 2 BR apartment with laundry and 1 car parking in Prime Sheridan Homelands. The unit features 2 large bedrooms, a kitchen and a living area. Private Separate walk-up entrance. Close to the University of Toronto Mississauga campus, schools, shopping/grocery, restaurants, schools, transit, library, community center, highways (QEW, 407, 403), parks and trails. Tenant to pay 30% of hydro, gas, and water.
Read more
Ask about this home
A HOMEH agent will answer your questions about this home.
Ask a question
Around this home
Dundas St W/Winston Churchill
Errands
Parks
Schools
Daily convenience, out of 100, from the distances below
ParkThornlodge Park · 2 within 1 km10 min walk595 m
GroceryDasy Mart15 min walk913 m
SchoolThorn Lodge Public School7 min walk410 m
PharmacyI.D.A.15 min walk915 m
Cafés & foodEast China · 13 within 1 km14 min walk883 m
Gym & rec centreDavid Ramsey Outdoor Pool11 min walk700 m
WalkDriveStraight-line distance, open map data
Grocery0.9 km
Park0.6 km
Coffee0.9 km
Dining0.9 km
Gym0.8 km
Schools nearby
School rating, out of 10.
Thorn Lodge Public Schoolelementary · Public · 0.4 km
—
Homelands Senior Public Schoolelementary · Public · 0.5 km
—
Merriam High Schoolsecondary · Private · 0.6 km
—
Contact agent
Helpful calculators
Rent vs buy
Affordability
Mortgage
Down payment
Stress test
CMHC insurance
Your HOMEH agent

NimaHOMEH agent · Mississauga
"I would see it this week."
Ask Nima