

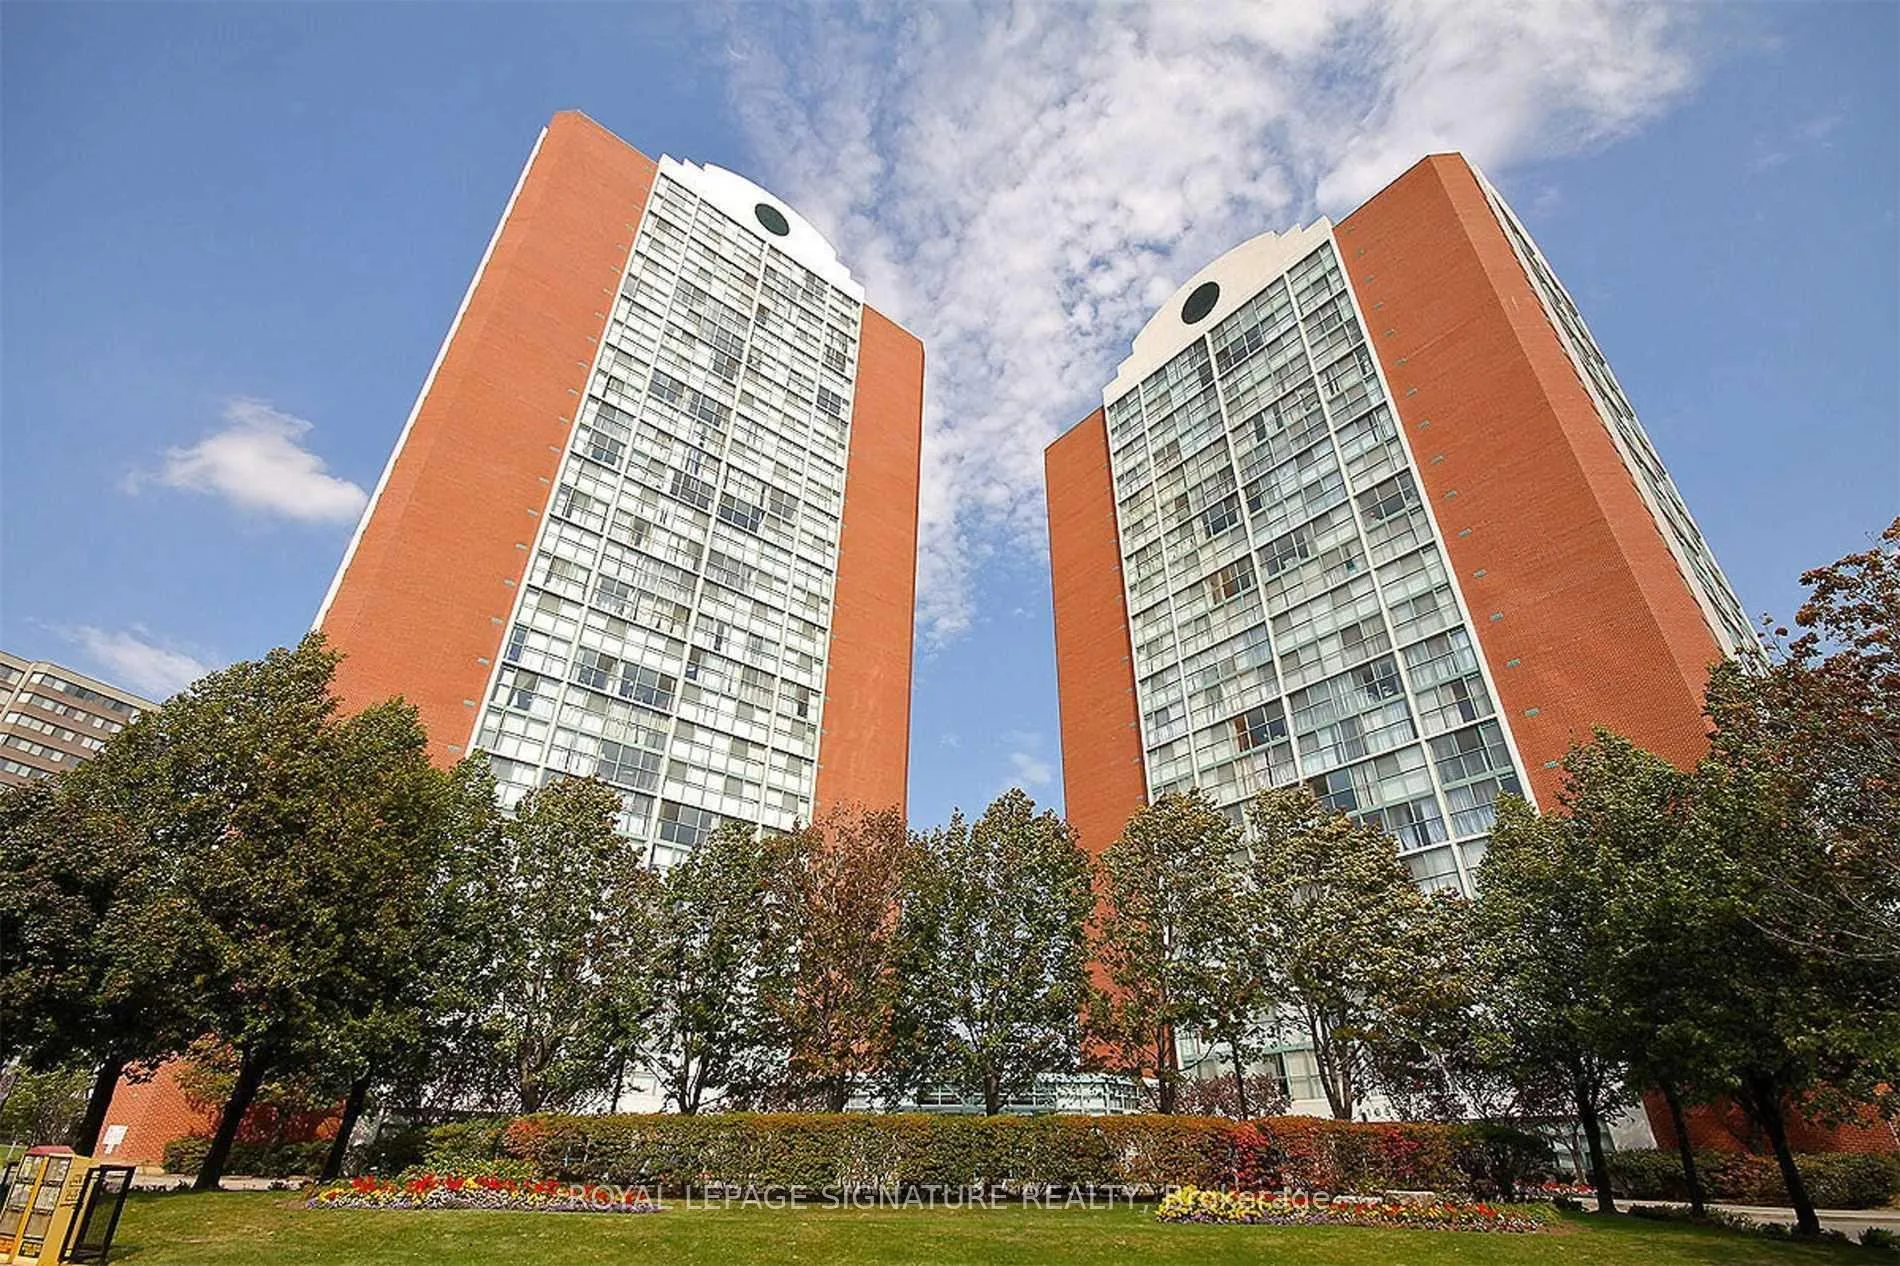
Unit 804, 4205 Shipp Drive
Unit 804, 4205 Shipp Drive
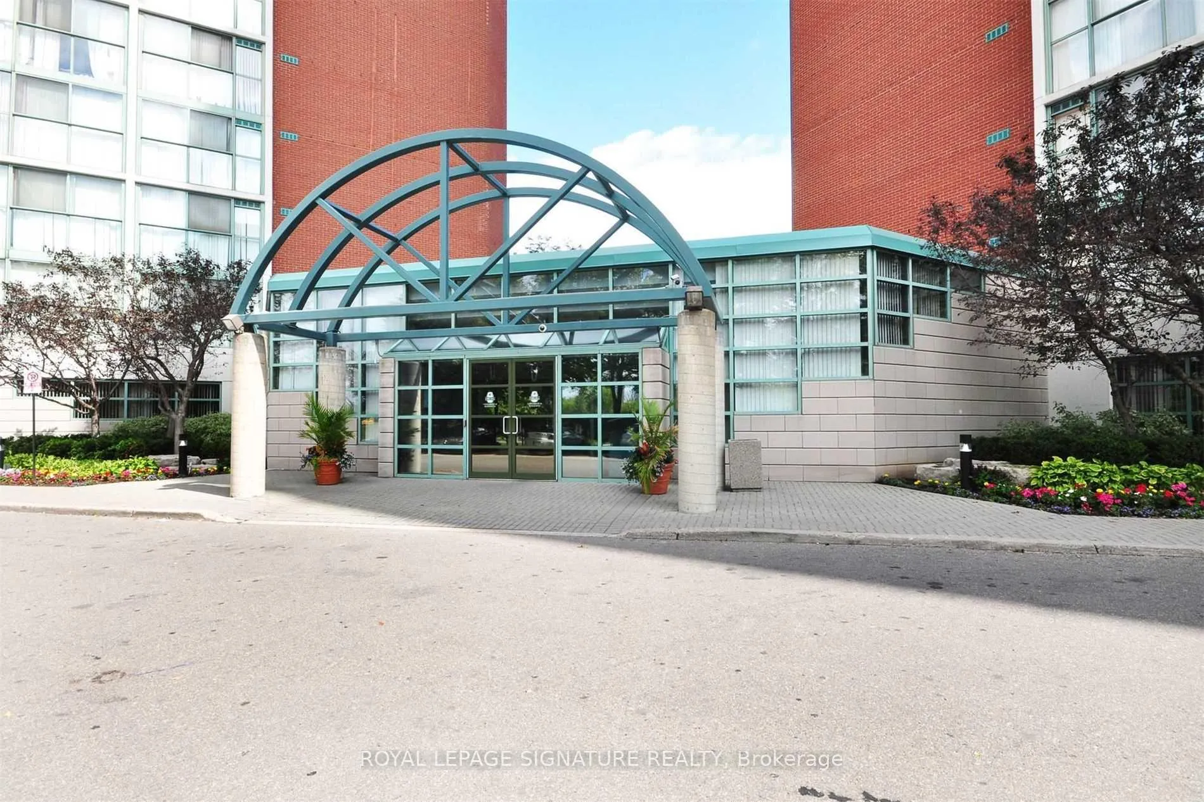
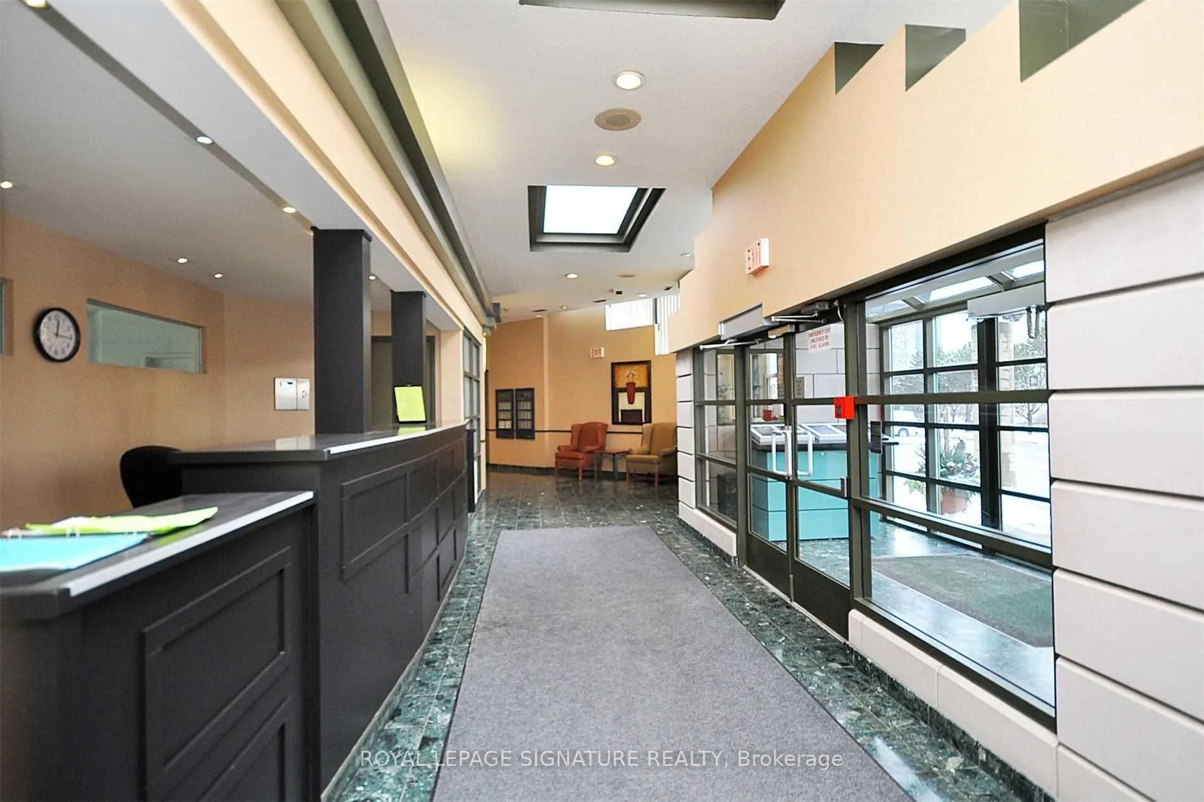
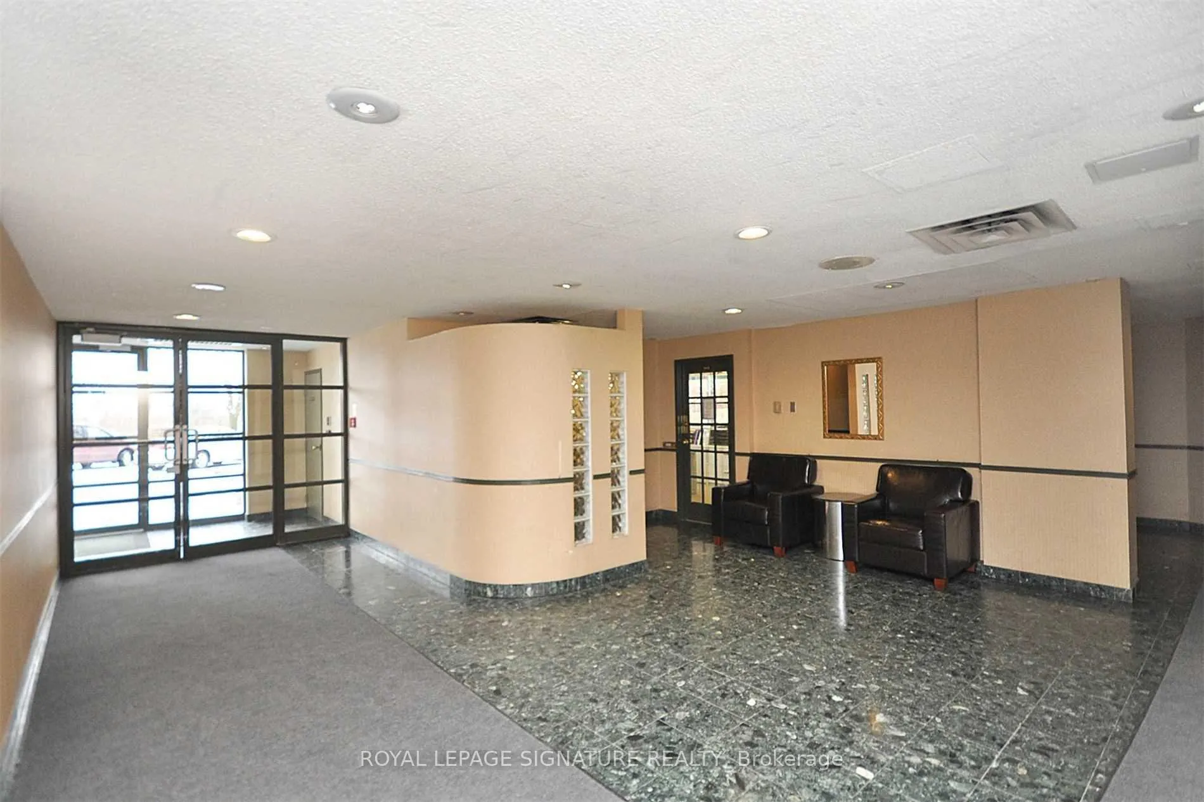
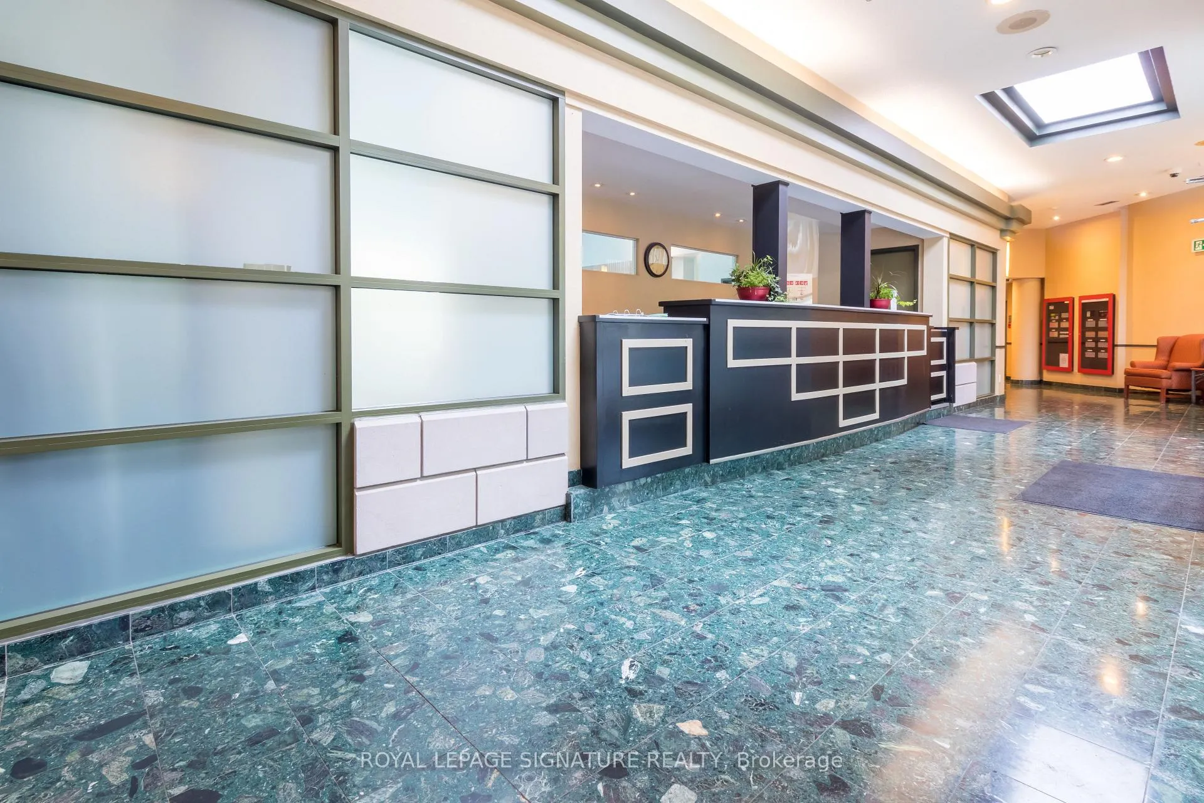 See all 26 photos
Property history
Facts and features
- ExposureWest
- LaundryEnsuite
- LockerEnsuite
- BalconyNone
- Central air
- Concierge
- Exercise room
- Indoor pool
The homeCondo Apartment, Apartment, 900–999 sq ft
- Type: Condo Apartment
- Style: Apartment
- Living space: 900–999 sq ft
- Basement: None
- Exposure: West
- View: Clear
InsideBroadloom, Ensuite, main level, Primary bedroom - main floor, storage
- Flooring: Broadloom
- Laundry: Ensuite, main level
- Features: Primary bedroom - main floor, storage
- Security: Security guard, concierge/security
- Rooms above ground: 5
- Bedrooms: 2
- Bathrooms: 2
- Kitchens: 1
OutsideBrick, Balcony None, Elevator, parking
- Exterior: Brick
- Balcony: None
- Accessibility: Elevator, parking
Parking and locker1 Parking, Underground, Parking type Owned
- Spaces: 1 Parking
- Garage: Underground
- Parking type: Owned
- Locker: Ensuite
BuildingChelsea Towers Condos, Storeys 27, Units 405
- Name: Chelsea Towers Condos
- Storeys: 27
- Units: 405
- Registered: 1989
- Condo corporation: 341
- Amenities: Concierge, elevator, exercise room, indoor pool, sauna, tennis court
- Pets: Allowed
Heating, water and powerForced air, gas, Central air
- Heating: Forced air, gas
- Cooling: Central air
Rent and termsRent $2,650 a month, Entire property, Unfurnished
- Rent: $2,650 a month
- Space for rent: Entire property
- Furnished: Unfurnished
- Lease: 12 months
- Paid: Monthly
- Rent includes: Building insurance, building maintenance, common elements, heat, hydro, parking, water
- Deposit: Required
- Credit check: Required
- Employment letter: Required
- Rental application: Required
- References: Required
IncludedFridge, stove, new washer/dryer, b/i dishwasher, all elfs, all window coverings. parking p1-418.
- Included: Fridge, stove, new washer/dryer, b/i dishwasher, all elfs, all window coverings. parking p1-418.
NearbyArts centre, clear view, hospital, library, place of worship, public transit
- Close to: Arts centre, clear view, hospital, library, place of worship, public transit
Listing detailsW12765230, Rented, Feb 4, 2026
- MLS® number: W12765230
- Status: Rented
- Listed on: Feb 4, 2026
- Days on market: 120
- Updated: Jun 4, 2026
- Possession: 2026-02-04 / Immediate
- Occupied by: Vacant
- Listing brokerage: ROYAL LEPAGE SIGNATURE REALTY
About this home
Unit 804, 4205 Shipp Drive, Mississauga (City Centre), ON L4Z 2Y9
Most sought-after central Mississauga location, just steps to Square One. This sun-drenched and spacious 2-bedroom, 2-bathroom condo offers approximately 1,000 sq. ft. of well-designed living space with unobstructed views and floor-to-ceiling windows throughout. Featuring a huge combined living and dining area, perfect for entertaining. Modern kitchen with quartz countertops, backsplash, built-in dishwasher, and large eat-in area. Generously sized bedrooms, with primary bedroom offering a private ensuite washroom. Both bathrooms have been updated. Includes one underground parking space and a large ensuite locker. Ample visitor parking available. Located in a desirable neighbourhood close to Square One Shopping Centre, transit, GO, schools, restaurants, Hwy 403, and all amenities. A++ Recreation Facilities. Year-Round Indoor Pool, Sauna, Tennis Crt, Exercise Room, Gym, Round The Clock Security Guard. Incl: Fridge, Stove, New Washer/Dryer, B/I Dishwasher, All Elfs, All Window Coverings.
Ask about this home
A HOMEH agent will answer your questions about this home.
Know more about Chelsea Towers Condos
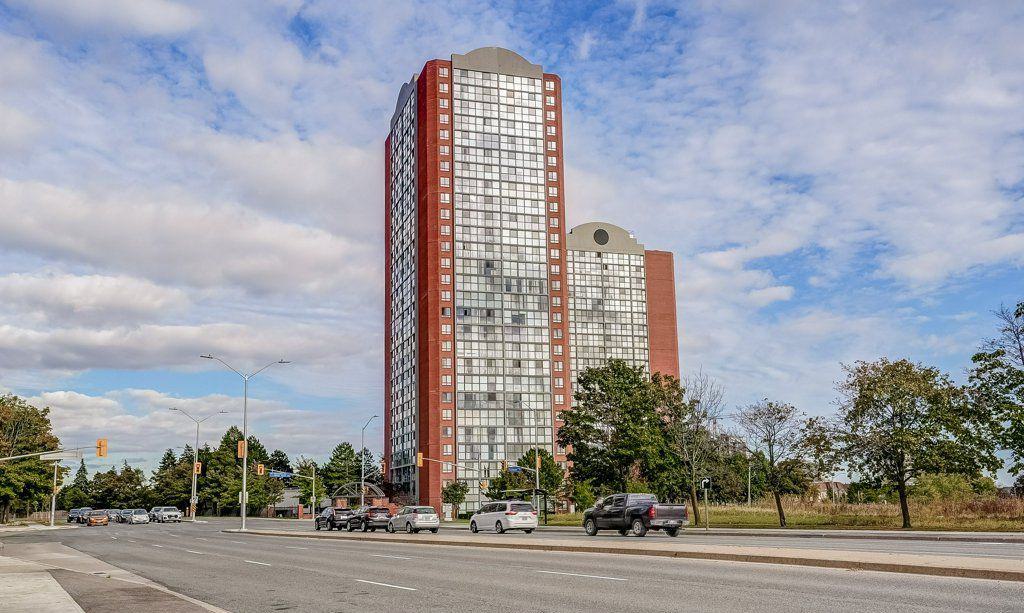
Condo building · 4205 Shipp Drive
Chelsea Towers Condos is a 27-storey condo with 405 suites, built in 1989 by Anaheim Management Ltd. Right now 2 for sale and 1 for rent are on the market here.
- 27storeys
- 405suites
- $446/sq ft
- 1989built
No similar units for rent in Chelsea Towers Condos right now.
Around this home
Daily convenience, out of 100, from the distances below
Schools nearby
School rating, out of 10.
Helpful calculators
Your HOMEH agent

"I would see it this week."