

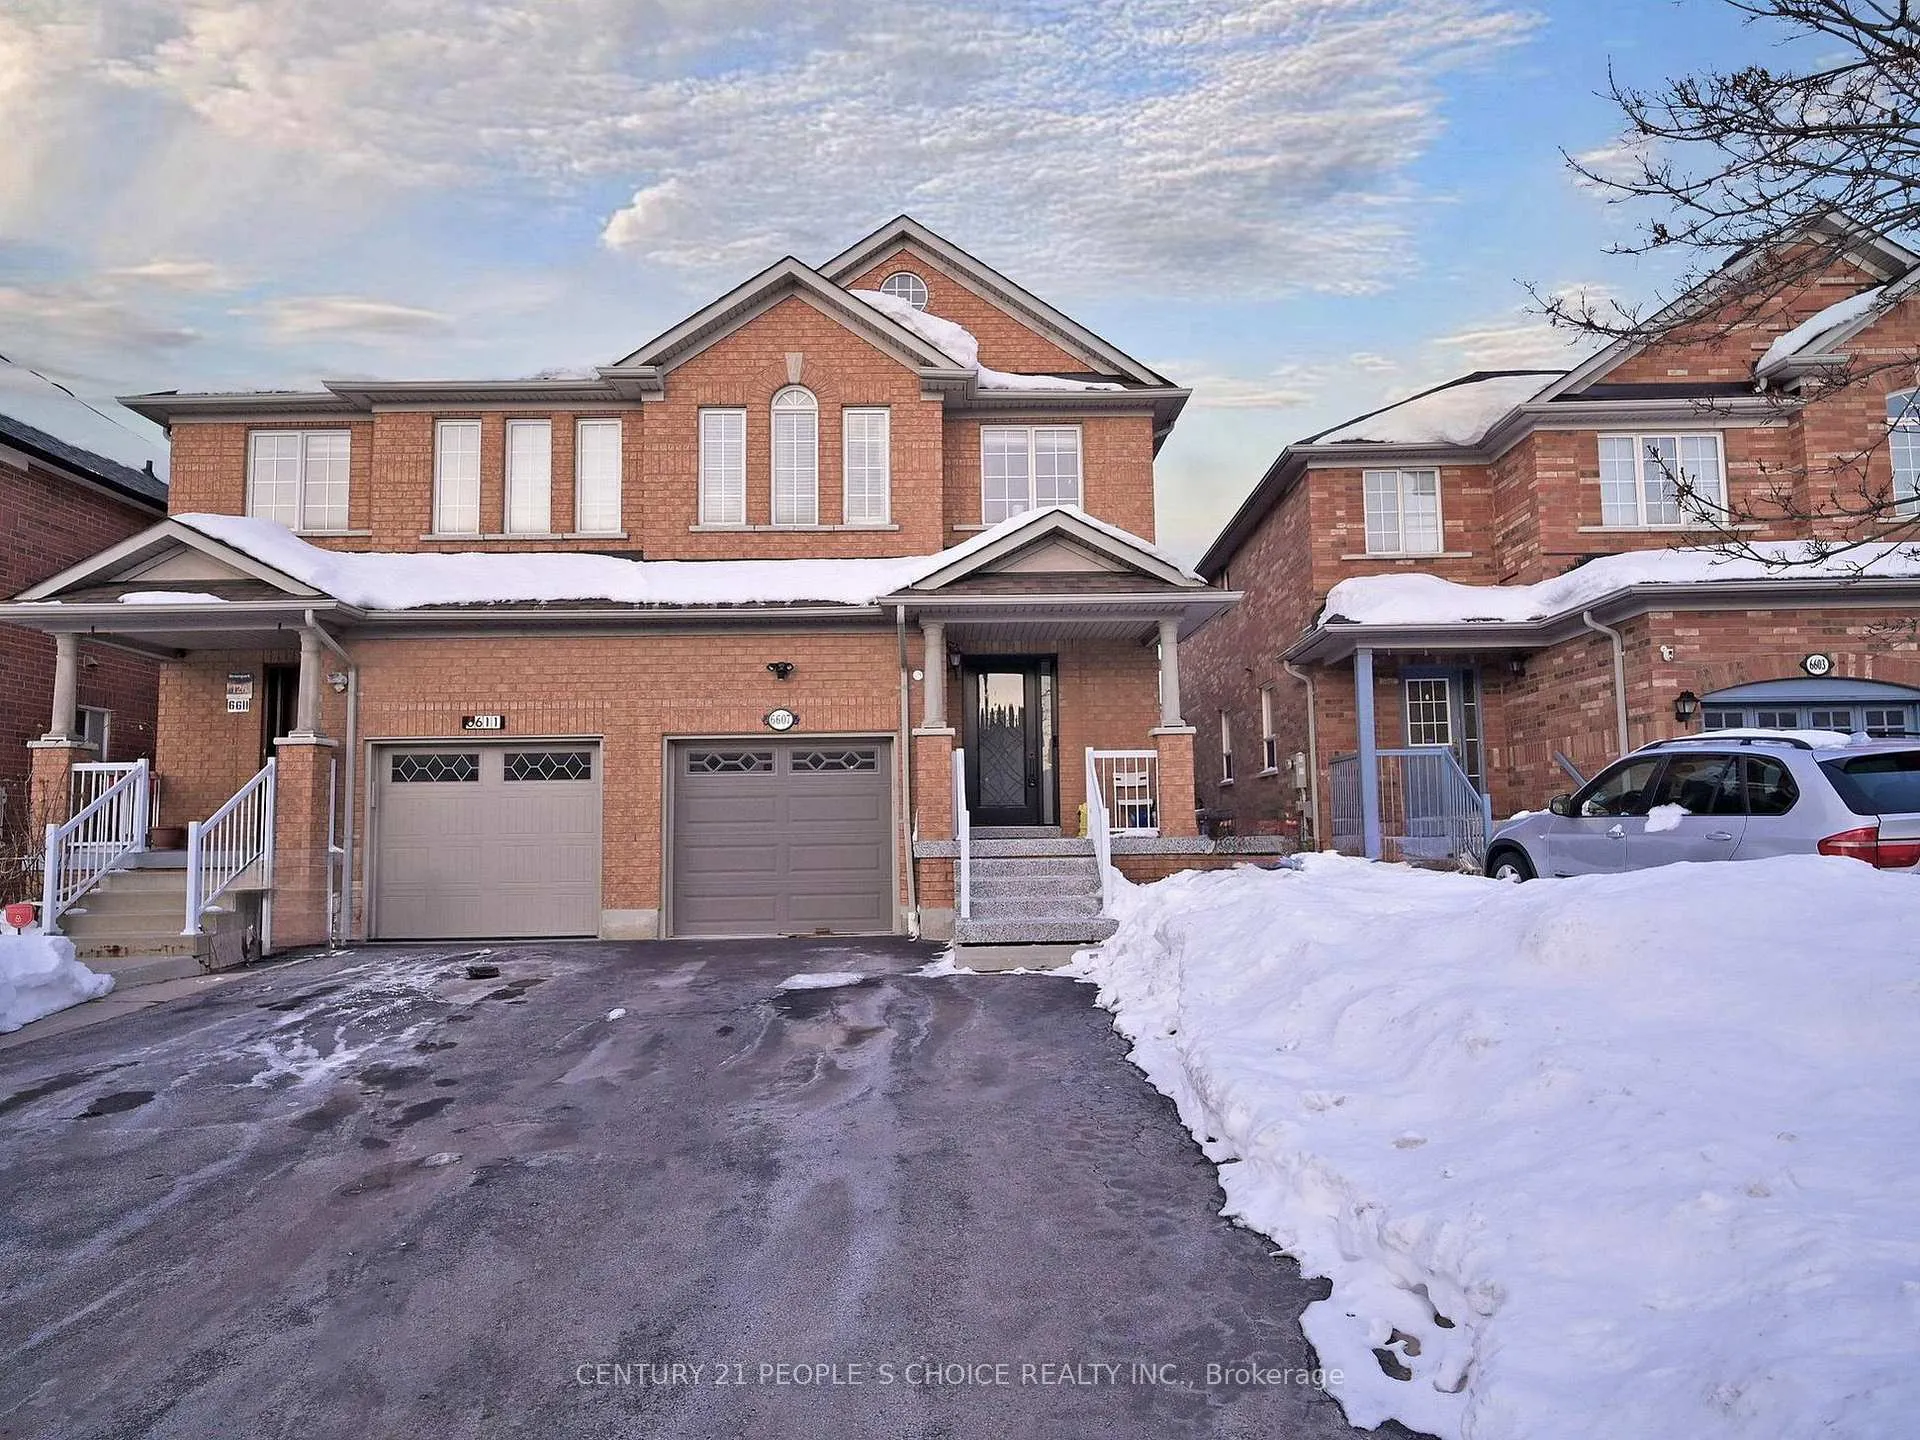
6607 Skipper Way
6607 Skipper Way
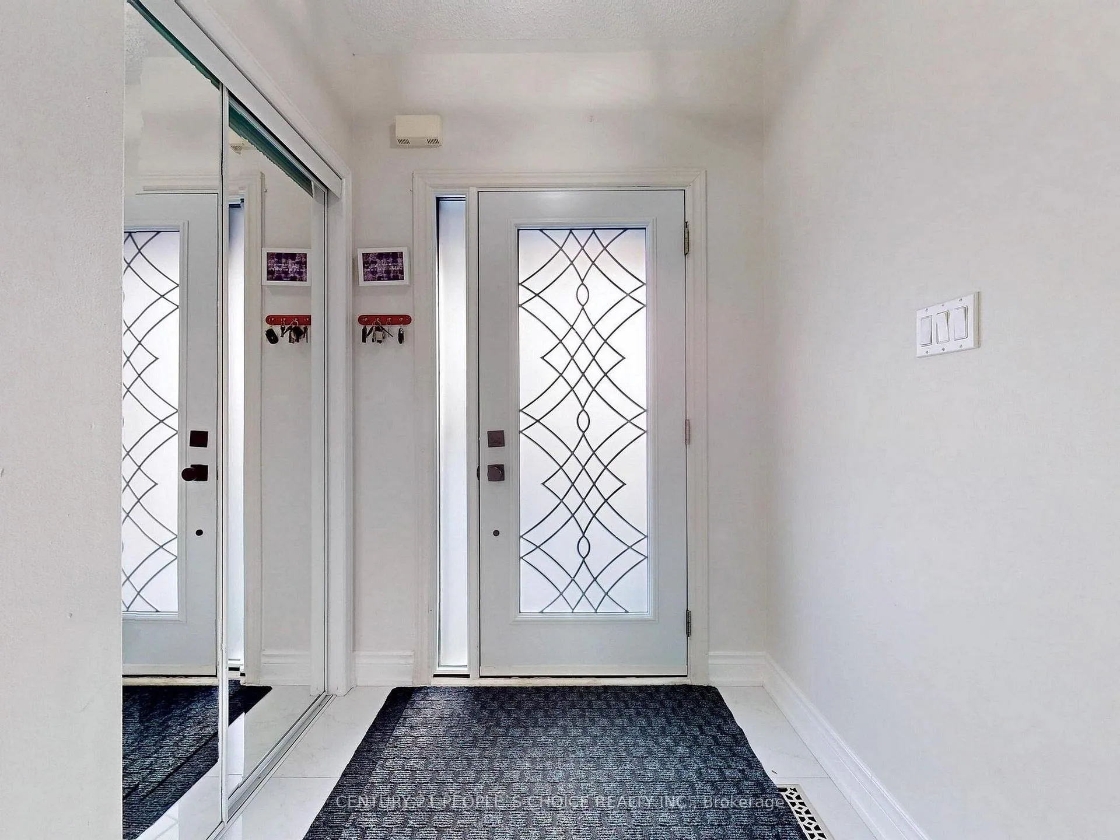
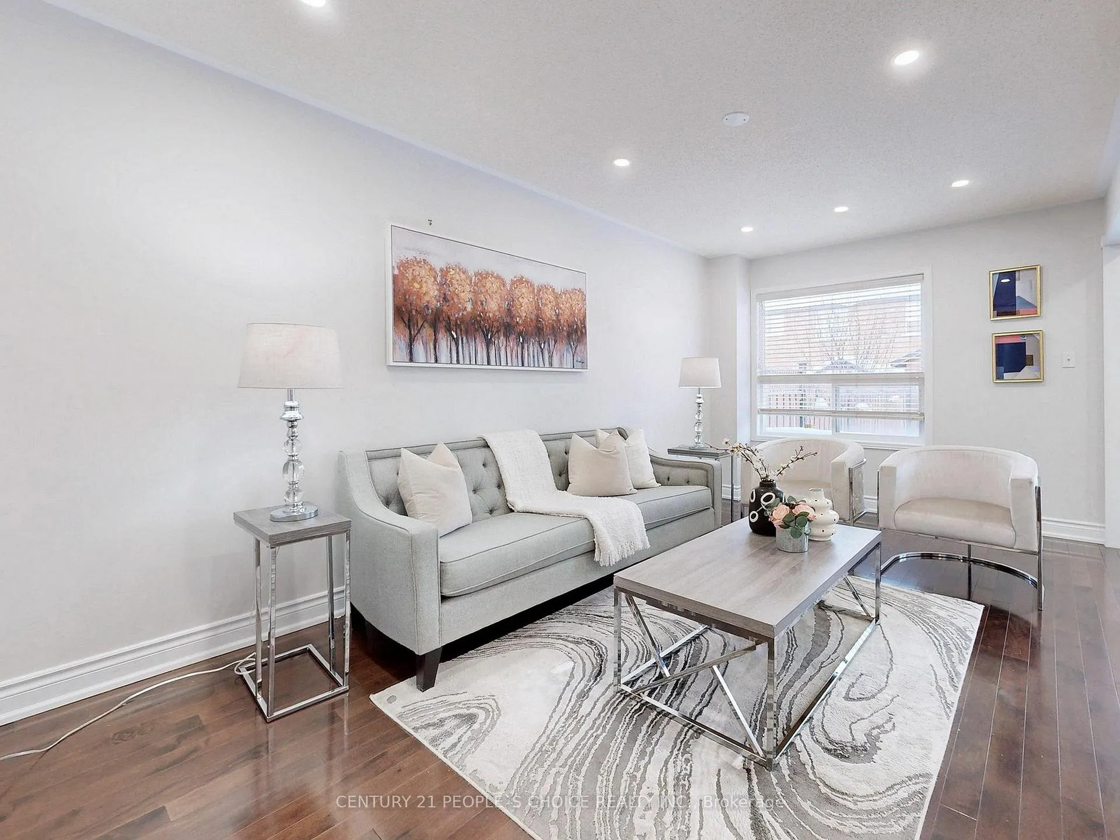
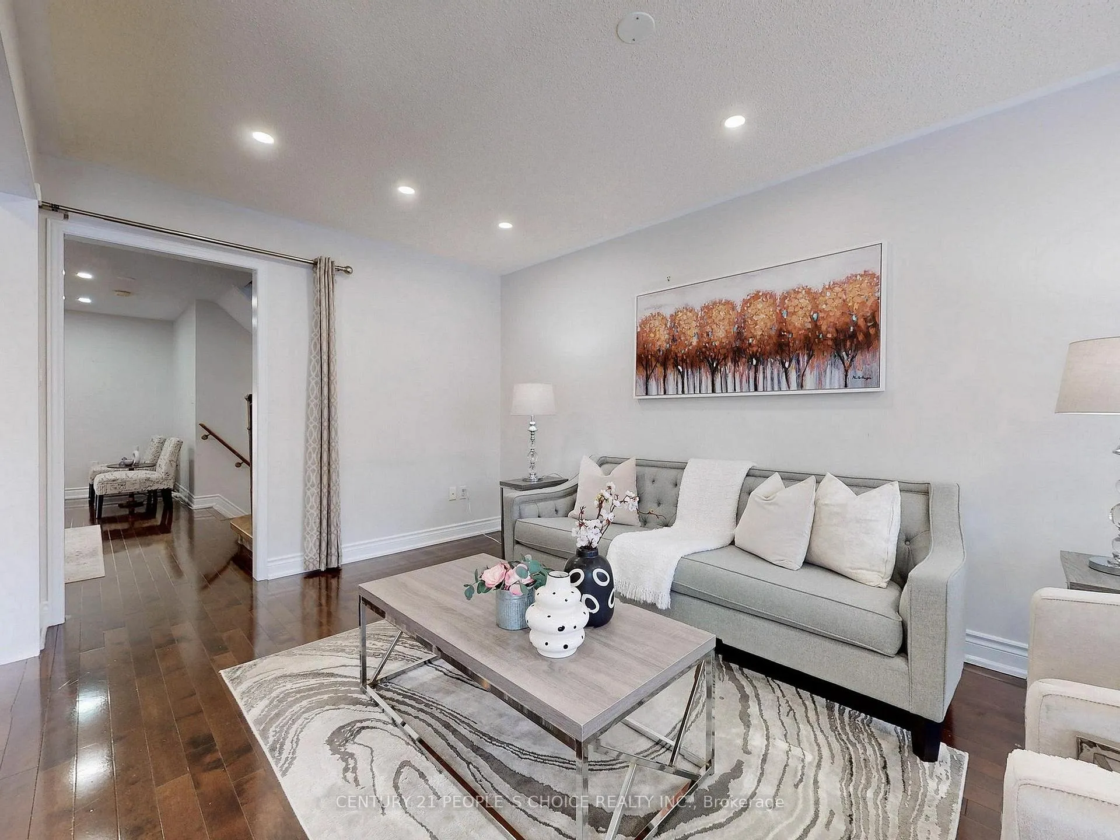
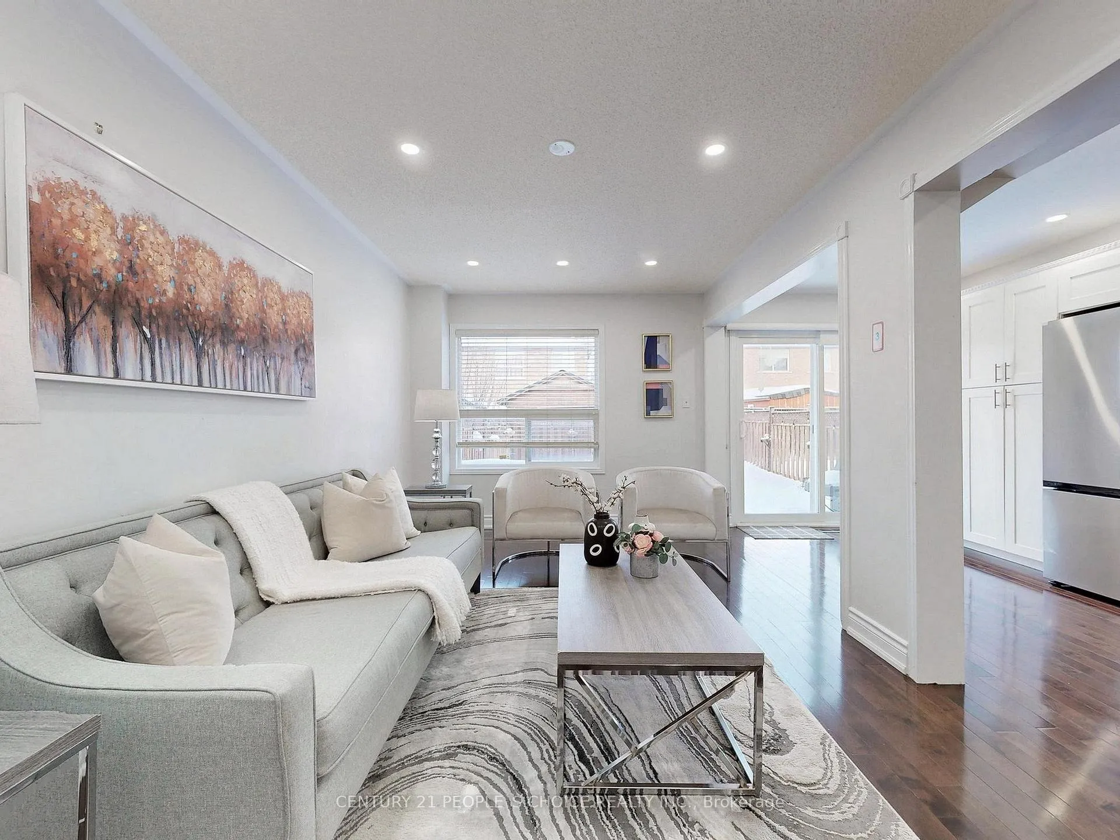 See all 45 photos
Property history
Facts and features
- BasementUnfinished
- Water, sewerMunicipal
- HeatingForced air
- CoolingCentral air
- Hardwood floors
- Central air
The homeSemi-Detached, 2-storey, 1,500–2,000 sq ft
- Type: Semi-Detached
- Style: 2-storey
- Living space: 1,500–2,000 sq ft
- Basement: Unfinished
InsideHardwood, Ceramic, Carpet free, Rooms above ground 8
- Flooring: Hardwood, Ceramic
- Features: Carpet free
- Rooms above ground: 8
- Bedrooms: 4
- Bathrooms: 3
- Kitchens: 1
- Family room: Yes
Outside and lotBrick, Asphalt shingle, Concrete
- Exterior: Brick
- Roof: Asphalt shingle
- Foundation: Concrete
- Size: 23.62 × 109.91 ft
Parking1 Garage, Attached
- Spaces: 1 Garage
- Garage: Attached
Heating, water and powerForced air, gas, Central air, Municipal water
- Heating: Forced air, gas
- Cooling: Central air
- Water: Municipal water
- Sewer: Municipal sewer
Costs and taxesTaxes $6,069 a year, HST included in the price, Hot water tank
- Taxes, 2025: $6,069 a year
- HST: HST included in the price
- Rental items: Hot water tank
Included in the saleFridge, stove, dish washer, washer , dryer, all window covering.
- Included: Fridge, stove, dish washer, washer , dryer, all window covering.
Listing detailsW12765168, Sold, Feb 6, 2026
- MLS® number: W12765168
- Status: Sold
- Listed on: Feb 6, 2026
- Days on market: 25
- Updated: Mar 3, 2026
- Possession: Flexible
- Occupied by: Owner
- Listing brokerage: CENTURY 21 PEOPLE`S CHOICE REALTY INC.
About this home
6607 Skipper Way, Mississauga (Meadowvale Village), ON L5W 1P8
Very bright and spacious 4-bedroom semi-detached home offering approximately 1,900 sq. ft. of living space. This home features a functional open-concept layout with four generously sized bedrooms and numerous upgrades throughout. Highlights include a wood staircase with iron pickets, new garage door, concrete walkway, and pot lights.The fully renovated kitchen showcases granite countertops, subway tile backsplash, and stainless steel appliances, including a gas stove. Additional upgrades include a new washer and dryer, hardwood flooring on the main level, and laminate flooring in all bedrooms-no carpet throughout the home.Major updates include AC (2021), furnace (2018), roof (2015), updated primary ensuite (2022), and new front entry door and porch (2022), Interlock stones patio in the back yard. The home also offers a separate basement entrance through the garage, adding excellent future potential.Prime location with quick access-2 minutes to Hwy 401, 10 minutes to Hwy 407, and walking distance to St. Marcellinus Catholic Secondary School.
Ask about this home
A HOMEH agent will answer your questions about this home.
Around this home
Daily convenience, out of 100, from the distances below
Schools nearby
School rating, out of 10.
Helpful calculators
Your HOMEH agent

"Priced 4% over the Hestimate. I would see it this week."