

Unit 3, 1082 Greaves Avenue
Unit 3, 1082 Greaves Avenue
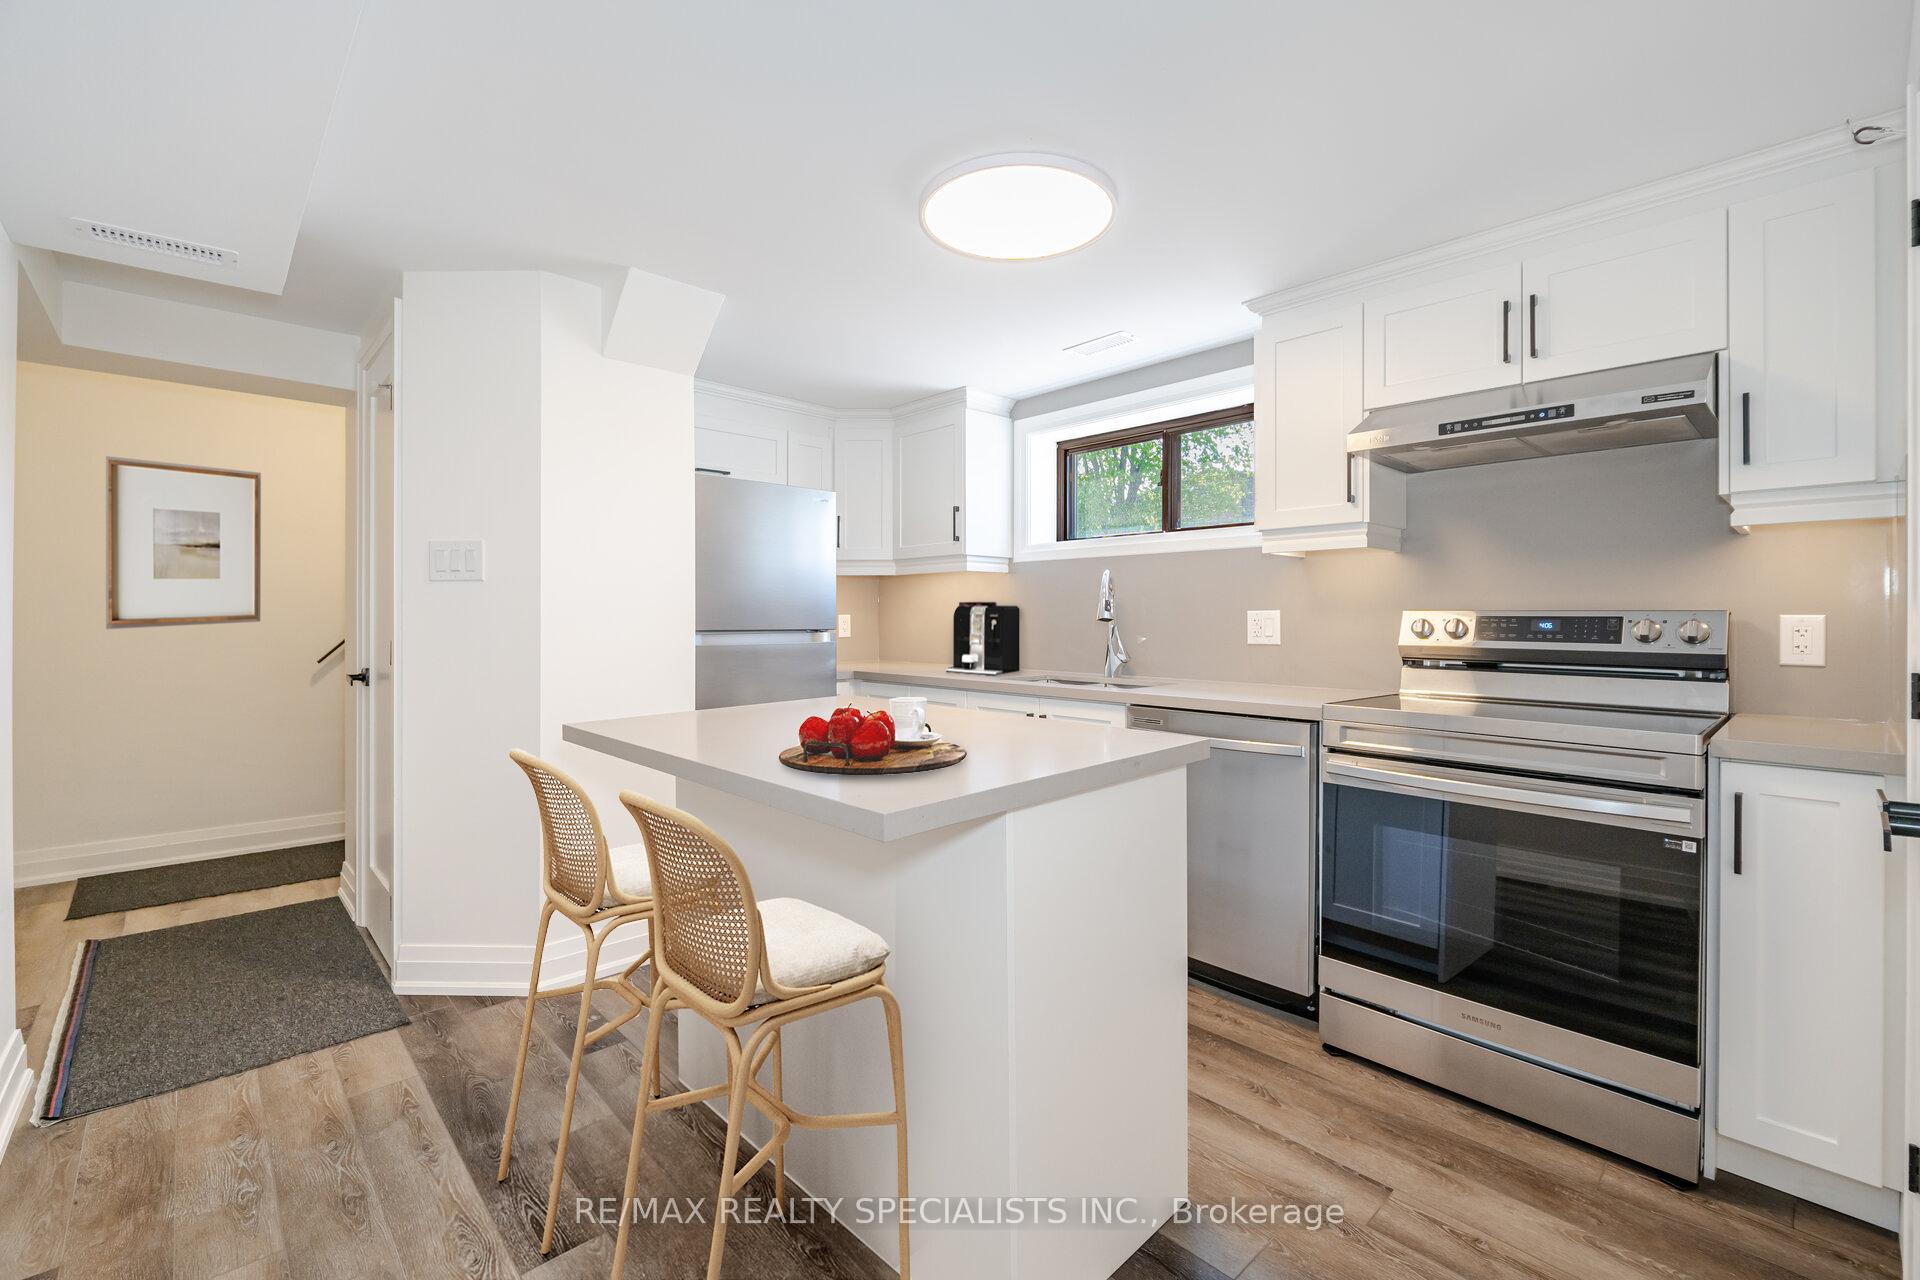 See all 9 photos
Property history
Facts and features
- BasementNone
- Lot size61 × 125 ft
- Lease term12 months
- FurnishedUnfurnished
- Central air
The homeDetached, 2-storey, 700–1,100 sq ft
- Type: Detached
- Style: 2-storey
- Living space: 700–1,100 sq ft
- Basement: None
InsideVinyl, In-suite laundry, laundry closet, main level, Carpet free, water meter, water heater, upgraded insulation, suspended ceilings, separate hydro meter, separate heating controls
- Flooring: Vinyl
- Laundry: In-suite laundry, laundry closet, main level
- Features: Carpet free, water meter, water heater, upgraded insulation, suspended ceilings, separate hydro meter, separate heating controls
- Rooms above ground: 5
- Bedrooms: 2
- Bathrooms: 1
- Kitchens: 1
Outside and lotBrick, Metal, Concrete
- Exterior: Brick
- Roof: Metal
- Foundation: Concrete
- Size: 61 × 125 ft
Parking2 Parking, Mutual
- Spaces: 2 Parking
- Driveway: Mutual
Heating, water and powerForced air, gas, Central air, Municipal water
- Heating: Forced air, gas
- Cooling: Central air
- Water: Municipal water
- Sewer: Municipal sewer
Rent and termsRent $2,550 a month, Basement, Unfurnished
- Rent: $2,550 a month
- Space for rent: Basement
- Furnished: Unfurnished
- Lease: 12 months
- Paid: Monthly
- Rent includes: Parking, grounds maintenance
- Deposit: Required
- Credit check: Required
- Employment letter: Required
- Rental application: Required
- References: Required
Included** lawn maintenance included ** private separate entrance, and separate laundry. new appliances: fridge, stove, hoodfan, dishwasher, washer & dryer, electronic thermostat. 3 parking spots., ** rent is $2500/month plus utilities ** photos have been virtually staged **
- Included: ** lawn maintenance included ** private separate entrance, and separate laundry. new appliances: fridge, stove, hoodfan, dishwasher, washer & dryer, electronic thermostat. 3 parking spots.
- Not included: ** rent is $2500/month plus utilities ** photos have been virtually staged **
NearbyGolf, lake/pond, marina, public transit, school, park
- Close to: Golf, lake/pond, marina, public transit, school, park
Listing detailsW12221158, Rented, Jun 14, 2025
- MLS® number: W12221158
- Status: Rented
- Listed on: Jun 14, 2025
- Days on market: 16
- Updated: Jun 30, 2025
- Possession: 2025-06-18 / 1-29 days
- Occupied by: Vacant
- Listing brokerage: RE/MAX REALTY SPECIALISTS INC.
About this home
Unit 3, 1082 Greaves Avenue, Mississauga (Lakeview), ON L5E 1W5
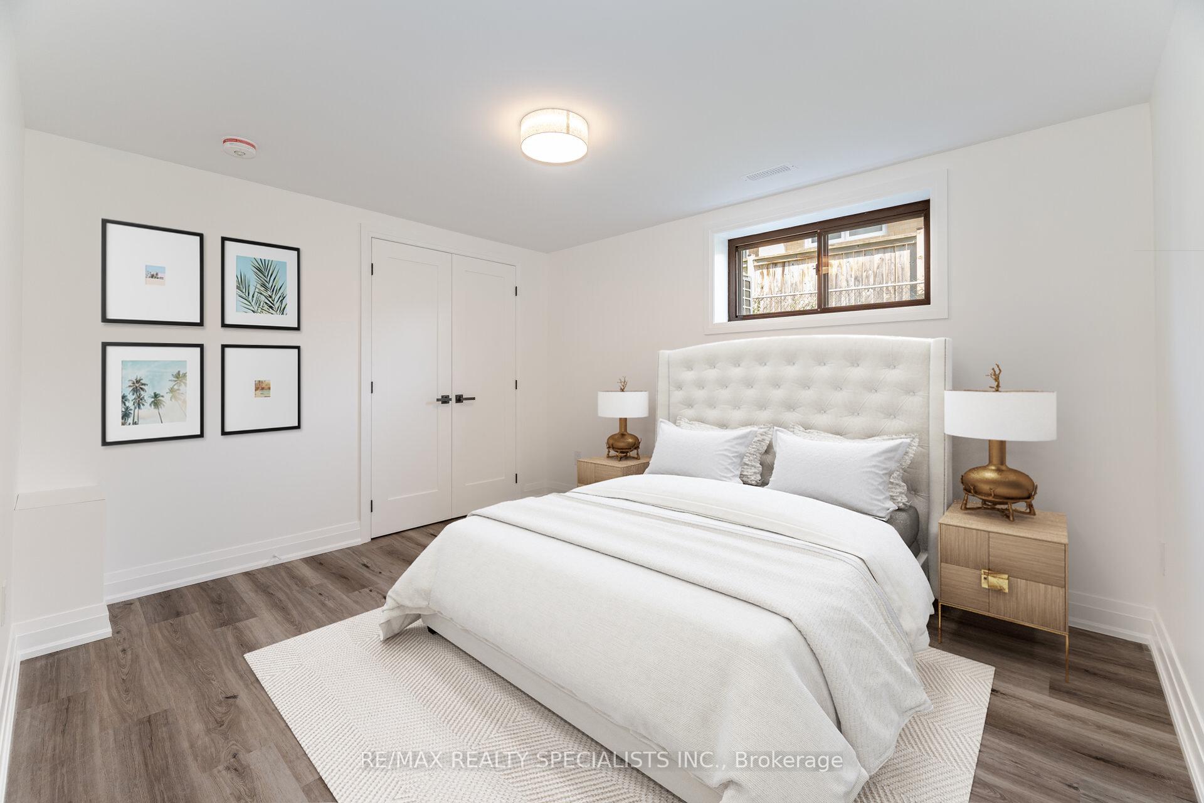
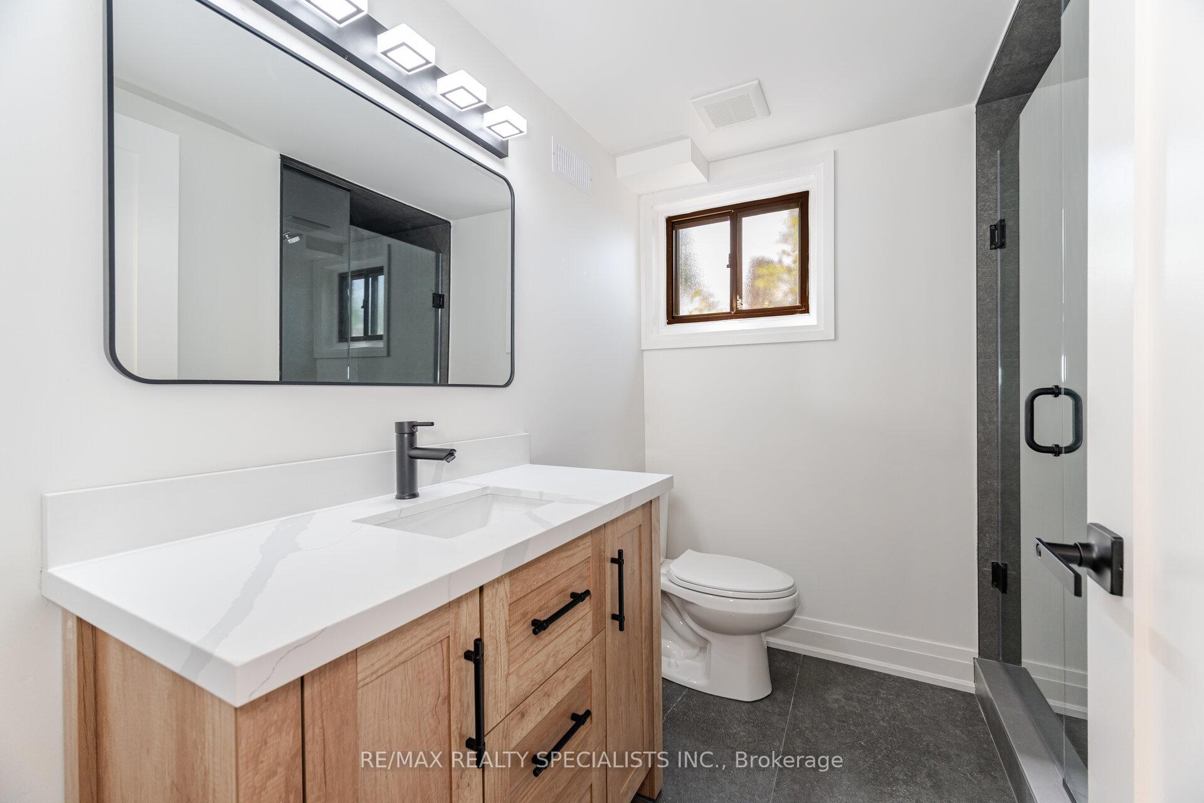
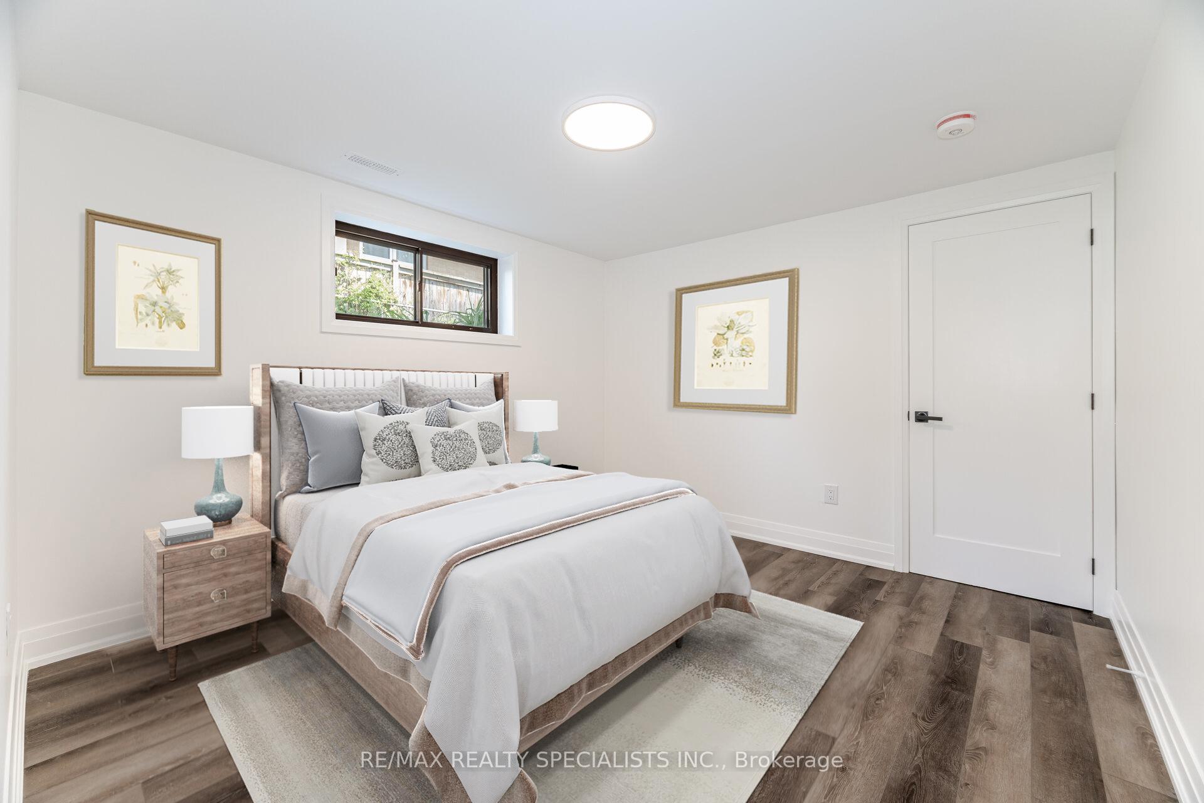
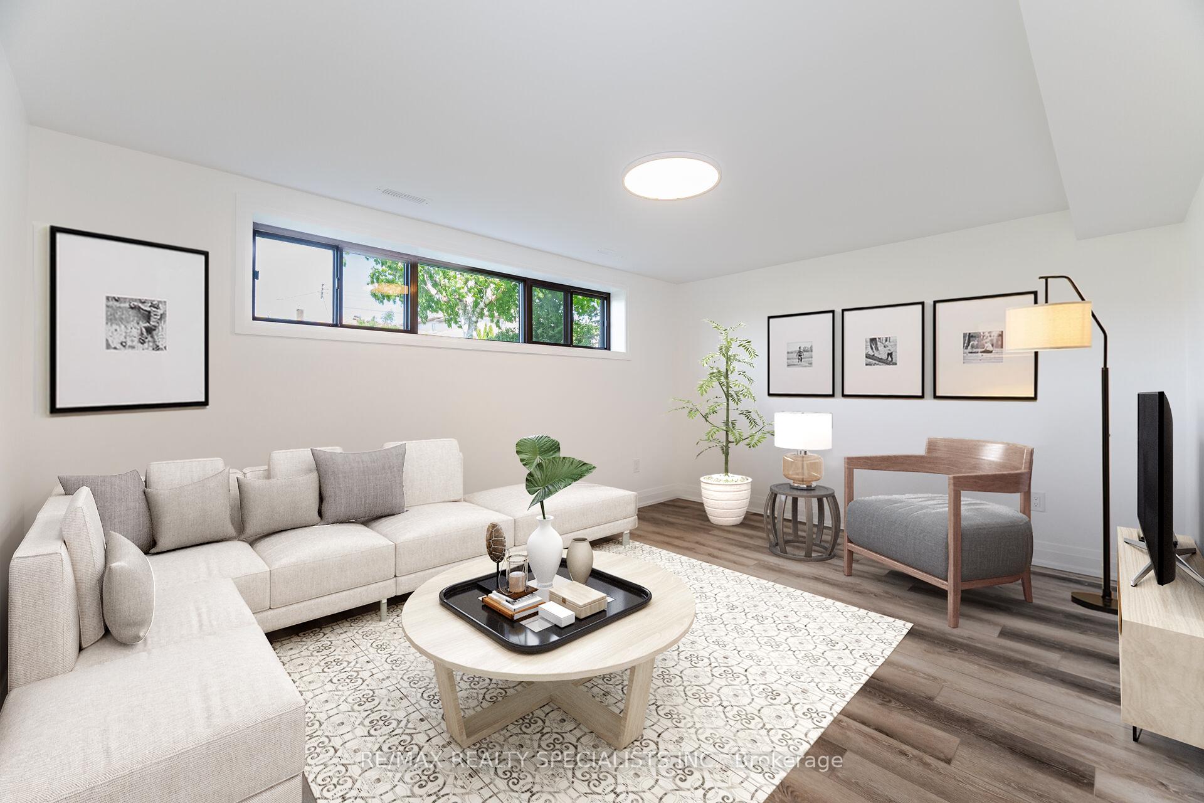
Live in the heart of Mississaugas highly sought-after Lakeview community in 1000 sq ft, on a deep 125' lot. This brand new, fully renovated and completely separate unit offers modern comfort and privacy in a legal, soundproofed apartment. Featuring a spacious, sun-filled layout, the home boasts a stunning eat-in kitchen with quartz countertops, matching backsplash, under-cabinet lighting, with stainless steel appliances. The bright living area is highlighted by a large window, and the two generously sized bedrooms offer ample space for relaxation. The sleek, modern 3-piece main bath features gorgeous large-format porcelain tile on the floors and shower walls, a glass-enclosed shower, and stylish black fixtures and accessories throughout. Enjoy the convenience of a private entrance, in-suite laundry, and individually controlled heating and air conditioning. Rarely offered, this unit includes two parking spots. Located within walking distance to downtown Port Credit, the upcoming Lakeview Village development, lakefront trails, and parks. Close to Lakeview Golf Course, marinas, Sherway Gardens, and excellent schools. Just 20 minutes from downtown Toronto with easy access to GO Transit and the QEW.
Ask about this home
A HOMEH agent will answer your questions about this home.
Around this home
Daily convenience, out of 100, from the distances below
Schools nearby
School rating, out of 10.
Helpful calculators
Your HOMEH agent

"I would see it this week."