

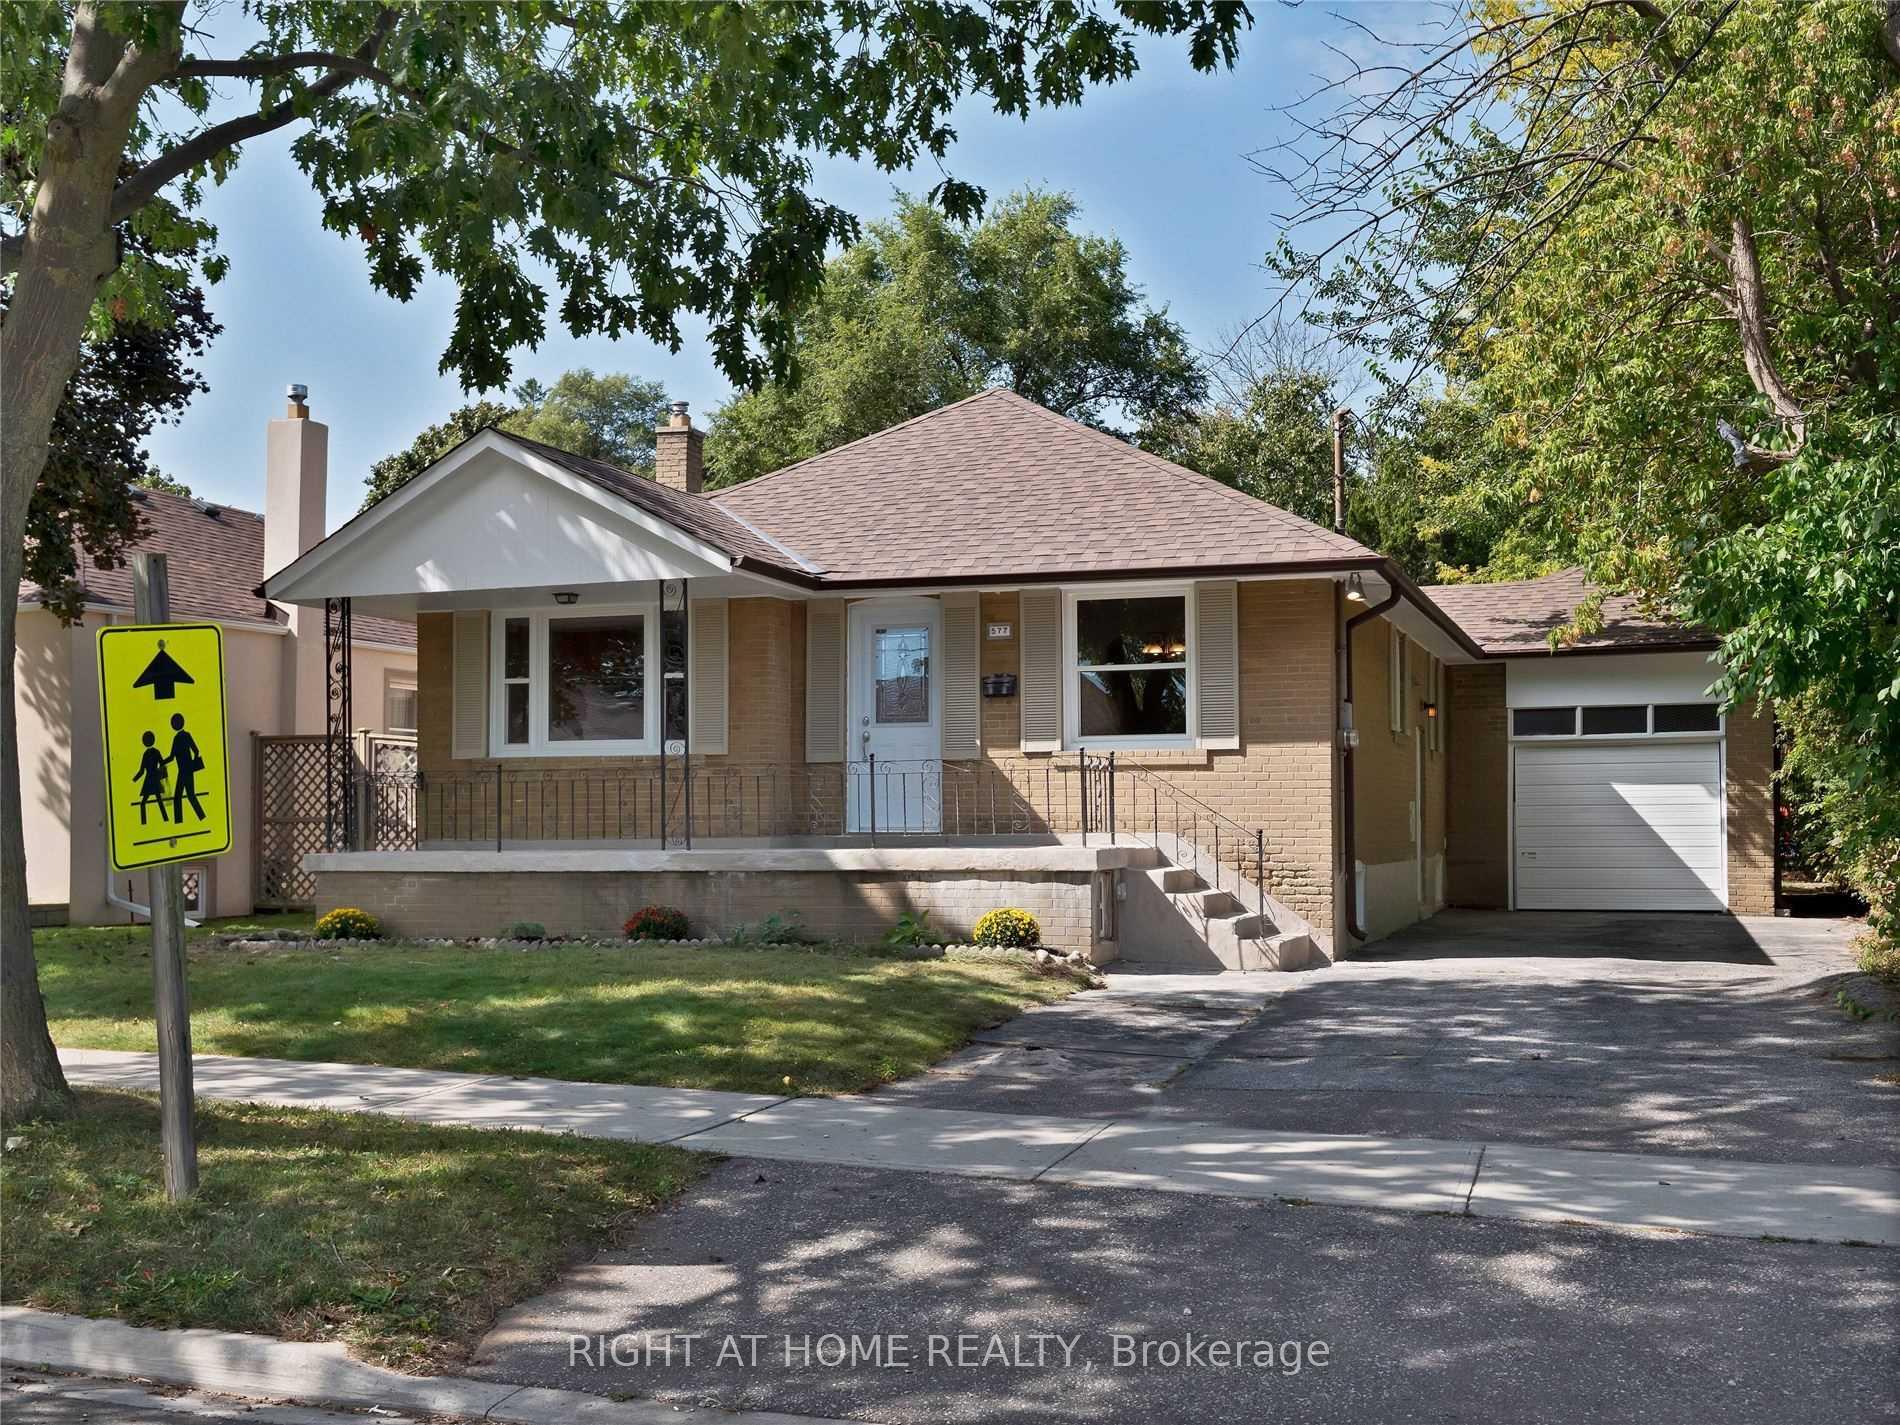
577 Atwater Avenue
Detached Terminated
1/15577 Atwater Avenue
Detached Terminated
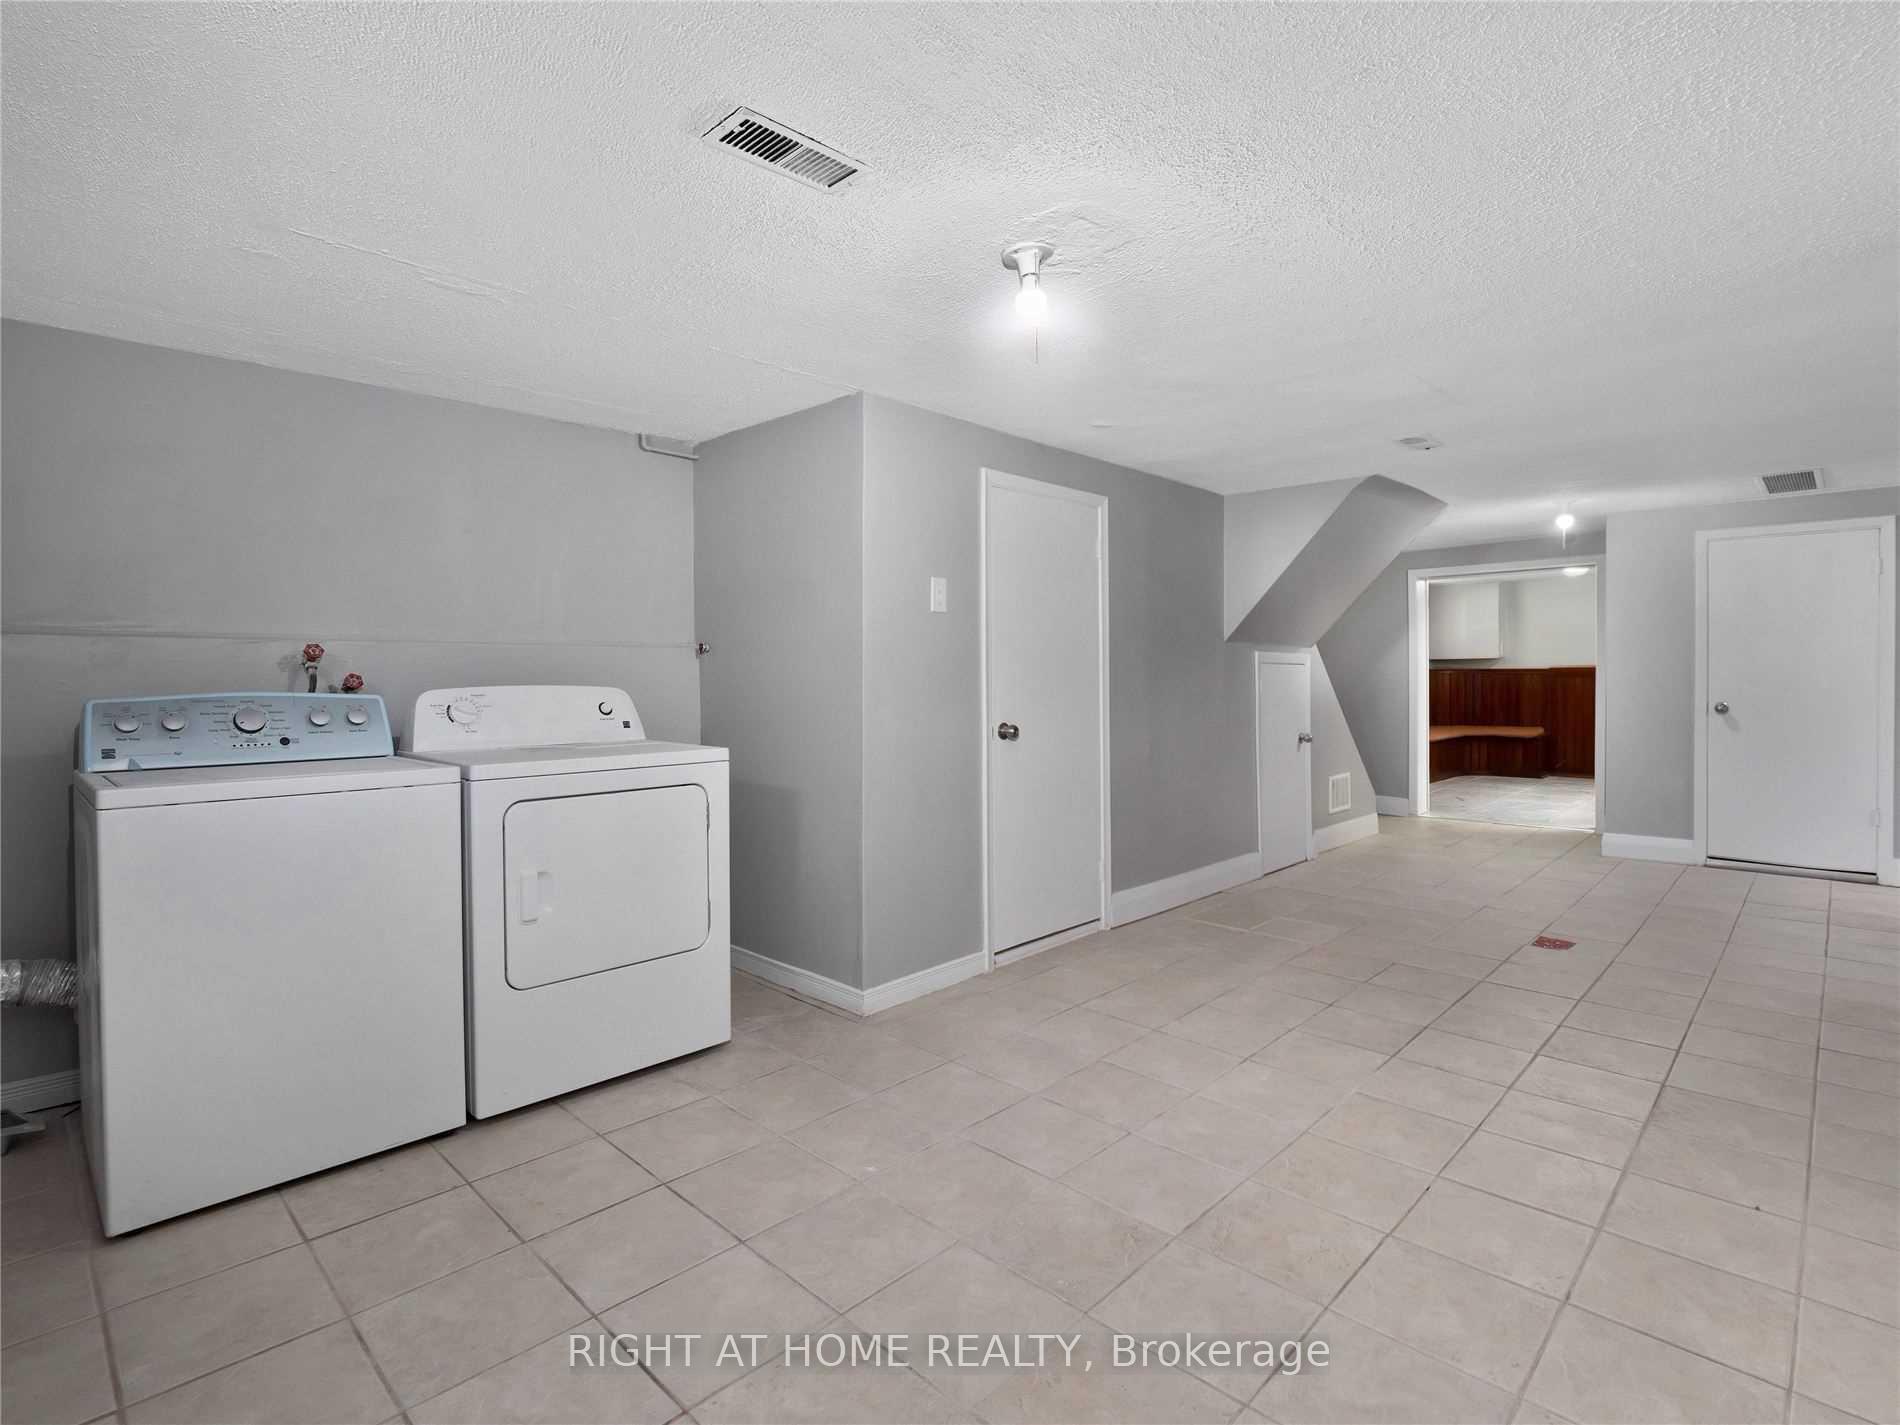 See all 15 photos
3+1 Bedrooms
2 Bathrooms
3 Garage
1.1K–1.5K sq.ft
Entire Home
— Unit
Property history
- $3,500TerminatedList: 2025-06-27|End: 2025-06-30|3 daysW12249372
Facts and features
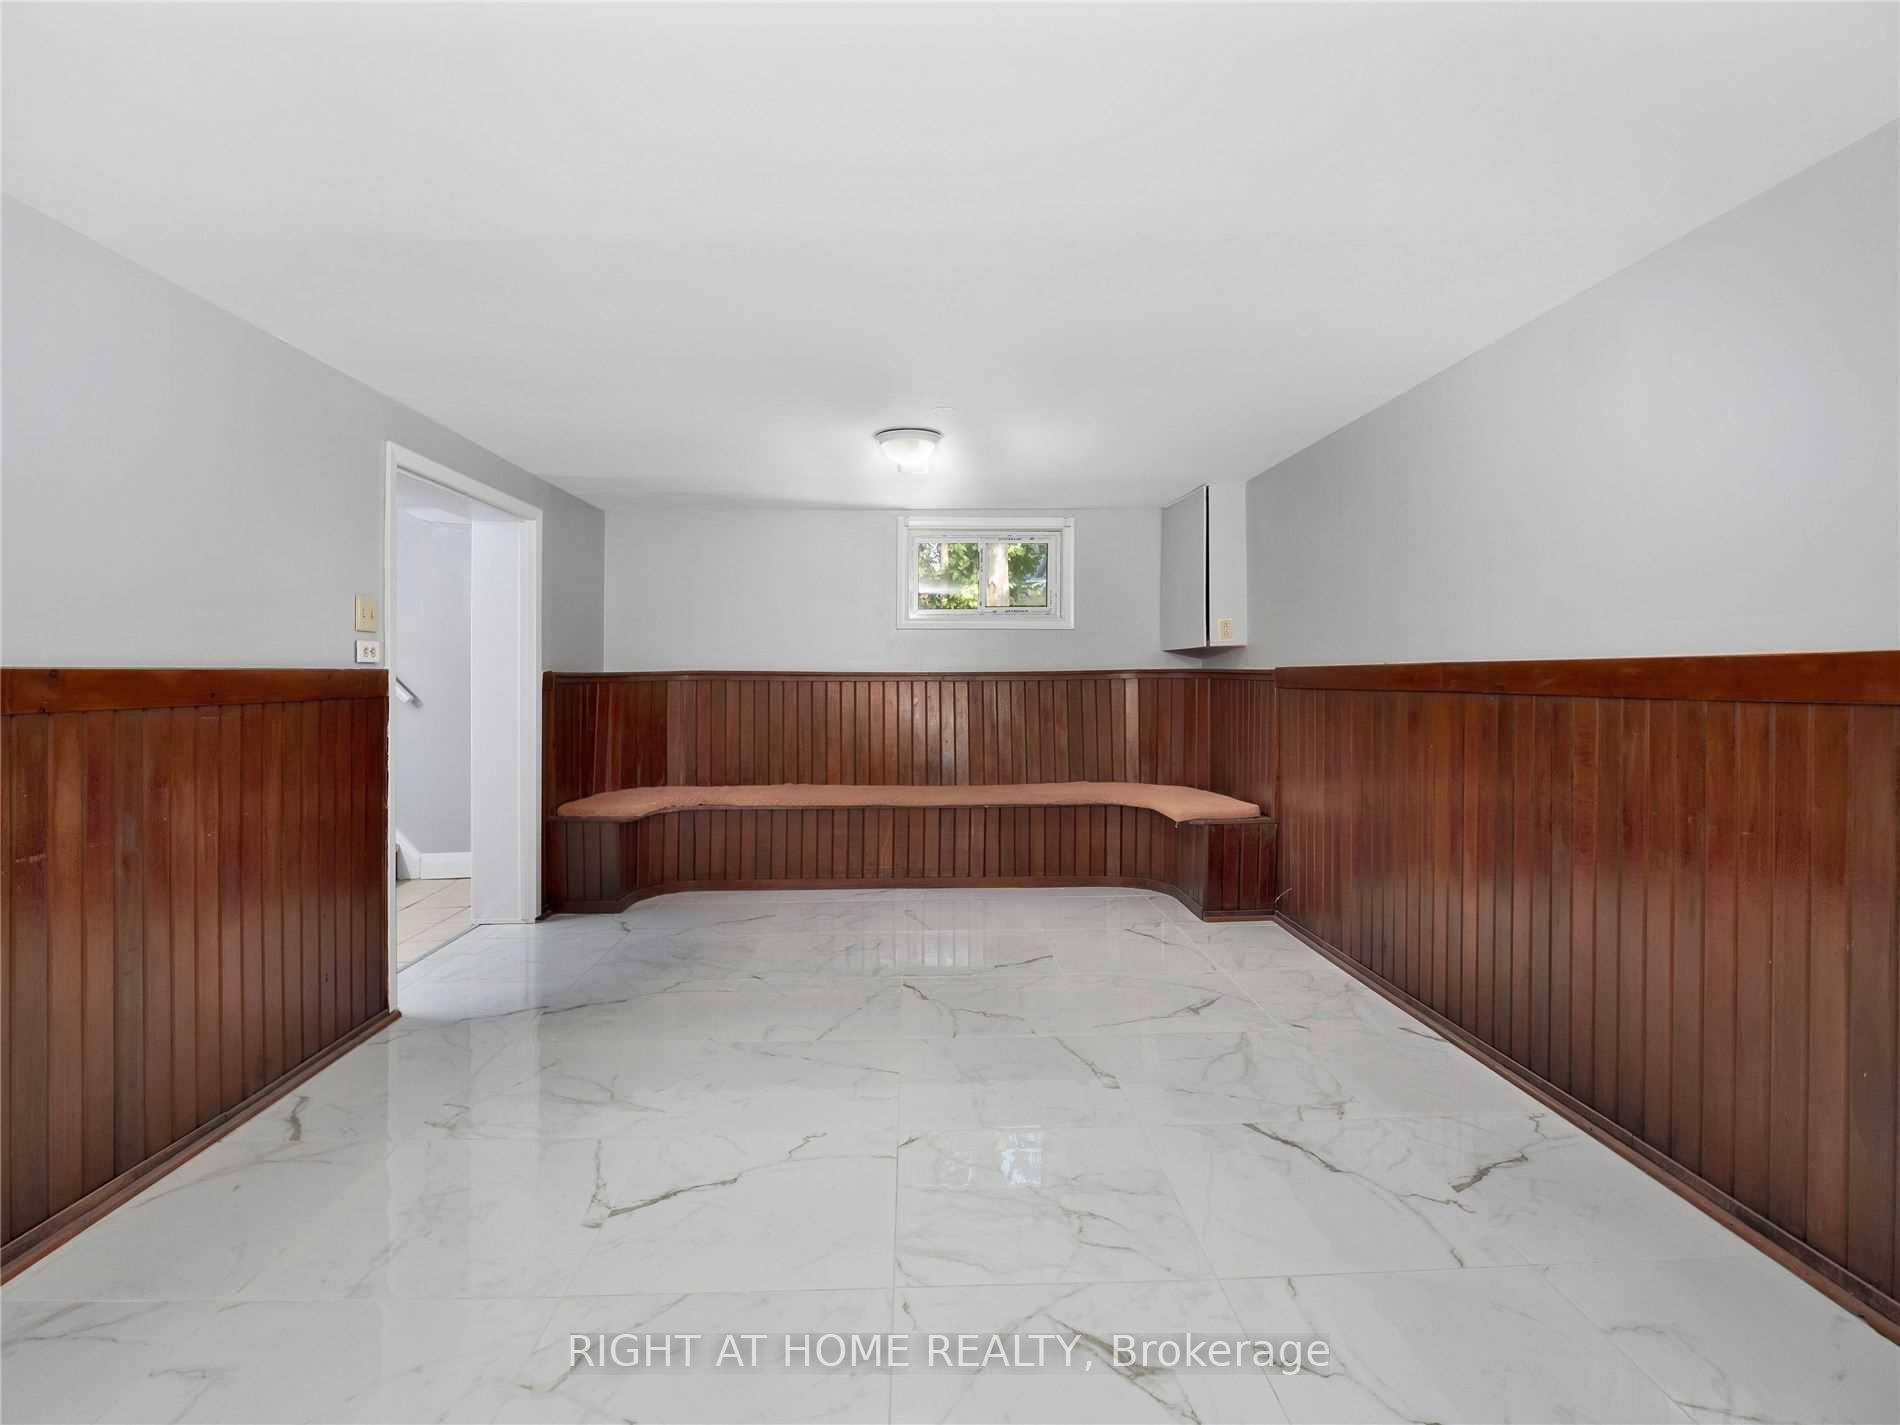
- BasementFinished
- Lot size50 × 150 ft
- Lease term12 months
- FurnishedUnfurnished
What stands out
- Separate entrance
The homeDetached, Bungalow, Age 51–99 years
- Type: Detached
- Style: Bungalow
- Age: 51–99 years
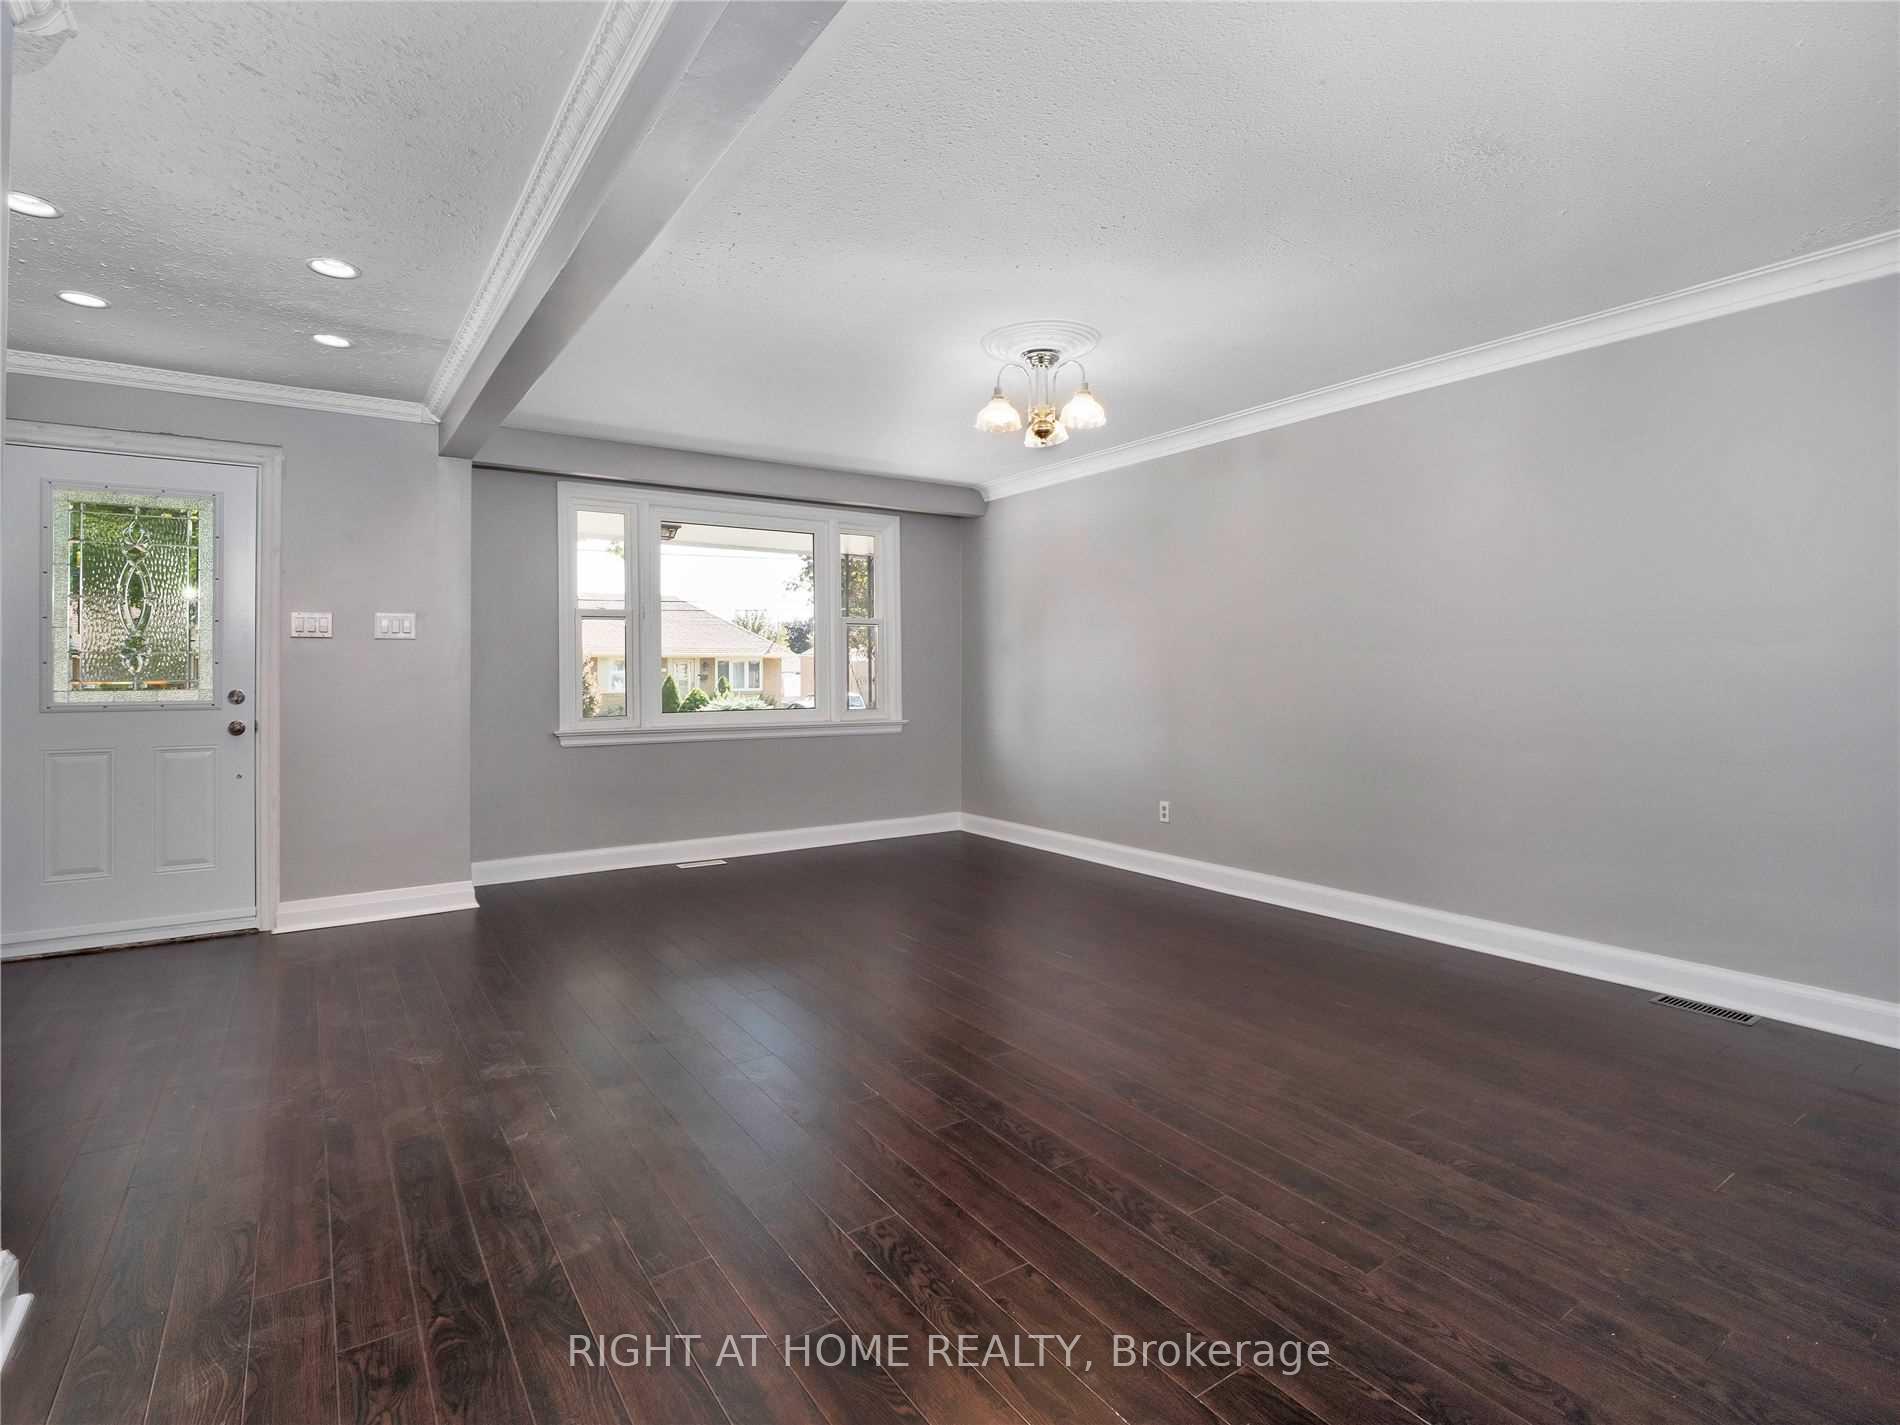
- Living space: 1,100–1,500 sq ft
- Basement: Finished, separate entrance
- Waterfront: None
InsideEnsuite, lower level, Rooms above ground 7, 3 + 1 in the basement
- Laundry: Ensuite, lower level
- Rooms above ground: 7
- Bedrooms: 3 + 1 in the basement
- Bathrooms: 2
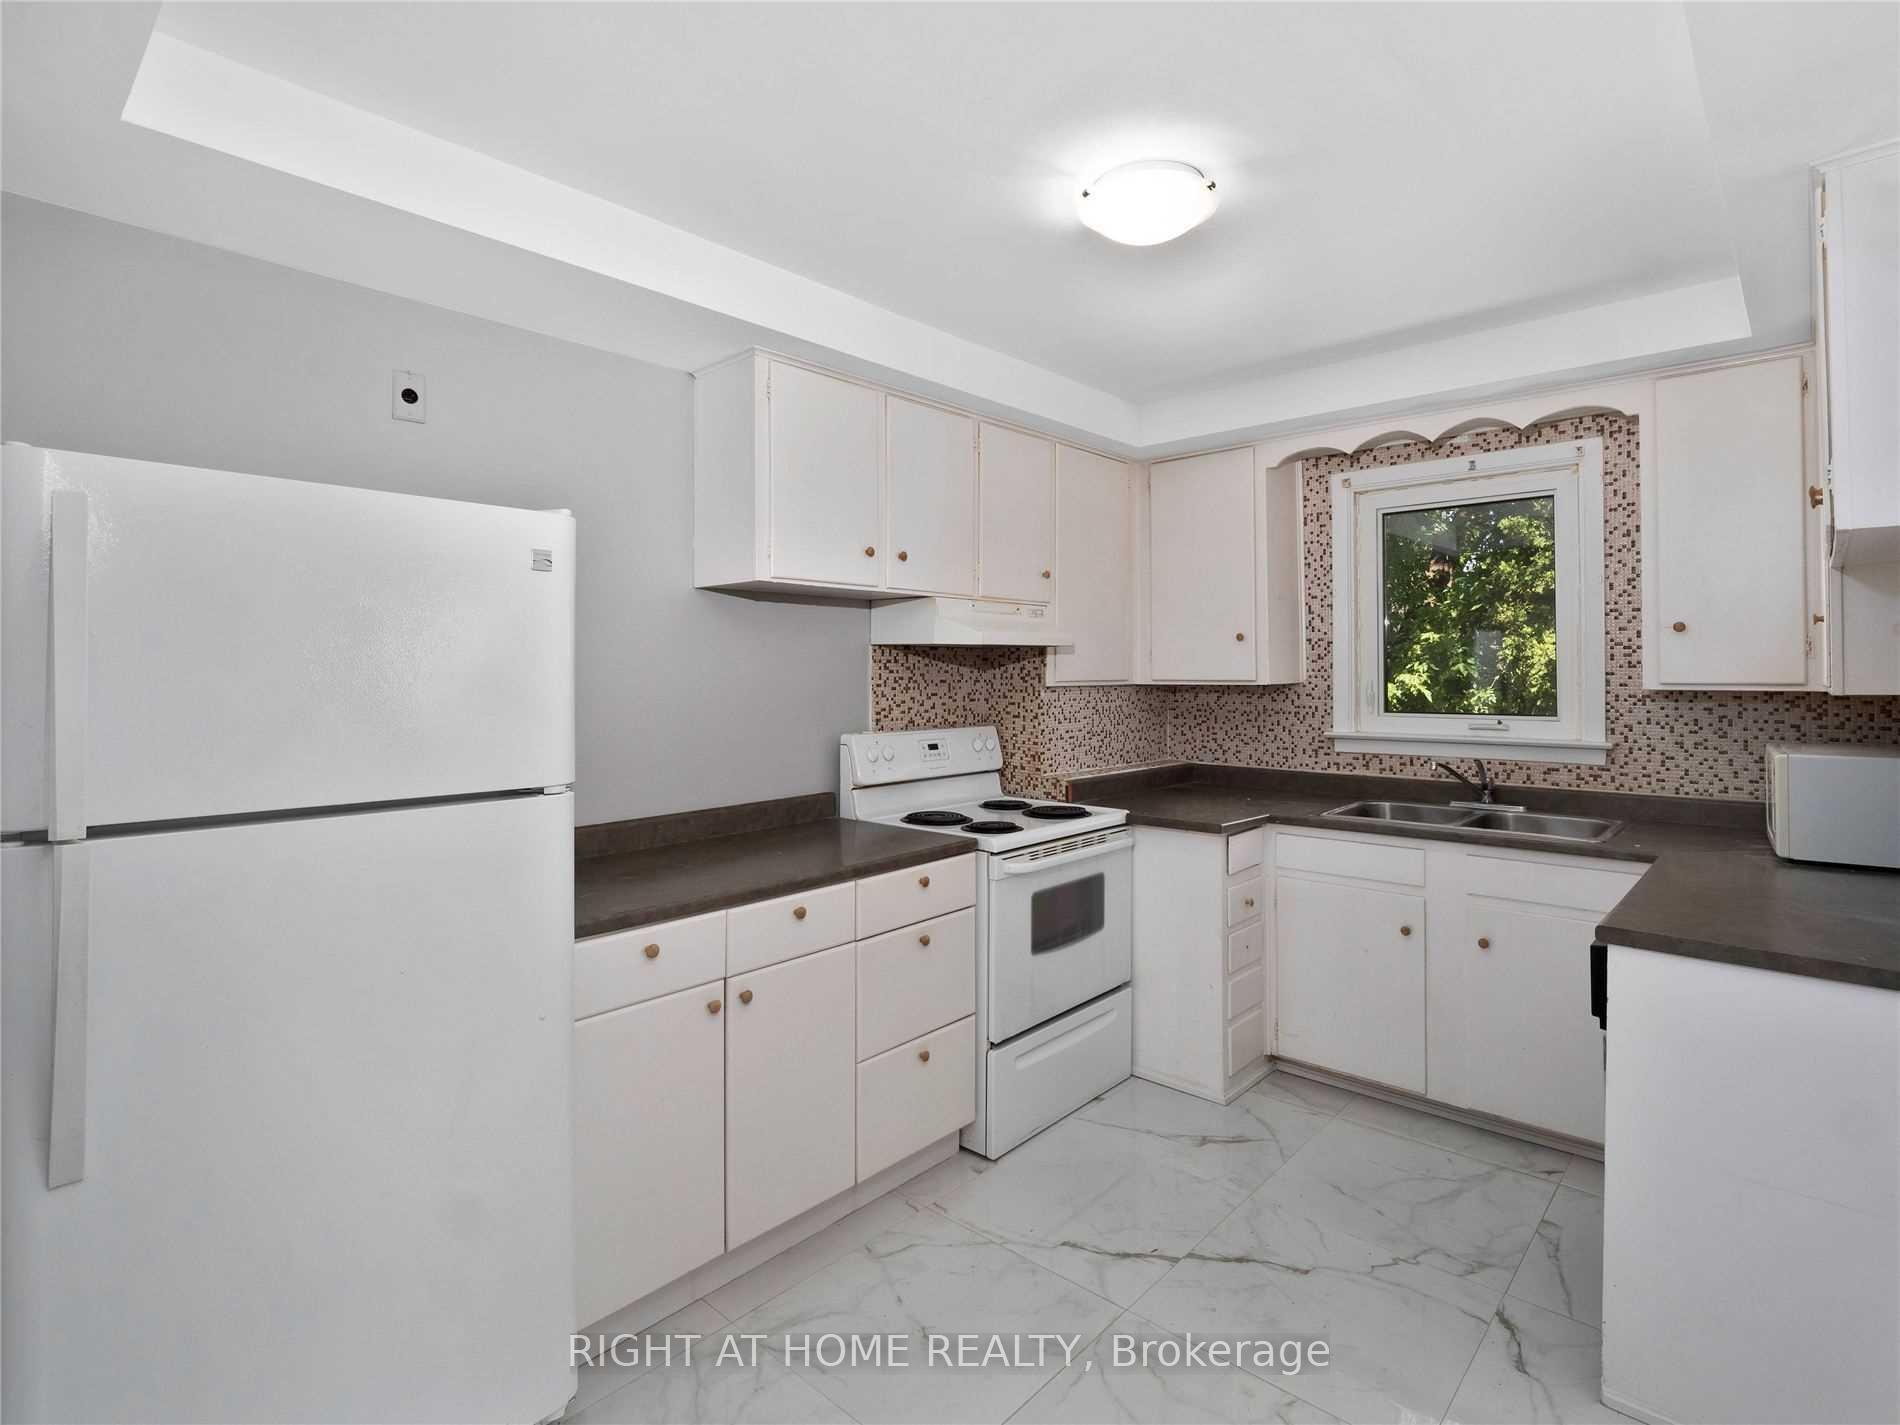
- Kitchens: 1
Outside and lotBrick, Asphalt shingle, Concrete block
Outside
- Exterior: Brick
- Roof: Asphalt shingle
- Foundation: Concrete block
- Size: 50 × 150 ft
Parking3 Garage, Attached
- Spaces: 3 Garage
- Garage: Attached
Heating, water and powerForced air, gas, Municipal water, Municipal sewer
- Heating: Forced air, gas
- Water: Municipal water
- Sewer: Municipal sewer
- Natural gas: Available
- Hydro: Available
- Cable: Available
- Telephone: Available
Rent and termsRent $3,500 a month, Entire property, Unfurnished
- Rent: $3,500 a month
- Space for rent: Entire property
- Furnished: Unfurnished
- Lease: 12 months
- Paid: Monthly
- Rent includes: Parking
- Deposit: Required
- Credit check: Required
- Employment letter: Required
- Rental application: Required
- References: Required
- Rental items: Hot water heater rental to be charged back to tenant
IncludedAll current appliances and elf's, Utilities extra, to be taken over by new tenant
- Included: All current appliances and elf's
- Not included: Utilities extra, to be taken over by new tenant
Listing detailsW12249372, Terminated, Jun 27, 2025
- MLS® number: W12249372
- Status: Terminated
- Listed on: Jun 27, 2025
- Days on market: 3
- Updated: Jun 30, 2025
- Possession: 2025-08-01 / 30-59 days
- Occupied by: Tenant
- Listing brokerage: RIGHT AT HOME REALTY
About this home
577 Atwater Avenue, Mississauga (Mineola), ON L5G 2A7
Nice 3 + 1 Bedroom Bungalow with Great Location Backing To Park, Close To All Amenities Access To QEW & All Major Hwy's. Available Aug.1st, 2025. Ideal For Raising Your Family In A Nice School Zone Situated In Heart Of Mineola. Triple A Tenant Only, Credit Check & Reference Checks Required. No Smoking Or Pets Allowed.
Read more
Ask about this home
A HOMEH agent will answer your questions about this home.
Ask a question
Around this home
Cawthra & Atwater Av
Errands
Parks
Schools
Daily convenience, out of 100, from the distances below
ParkDellwood Park · 5 within 1 km4 min walk222 m
GroceryU & I Convenience7 min walk428 m
SchoolJanet I. McDougald Public School4 min walk230 m
PharmacyShoppers Drug Mart11 min walk683 m
Cafés & foodCaven's Alley Bar · 15 within 1 km11 min walk671 m
Gym & rec centreCawthra Pool8 min walk511 m
WalkDriveStraight-line distance, open map data
Grocery0.4 km
Park0.2 km
Coffee0.8 km
Dining0.8 km
Gym0.7 km
Schools nearby
School rating, out of 10.
Janet I. McDougald Public Schoolelementary · Public · 0.2 km
—
St Dominic Separate Schoolelementary · Private · 0.3 km
5.9/10Fair
Cawthra Park Secondary Schoolsecondary · Public · 0.5 km
7.1/10Good
Contact agent
Helpful calculators
Rent vs buy
Affordability
Mortgage
Down payment
Stress test
CMHC insurance
Your HOMEH agent

NimaHOMEH agent · Mississauga
"I would see it this week."
Ask Nima