

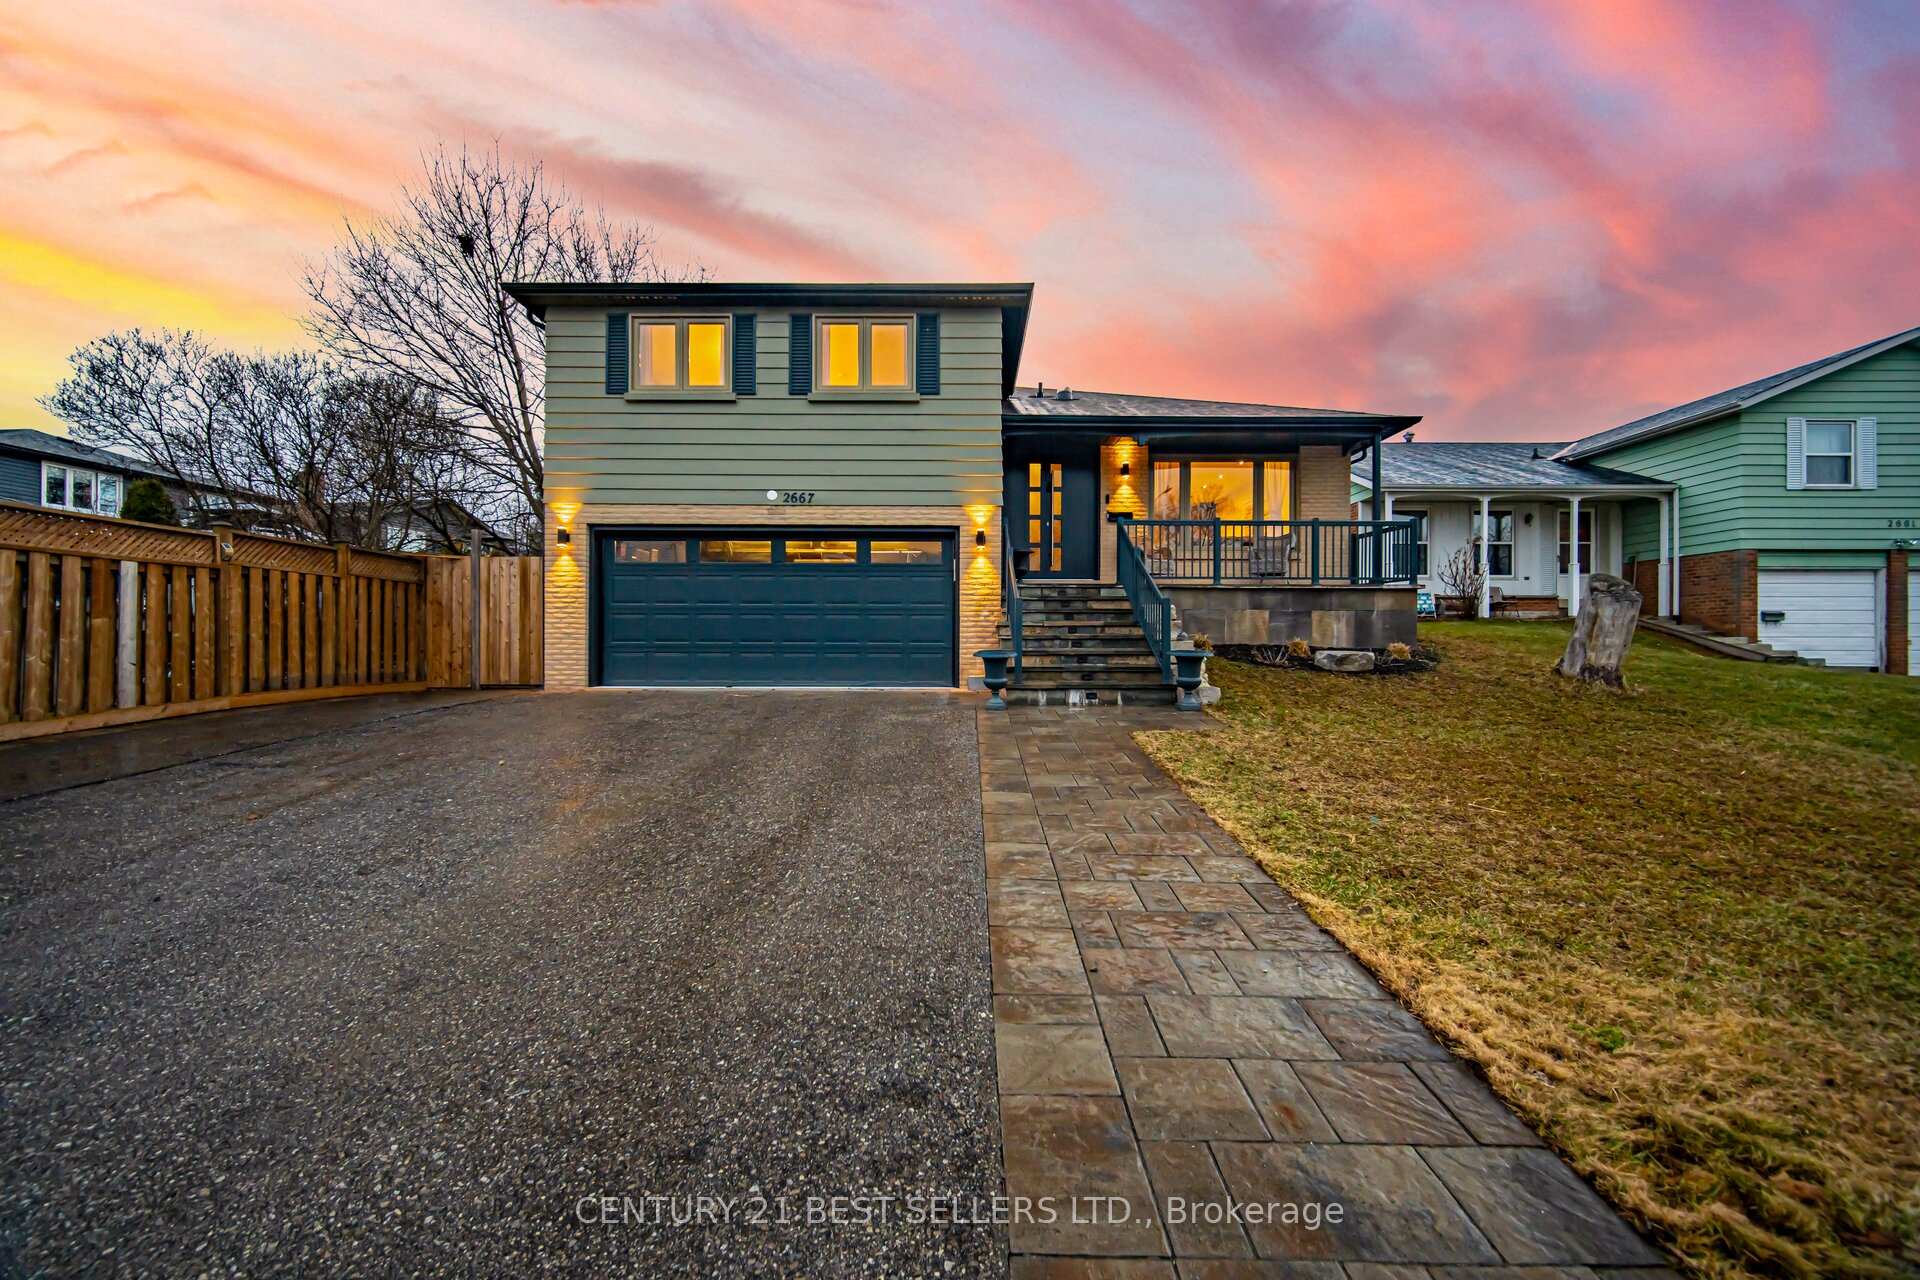
2667 Thorn Lodge Drive
2667 Thorn Lodge Drive
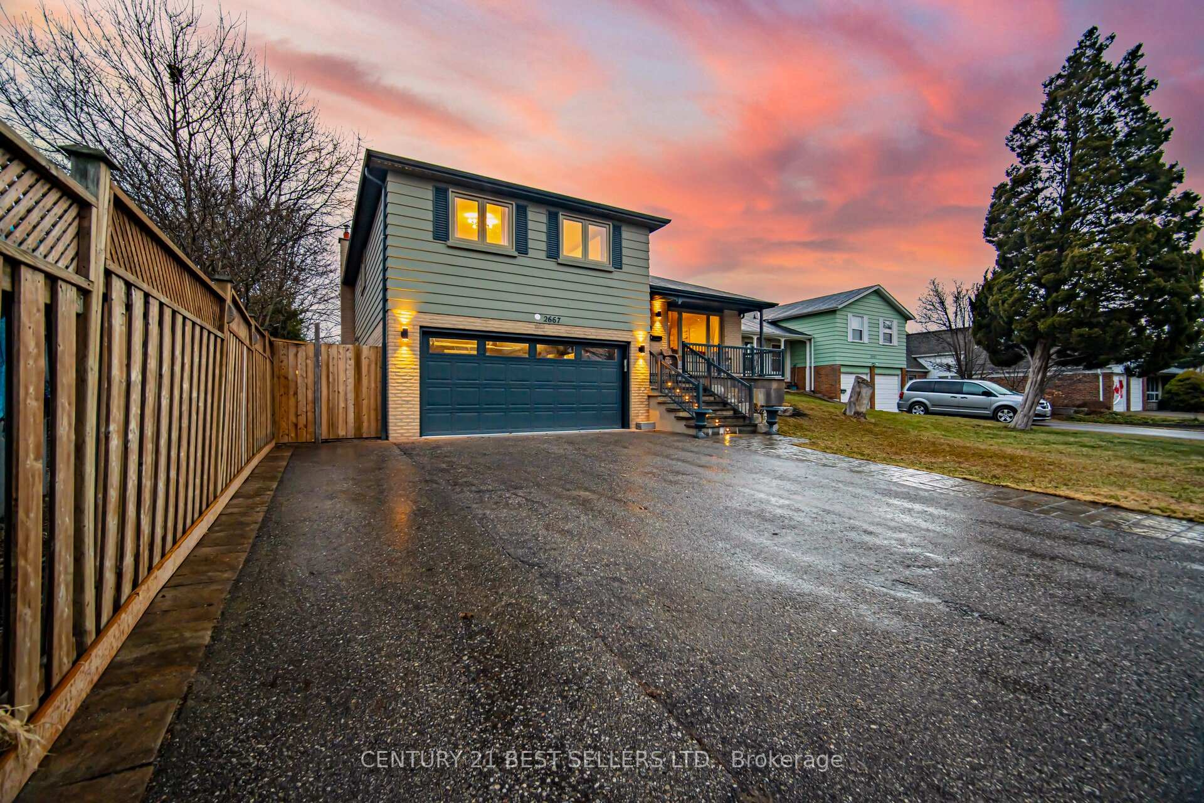
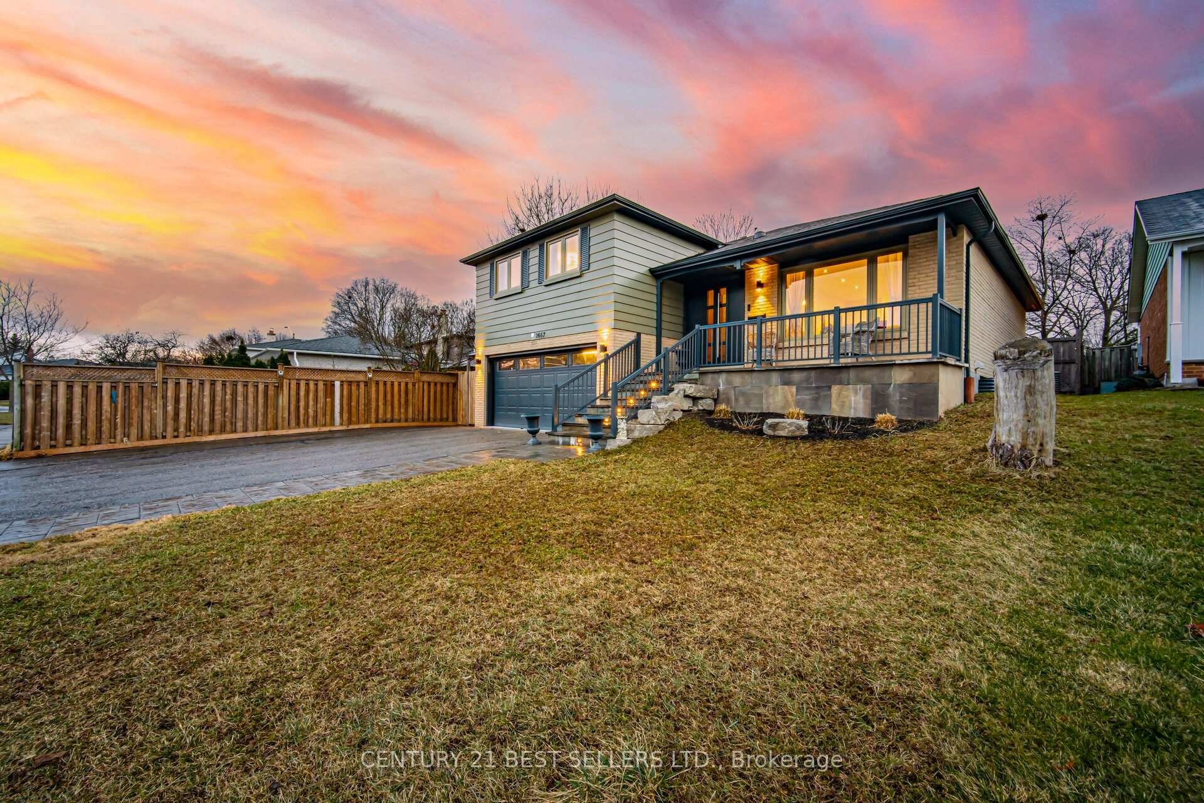
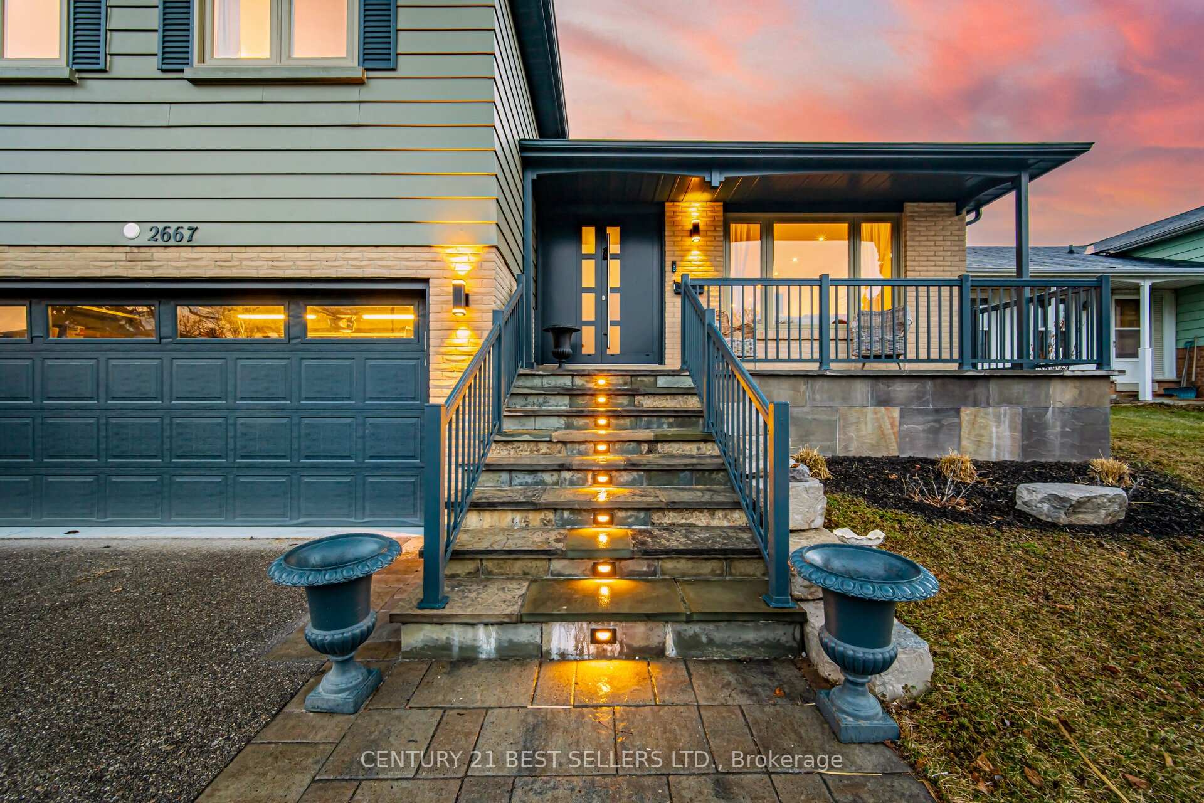
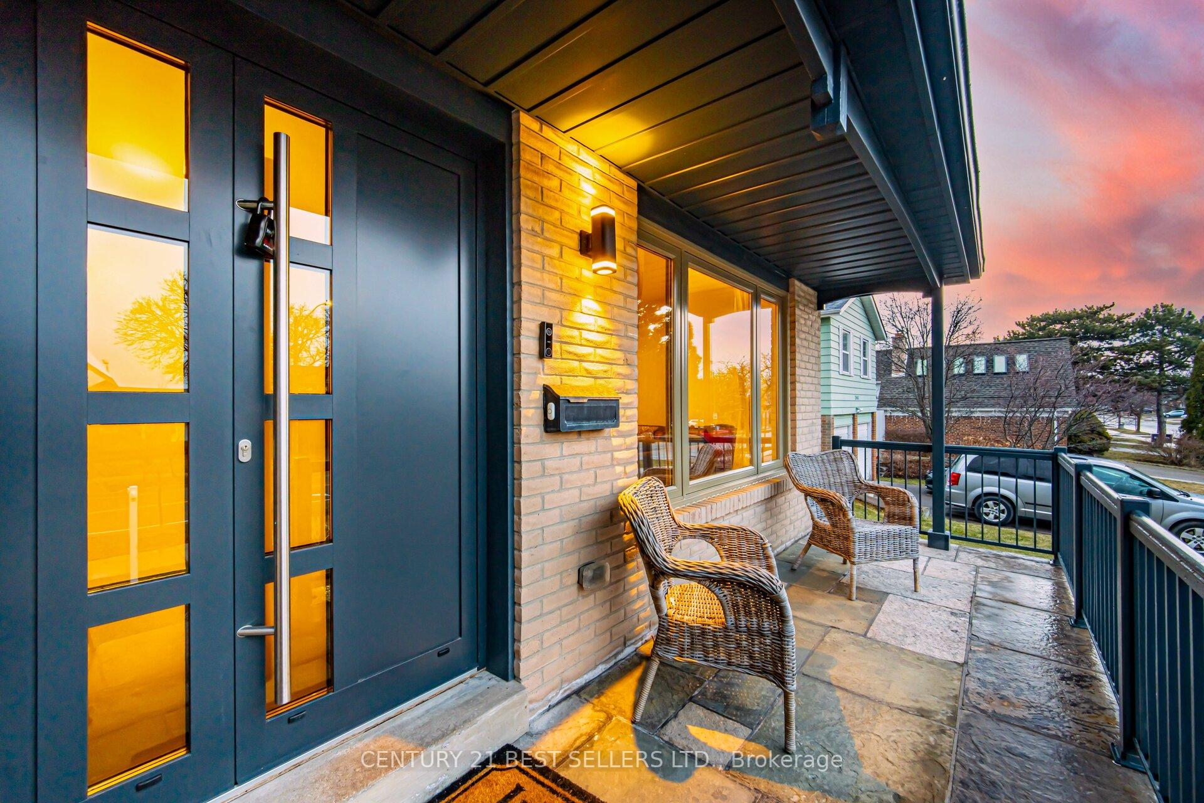 See all 50 photos
Property history
- $1,576,000ExpiredList: 2025-04-10|End: 2025-09-30|173 daysW12077562
- $1,689,000TerminatedList: 2024-11-26|End: 2025-04-10|135 daysW11019844
Facts and features
- BasementFinished
- Price per sq ft~$901
- Water, sewerMunicipal
- HeatingForced air
- Second kitchen
- Hardwood floors
- Fireplace
- Central air
The homeDetached, Sidesplit 4, 1,500–2,000 sq ft
- Type: Detached
- Style: Sidesplit 4
- Living space: 1,500–2,000 sq ft
- Basement: Finished
InsideFireplace Yes, Hardwood, Porcelain, Other
- Fireplace: Yes
- Flooring: Hardwood, Porcelain
- Features: Other
- Rooms above ground: 15
- Bedrooms: 4
- Bathrooms: 4
- Kitchens: 2
- Family room: Yes
Outside and lotBrick, aluminum siding, Other, Concrete
- Exterior: Brick, aluminum siding
- Roof: Other
- Foundation: Concrete
- Size: 50 × 120 ft
Parking2 Garage, Attached, Private
- Spaces: 2 Garage
- Garage: Attached
- Driveway: Private
Heating, water and powerForced air, gas, Central air, Municipal water
- Heating: Forced air, gas
- Cooling: Central air
- Water: Municipal water
- Sewer: Municipal sewer
Costs and taxesTaxes $6,674 a year, HST included in the price
- Taxes, 2024: $6,674 a year
- HST: HST included in the price
Included in the saleStainless steel appliances 36 inch refrigerator, 36 inch stove, range hood, dishwasher, microwave, warner drawer, wine fridge. 2 washers and 2 dryers.
- Included: Stainless steel appliances 36 inch refrigerator, 36 inch stove, range hood, dishwasher, microwave, warner drawer, wine fridge. 2 washers and 2 dryers.
Listing detailsW12077562, Expired, Apr 10, 2025
- MLS® number: W12077562
- Status: Expired
- Listed on: Apr 10, 2025
- Days on market: 173
- Updated: Sep 30, 2025
- Possession: 2025-05-01 / Flexible
- Occupied by: Owner
- Listing brokerage: CENTURY 21 BEST SELLERS LTD.
About this home
2667 Thorn Lodge Drive, Mississauga (Sheridan), ON L5K 1L1
Absolutely Stunting, Newly Renovated Family Home Located in Wonderful Friendly Neighborhood. Open Concept Design with Sunning Chef's Kitchen featuring Quartz Counter Top, All Stainless Steel New Appliances, 36 inch wide Gas Stove, Build In Microwave and Warmer Drawer. Wine Fridge. Engineering Floors Throughout the House. Primary Bedroom includes 3 pcs Ensuite bathroom with porcelain tiles. The Finished Basement with Separate Entrance Offers Large Bedroom, Full Bathroom, Open Concept Living Room with Kitchen/In-laws suite. Separate 2nd Laundry ready for hook up. Close to all amenities, QEW, Schools, Parks and Shopping Malls. **EXTRAS** Stainless Steel Appliances 36 Inch Refrigerator, 36 Inch Stove, Range Hood, Dishwasher, Microwave, Warmer Drawer, Wine Fridge. 2 Washers and 2 Dryers and 200 AMP in the garage suitable for the electric cars.
Ask about this home
A HOMEH agent will answer your questions about this home.
Around this home
Daily convenience, out of 100, from the distances below
Schools nearby
School rating, out of 10.
Helpful calculators
Your HOMEH agent

"Priced 37% over the Hestimate. I would see it this week."