

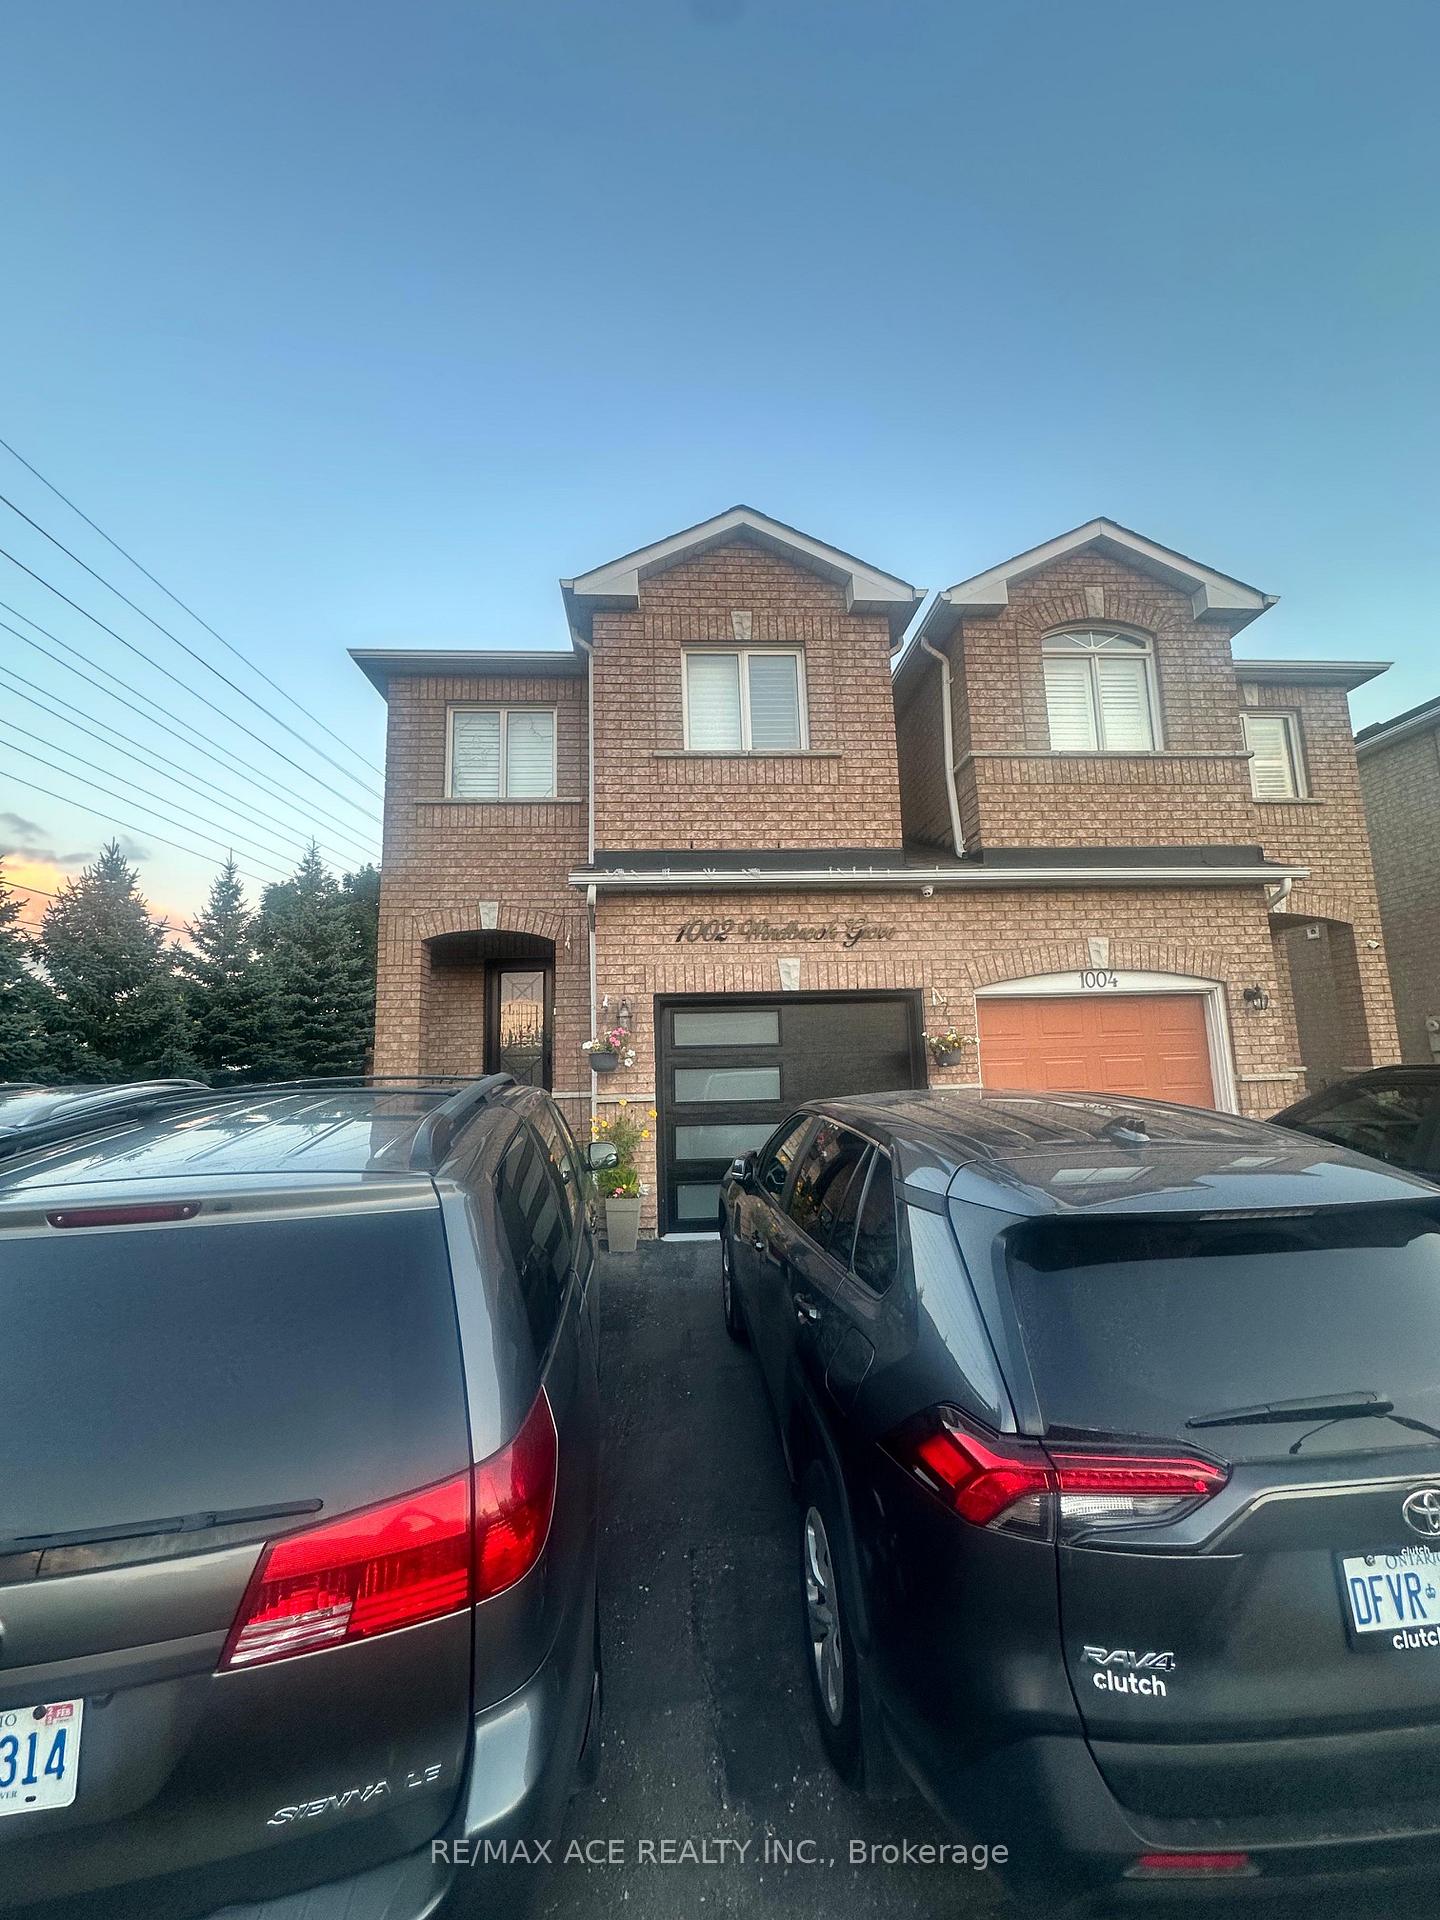
1002 Windbrook Grove
Semi-Detached Sold
1/401002 Windbrook Grove
Semi-Detached Sold
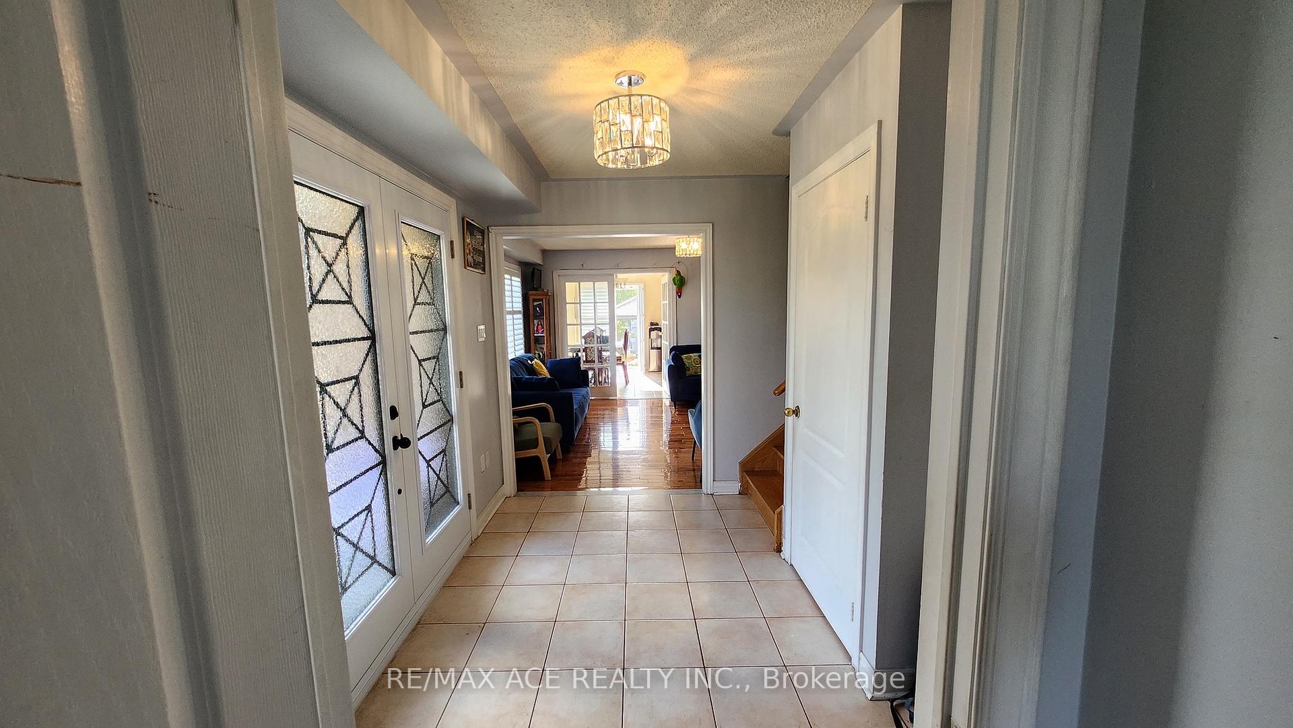
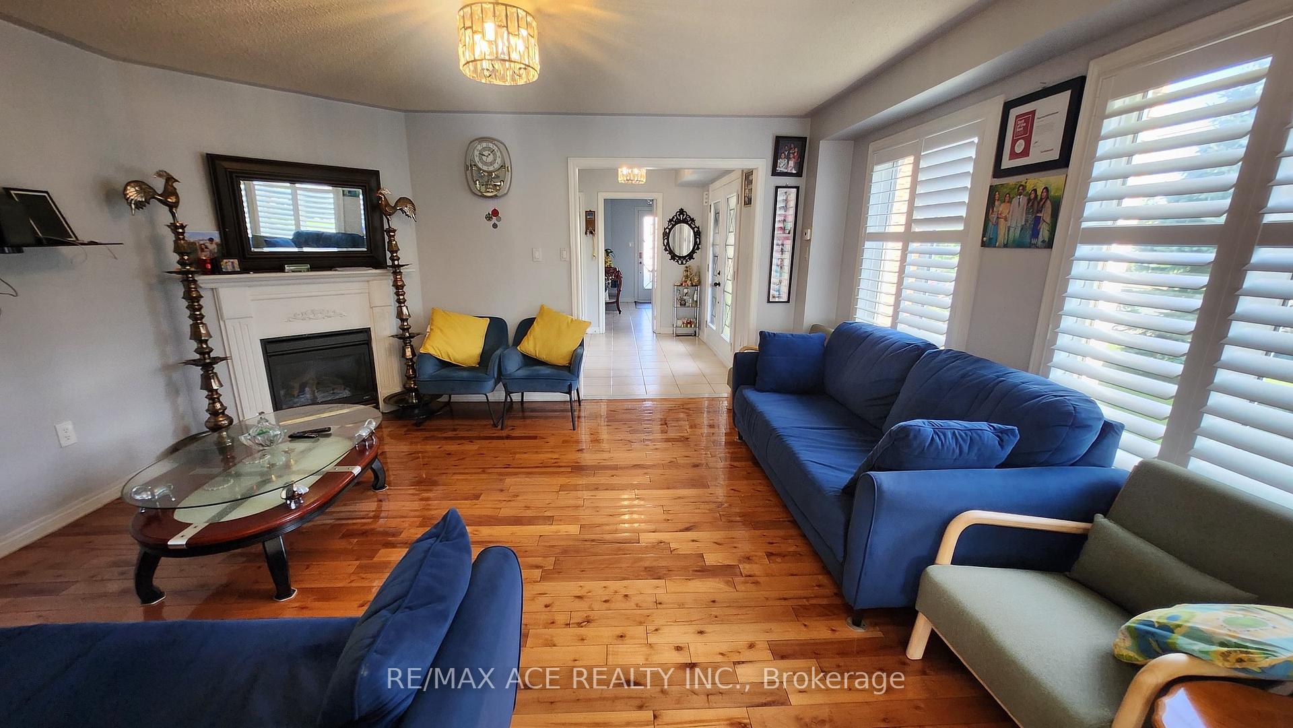
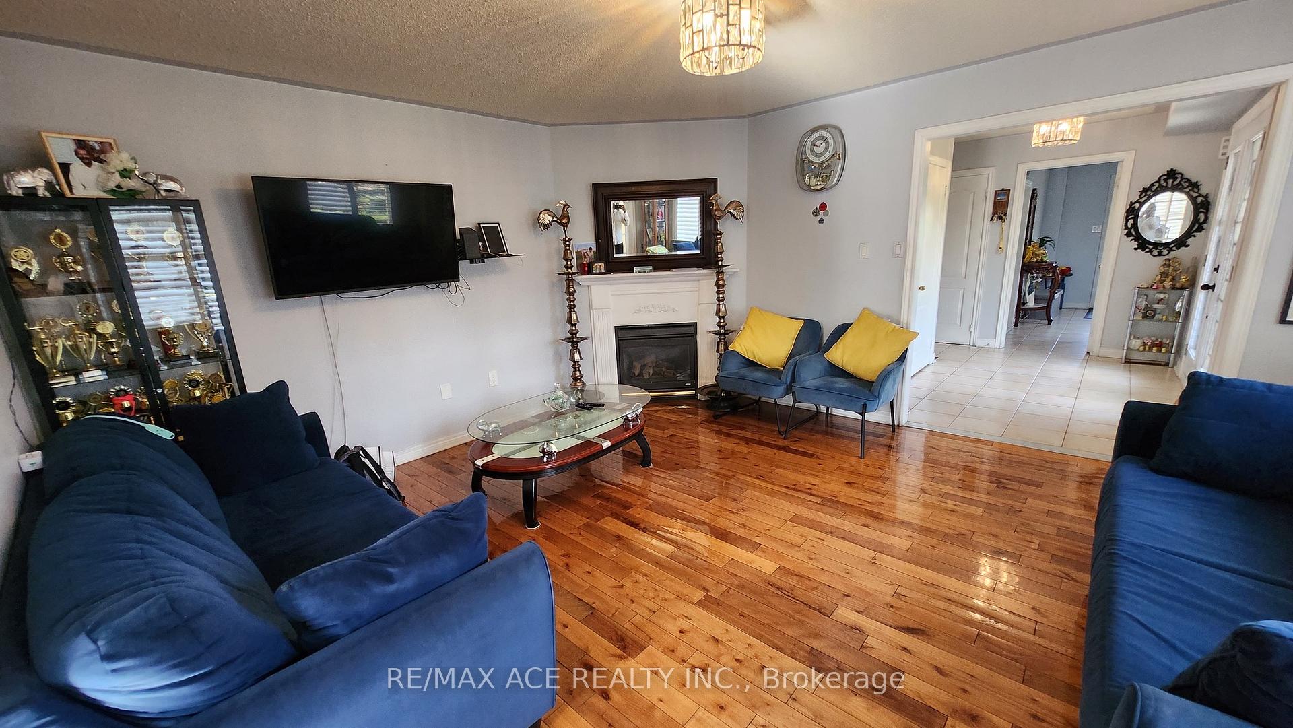
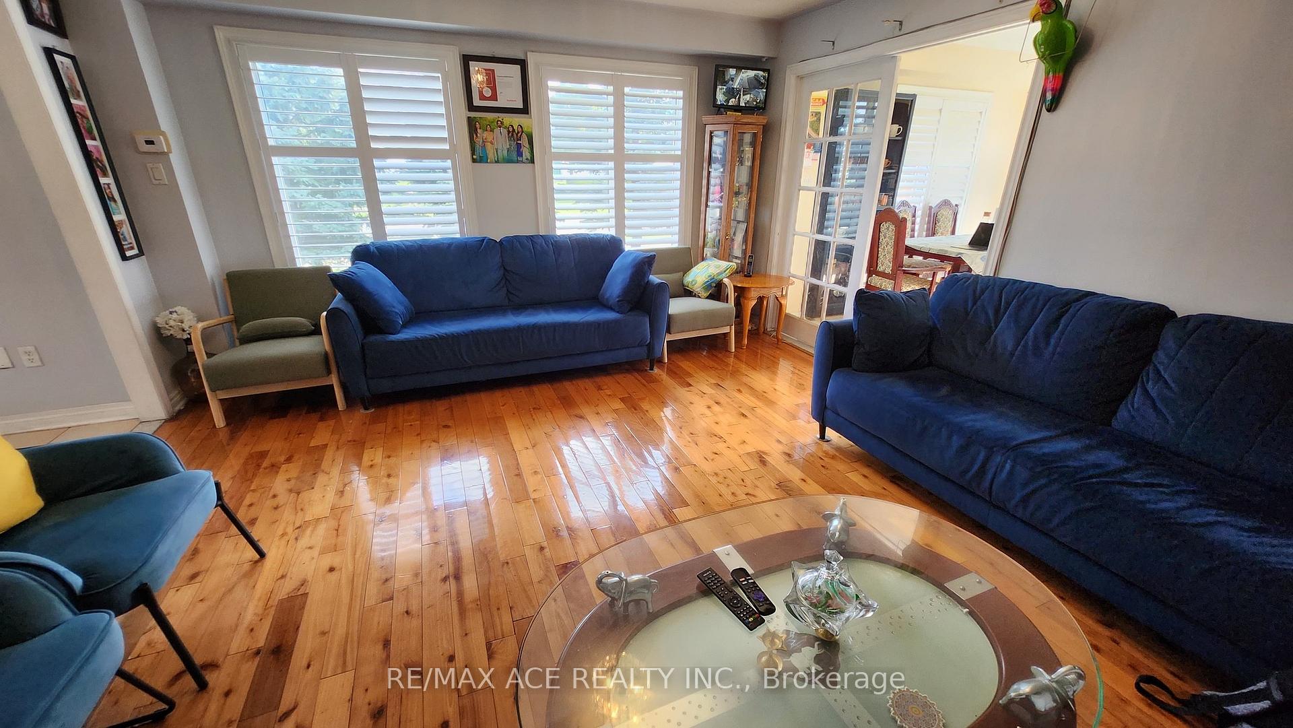 See all 40 photos
4+1 Bedrooms
4 Bathrooms
1 Garage
1.5K–2K sq.ft
41.29×126.36 ft
$5,973/yr
Property history
Facts and features
- BasementSeparate entrance
- Age of home16–30 years
- Water, sewerMunicipal
- HeatingForced air
What stands out
- Second kitchen
- Separate entrance
- Central air
The homeSemi-Detached, 2-storey, Age 16–30 years
- Type: Semi-Detached
- Style: 2-storey
- Age: 16–30 years
- Living space: 1,500–2,000 sq ft
- Basement: Separate entrance
- View: City, downtown, golf course
InsideLower level, Rooms above ground 8, 4 + 1 in the basement
- Laundry: Lower level
- Rooms above ground: 8
- Bedrooms: 4 + 1 in the basement
- Bathrooms: 4
- Kitchens: 2
- Family room: Yes
Outside and lotBrick, Shingles, Concrete
Outside
- Exterior: Brick
- Roof: Shingles
- Foundation: Concrete
- Features: Deck
- Size: 41.29 × 126.36 ft
- Zoning: Residential
Parking1 Garage, Attached, Private
- Spaces: 1 Garage
- Garage: Attached
- Driveway: Private
Heating, water and powerForced air, gas, Central air, Municipal water
- Heating: Forced air, gas
- Cooling: Central air
- Water: Municipal water
- Sewer: Municipal sewer
Costs and taxesTaxes $5,973 a year, HST included in the price
- Taxes, 2025: $5,973 a year
- HST: HST included in the price
Included in the saleAll appliances: fridge, stove, d/w, washer, dryer,
- Included: All appliances: fridge, stove, d/w, washer, dryer,
NearbyArts centre, golf, hospital, library, public transit, school
- Close to: Arts centre, golf, hospital, library, public transit, school
Listing detailsW12403534, Sold, Sep 15, 2025
- MLS® number: W12403534
- Status: Sold
- Listed on: Sep 15, 2025
- Days on market: 15
- Updated: Sep 30, 2025
- Possession: Flexible
- Occupied by: Owner
- Listing brokerage: RE/MAX ACE REALTY INC.
About this home
1002 Windbrook Grove, Mississauga (East Credit), ON L5V 2N7
CityDowntownGolf CourseArts CentreGolfHospital
This beautifully semi-detached home is located in the highly desirable, Heartland Town Neighbourhood and features a functional layout across all levels. The grand and inviting entrance opens into a high-ceiling living room combined with a dining area, showcasing elegant upgrades including gleaming hardwood floors on the main level
Read more
Ask about this home
A HOMEH agent will answer your questions about this home.
Ask a question
Thinking of selling your home?See what your home is worth today.
Around this home
Britannia Rd / Terry Fox
Errands
Parks
Schools
Daily convenience, out of 100, from the distances below
ParkHighlandview Park · 3 within 1 km9 min walk567 m
GroceryRahat7 min walk431 m
SchoolBritannia Public School11 min walk680 m
PharmacyPharmaChoice10 min walk642 m
Cafés & foodWendy's · 15 within 1 km6 min walk368 m
Gym & rec centreGoodLife Fitness10 min walk623 m
WalkDriveStraight-line distance, open map data
Grocery0.4 km
Park0.6 km
Coffee0.4 km
Dining0.4 km
Gym0.6 km
Schools nearby
School rating, out of 10.
Britannia Public Schoolelementary · Public · 0.7 km
—
St Gregory Schoolelementary · Private · 0.8 km
7.9/10Good
St Valentine Elementary Schoolelementary · Private · 0.9 km
8.2/10Excellent
Contact agent
Helpful calculators
Mortgage
Affordability
Closing costs
Land transfer tax
Property tax
Down payment
CMHC insurance
Stress test
Cashback Rebate
Your HOMEH agent

NimaHOMEH agent · Mississauga
"I would see it this week."
Ask Nima