

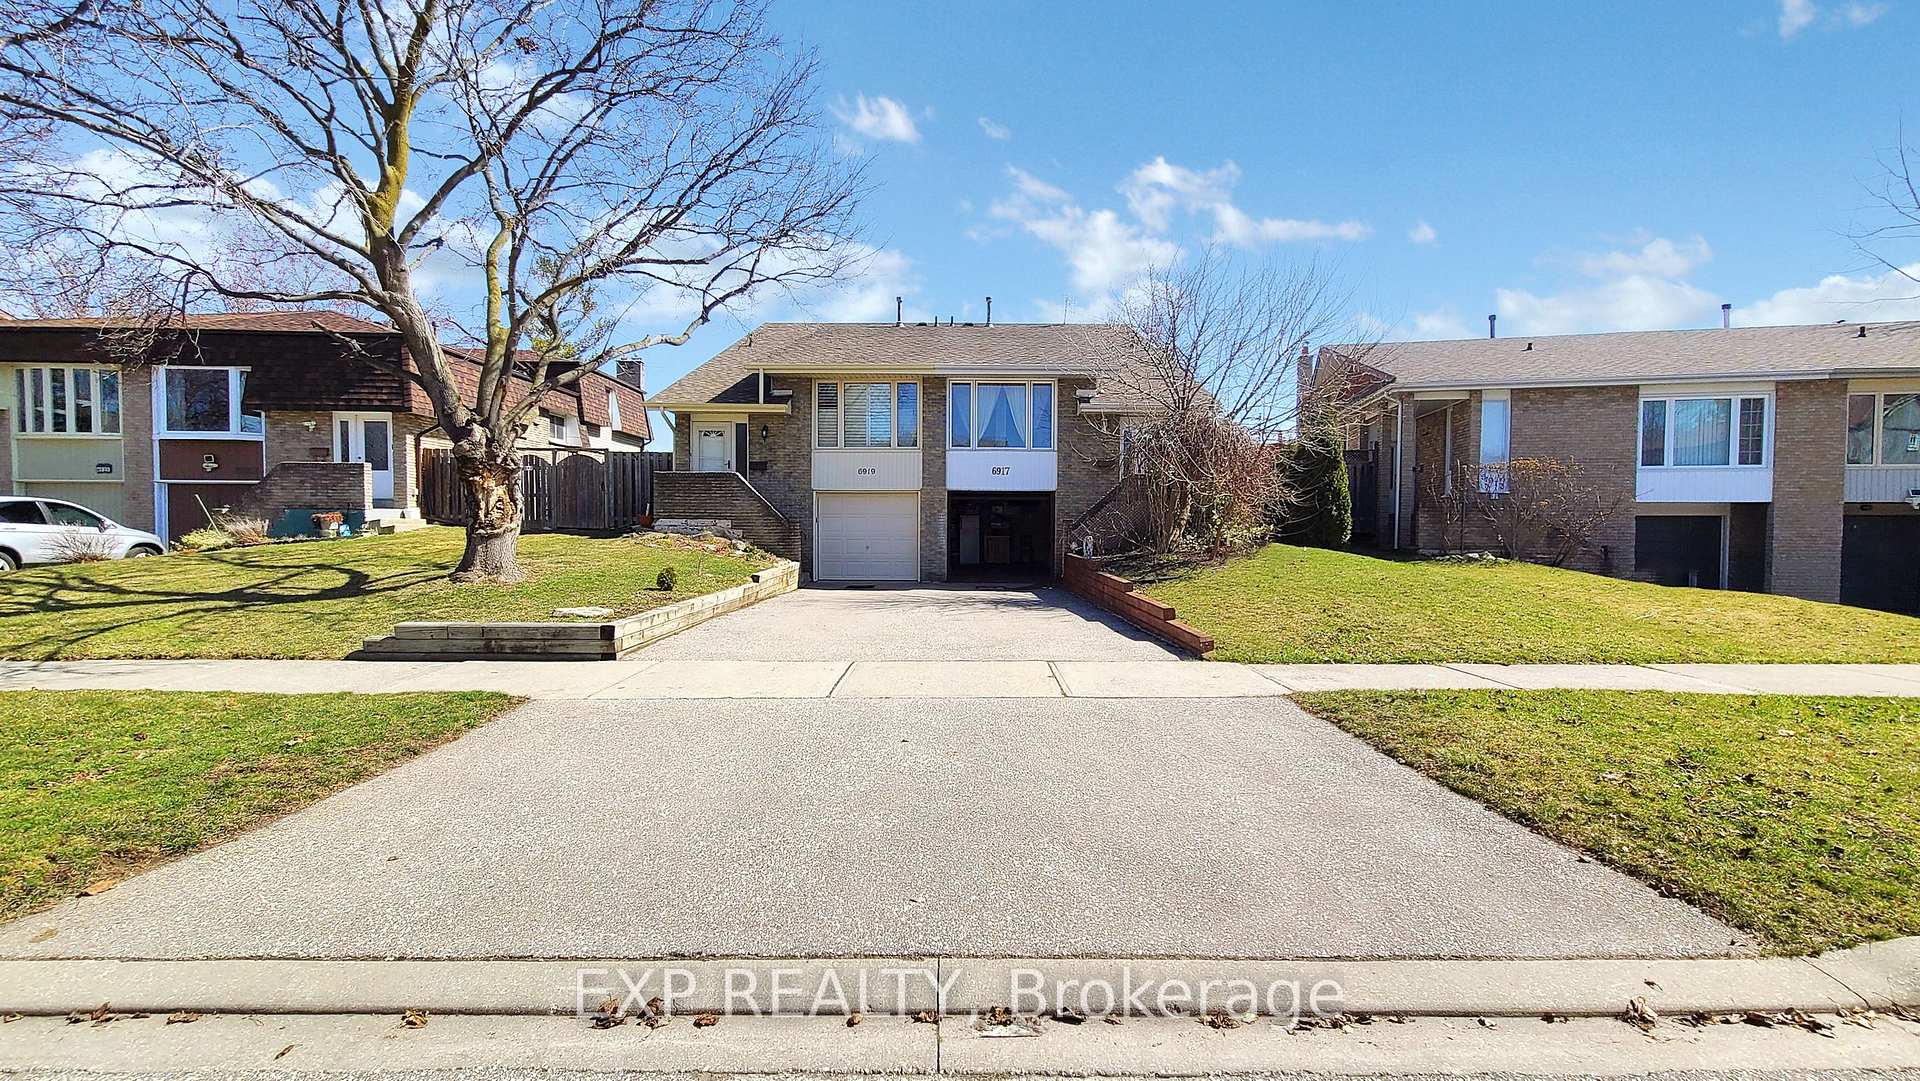
Upper Unit, 6917 Bilbao Lane
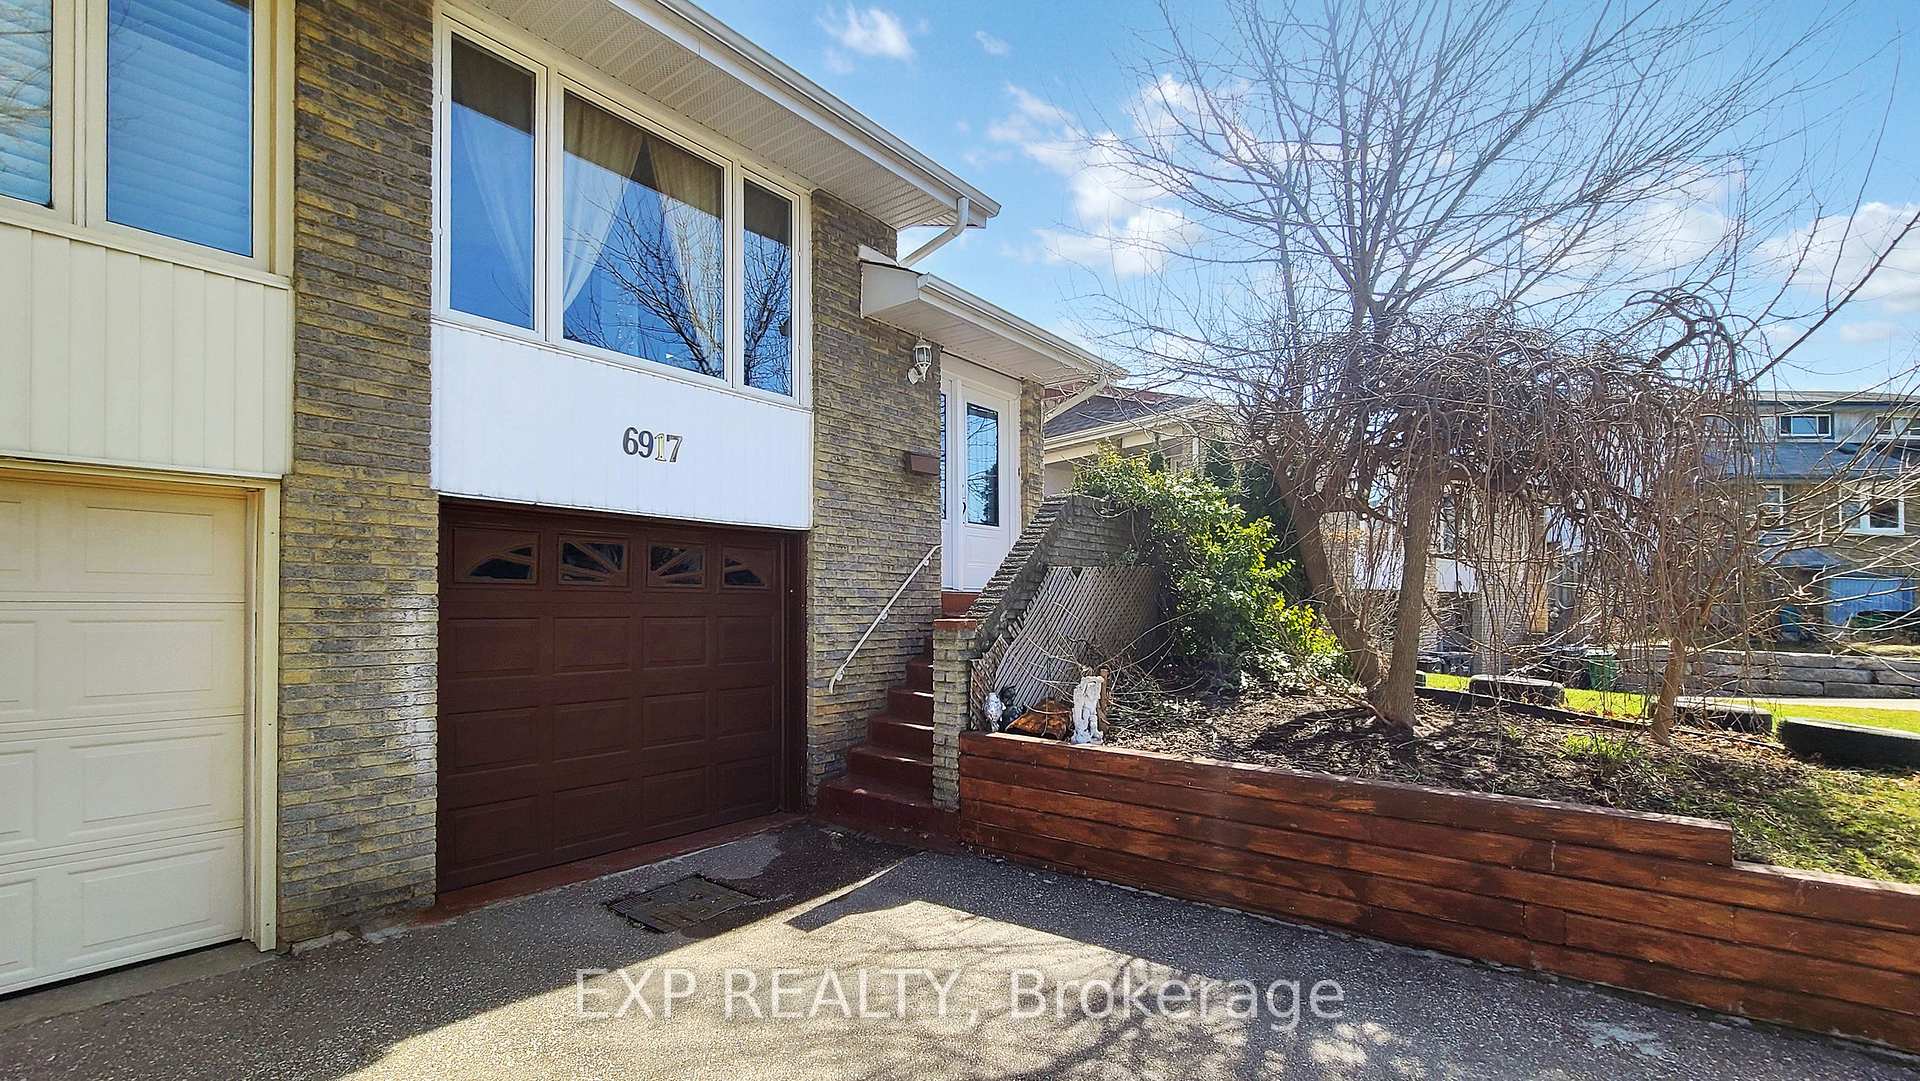
Upper Unit, 6917 Bilbao Lane
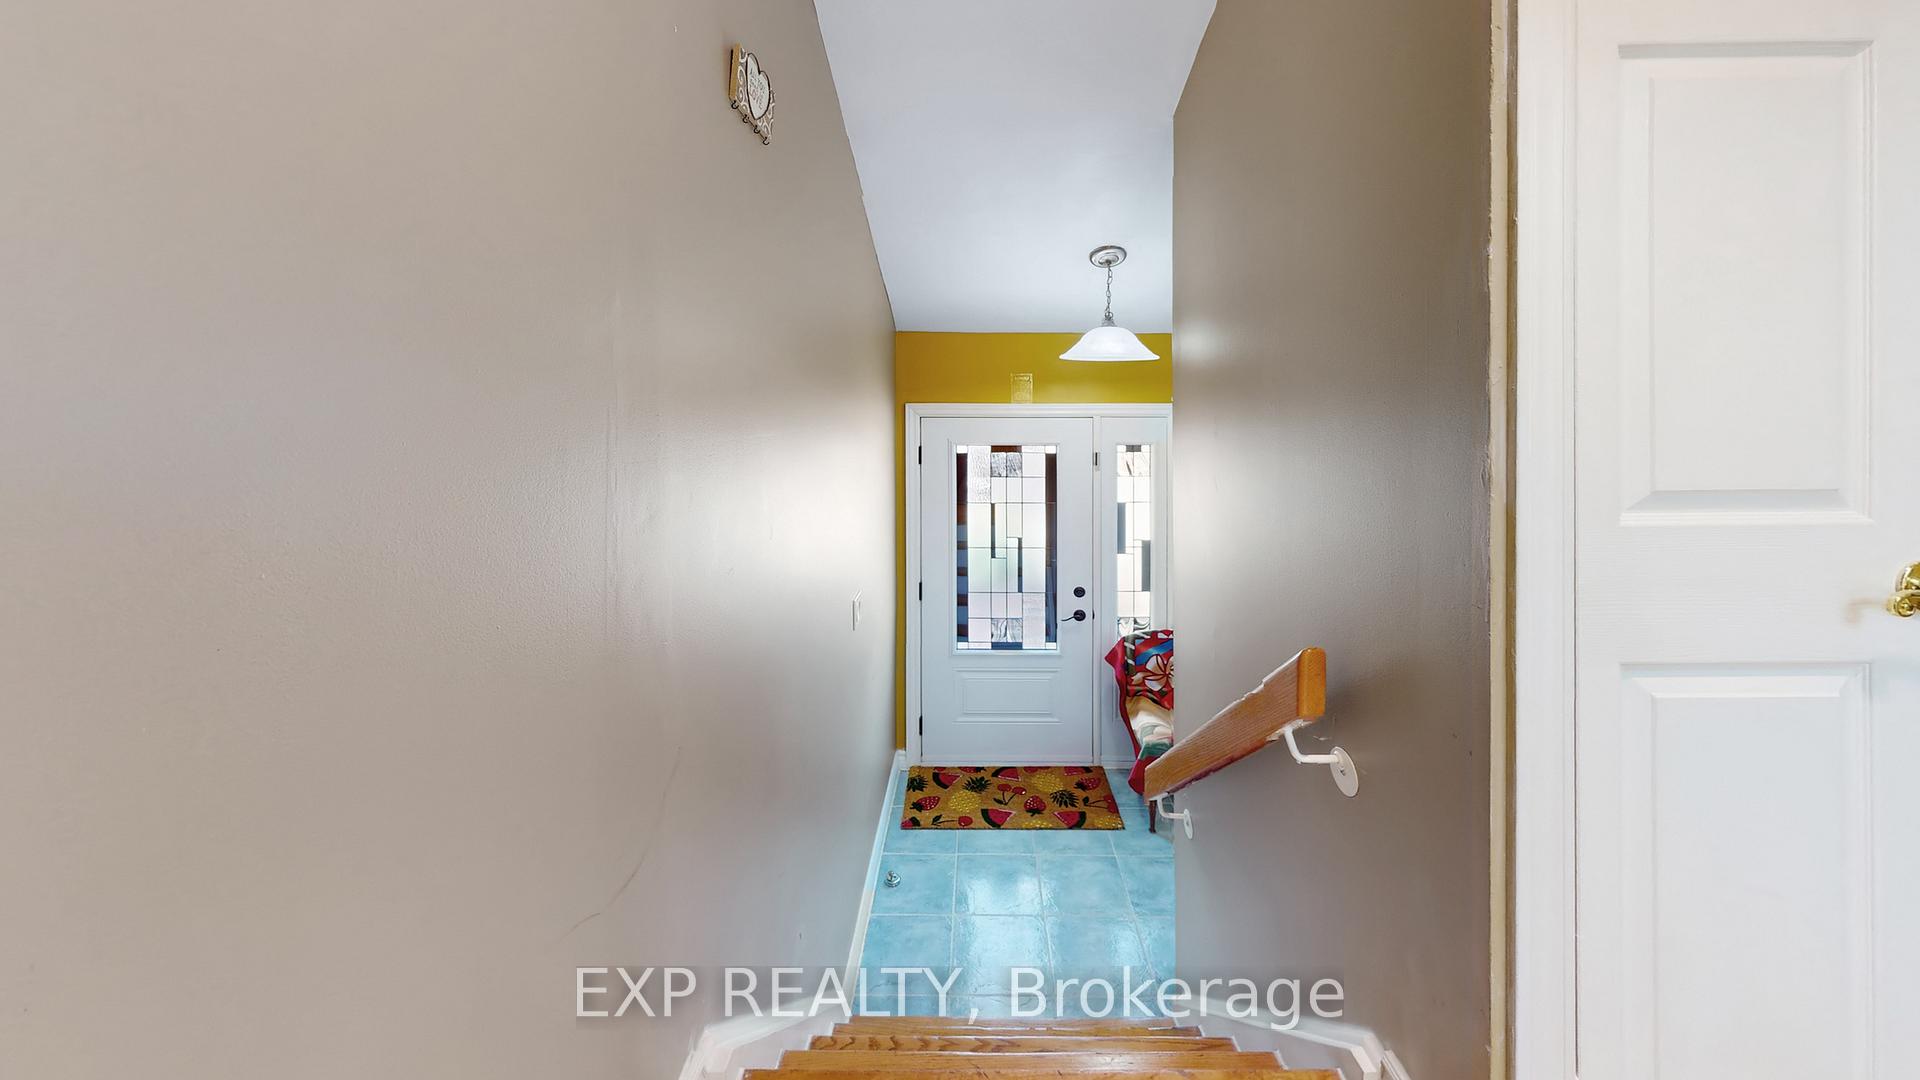 See all 50 photos
Property history
- $3,397ExpiredList: 2025-04-08|End: 2025-06-30|83 daysW12068724
Facts and features
- BasementNone
- Lot size29 × 124 ft
- Lease term12 months
- FurnishedFurnished
- Central air
The homeSemi-Detached, Backsplit 4, 1,100–1,500 sq ft
- Type: Semi-Detached
- Style: Backsplit 4
- Living space: 1,100–1,500 sq ft
- Basement: None
- View: Park/greenbelt, clear
InsideCeramic, Parquet, Shared, lower level, Carpet free, separate heating controls
- Flooring: Ceramic, Parquet
- Laundry: Shared, lower level
- Features: Carpet free, separate heating controls
- Security: Carbon monoxide detectors, smoke detector
- Rooms above ground: 5
- Bedrooms: 3
- Bathrooms: 2
- Kitchens: 1
- Family room: Yes
Outside and lotBrick, Asphalt shingle, Poured concrete
- Exterior: Brick
- Roof: Asphalt shingle
- Foundation: Poured concrete
- Features: Backs on green belt, year round living
- Size: 29.23 × 123.92 ft
Parking2 Parking, Private
- Spaces: 2 Parking
- Driveway: Private
Heating, water and powerForced air, gas, Central air, Municipal water
- Heating: Forced air, gas
- Cooling: Central air
- Water: Municipal water
- Sewer: Municipal sewer
Rent and termsRent $3,397 a month, Main, 2nd floor, Furnished
- Rent: $3,397 a month
- Space for rent: Main, 2nd floor
- Furnished: Furnished
- Lease: 12 months
- Paid: Monthly
- Rent includes: Parking
- Deposit: Required
- Credit check: Required
- Employment letter: Required
- Rental application: Required
- References: Required
IncludedFridge, stove, built-in dishwasher, microwave. shared washer + dryer., Basement, garage and backyard shed. fireplace is only for decorative purposes.
- Included: Fridge, stove, built-in dishwasher, microwave. shared washer + dryer.
- Not included: Basement, garage and backyard shed. fireplace is only for decorative purposes.
NearbyClear view, fenced yard, greenbelt/conservation, park, place of worship, rec./commun.centre
- Close to: Clear view, fenced yard, greenbelt/conservation, park, place of worship, rec./commun.centre
Listing detailsW12068724, Expired, Apr 8, 2025
- MLS® number: W12068724
- Status: Expired
- Listed on: Apr 8, 2025
- Days on market: 83
- Updated: Jun 30, 2025
- Possession: Flexible
- Occupied by: Owner
- Listing brokerage: eXp Realty
About this home
Upper Unit, 6917 Bilbao Lane, Mississauga (Meadowvale), ON L5N 1R2
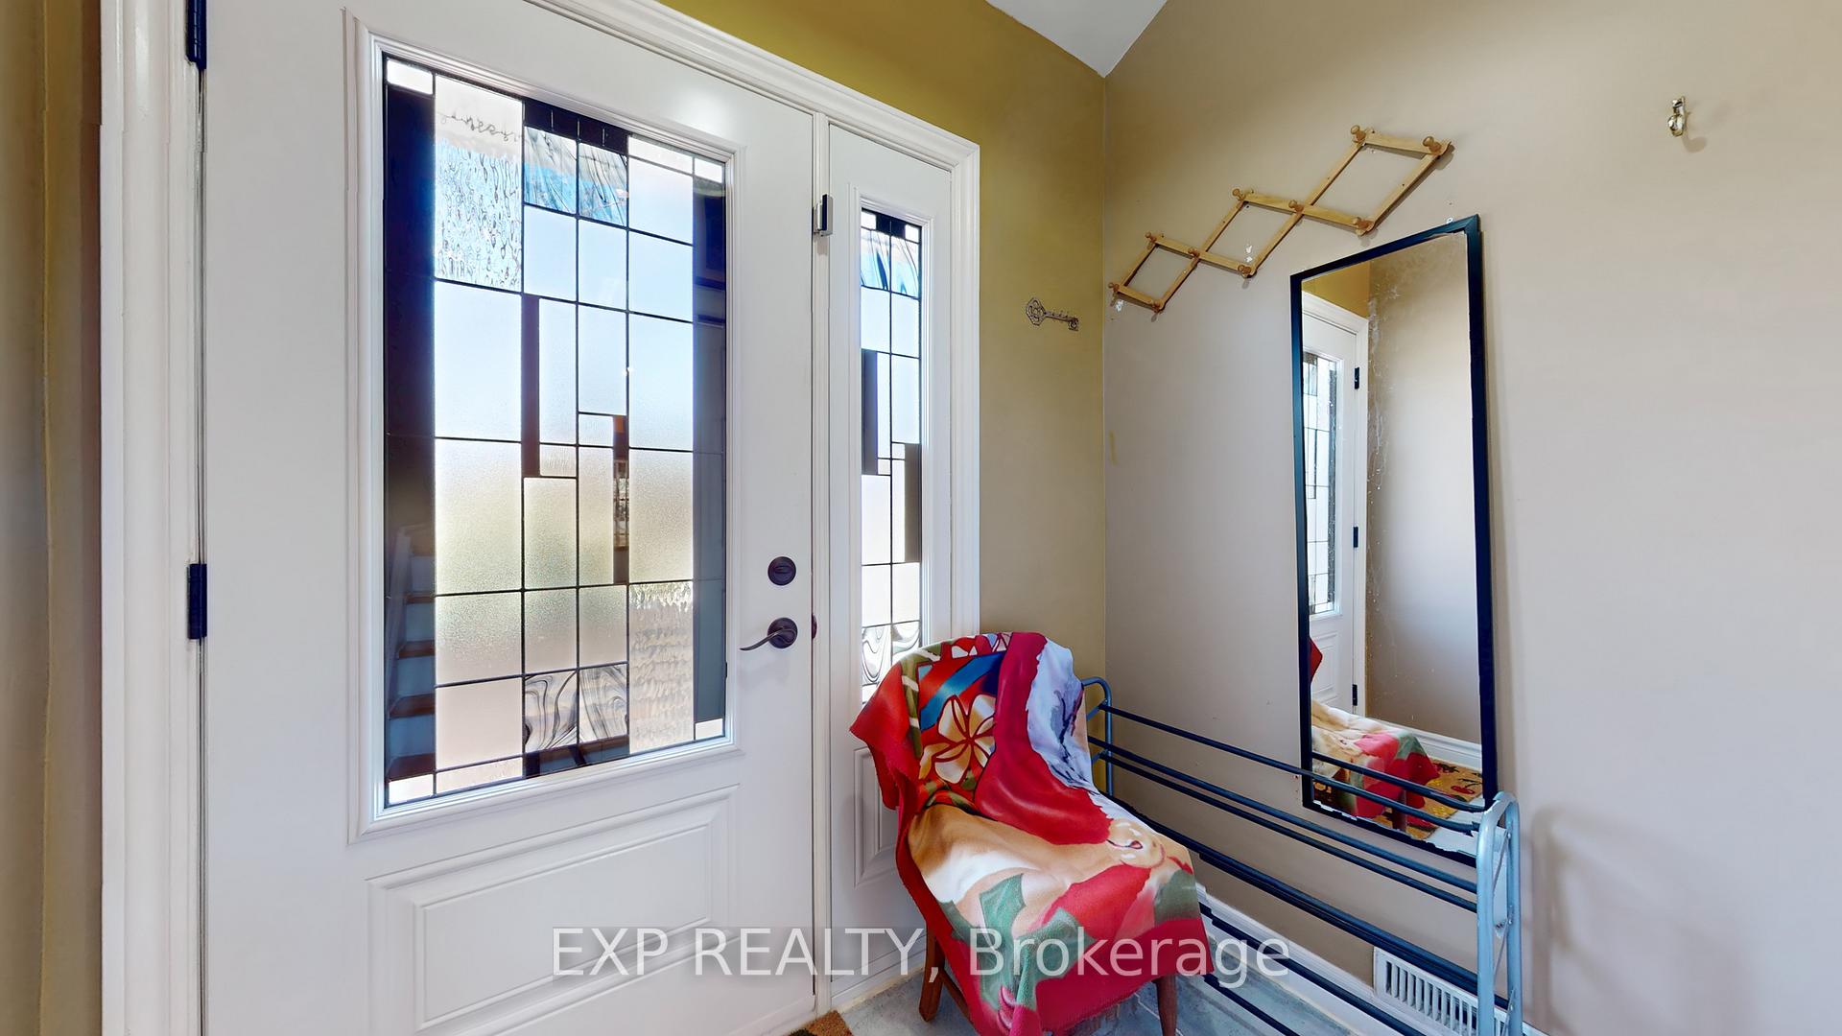
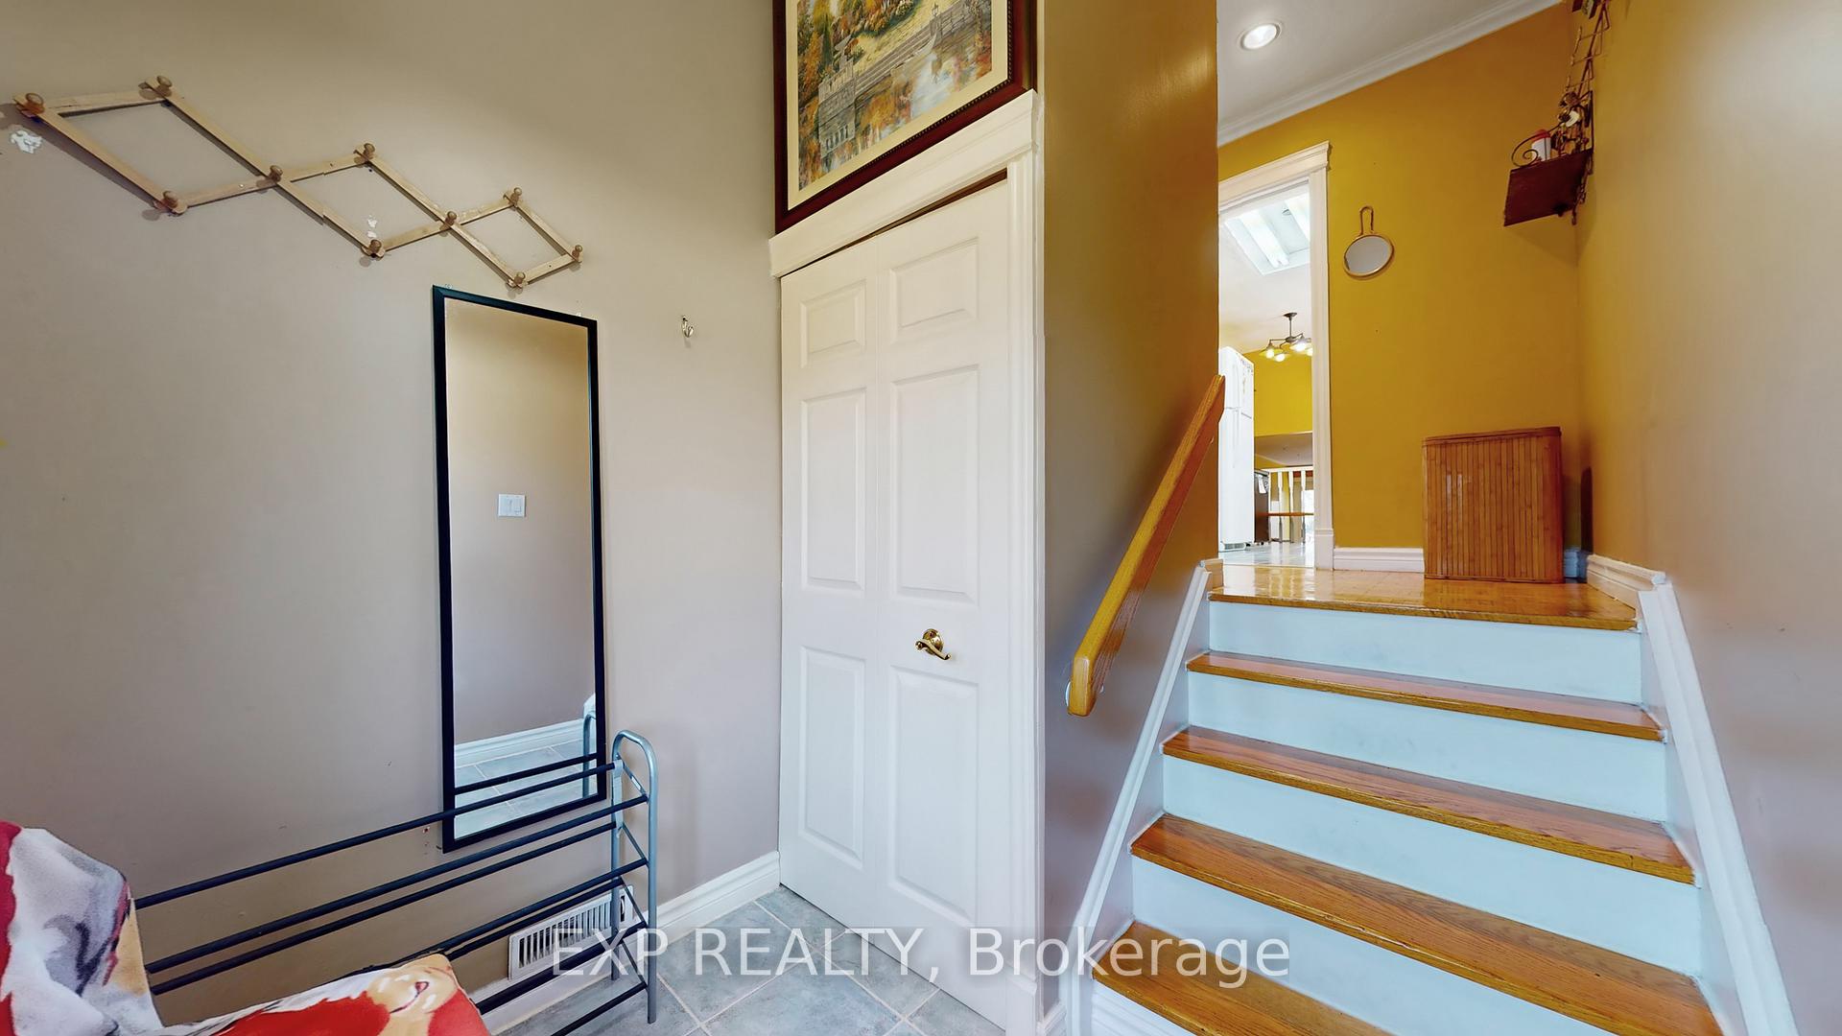
Nestled in the heart of a tranquil Meadowvale neighbourhood. This home is a rare offering that is Fully Furnished, saving time, money and peace of mind. Enhanced Lifestyle for those seeking comfort and convenience. As you step in, greeted by a inviting family room, the focal point for family gatherings and cherished moments. Natural light filters through large windows, creating an airy and welcoming atmosphere. home boasts three well-appointed bedrooms, each a serene retreat designed for rest and rejuvenation. The two updated washrooms, increasing convenience. Culinary enthusiasts will delight in the updated kitchen, complete with a fridge, stove, range hood, dishwasher and microwave. The space is perfect for crafting delicious meals and entertaining guests, with a dining room table and four chairs included for your convenience. Step outside onto the expansive deck and you'll find yourself in a private, fenced yard that backs onto a park. It's the perfect backdrop for al fresco dining or simply enjoying the clear view and tranquility of your surroundings. Tastefully furnished with a sofa, beds, and night tables, allowing you to settle in with ease. For your convenience, shared laundry facilities are available, and tenants are responsible for only 70% of the utilities. Suits maximum of four occupants, non-smokers without pets, ensuring a pristine living environment. With quiet respectful owners residing in the basement, your privacy and comfort are assured. Located on a quiet court, this home is just a stone's throw away from all amenities. Take a leisurely stroll around Lake Aquitaine, visit the Meadowvale Library and Community Centre, or explore the nearby trails, baseball diamonds, Basketball or Tennis courts. Public Transit including Go Train nearby. Shopping and dining options are abundant at the Meadowvale Town Centre, within walking distance. Suitable for 4 people max., Non smokers without pets, preferably. Don't miss this unique opportunity.
Ask about this home
A HOMEH agent will answer your questions about this home.
Around this home
Daily convenience, out of 100, from the distances below
Schools nearby
School rating, out of 10.
Helpful calculators
Your HOMEH agent

"I would see it this week."