

1093 Senlac Court
1093 Senlac Court
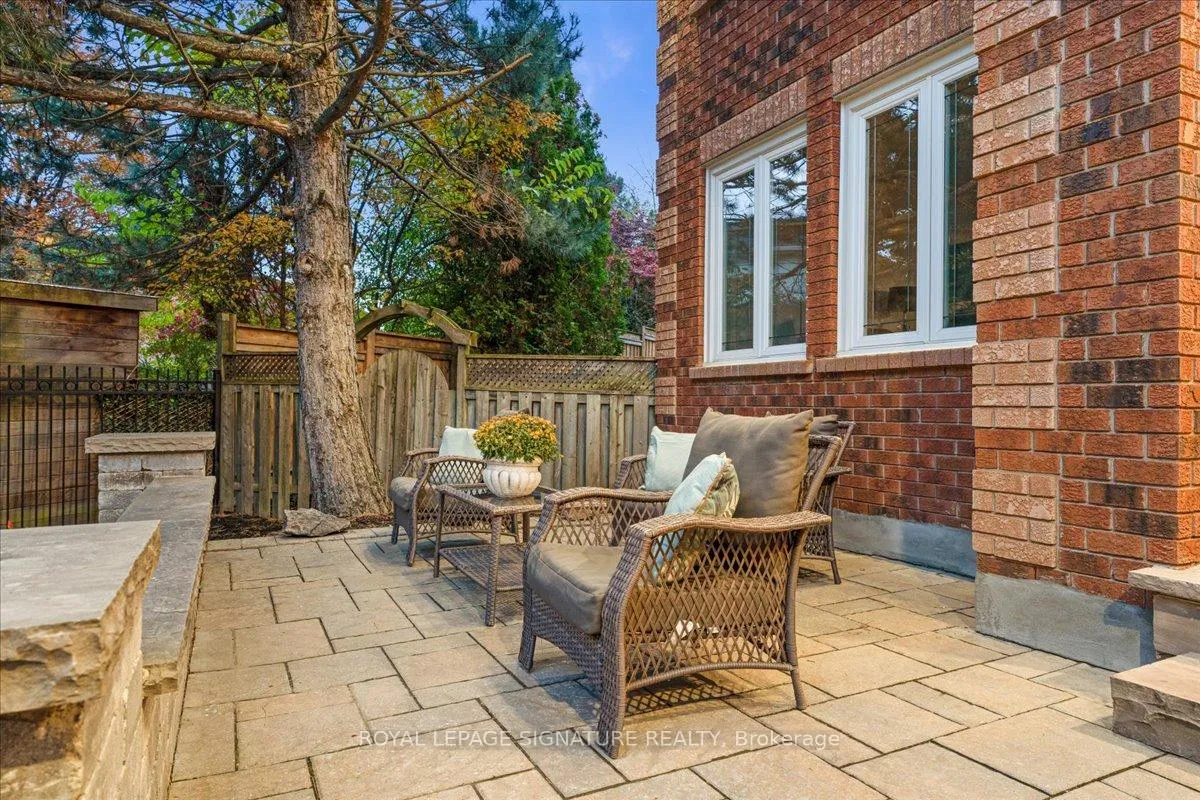 See all 42 photos
Property history
- $1,850,000TerminatedList: 2026-04-22|End: 2026-07-08|77 daysW13031882
- $1,998,000TerminatedList: 2026-02-17|End: 2026-04-22|64 daysW12795562
- $2,198,000TerminatedList: 2025-11-25|End: 2026-02-17|84 daysW12577158
Facts and features
- BasementSeparate entrance
- Price per sq ft~$517
- Water, sewerMunicipal
- HeatingForced air
- Separate entrance
- Hardwood floors
- Fireplace
- Central air
The homeDetached, 2-storey, 3,500–5,000 sq ft
- Type: Detached
- Style: 2-storey
- Living space: 3,500–5,000 sq ft
- Basement: Separate entrance
InsideFireplace Yes, Hardwood, Broadloom, Ceramic, Auto garage door remote, central vacuum, in-law capability
- Fireplace: Yes
- Flooring: Hardwood, Broadloom, Ceramic
- Features: Auto garage door remote, central vacuum, in-law capability
- Rooms above ground: 11
- Bedrooms: 5
- Bathrooms: 3
- Kitchens: 1
- Family room: Yes
Outside and lotBrick, Asphalt shingle, Concrete
- Exterior: Brick
- Roof: Asphalt shingle
- Foundation: Concrete
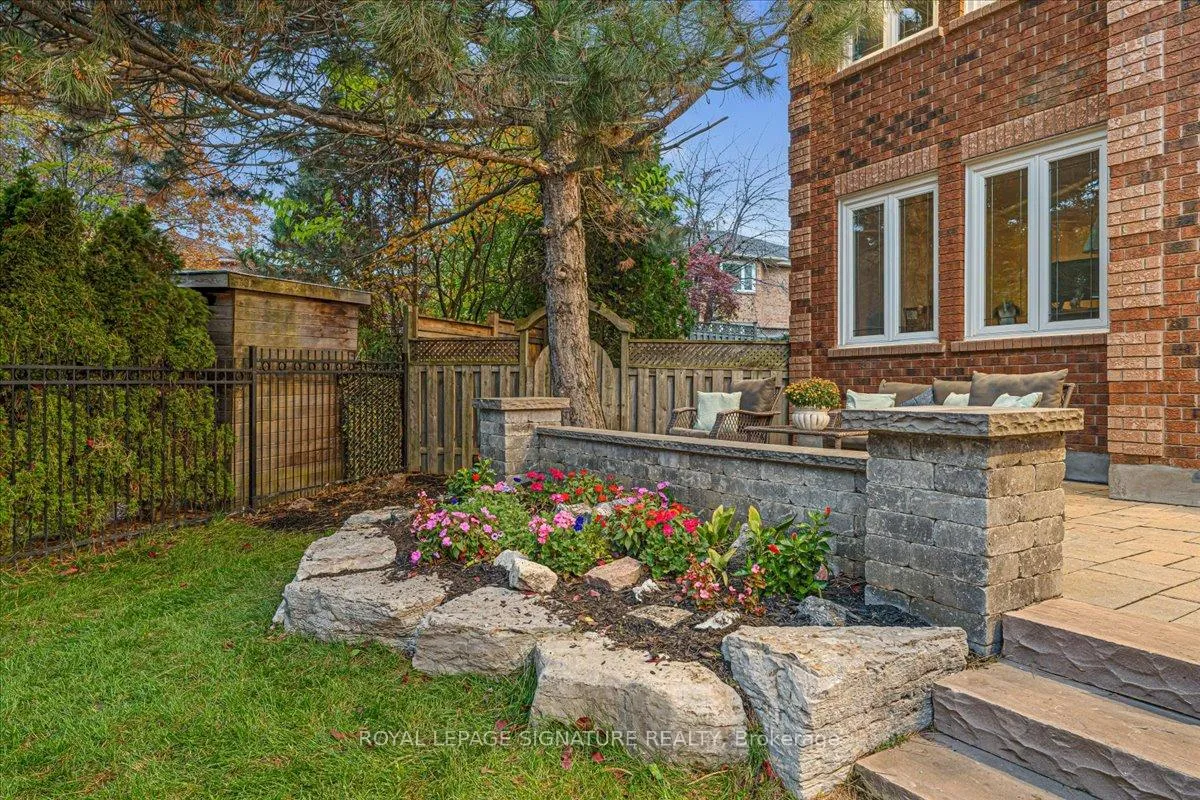
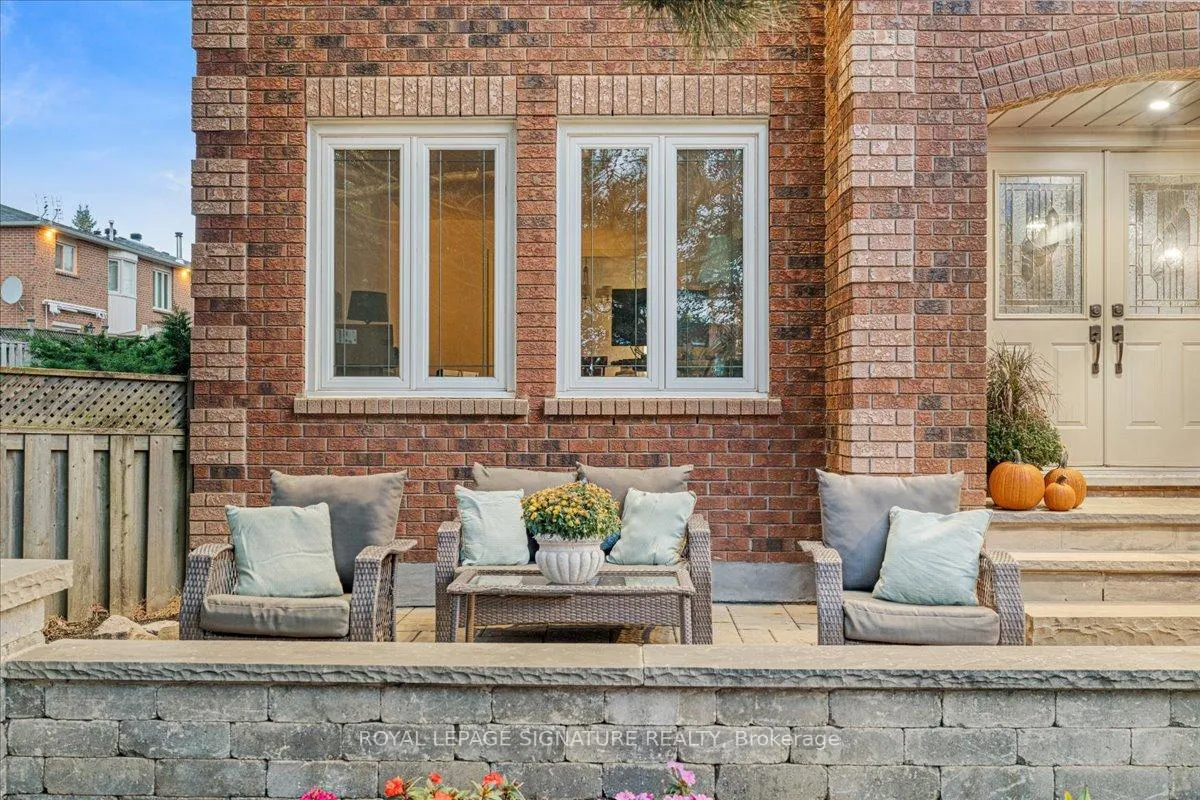
- Features: Deck, patio, porch
- Size: 36.04 × 122.39 ft
Parking2 Garage, Attached
- Spaces: 2 Garage
- Garage: Attached
Heating, water and powerForced air, gas, Central air, Municipal water
- Heating: Forced air, gas
- Cooling: Central air
- Water: Municipal water
- Sewer: Municipal sewer
Costs and taxesTaxes $11,269 a year, HST No HST, Hot water tank (if rental)
- Taxes, 2025: $11,269 a year
- HST: No HST
- Rental items: Hot water tank (if rental)
- Under contract: Hot water tank-gas
Included in the saleSs fridge, ss stove, ss above range microwave, dishwasher, washer and dryer. newer furnace, newer air conditioner, new humidifier, tv mount in living room and all accessories for the fireplace.
- Included: Ss fridge, ss stove, ss above range microwave, dishwasher, washer and dryer. newer furnace, newer air conditioner, new humidifier, tv mount in living room and all accessories for the fireplace.
Listing detailsW12577158, Terminated, Nov 25, 2025
- MLS® number: W12577158
- Status: Terminated
- Listed on: Nov 25, 2025
- Days on market: 84
- Updated: Feb 17, 2026
- Possession: Flexible
- Occupied by: Owner
- Listing brokerage: ROYAL LEPAGE SIGNATURE REALTY
About this home
1093 Senlac Court, Mississauga (East Credit), ON L5V 1B8
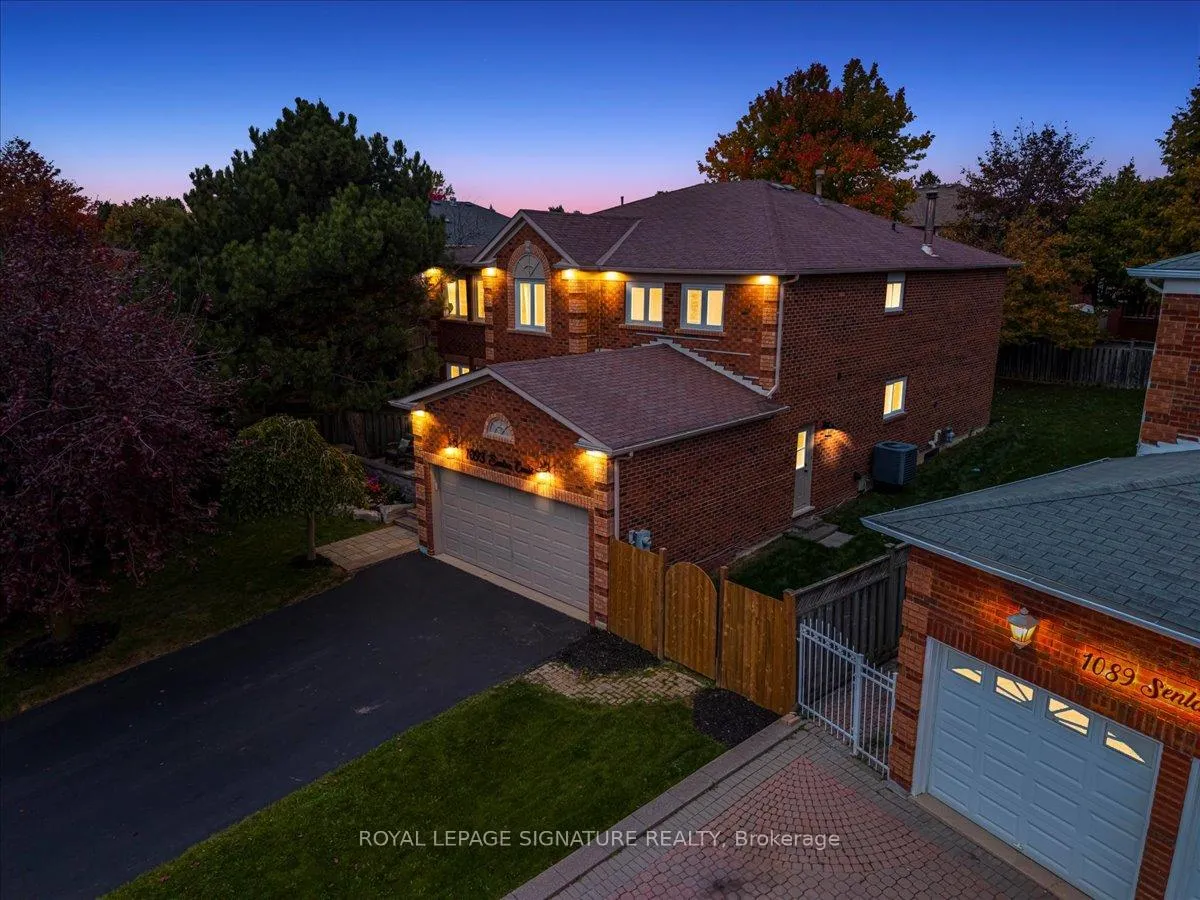
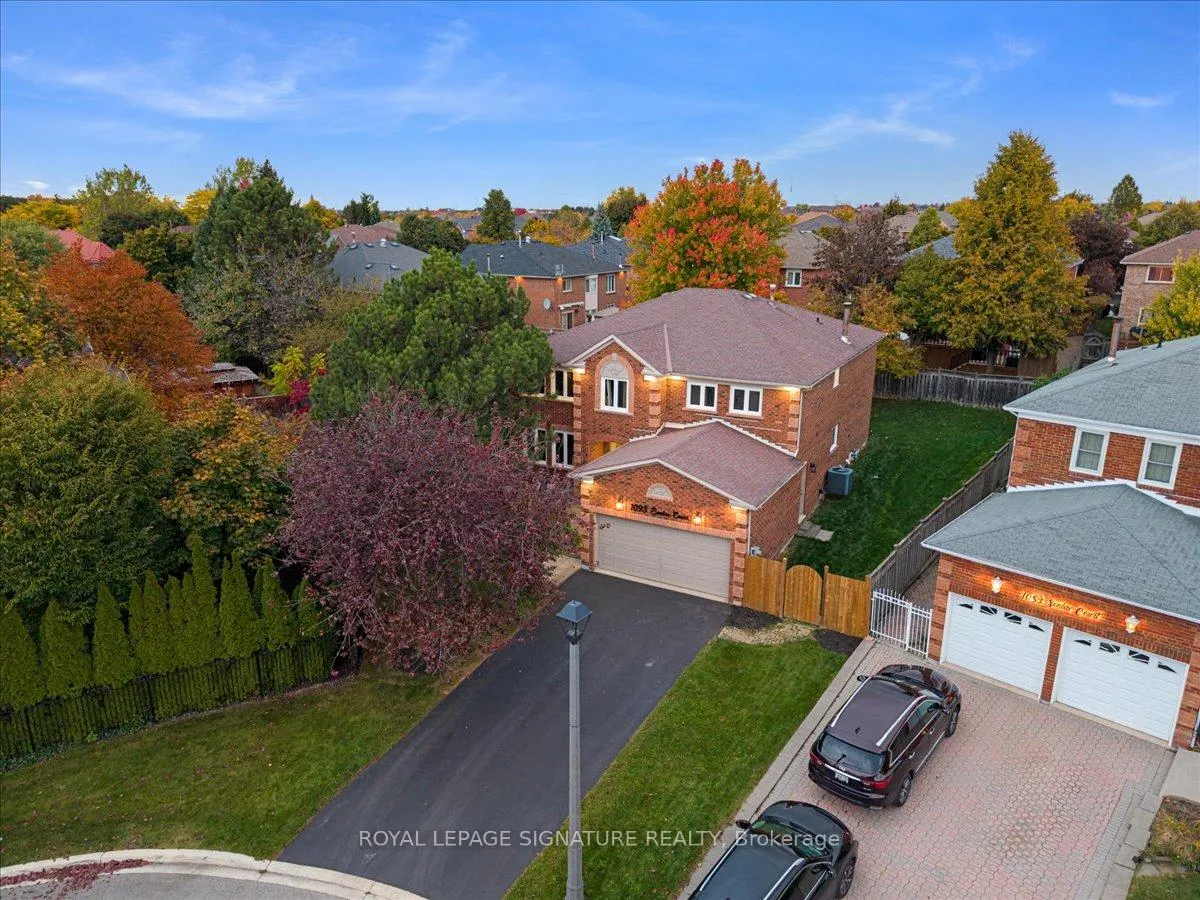
Welcome To 1093 Senlac Court The Signature Home Of This Quiet, Family-Friendly Cul-De-Sac. This Exceptional Yorkshire Model By Mattamy Homes Offers Approximately 3,820 Sq. Ft. of Luxurious Above-ground Space And Sits On A Premium Just-Under-One Quarter-Acre Pool-Size Lot, Making It The Largest Home And Property On The Entire Court. Designed For Both Grand Entertaining And Everyday Comfort, This Residence Features An Impressive Open-Riser Scarlett O'Hara Staircase That Serves As The Dramatic Architectural Centerpiece Of The Home. The Main Floor Includes Spacious Principal Rooms, Along With A Versatile Den With Elegant Glass French Doors, Ideal For A Home Office, Study, Or Quiet Retreat. The Family Room Offers A Warm And Inviting Space Complete With A Wett-Certified Wood-Burning Fireplace, A Large Charming Bow Window, And Classic Wainscotting, Adding Character And Timeless Appeal. With Abundant Natural Light And A Highly Functional Layout, The Home Caters Perfectly To Large Families, Remote Work, Or Multi-Generational Living. Upstairs, You'll Find Five Generously Sized Bedrooms, Each offering Excellent Space And Comfort. The Expansive Primary Suite Is A True Sanctuary, Complete With A Luxurious 5-Piece Ensuite Featuring A Jacuzzi-Style Tub And A Custom-Built Walk-In Shower For A Spa-Like Experience. Outdoor Enthusiasts Will Love The Unbeatable Location: The Newly Constructed Credit Meadows / Culham Trail Extension-Part of The 13.2 Km Culham Trail System Is Less Than 50 Metres From Your Front Door, Offering Scenic Walking Paths, Lush Natural Surroundings, And Year-Round Enjoyment For Joggers, Cyclists, And Dog Walkers. With Its Quiet Court Setting, Oversized Pool-Size Lot, Rare Floor Plan, And Direct Access To Nature, This Home Represents An Extraordinary Opportunity In One Of The Area's Most Desirable Neighborhoods. Homes Of This Caliber Seldom Come To Market. Don't Miss Your Chance To Make 1093 Senlac Court Your Next Address. Minutes to 401/403.
Ask about this home
A HOMEH agent will answer your questions about this home.
Around this home
Daily convenience, out of 100, from the distances below
Schools nearby
School rating, out of 10.
Helpful calculators
Your HOMEH agent

"I would see it this week."