

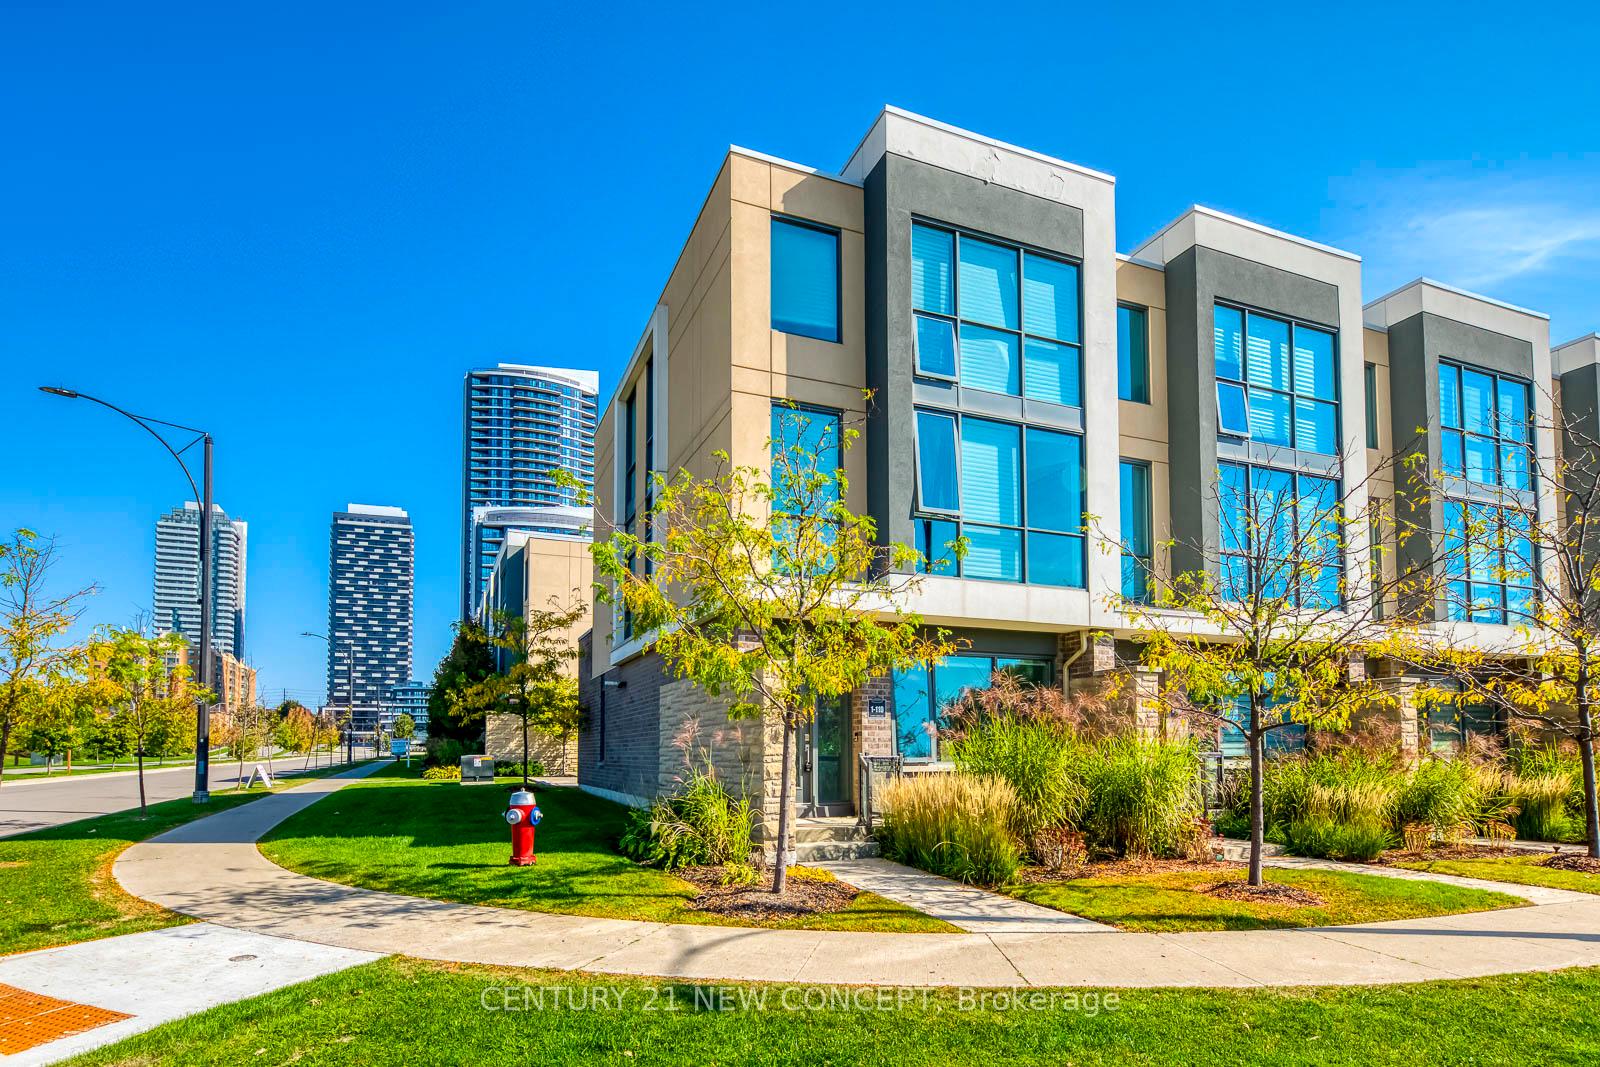
Unit 1, 110 Little Creek Road
Unit 1, 110 Little Creek Road
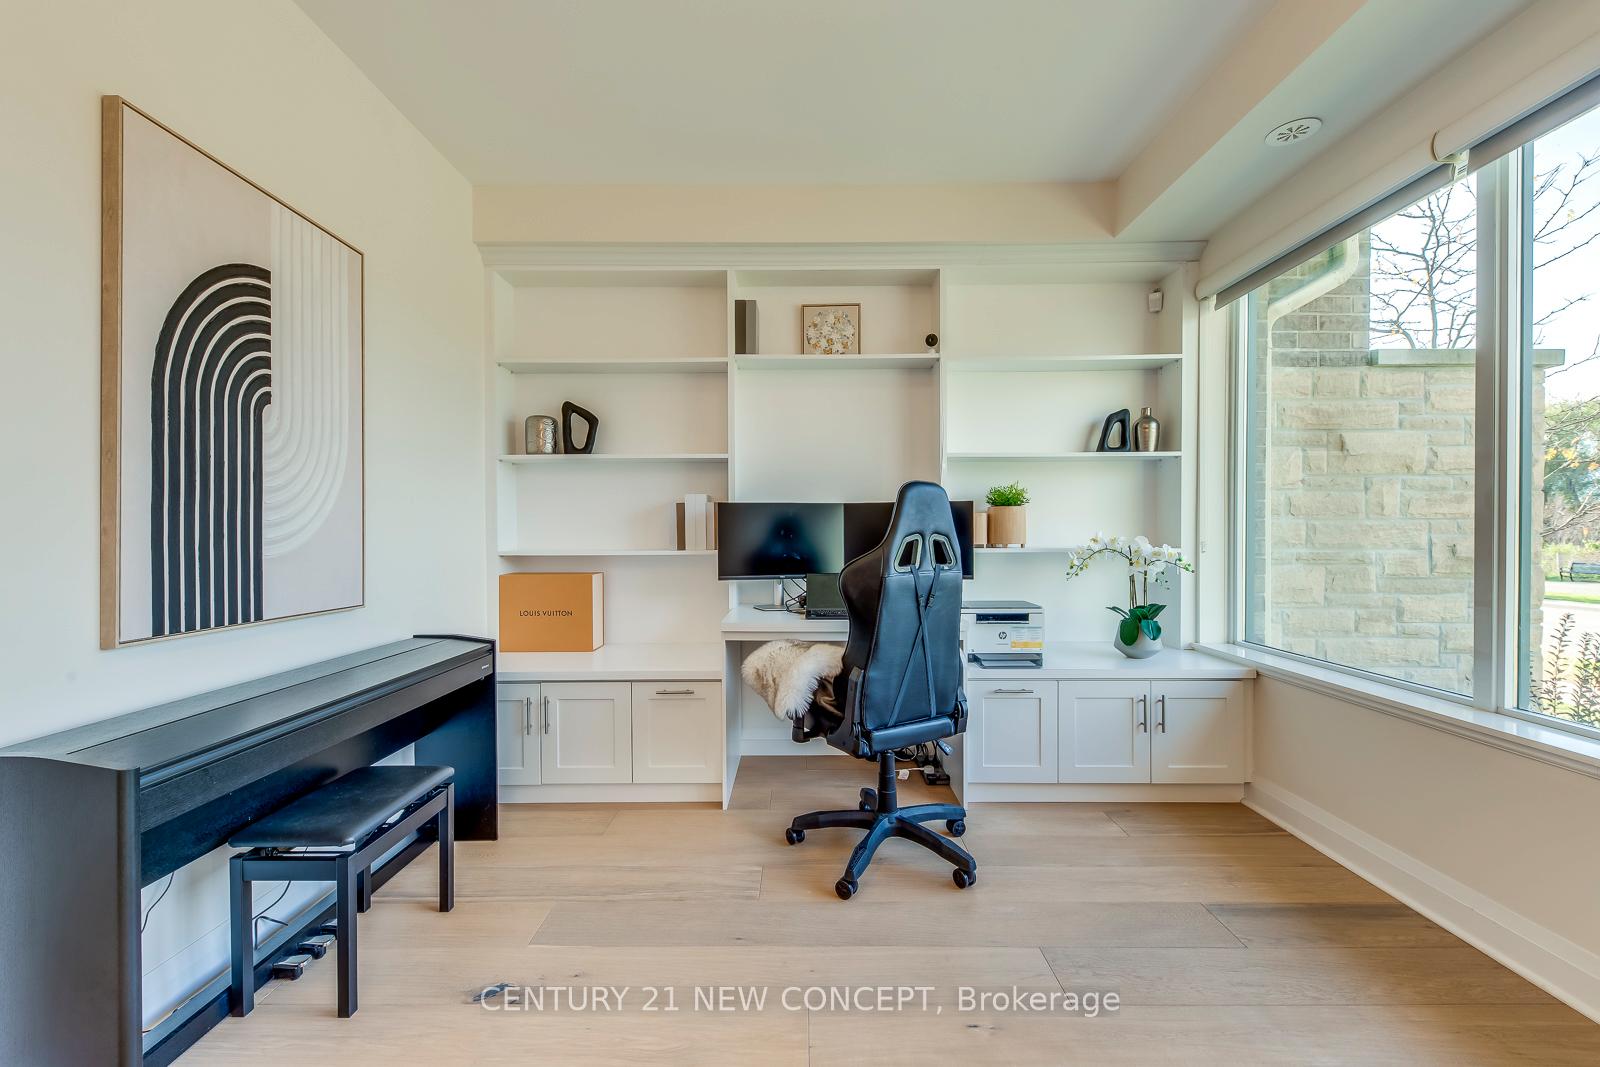 See all 50 photos
Property history
- $1,099,000TerminatedList: 2025-11-14|End: 2025-11-25|11 daysW12545258
- $1,216,900TerminatedList: 2025-10-15|End: 2025-11-14|30 daysW12464217
Facts and features
- BasementNone
- ExposureSouth west
- LaundrySink, room
- LockerNone
- Hardwood floors
- Fireplace
- Central air
- Exercise room
- Gym
- Outdoor pool
The homeCondo Townhouse, 3-storey, 2,000–2,249 sq ft
- Type: Condo Townhouse
- Style: 3-storey
- Living space: 2,000–2,249 sq ft
- Basement: None
- Exposure: South West
- View: Meadow, park/greenbelt, trees/woods
InsideFireplace Yes, Hardwood, Porcelain, Heated, Tile, Sink, laundry room, lower level
- Fireplace: Yes
- Flooring: Hardwood, Porcelain, Heated, Tile
- Laundry: Sink, laundry room, lower level
- Features: Bar fridge, carpet free, storage area lockers
- Rooms above ground: 10
- Bedrooms: 3
- Bathrooms: 4
- Kitchens: 1
- Family room: Yes
OutsideBrick, Concrete, Terrace
- Exterior: Brick
- Foundation: Concrete
- Balcony: Terrace
- Features: Landscaped, patio, recreational area
Parking and locker2 Parking, Built-in, Parking type Owned
- Spaces: 2 Parking
- Garage: Built-in
- Parking type: Owned
- Driveway: Surface
- Locker: None
BuildingThe marquee townhomes, Storeys 3, Units 100
- Name: The marquee townhomes
- Storeys: 3
- Units: 100
- Registered: 2016
- Condo corporation: 988
- Amenities: Bbqs allowed, club house, exercise room, gym, outdoor pool, party room/meeting room
- Pets: Allowed
Heating, water and powerForced air, gas, Central air
- Heating: Forced air, gas
- Cooling: Central air
Costs and taxesTaxes $6,834 a year, Condo fee $539 a month, Common elements included, building insurance included
- Taxes, 2025: $6,834 a year
- Condo fee: $539 a month
- Fee includes: Common elements included, building insurance included
- HST: HST included in the price
- Rental items: Water boiler/heater
- Under contract: Other
Included in the saleAppliances: stovetop, fridge, dishwasher, microwave, rangehood, beverage fridge, stacked washer and dryer, water heating, garage door opener, staircase led lighting, all window covering and light fixtures. nest thermostat. see feature sheet for extended list of upgrades, N/a
- Included: Appliances: stovetop, fridge, dishwasher, microwave, rangehood, beverage fridge, stacked washer and dryer, water heating, garage door opener, staircase led lighting, all window covering and light fixtures. nest thermostat. see feature sheet for extended list of upgrades
- Not included: N/a
NearbyClear view, lake/pond, park, public transit, ravine, school
- Close to: Clear view, lake/pond, park, public transit, ravine, school
Listing detailsW12464217, Terminated, Oct 15, 2025
- MLS® number: W12464217
- Status: Terminated
- Listed on: Oct 15, 2025
- Days on market: 30
- Updated: Nov 14, 2025
- Possession: Flexible
- Occupied by: Owner
- Listing brokerage: CENTURY 21 NEW CONCEPT
About this home
Unit 1, 110 Little Creek Road, Mississauga (Hurontario), ON L5R 0E9
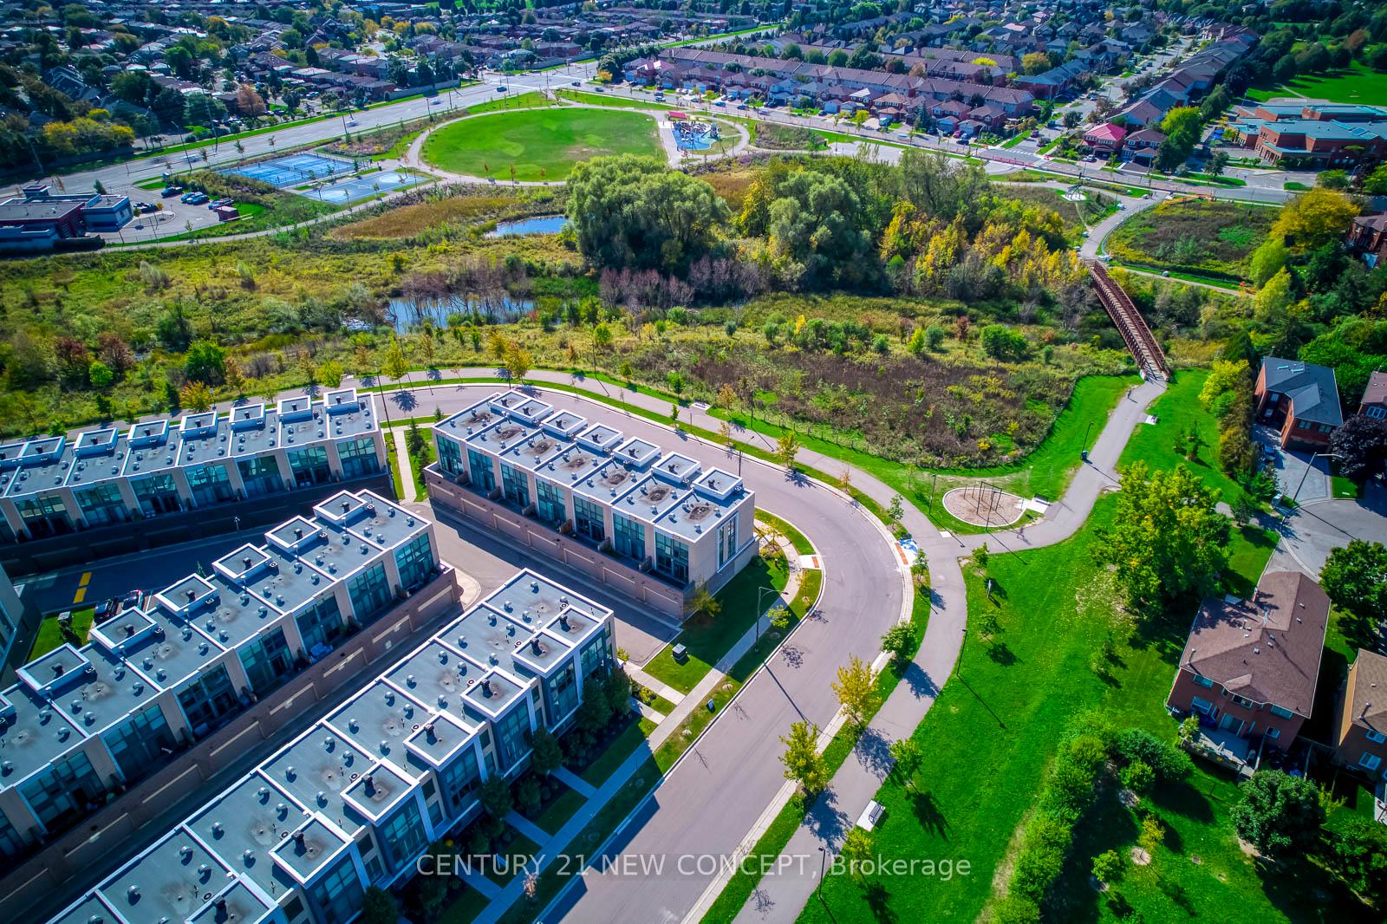
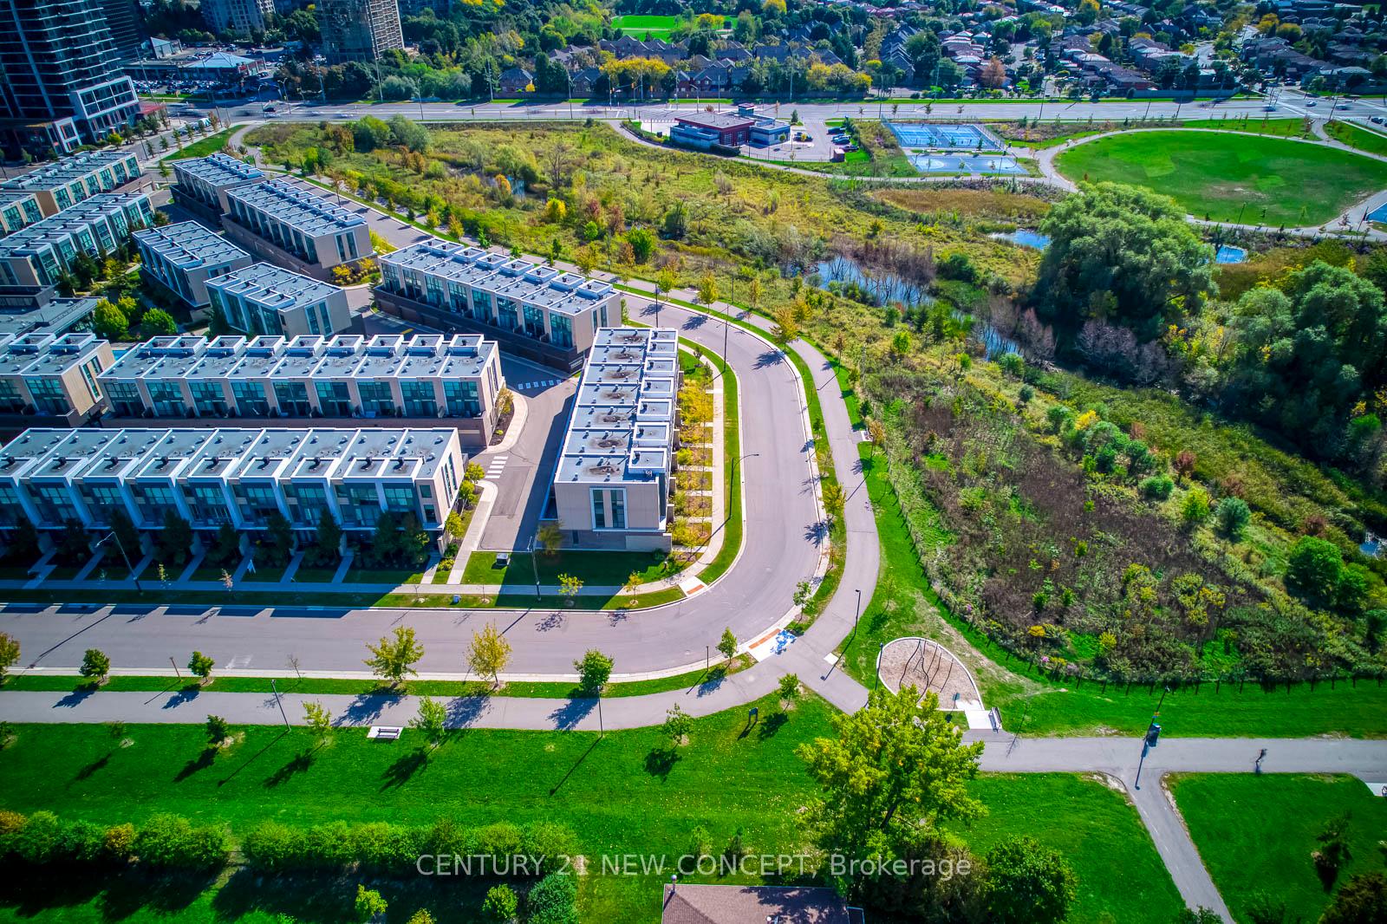
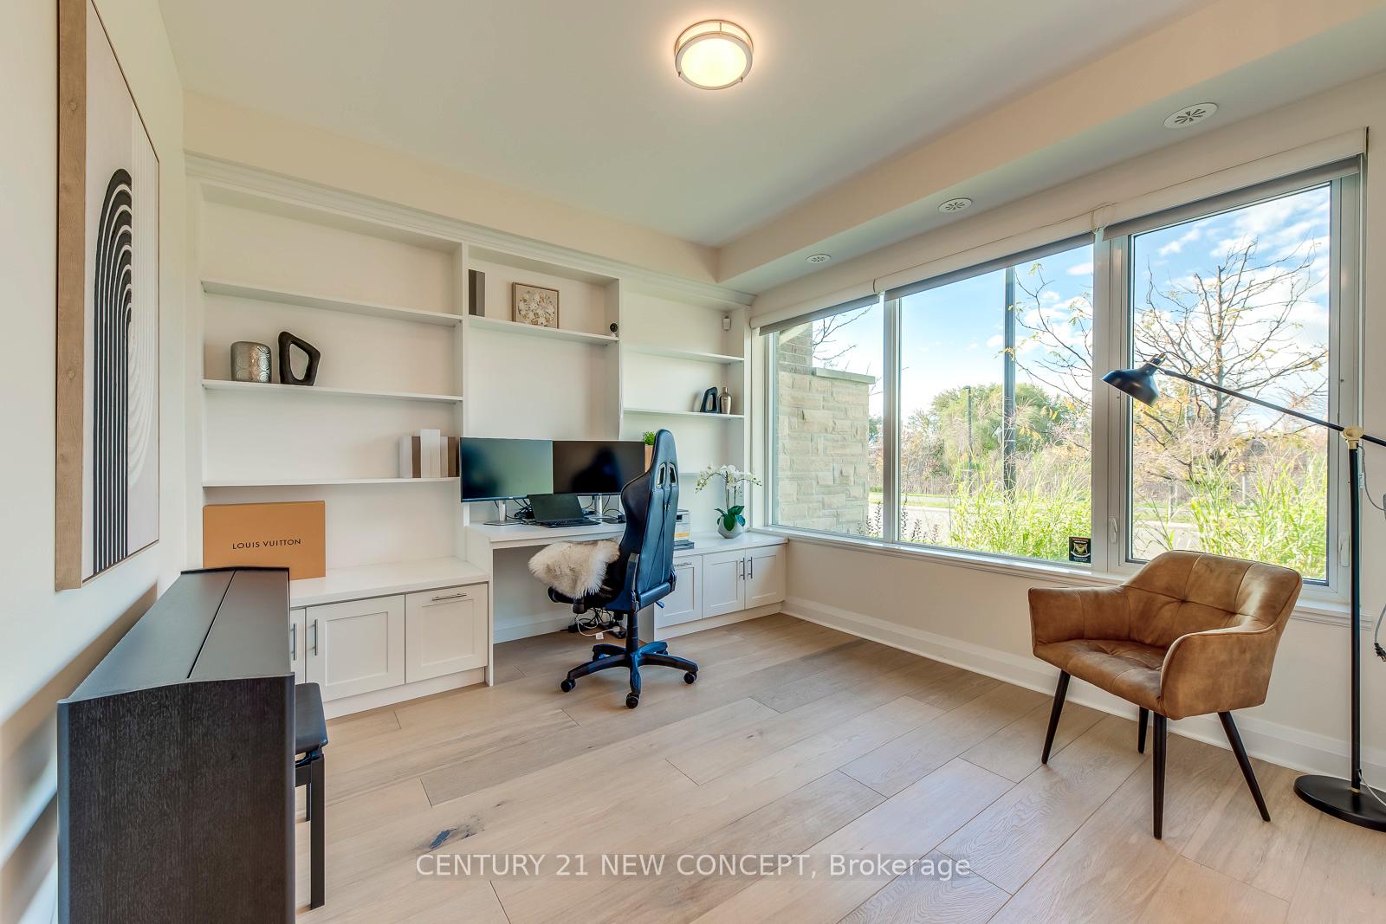
Absolutely Stunning! This IS the Showstopper! Custom Designed, Upgraded End Unit Luxury Townhouse, No Other Unit Like This! Extensively Upgraded Throughout With Top-of-the-line Finishes With A Chefs Kitchen Featuring A Grand 13-Ft Island, Premium Appliances, And Extended Cabinetry, Perfect For Every Occasion. The Bright Family Room Boasts Floor-To-Ceiling Windows, A Designer Feature Wall With Fireplace, And Hardwood Flooring. Enjoy A Premium Lot Facing Green Space, Stunning View From Living and Master Bedroom. Walk-Out Deck And BBQ Hook-Up. Indulge In Spa-Inspired Bathrooms With Heated Floors, Premium Tiles, And Floating Vanities. Stunning Glass-Paneled Staircase With LED Lighting Adds A Modern Architectural Touch. Additional Features Include A Custom Wall-To-Wall Bookcase With Built-In Desk, Remote Blinds, Closet Organizers, Access To Outdoor Pool And Gym At the Club House. 2 Car Garage Direct Access to Home. Quiet, private location bordered by nature and quiet street, providing a rare sense of space and seclusion! Central Location! Walking Distance To Parks, Nature Trails, Tennis And Basketball Courts, Playgrounds, Schools, Coffee Shops, Shopping, Banks, And Restaurants. Seamless Transit Connectivity With Access To Major Mississauga Transit Routes, GO Transit Via Bus Connections, And Quick Access To Highways 401, 403, And 407 Plus The Future LRT Line Right At Your Doorstep. Truly An Exceptional Home That Must Be Seen To Be Appreciated!
Ask about this home
A HOMEH agent will answer your questions about this home.
Know more about Little Creek Condos
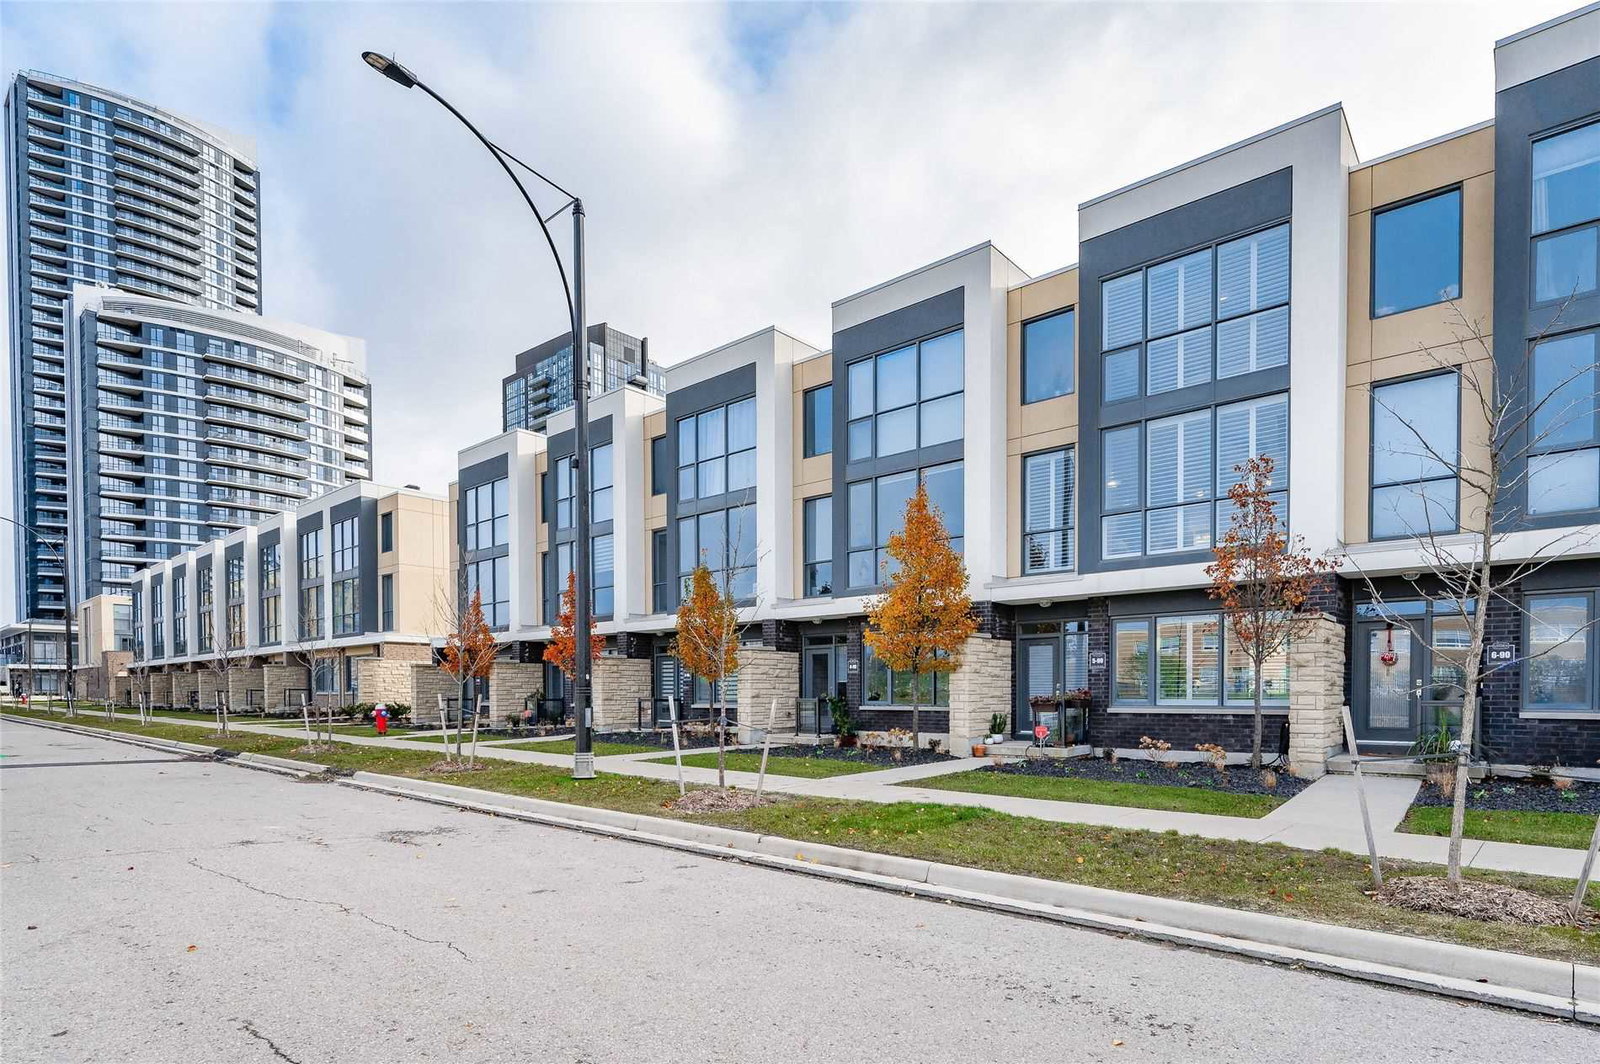
Condo building · 5020-5060 Four Springs Avenue
Little Creek Condos is a 3-storey condo with 100 suites, built in 2016 by Pinnacle International. Right now 1 for sale is on the market here.
- 3storeys
- 100suites
- $476/sq ft
- 2016built
No similar units for sale in Little Creek Condos right now.
Around this home
Daily convenience, out of 100, from the distances below
Schools nearby
School rating, out of 10.
Helpful calculators
Your HOMEH agent

"I would see it this week."