

Unit 46, 1130 Cawthra Road
Unit 46, 1130 Cawthra Road
 See all 40 photos
Property history
Facts and features
- BasementWalk-out
- LaundryEnsuite
- Lease term12 months
- PetsAllowed
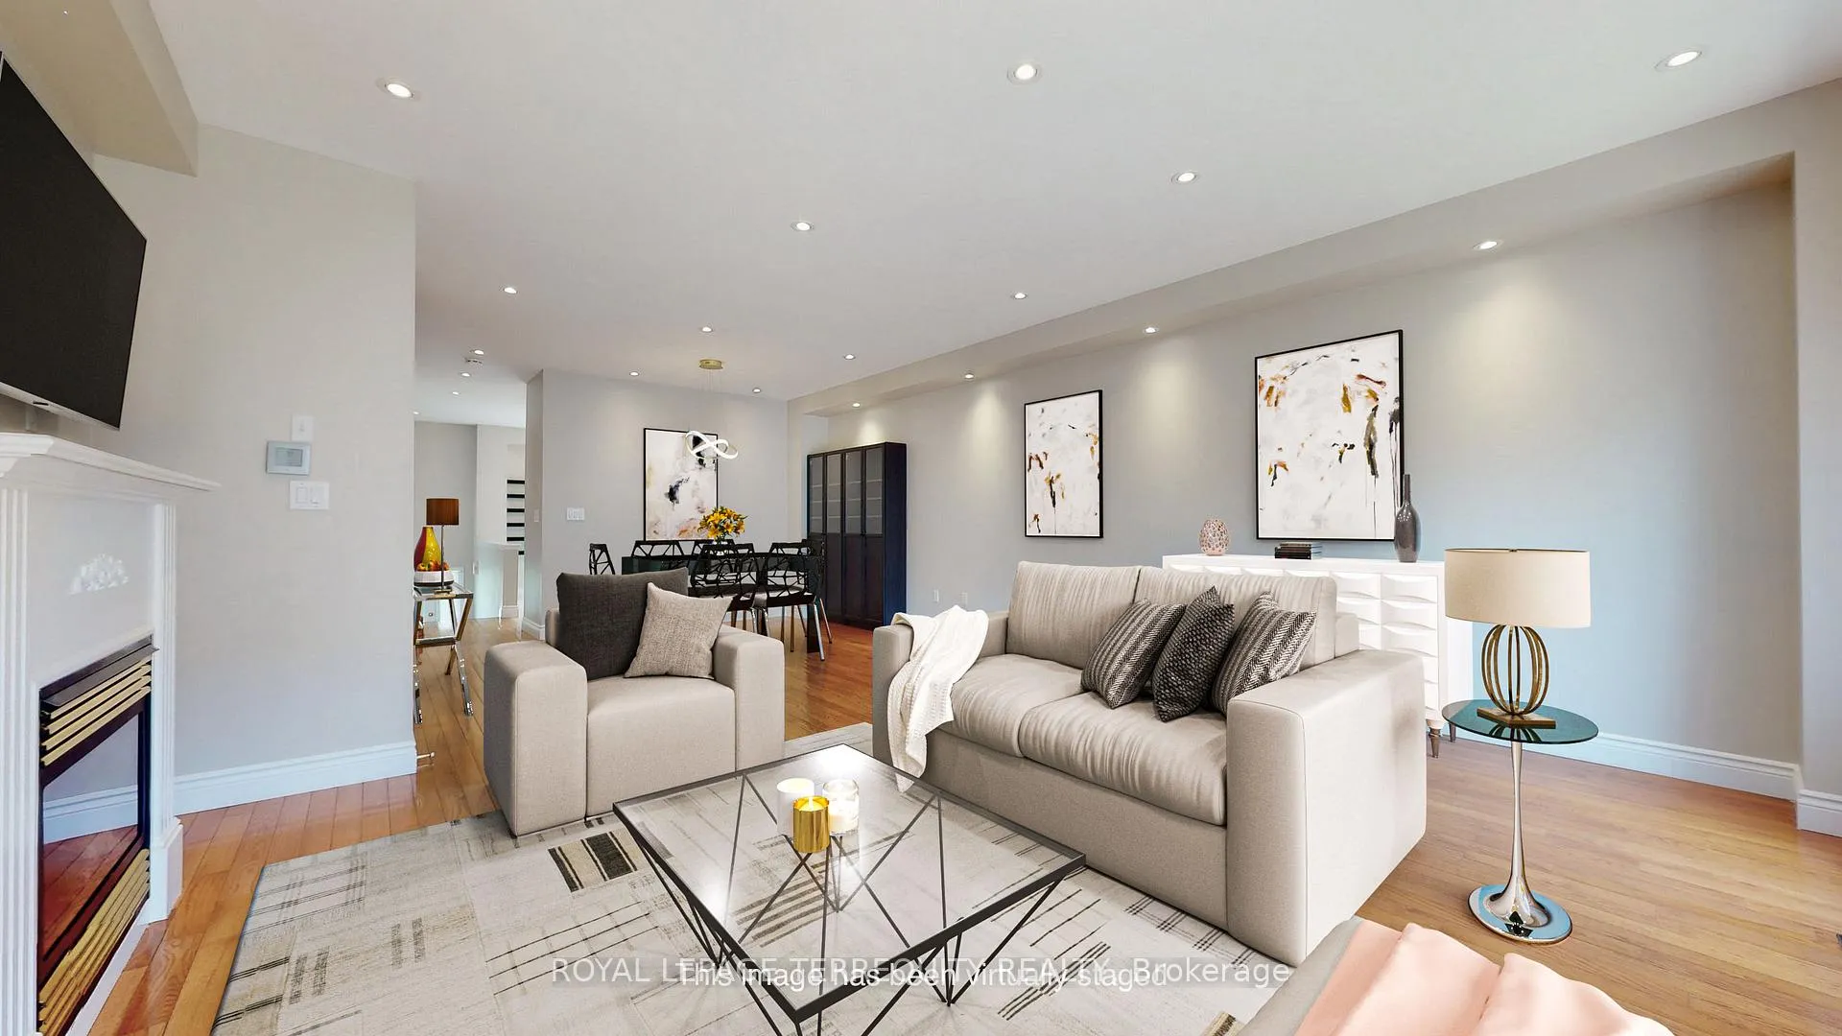
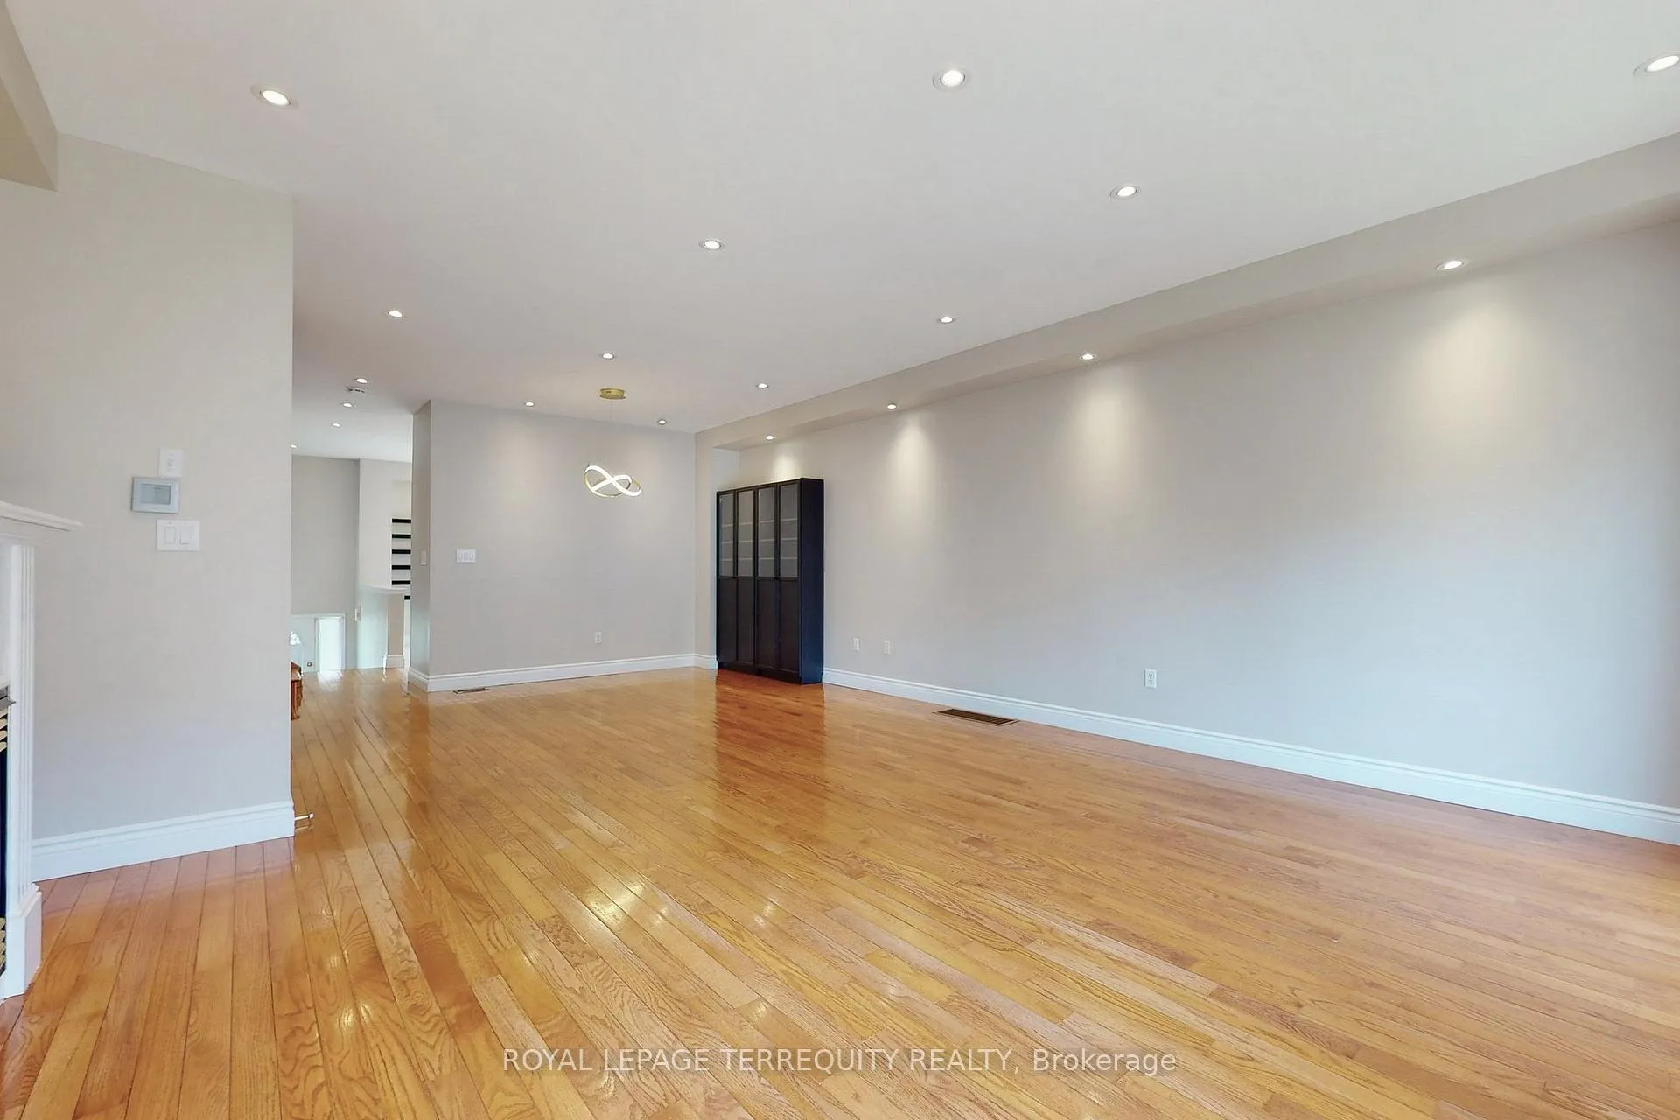
- Hardwood floors
- Fireplace
- Central air
The homeCondo Townhouse, 2-storey, 2,000–2,249 sq ft
- Type: Condo Townhouse
- Style: 2-storey
- Living space: 2,000–2,249 sq ft
- Basement: Finished with walk-out
- Exposure: North
- Waterfront: None
InsideFireplace Yes, Ceramic, Hardwood, Ensuite, lower level
- Fireplace: Yes
- Flooring: Ceramic, Hardwood
- Laundry: Ensuite, lower level
- Features: Carpet free
- Rooms above ground: 7
- Rooms in the basement: 2
- Bedrooms: 3 + 1 in the basement
- Bathrooms: 4
- Kitchens: 1
- Family room: Yes
OutsideBrick front, Open
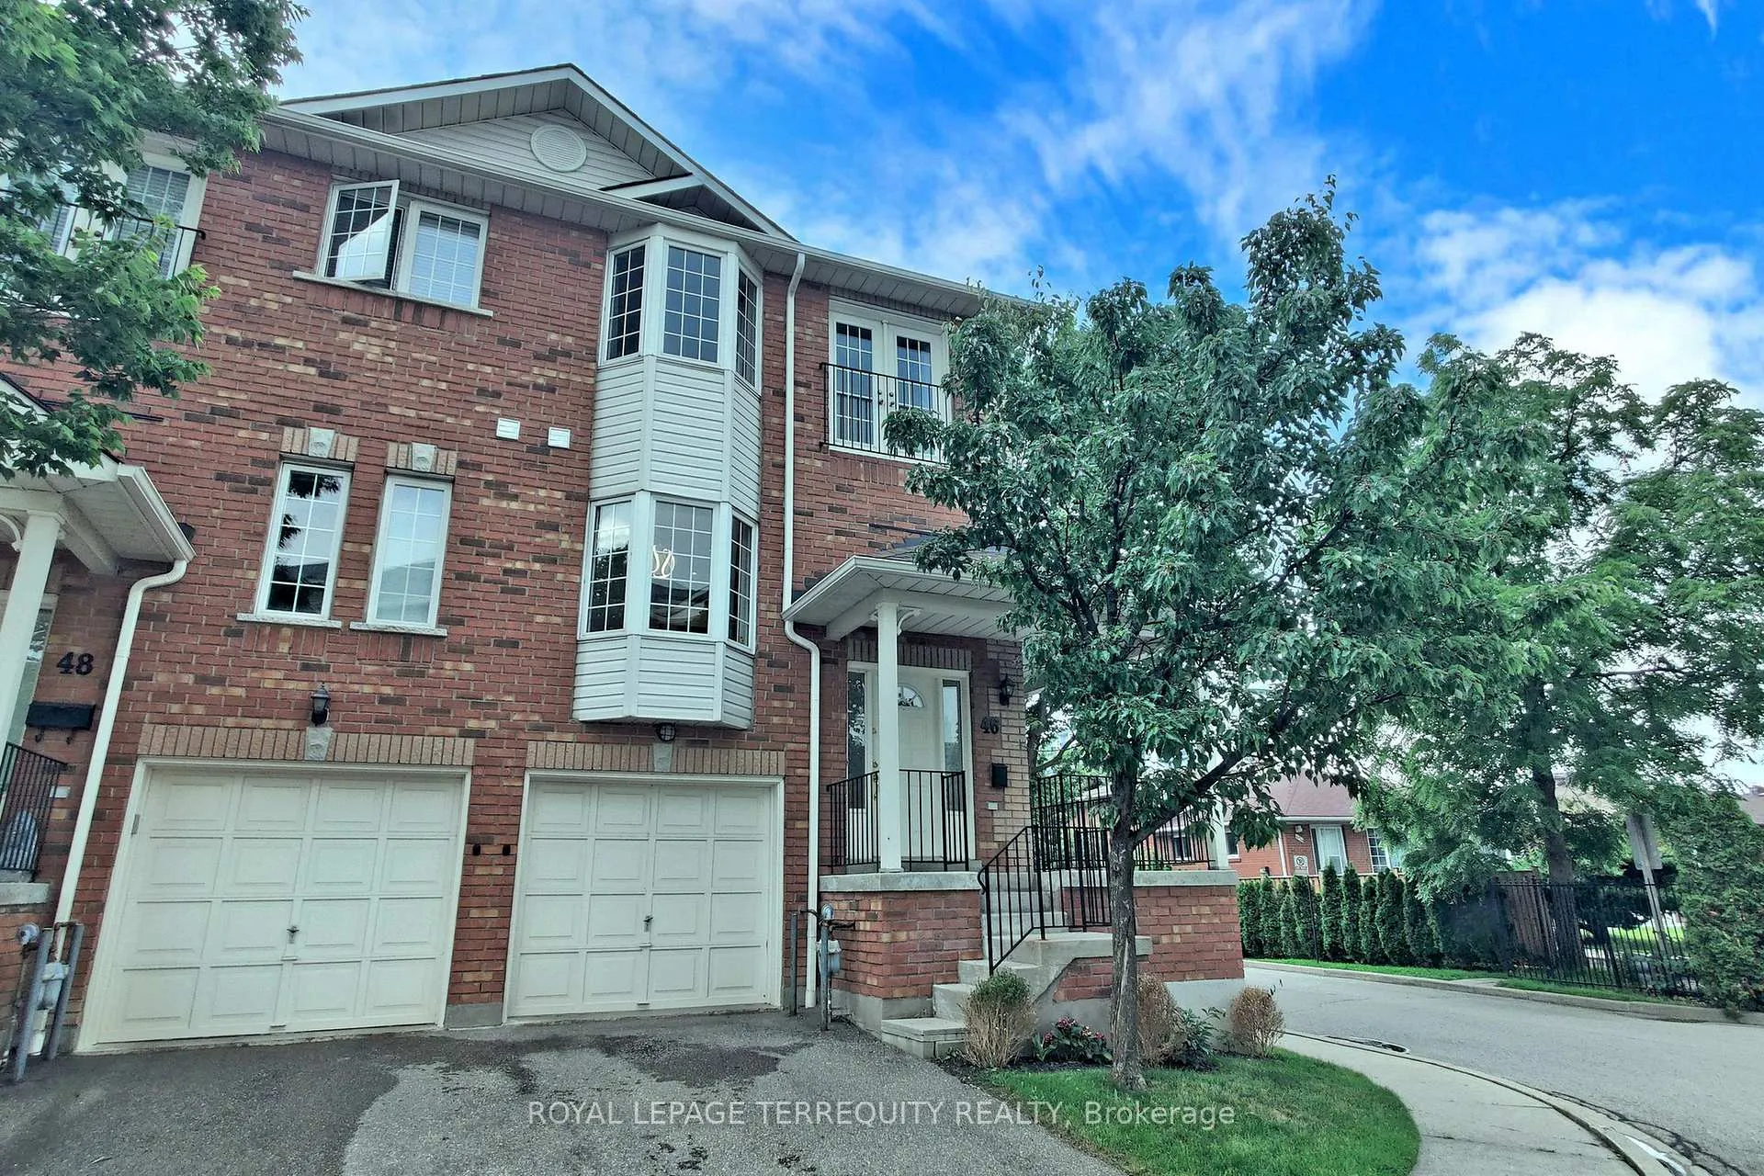
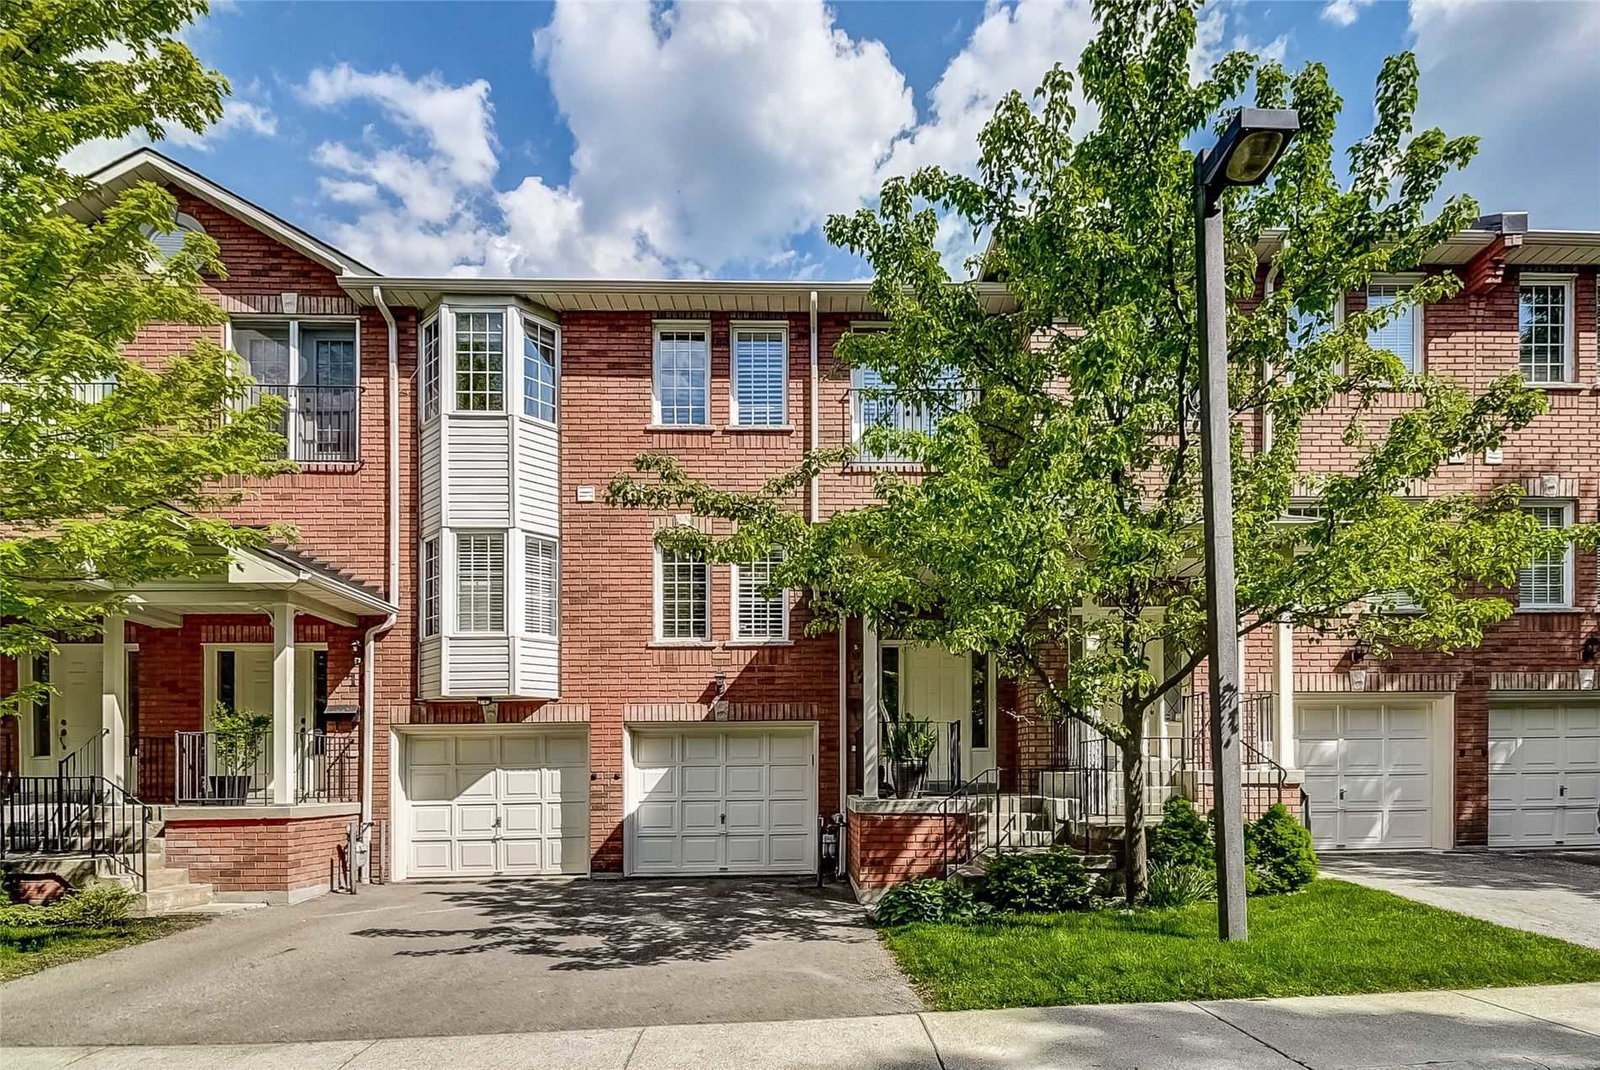
- Exterior: Brick front
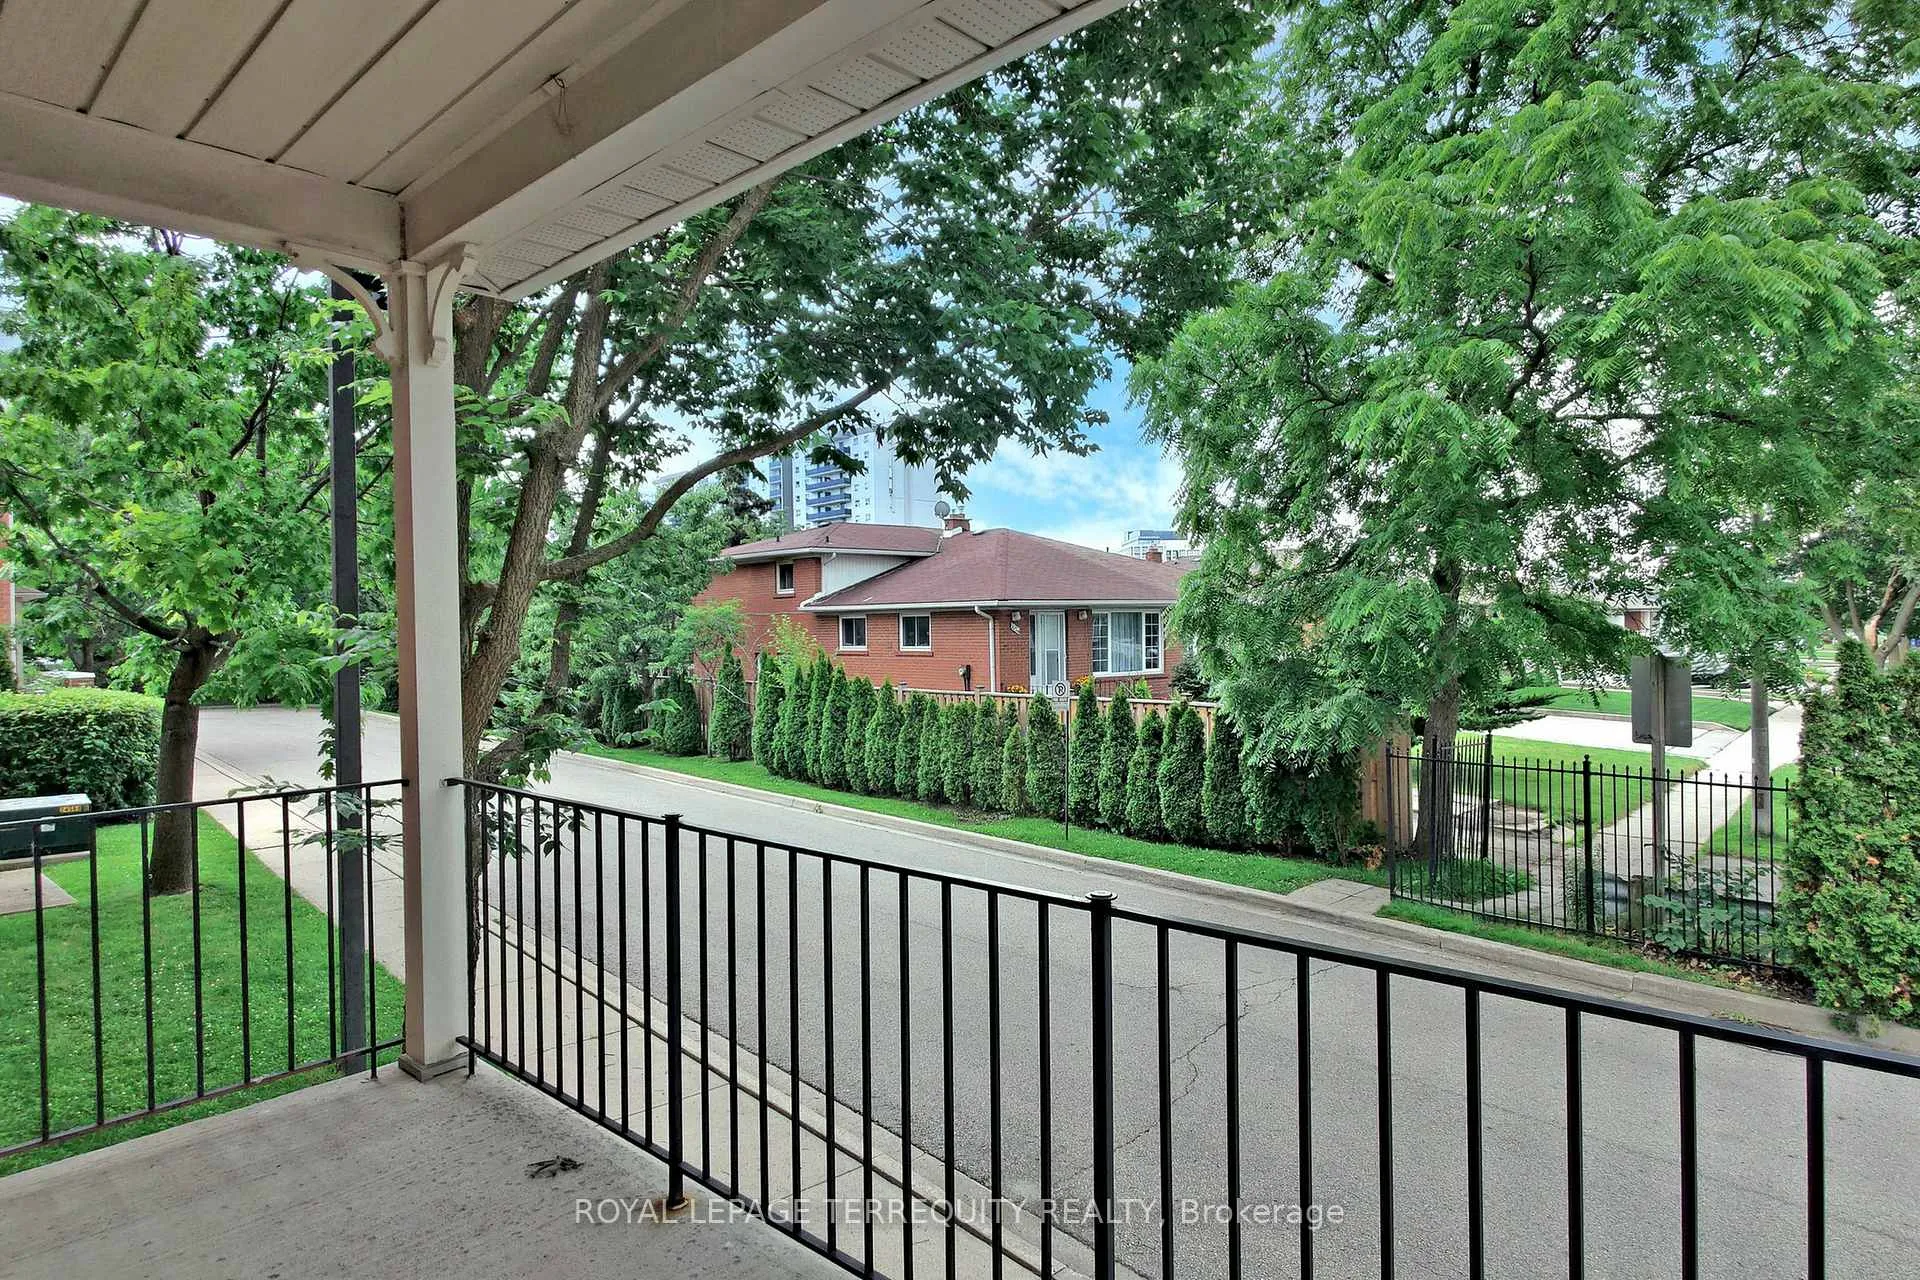
- Balcony: Open
Parking and locker2 Parking (1 garage + 1 drive), Attached, Parking type Owned
- Spaces: 2 Parking (1 garage + 1 drive)
- Garage: Attached
- Parking type: Owned
- Driveway: Private
- Locker: None
BuildingPeartree Estates Townhomes, Storeys 2, Units 52
- Name: Peartree Estates Townhomes
- Storeys: 2
- Units: 52
- Registered: 2004
- Condo corporation: 722
- Amenities: Bbqs allowed, visitor parking
- Pets: Allowed
Heating, water and powerForced air, gas, Central air
- Heating: Forced air, gas
- Cooling: Central air
Rent and termsRent $4,250 a month, Entire property, Unfurnished
- Rent: $4,250 a month
- Space for rent: Entire property
- Furnished: Unfurnished
- Lease: 12 months
- Paid: Monthly
- Rent includes: Building insurance, central air conditioning, common elements, parking
- Deposit: Required
- Credit check: Required
- Employment letter: Required
- Rental application: Required
- References: Required
IncludedAll appliances (stainless steel fridge, stove, microwave, dishwasher) and washer/dryer, "ring" doorbell, Security cameras belonging to tenant
- Included: All appliances (stainless steel fridge, stove, microwave, dishwasher) and washer/dryer, "ring" doorbell
- Not included: Security cameras belonging to tenant
NearbyFenced yard, golf, lake/pond, park, public transit, school
- Close to: Fenced yard, golf, lake/pond, park, public transit, school
Listing detailsW13218024, Rented, May 30, 2026
- MLS® number: W13218024
- Status: Rented
- Listed on: May 30, 2026
- Days on market: 19
- Updated: Jun 18, 2026
- Possession: 2026-08-01 / 30-59 days
- Occupied by: Owner
- Listing brokerage: ROYAL LEPAGE TERREQUITY REALTY
About this home
Unit 46, 1130 Cawthra Road, Mississauga (Mineola), ON L5G 4V7
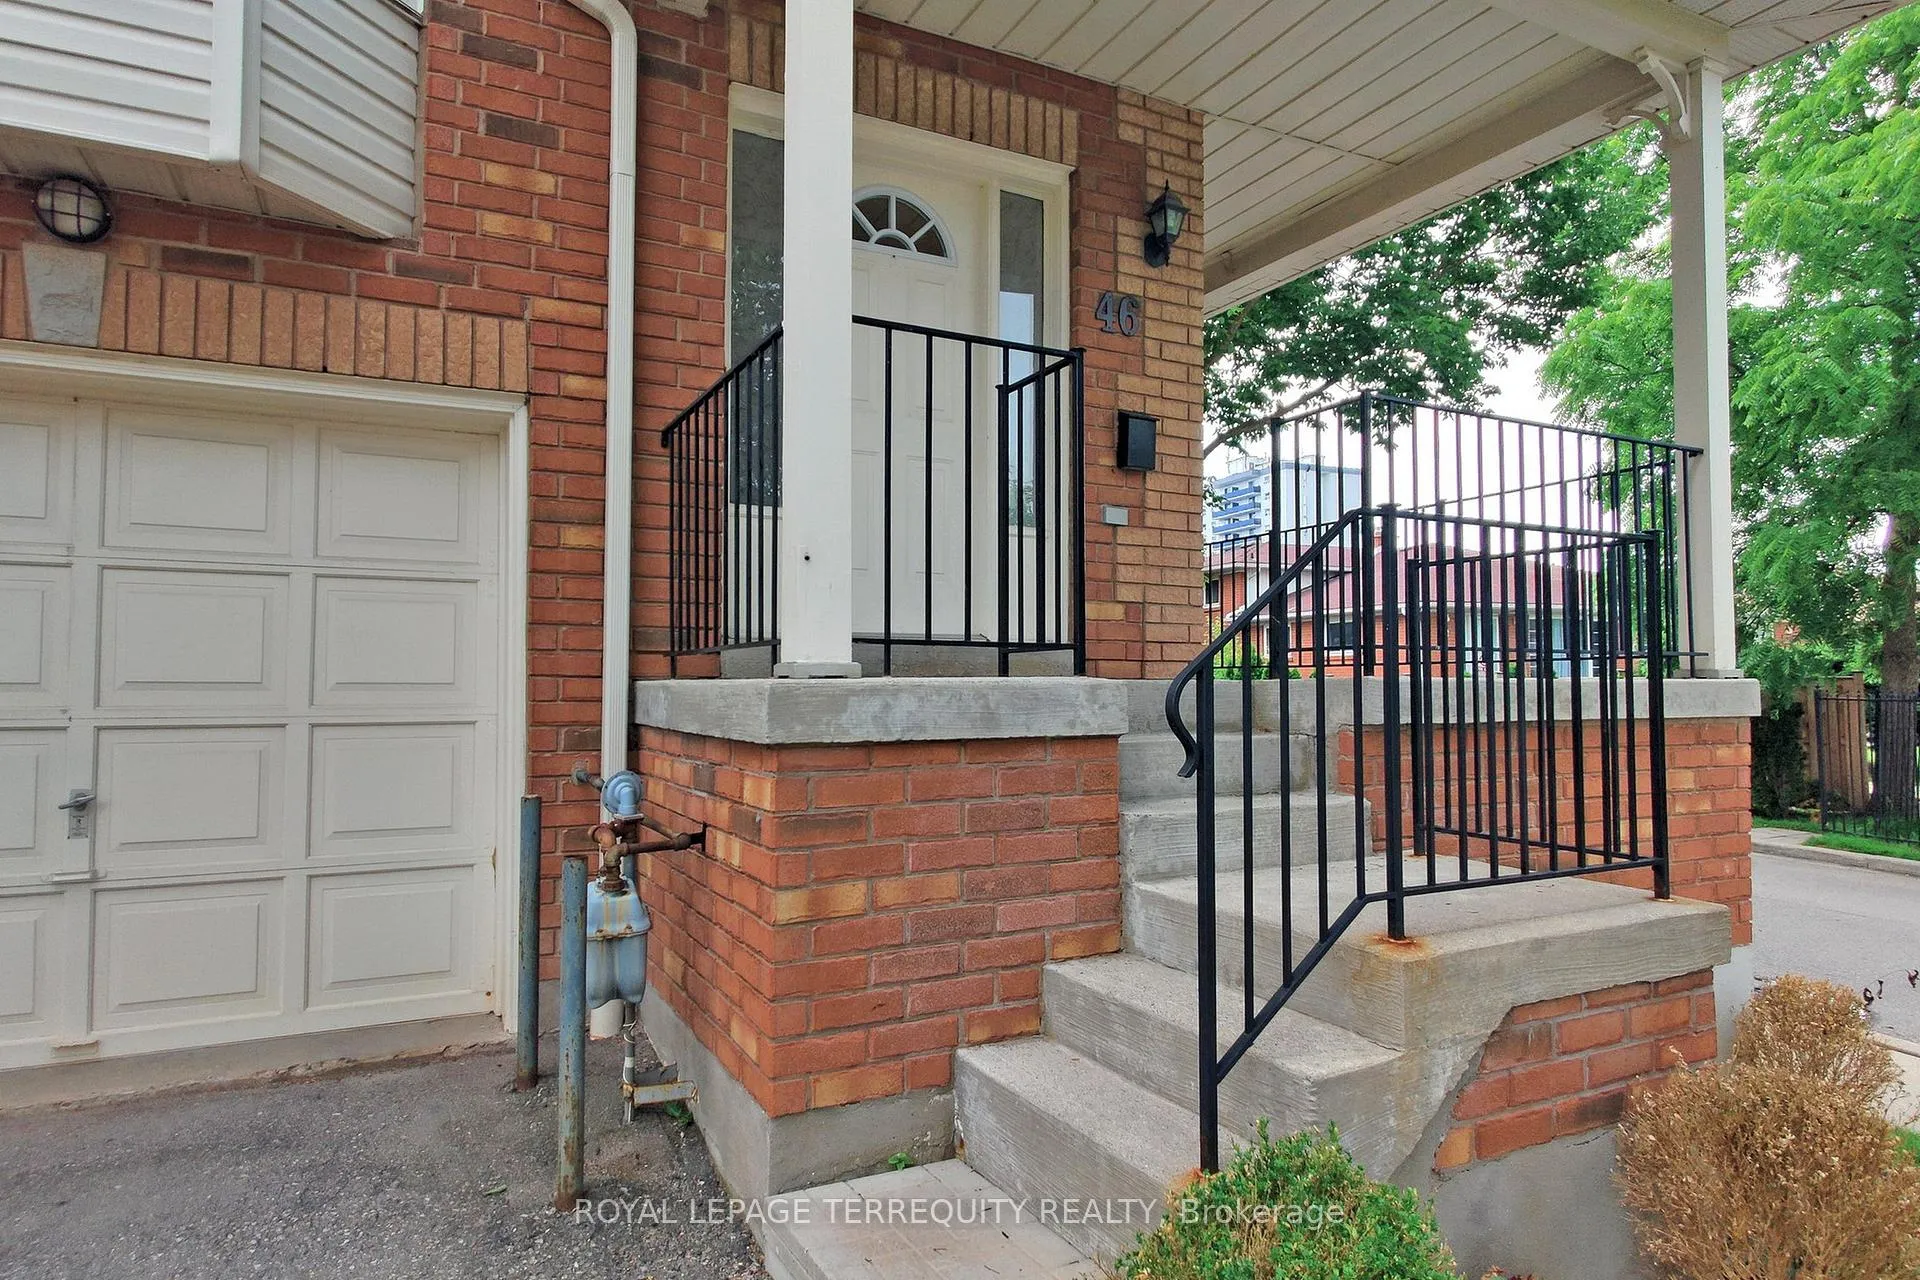
Rare 2,100+ Sq Ft Executive End-Unit Townhouse - Lives Like a Semi-Detached. 3+1 Bedrooms, 4 Washrooms, Oversized Garage + 2nd Driveway Parking. Total sq ft includes approx 477 sq ft finished above-grade walkout ground level with 4th bedroom, family room, 3-piece washroom and walkout to private patio and yard. Upper levels per MPAC approx 1,624 sq ft. Tucked away from Cawthra Road with no direct street exposure, this corner-positioned end unit enjoys exceptional privacy and quiet while remaining steps from everything Mineola and Port Credit have to offer. One of the largest and brightest units in the complex - a unique corner location brings front, side and rear windows flooding every level with natural light.No carpets throughout. Hardwood on main and 2nd floors including staircase. The open-concept main floor features a gas fireplace, walk-out to a sun-filled upper deck, and a modern kitchen with breakfast bar, built-in storage and stunning bay window. The primary retreat offers a spa-like 4-piece ensuite, Juliette balcony, walk-in closet, bonus 2nd closet and custom built-in organizers. Two additional large bedrooms with closet organizers share a well-appointed 3-piece washroom. The finished ground level is a true bonus: a 4th bedroom ideal as a private home office with oversized windows, a 4th full washroom, generous family room and walkout to a private patio and yard - perfect for entertaining, BBQ, a gym or media zone. Oversized garage with interior storage area. Sought-after Mineola location in the catchment for top-rated schools including Mineola PS (French Immersion) and the renowned Cawthra Park Secondary School of the Arts - one of Peel Region's most distinctive high school programs. Steps to Lake Ontario and Port Credit Village dining, shops and parks. Minutes to both Long Branch and Port Credit GO stations for a direct commute to Union Station. Quick access to Gardiner/QEW/427 and approximately 10 minutes to the airport.
Ask about this home
A HOMEH agent will answer your questions about this home.
Know more about Peartree Estates Townhomes
Condo building · 1130 Cawthra Road
Peartree Estates Townhomes is a 2-storey condo with 52 suites, built in 2004. Right now 1 for sale is on the market here.
- 2storeys
- 52suites
- 2004built
No similar units for rent in Peartree Estates Townhomes right now.
Around this home
Daily convenience, out of 100, from the distances below
Schools nearby
School rating, out of 10.
Helpful calculators
Your HOMEH agent

"I would see it this week."