

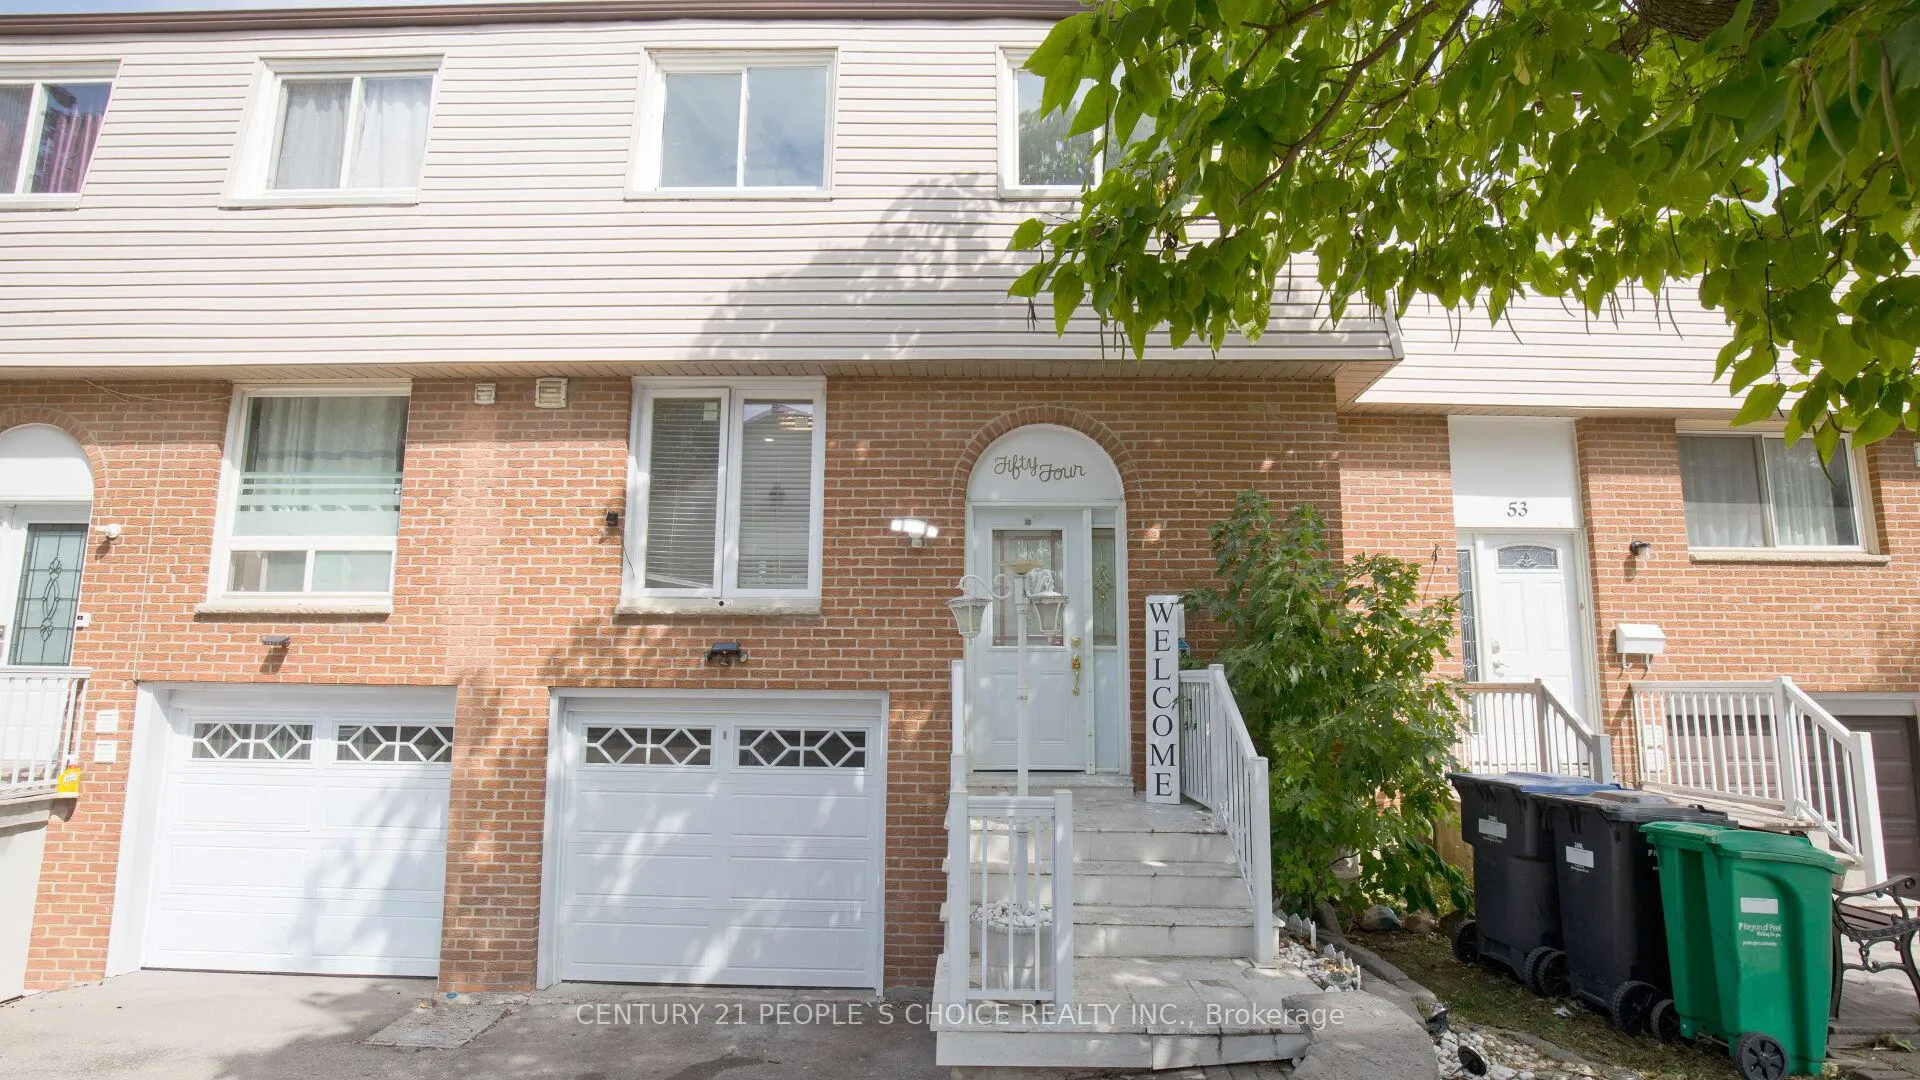
Unit 54, 3525 Brandon Gate
Unit 54, 3525 Brandon Gate
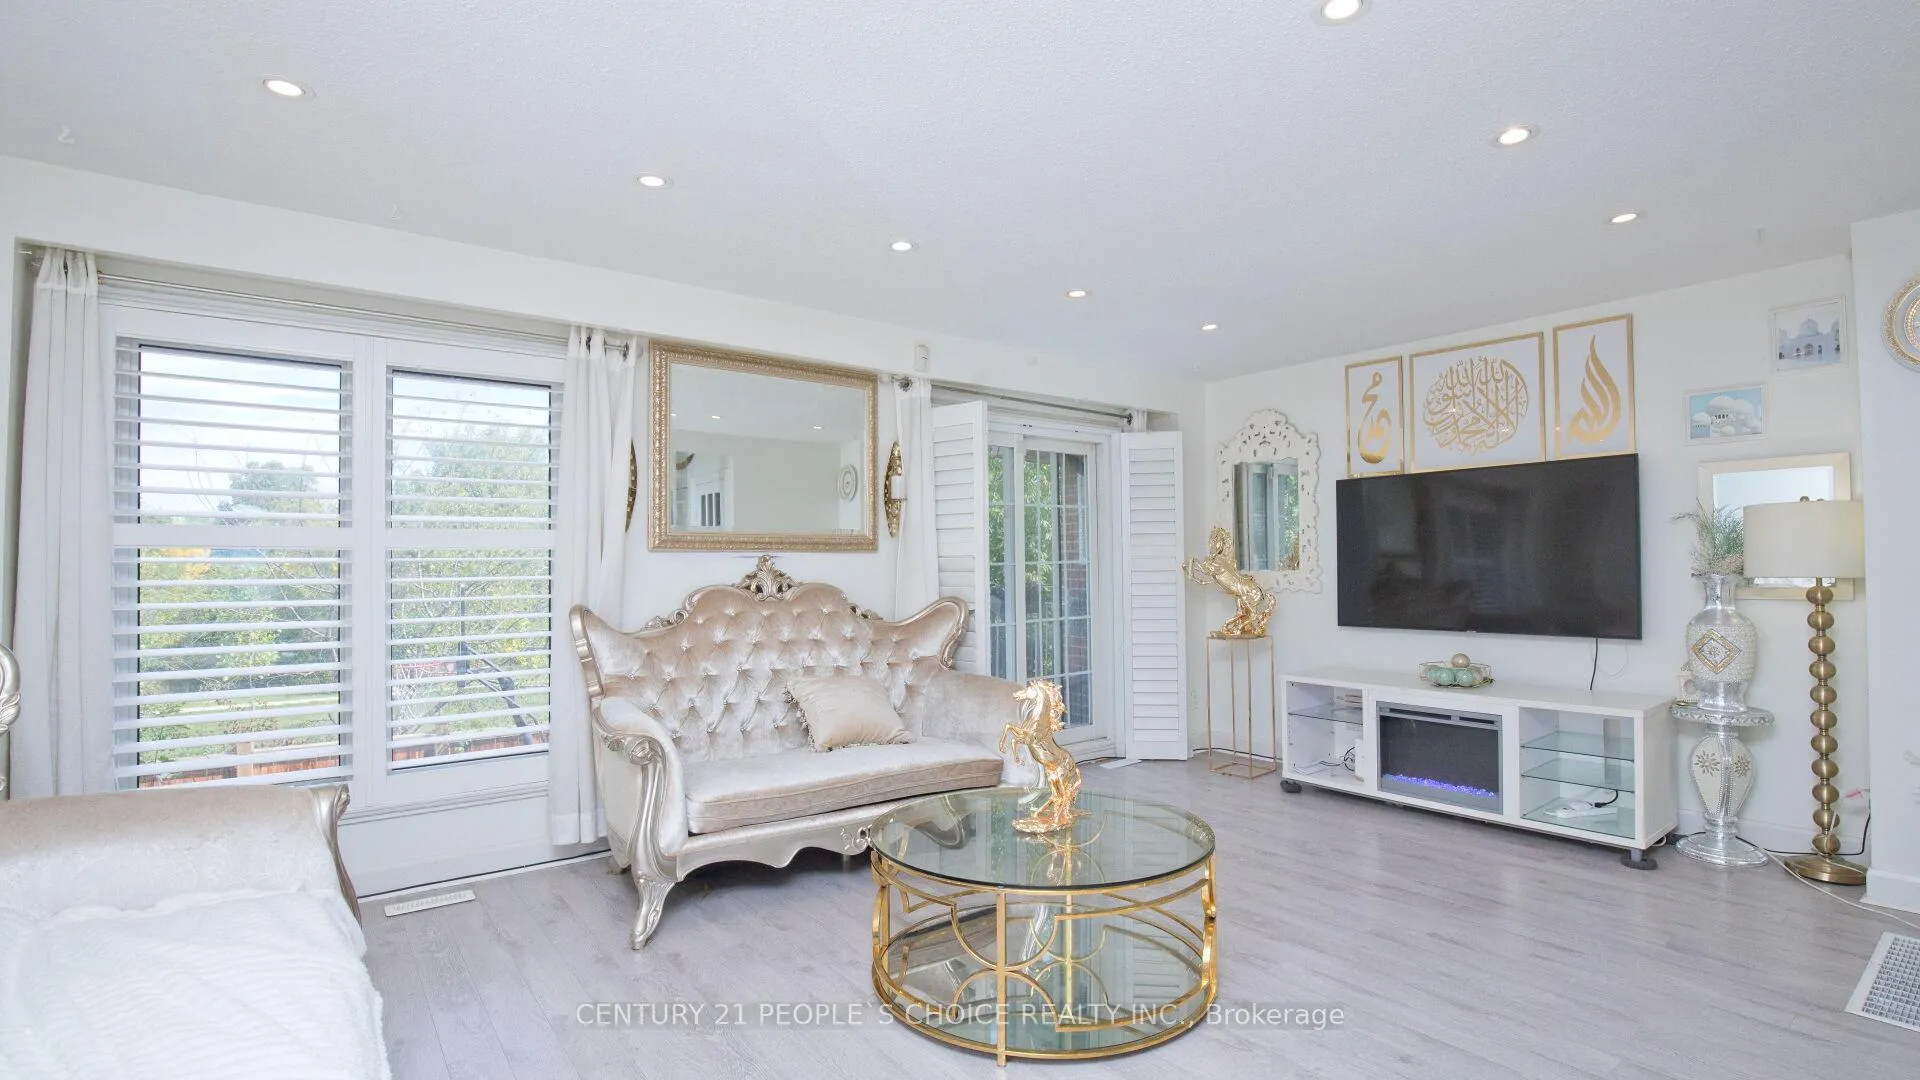 See all 50 photos
Property history
Facts and features
- BasementApartment
- ExposureWest
- LaundryIn basement
- LockerNone
- Second kitchen
- Walk-out basement
- Central air
The homeCondo Townhouse, 2-storey, 1,200–1,399 sq ft
- Type: Condo Townhouse
- Style: 2-storey
- Living space: 1,200–1,399 sq ft
- Basement: Finished with walk-out, apartment
- Exposure: West
- View: Clear
InsideCeramic, In basement, Auto garage door remote, carpet free, in-law suite
- Flooring: Ceramic
- Laundry: In basement
- Features: Auto garage door remote, carpet free, in-law suite
- Rooms above ground: 11
- Bedrooms: 4
- Bathrooms: 3
- Kitchens: 2
OutsideAluminum siding, brick, Open
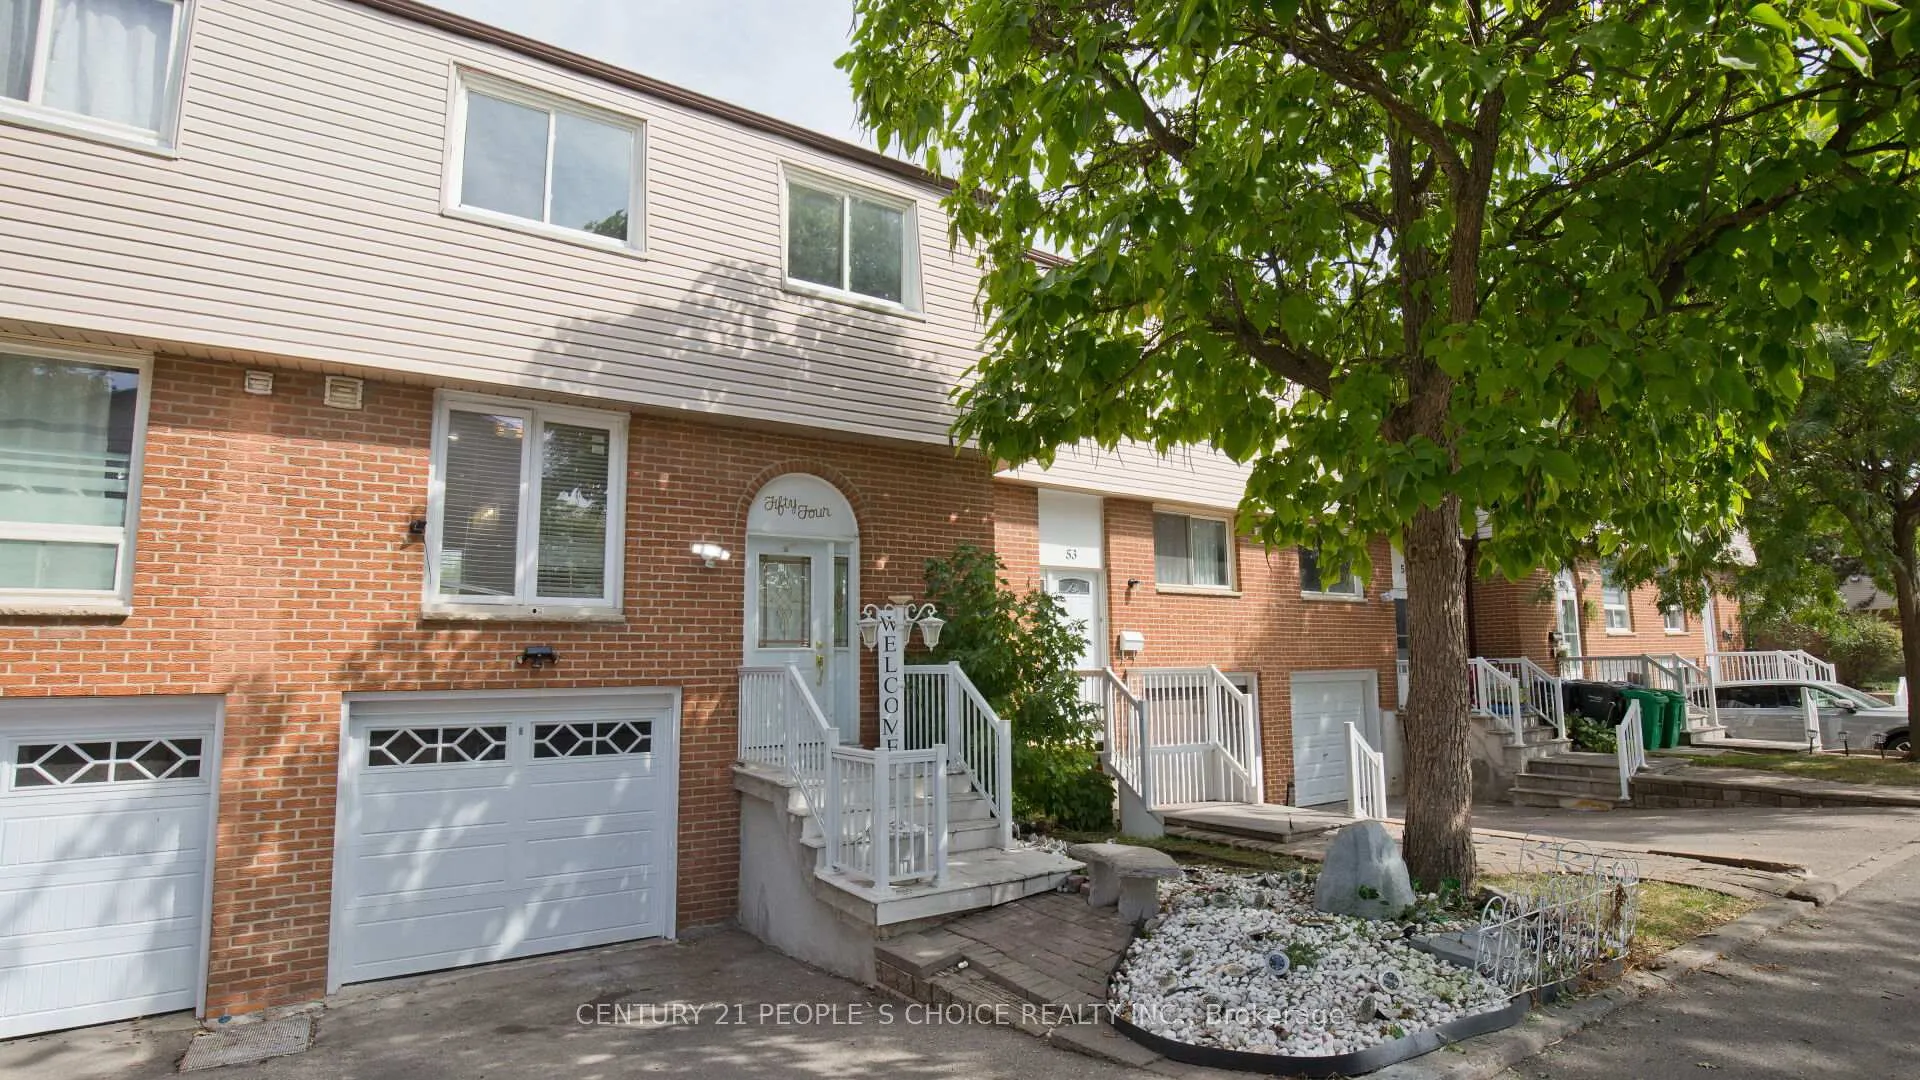
- Exterior: Aluminum siding, brick
- Balcony: Open
Parking and locker2 Parking (1 garage + 1 drive), Built-in, Parking type Owned
- Spaces: 2 Parking (1 garage + 1 drive)
- Garage: Built-in
- Parking type: Owned
- Driveway: Private
- Locker: None
Building3525 Brandon Gate Townhomes, Storeys 2, Units 101
- Name: 3525 Brandon Gate Townhomes
- Storeys: 2
- Units: 101
- Registered: 1974
- Condo corporation: 49
- Amenities: Bbqs allowed
- Pets: Allowed
Heating, water and powerForced air, gas, Central air
- Heating: Forced air, gas
- Cooling: Central air
Costs and taxesTaxes $2,793 a year, Condo fee $535 a month, Water included, cable tv included, common elements included, building insurance included, parking included
- Taxes, 2025: $2,793 a year
- Condo fee: $535 a month
- Fee includes: Water included, cable tv included, common elements included, building insurance included, parking included
- HST: HST included in the price
- Rental items: Hot water tank & furnace
Included in the saleAll existing appliances, elfs, window coverings, s/s fridge , s/s stove , washer/dryer. *****condo fees include water, cable, and more, ensuring lower utility costs and peace of mind.*****
- Included: All existing appliances, elfs, window coverings, s/s fridge , s/s stove , washer/dryer. *****condo fees include water, cable, and more, ensuring lower utility costs and peace of mind.*****
NearbyClear view, fenced yard, park, place of worship, rec./commun.centre, school
- Close to: Clear view, fenced yard, park, place of worship, rec./commun.centre, school
Listing detailsW13218178, Sold, May 30, 2026
- MLS® number: W13218178
- Status: Sold
- Listed on: May 30, 2026
- Days on market: 48
- Updated: Jul 17, 2026
- Possession: Flexible
- Occupied by: Owner
- Listing brokerage: CENTURY 21 PEOPLE`S CHOICE REALTY INC.
About this home
Unit 54, 3525 Brandon Gate, Mississauga (Malton), ON L4T 3M3
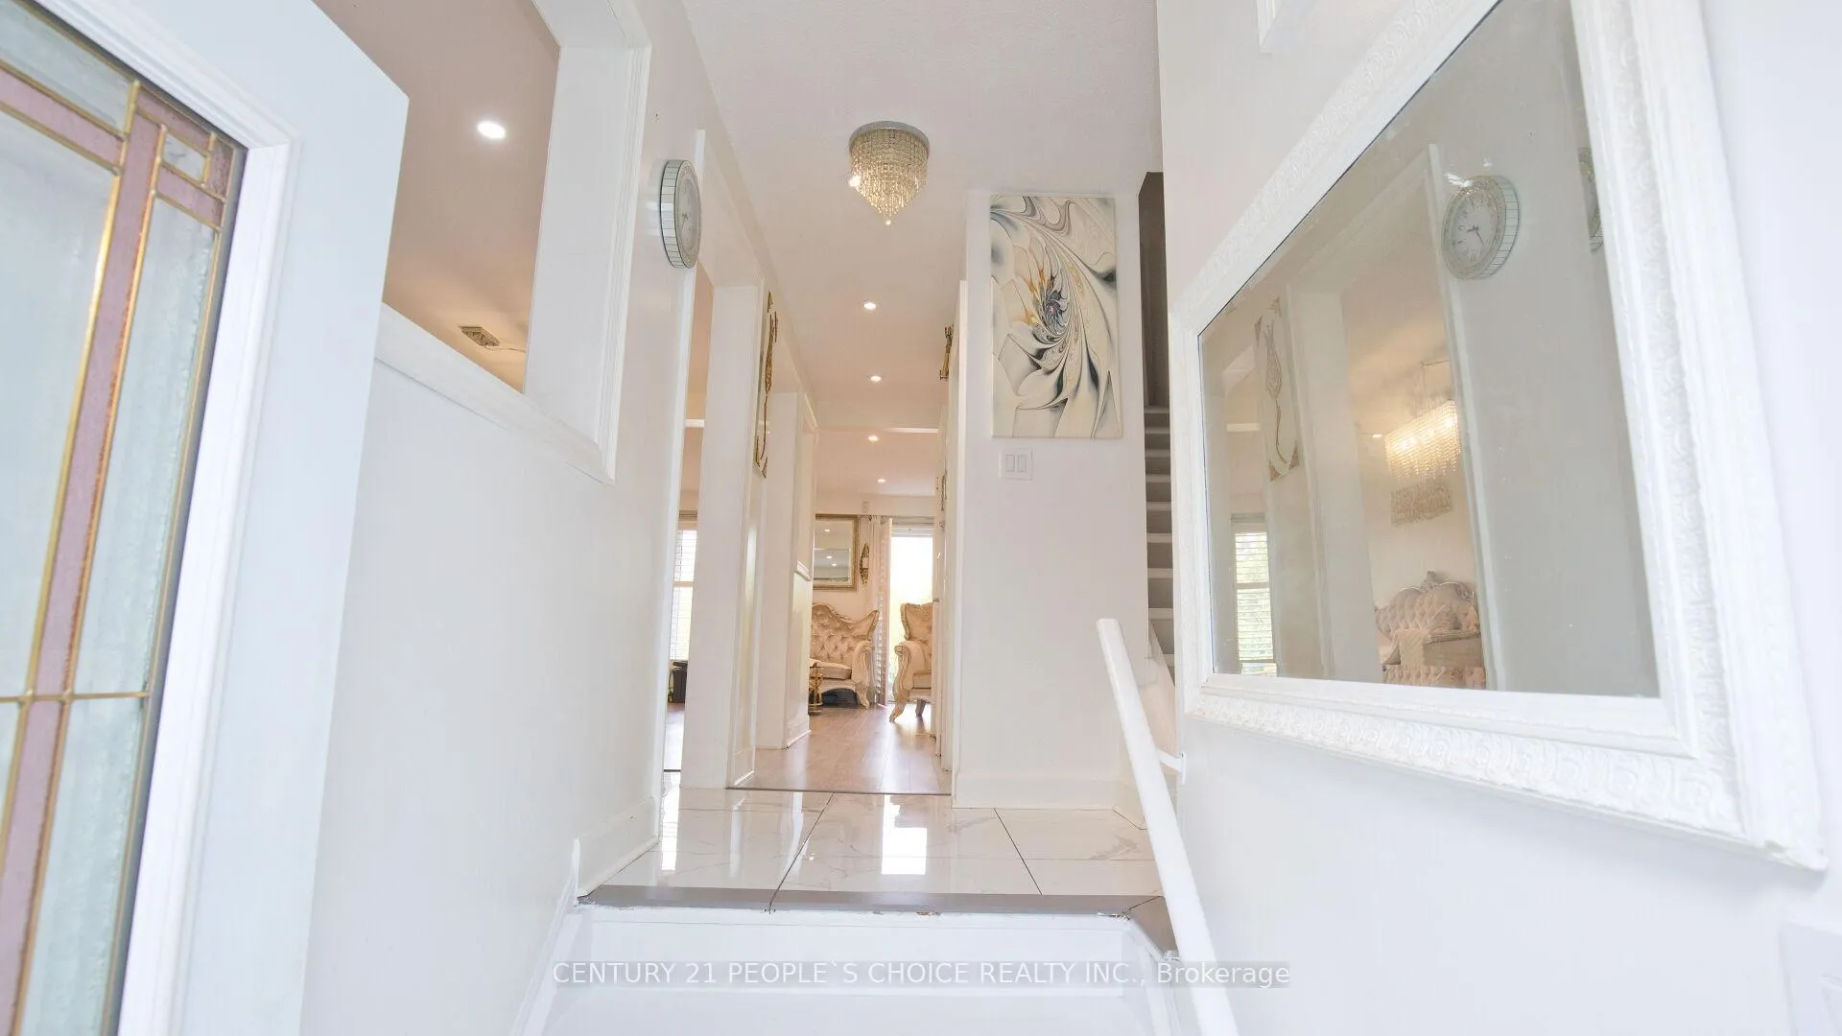
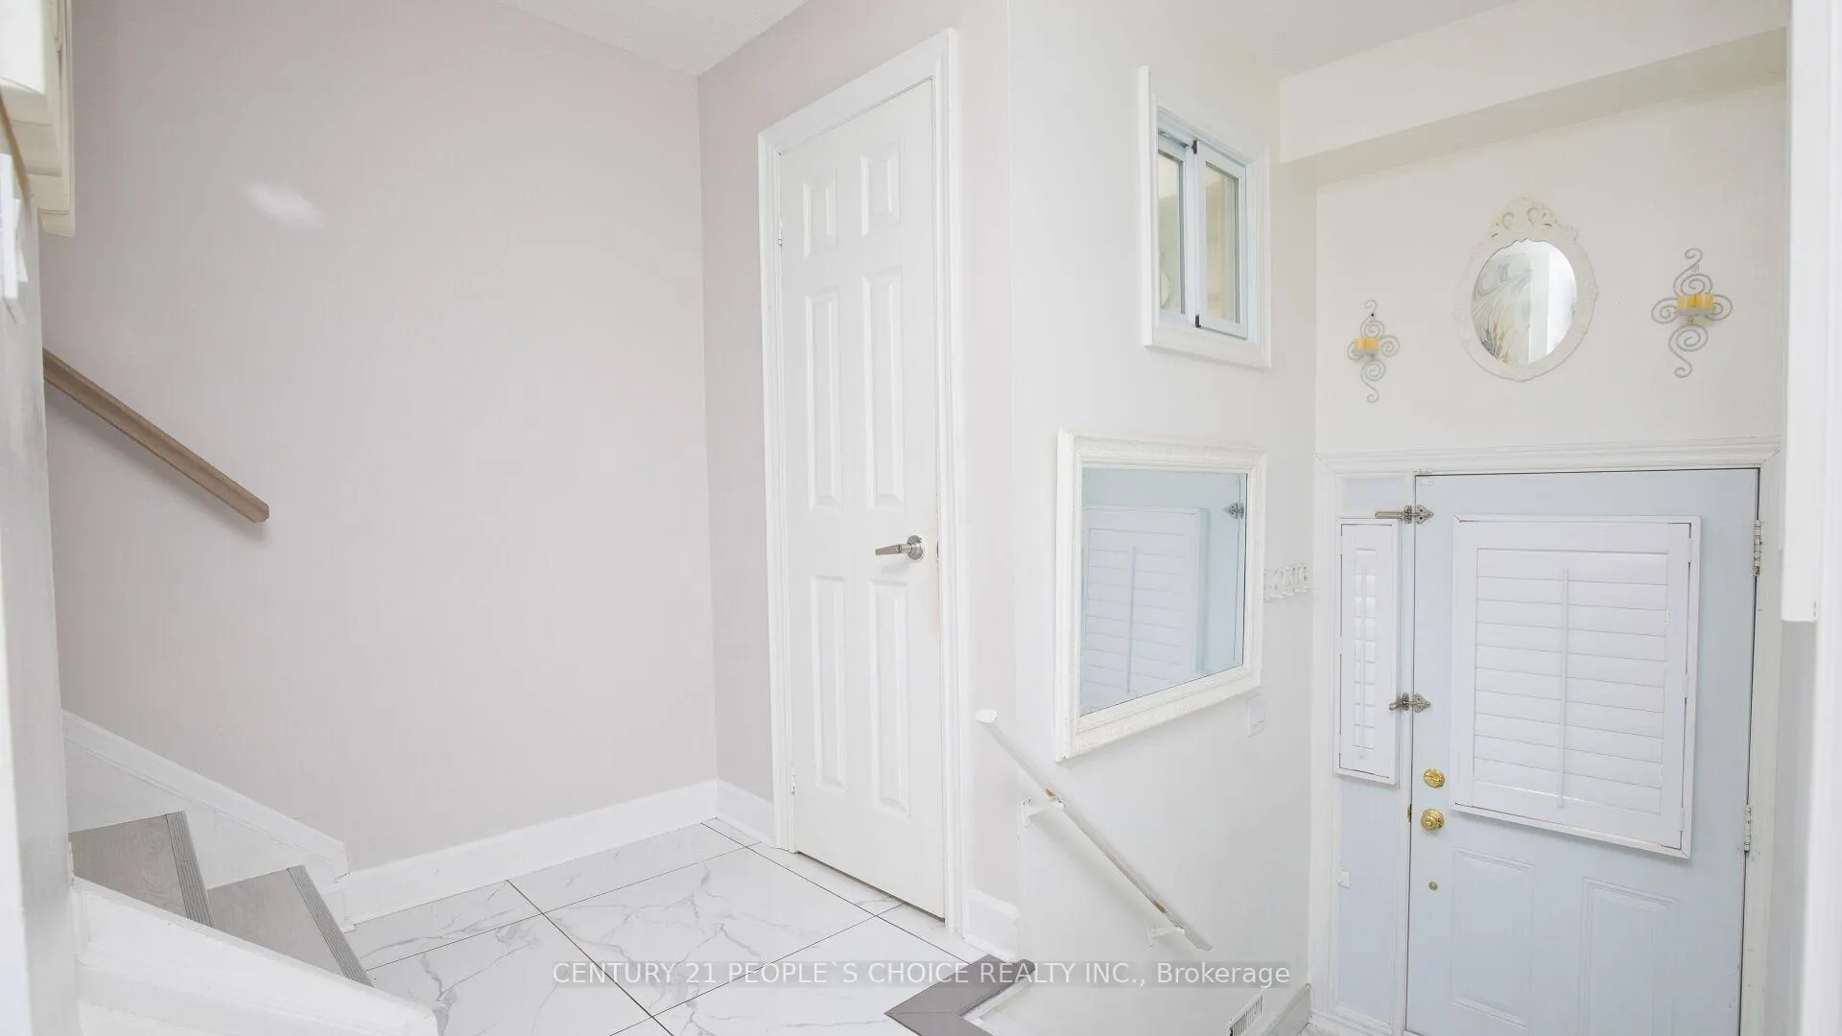
***** Welcome to this Beautifully Renovated Townhouse in Mississauga!***** This stunning home offers a perfect blend of modern upgrades, functionality, and convenience.Step into the elevated, bright foyer that leads to a spacious modern kitchen featuring ceramic floors, quartz countertops, stainless steel appliances, and large windows that flood the space with natural light. The open-concept living and dining area boasts pot lights and a walkout to a generous balcony, ideal for entertaining or relaxing.Upgraded staircase leads to 4 bedrooms, all finished, ample closet space, and oversized windows. A fully renovated bathroom conveniently serves the primary and secondary bedrooms.The large walkout basement with a separate entrance includes a recreation room, full bathroom, laundry, and a second kitchen perfect for extended families, rental income potential, or for those with special needs requiring easy accessibility.The fully fenced backyard with interlocking stone provides low-maintenance outdoor living with no neighbors behind. Parking is available in the garage and on the private driveway.Condo fees include water, cable, and more, ensuring lower utility costs and peace of mind.Conveniently located close to all amenities: grocery stores, Westwood Mall, Walmart, schools, public transit, major highways, and Pearson Airport. ***** Don't miss this opportunity view today and make it yours!*****
Ask about this home
A HOMEH agent will answer your questions about this home.
Know more about 3525 Brandon Gate Townhomes
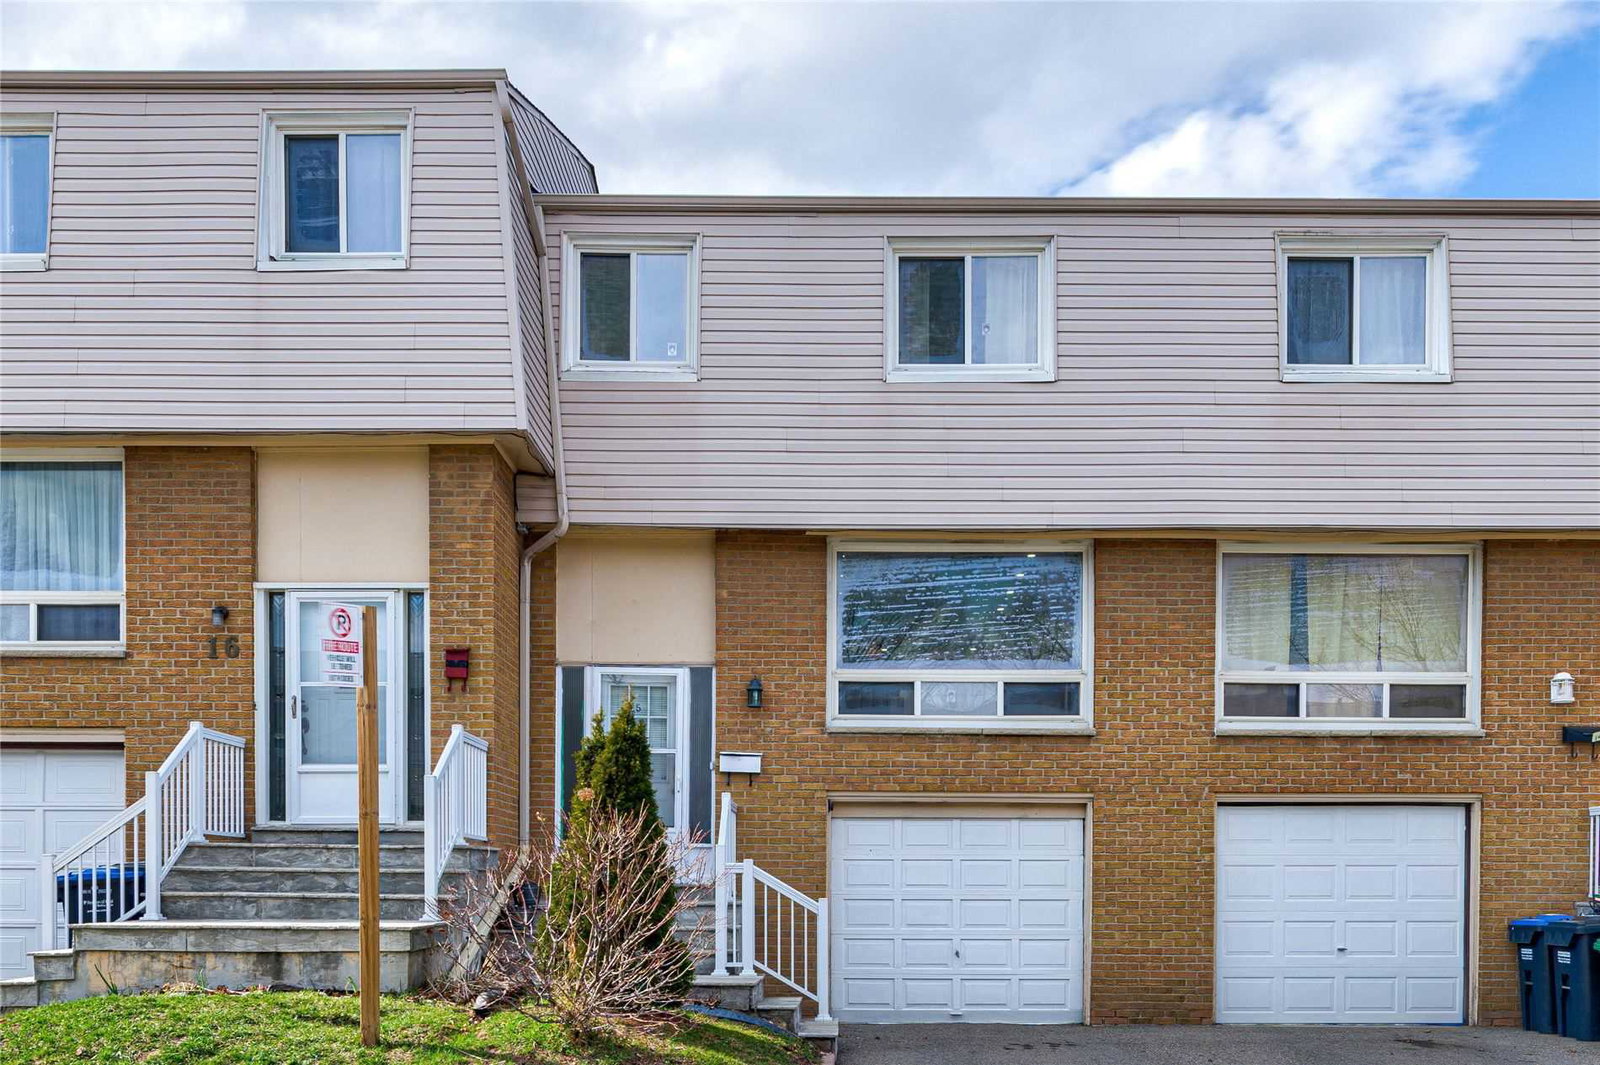
Condo building · 3525 Brandon Gate Drive
3525 Brandon Gate Townhomes is a 2-storey condo with 101 suites, built in 1974 by Unknown. Right now 1 for sale is on the market here.
- 2storeys
- 101suites
- $459/sq ft
- 1974built
No similar units for sale in 3525 Brandon Gate Townhomes right now.
Around this home
Daily convenience, out of 100, from the distances below
Schools nearby
School rating, out of 10.
Helpful calculators
Your HOMEH agent

"I would see it this week."