

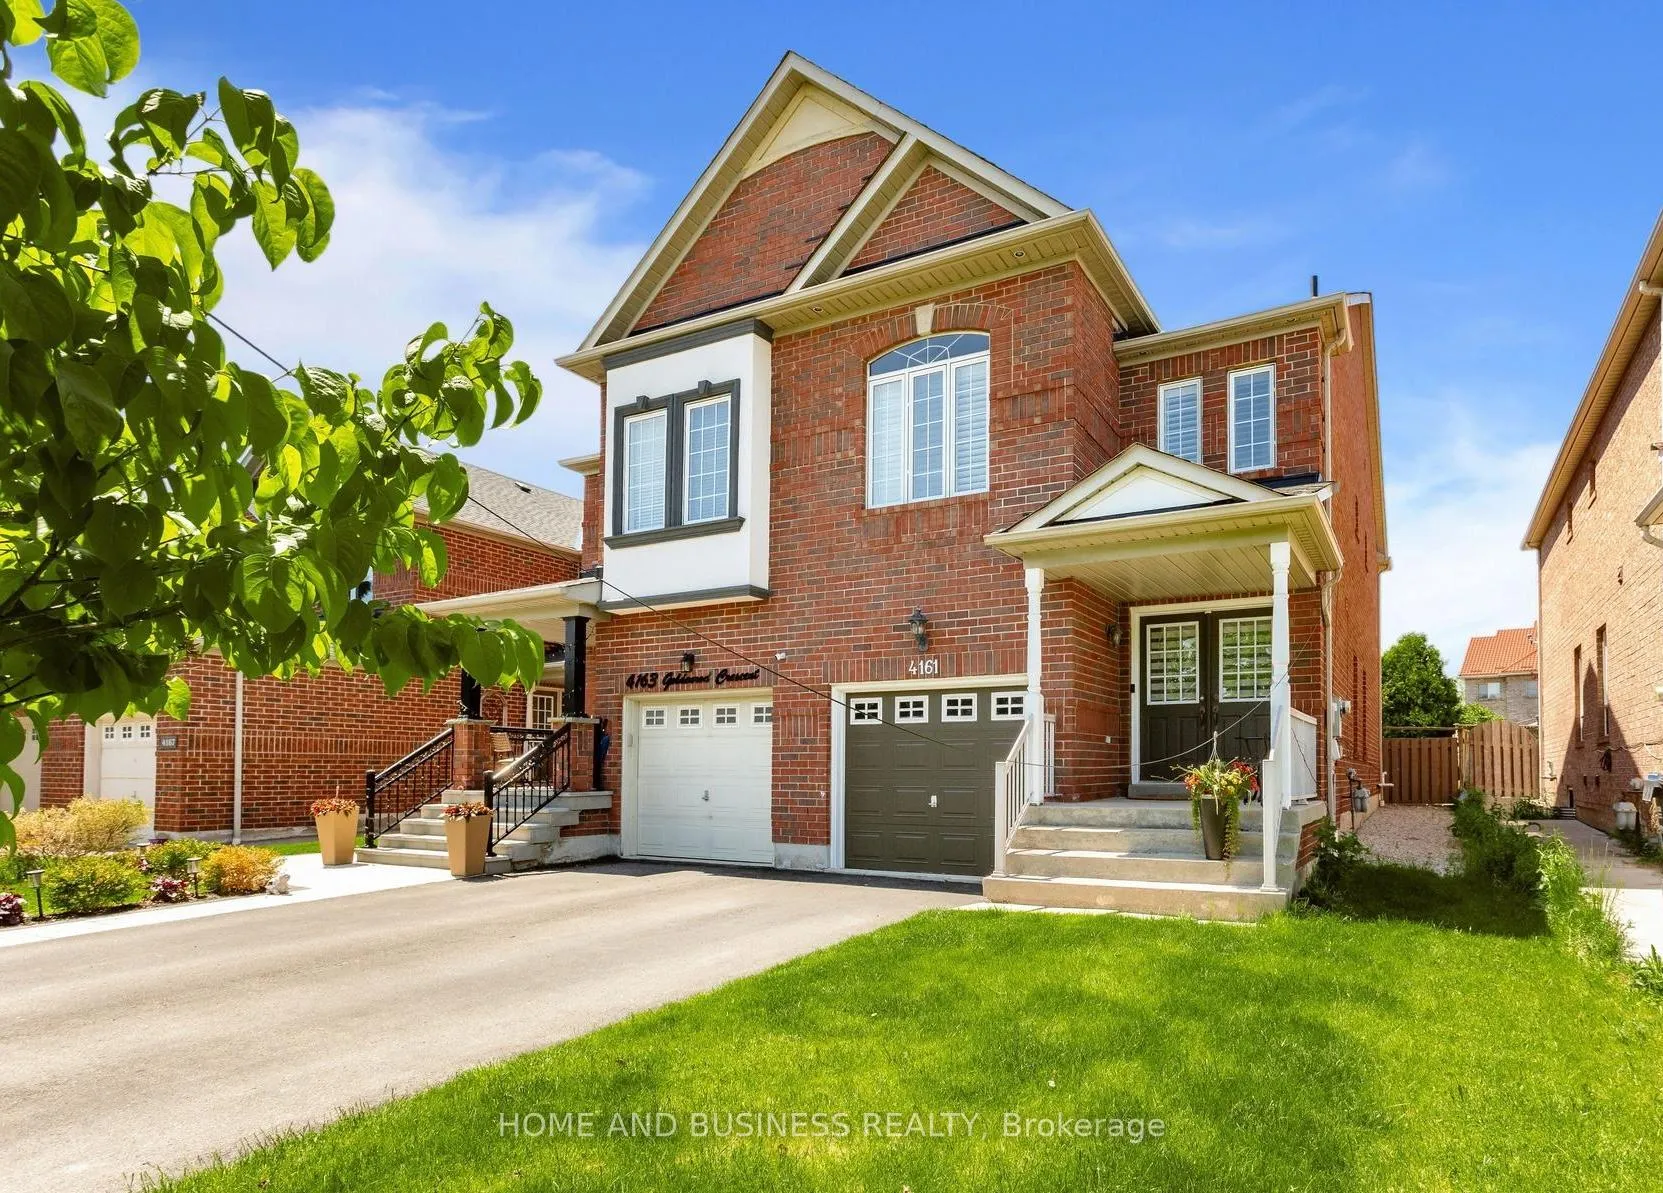
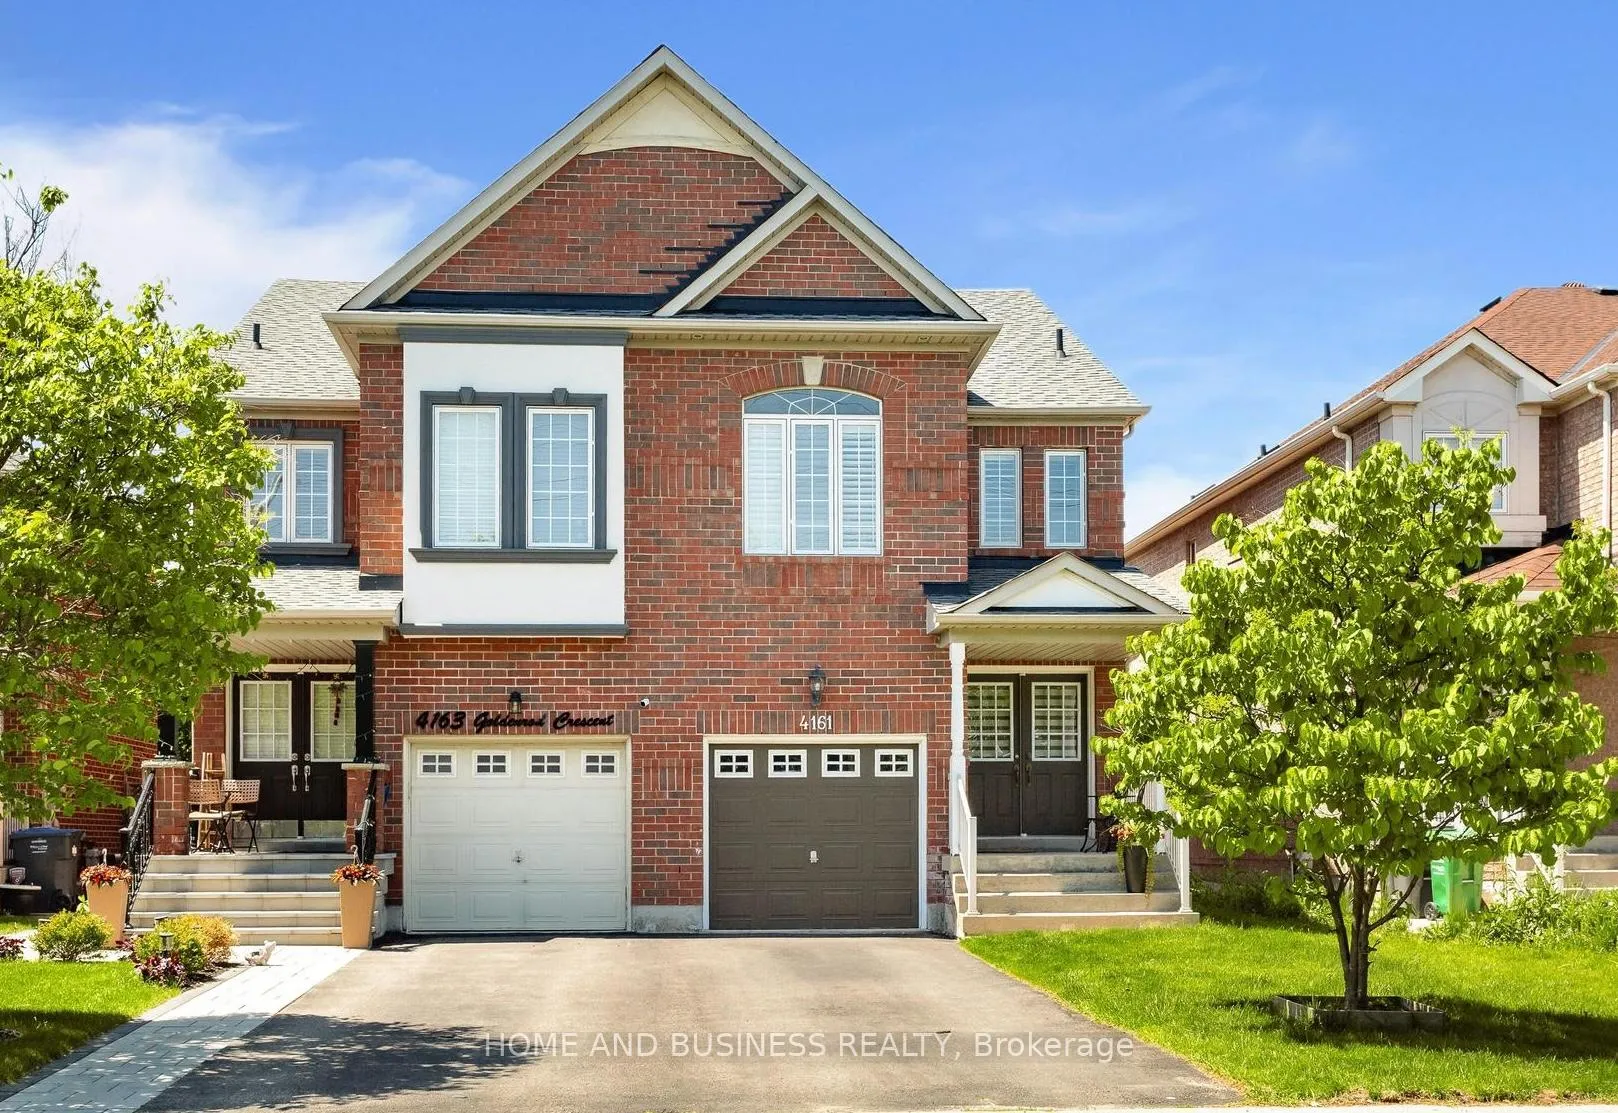
4161 Goldenrod Crescent
4161 Goldenrod Crescent
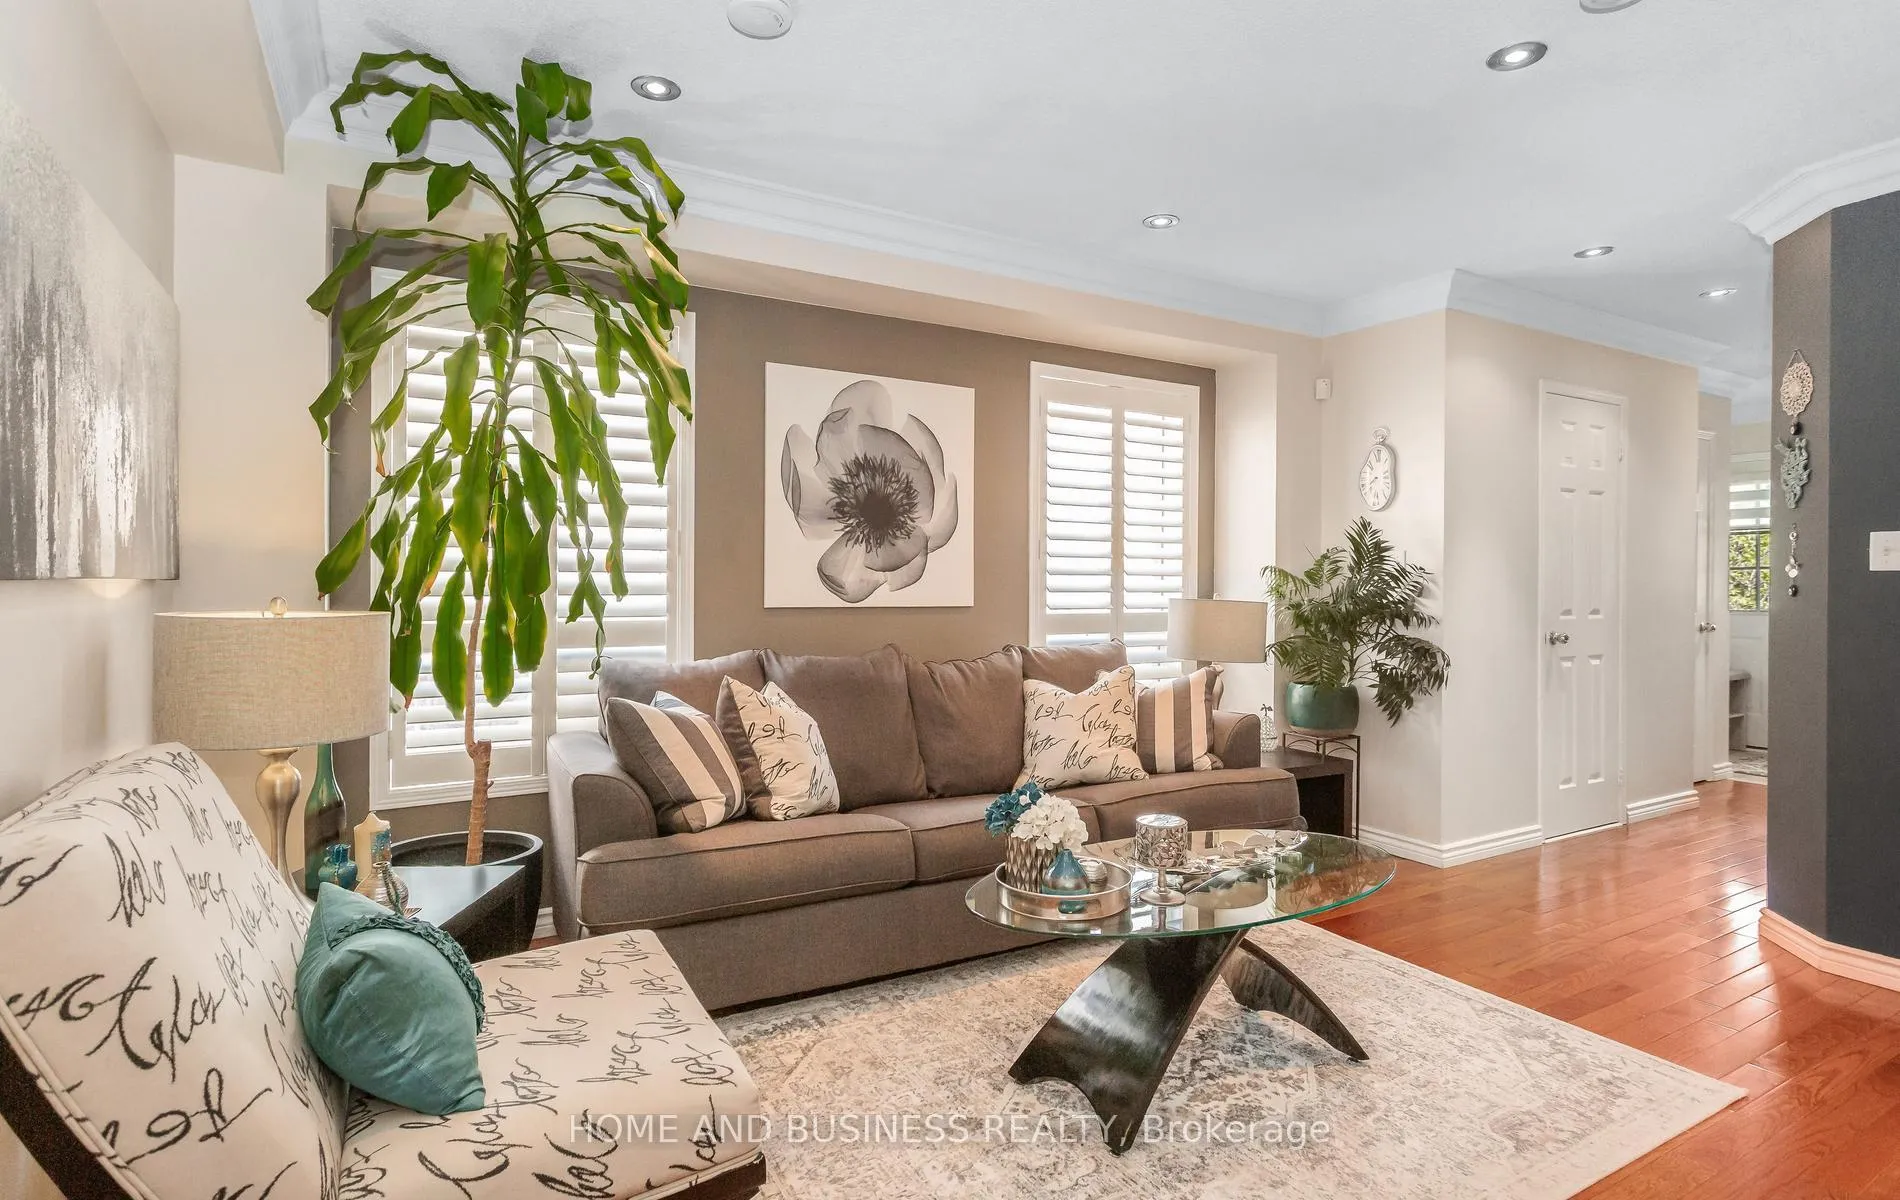 See all 49 photos
Property history
Facts and features
- BasementFinished
- Age of home6–15 years
- Water, sewerMunicipal
- HeatingForced air
- Second kitchen
- Separate entrance
- Hardwood floors
- Central air
The homeSemi-Detached, 2-storey, Age 6–15 years
- Type: Semi-Detached
- Style: 2-storey
- Age: 6–15 years
- Living space: 1,500–2,000 sq ft
- Basement: Finished, separate entrance
InsideHardwood, Ceramic, Broadloom, Lower level, Other
- Flooring: Hardwood, Ceramic, Broadloom
- Laundry: Lower level
- Features: Other
- Rooms above ground: 8
- Rooms in the basement: 1
- Bedrooms: 3 + 1 in the basement
- Bathrooms: 4
- Kitchens: 2
- Family room: Yes
Outside and lotBrick, Asphalt shingle, Concrete
- Exterior: Brick
- Roof: Asphalt shingle
- Foundation: Concrete
- Size: 24 × 107 ft
Parking1 Garage, Attached, Private
- Spaces: 1 Garage
- Garage: Attached
- Driveway: Private
Heating, water and powerForced air, gas, Central air, Municipal water
- Heating: Forced air, gas
- Cooling: Central air
- Water: Municipal water
- Sewer: Municipal sewer
Costs and taxesTaxes $6,410 a year, HST included in the price
- Taxes, 2025: $6,410 a year
- HST: HST included in the price
Included in the saleFridge x 2 , stove x 2 , dishwasher, dryer, washing machine, lighting fixtures, backyard gazebo, furnace & ac (owned).
- Included: Fridge x 2 , stove x 2 , dishwasher, dryer, washing machine, lighting fixtures, backyard gazebo, furnace & ac (owned).
Listing detailsW13218166, Sold, May 30, 2026
- MLS® number: W13218166
- Status: Sold
- Listed on: May 30, 2026
- Days on market: 24
- Updated: Jun 23, 2026
- Possession: 60-89 days
- Occupied by: Owner
- Listing brokerage: HOME AND BUSINESS REALTY
About this home
4161 Goldenrod Crescent, Mississauga (East Credit), ON L5V 3C1
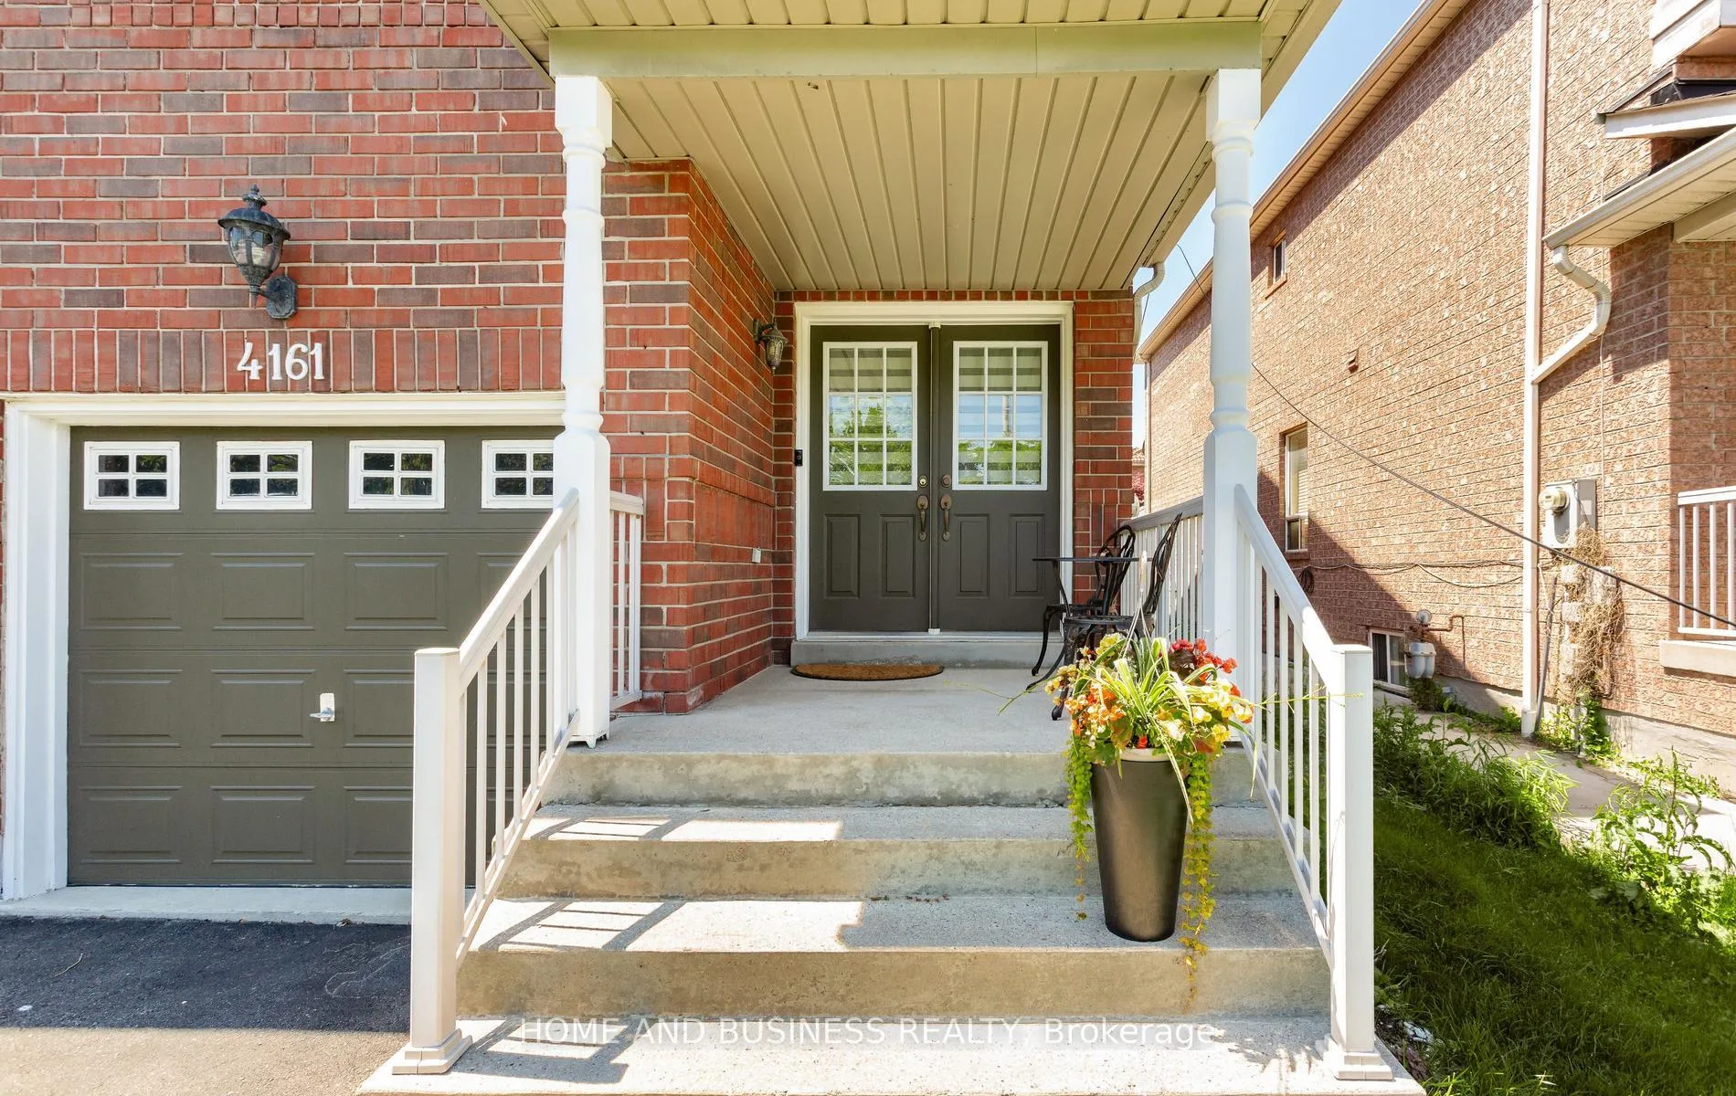
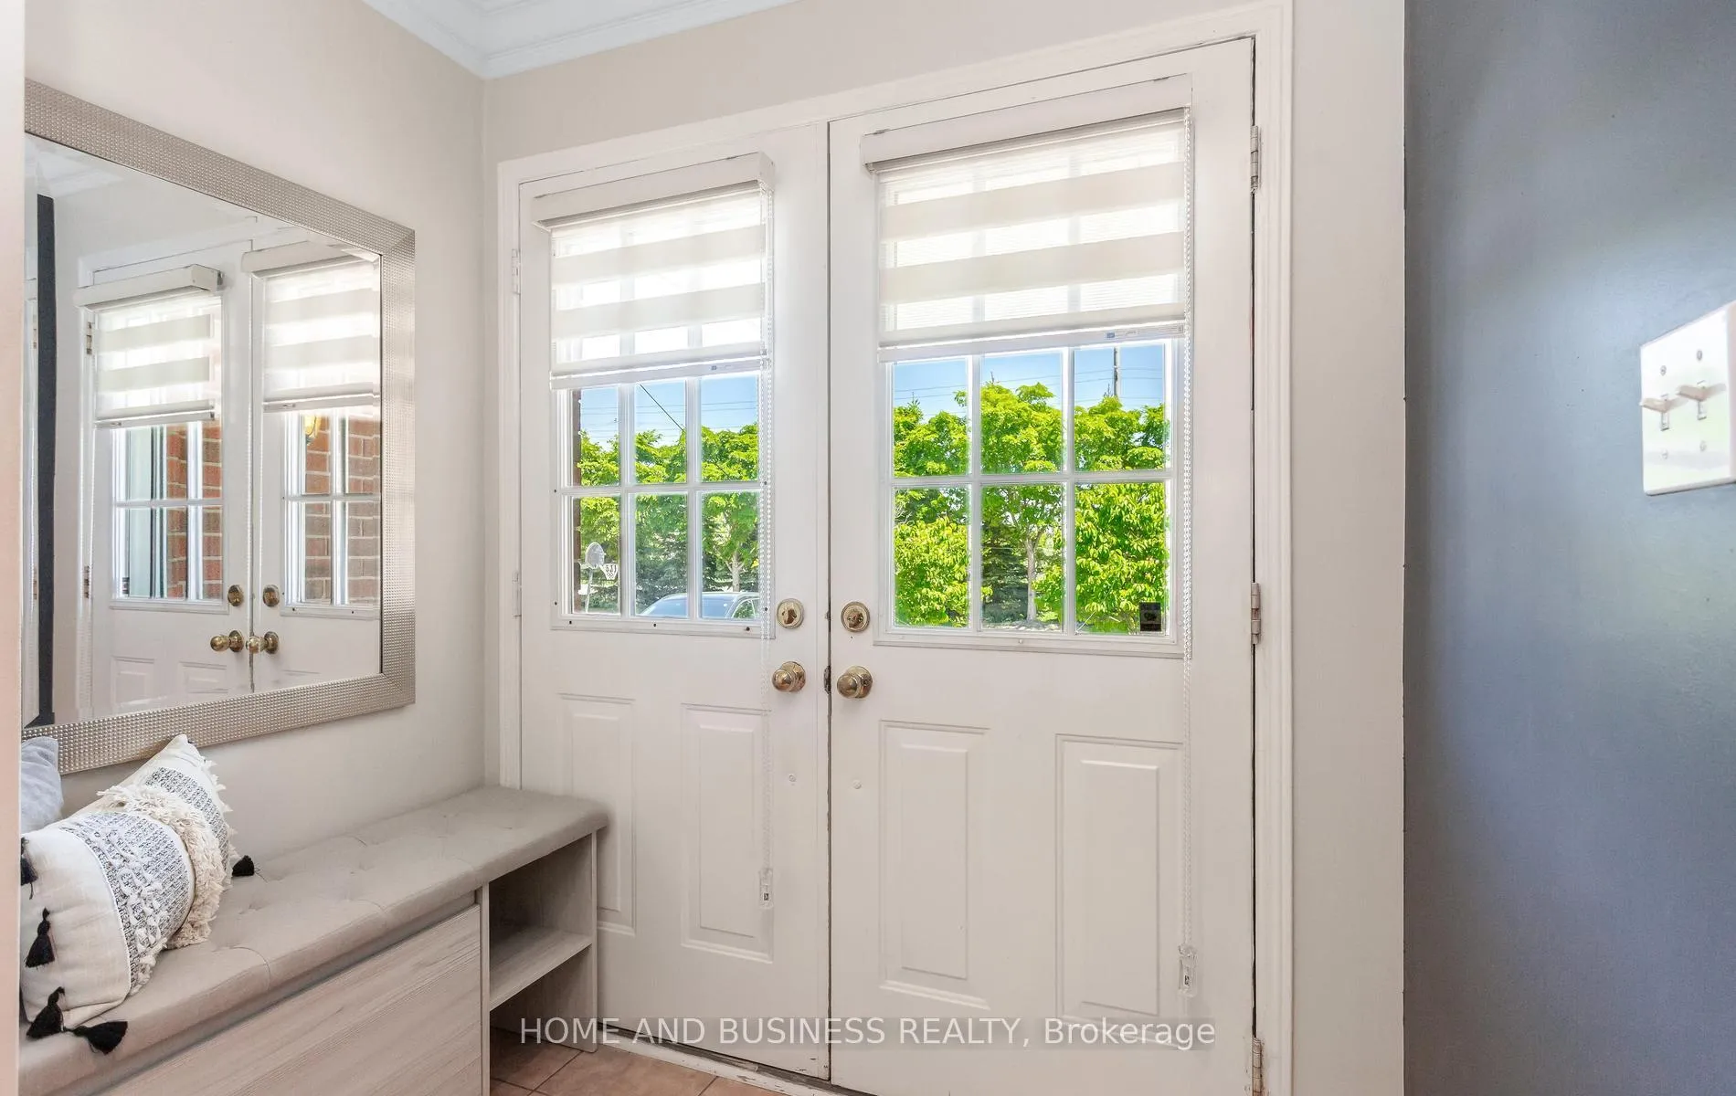
Excellent Location in the Heart of Mississauga! This Beautiful and well-maintained semi-detached home featuring 3+1 spacious bedrooms and 4 bathrooms, including a one-bedroom basement apartment with a separate entrance through the garage. 2-car driveway + Garage. This bright and inviting home showcases newer appliances, newer roof 2023, New furnace, and A/C, hardwood (main), upgraded kitchen, pot lights, crown mouldings, and California shutters throughout. Enjoy the private backyard nestled among beautiful mature trees, offering a peaceful and private outdoor retreat.Conveniently located close to major highways, schools, shopping, parks, and all essential amenities. Clean, bright, and move-in ready.
Ask about this home
A HOMEH agent will answer your questions about this home.
Around this home
Daily convenience, out of 100, from the distances below
Schools nearby
School rating, out of 10.
Helpful calculators
Your HOMEH agent

"I would see it this week."