

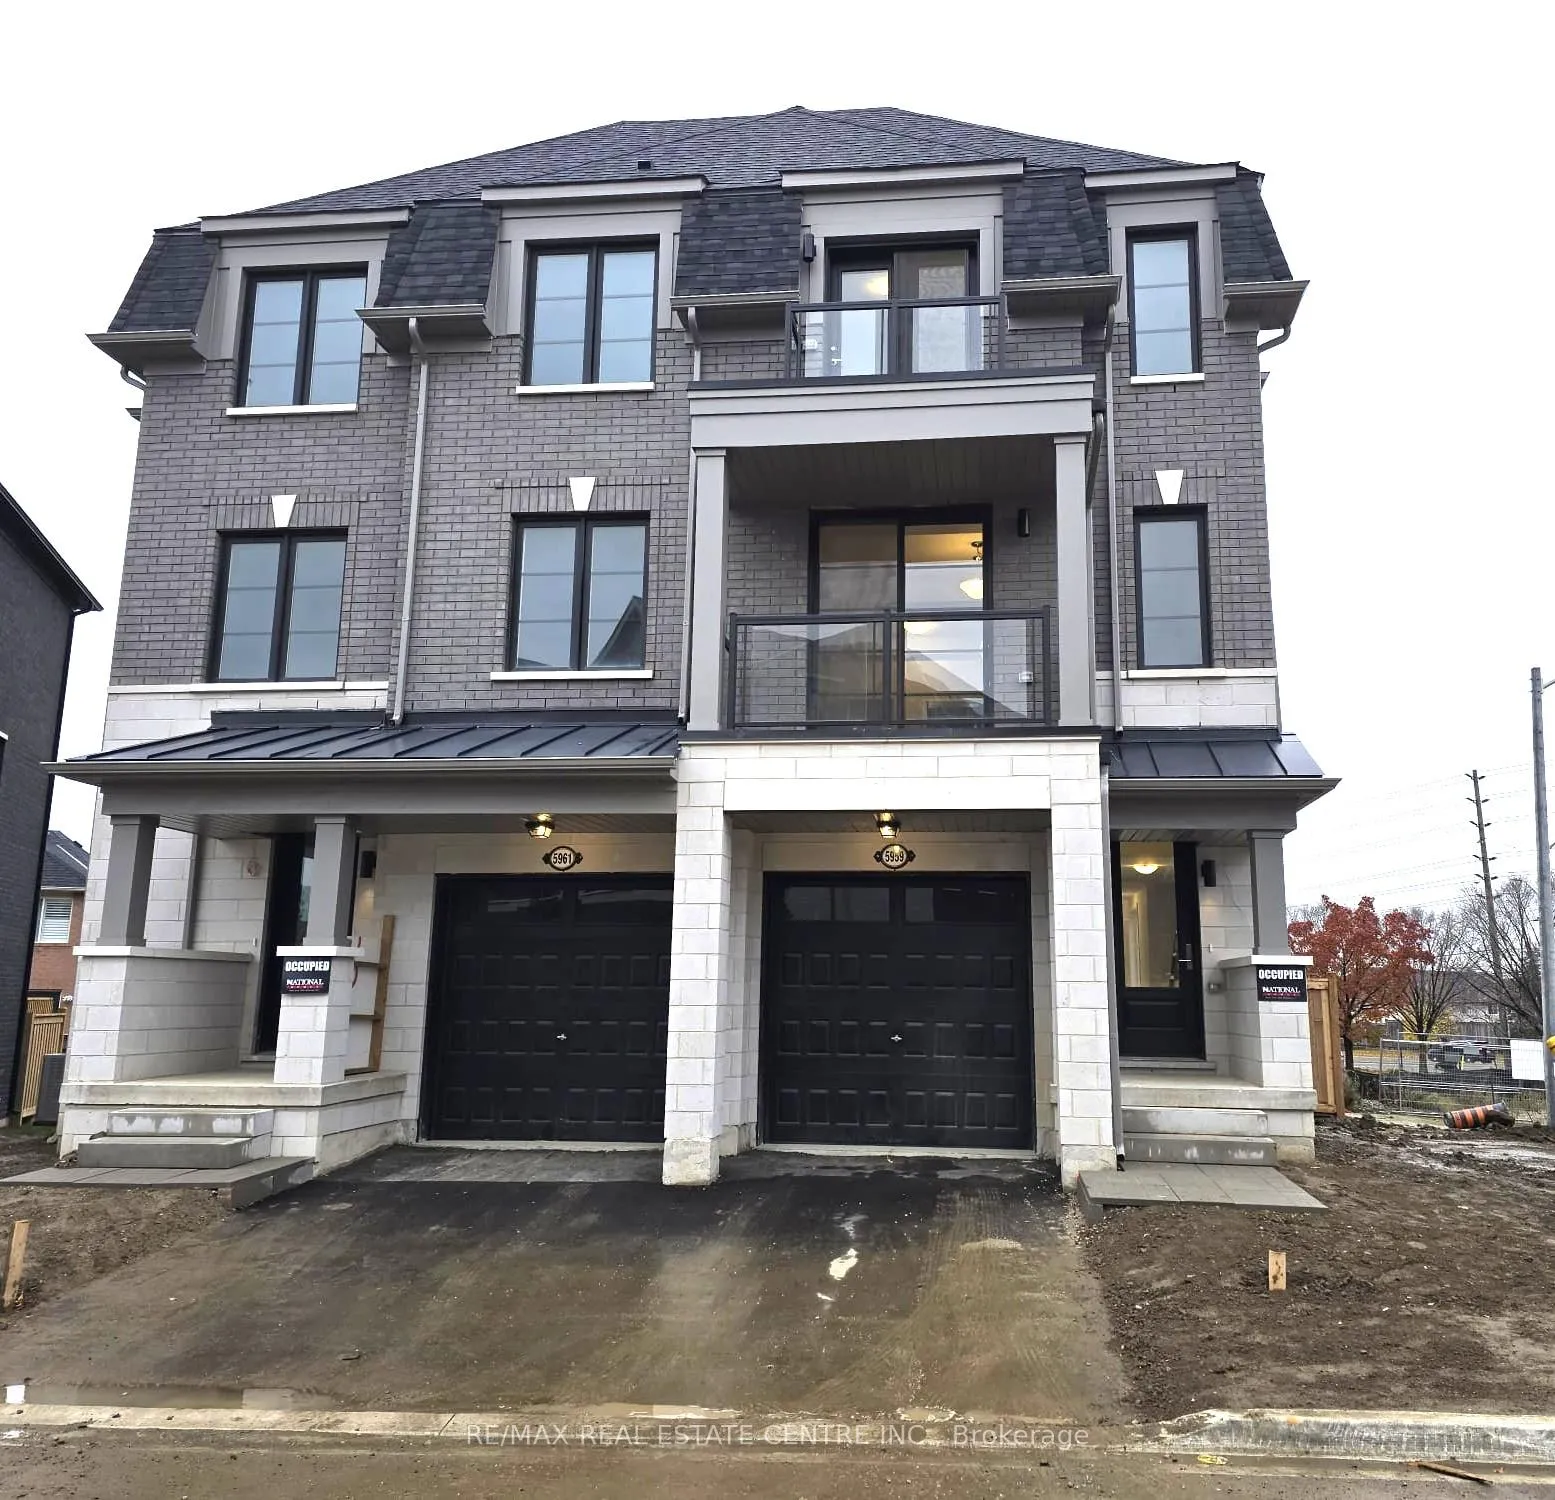
5959 Saigon Street
5959 Saigon Street
 See all 39 photos
Property history
Facts and features
- BasementFinished
- Age of homeNew
- Water, sewerMunicipal
- Lot shapeIrregular
- Hardwood floors
- Central air
The homeSemi-Detached, 3-storey, New
- Type: Semi-Detached
- Style: 3-storey
- Age: New
- Living space: 1,500–2,000 sq ft
- Basement: Finished
InsideHardwood, Broadloom, Main level, Rooms above ground 9
- Flooring: Hardwood, Broadloom
- Laundry: Main level
- Rooms above ground: 9
- Bedrooms: 4
- Bathrooms: 4
- Kitchens: 1
- Family room: Yes
Outside and lotBrick, stone, Asphalt shingle, Concrete
- Exterior: Brick, stone
- Roof: Asphalt shingle
- Foundation: Concrete
- Size: 23.15 × 104.78 ft
- Shape: Irregular
Parking1 Garage, Built-in
- Spaces: 1 Garage
- Garage: Built-in
Heating, water and powerForced air, gas, Central air, Municipal water
- Heating: Forced air, gas
- Cooling: Central air
- Water: Municipal water
- Sewer: Municipal sewer
Costs and taxesHST included in the price, Water heater system
- HST: HST included in the price
- Rental items: Water heater system
Included in the saleSome sustainable features from the builder include: 2 programmable thermostats, low flow bathroom faucets, low flow shower heads, heat recovery ventilator, drain water heater recovery pipes - double walled heat exchanger, that captures the heat from shower wastewater, reducing water heater cost.
- Included: Some sustainable features from the builder include: 2 programmable thermostats, low flow bathroom faucets, low flow shower heads, heat recovery ventilator, drain water heater recovery pipes - double walled heat exchanger, that captures the heat from shower wastewater, reducing water heater cost.
Listing detailsW13218038, Sold, May 29, 2026
- MLS® number: W13218038
- Status: Sold
- Listed on: May 29, 2026
- Days on market: 49
- Updated: Jul 17, 2026
- Possession: Flexible
- Occupied by: Tenant
- Listing brokerage: RE/MAX REAL ESTATE CENTRE INC.
About this home
5959 Saigon Street, Mississauga (East Credit), ON L5V 0E9
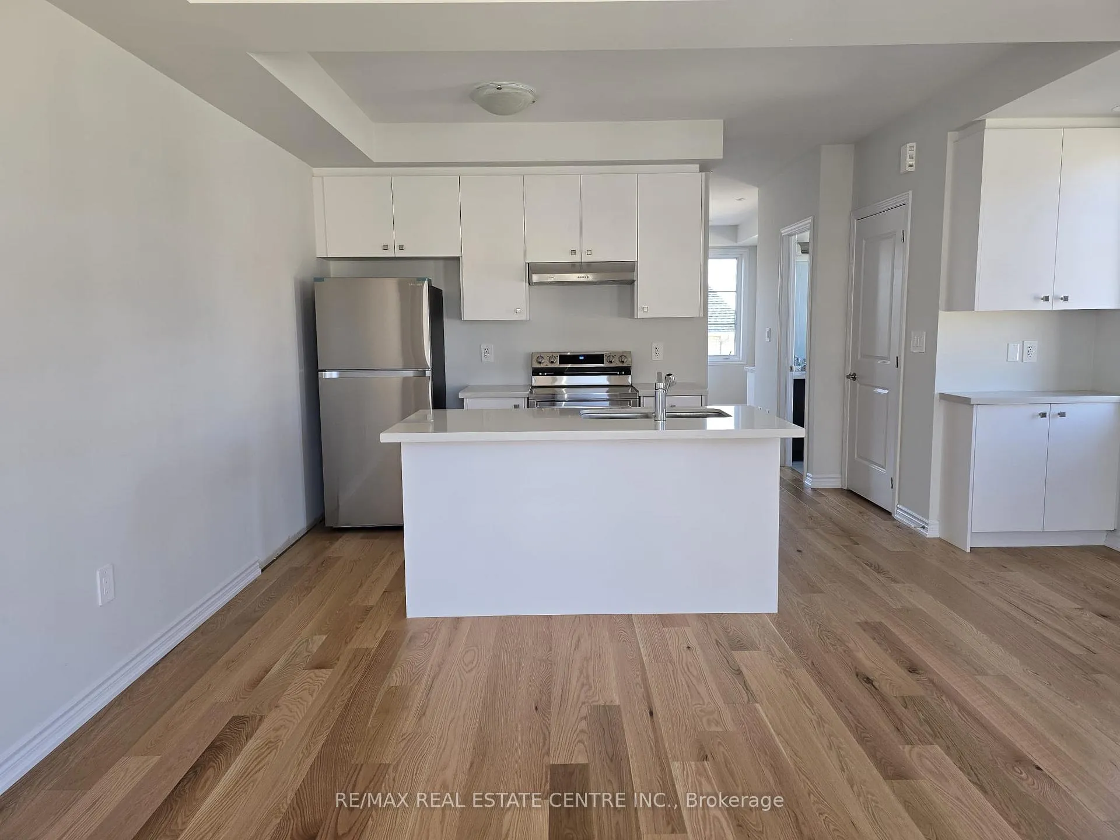
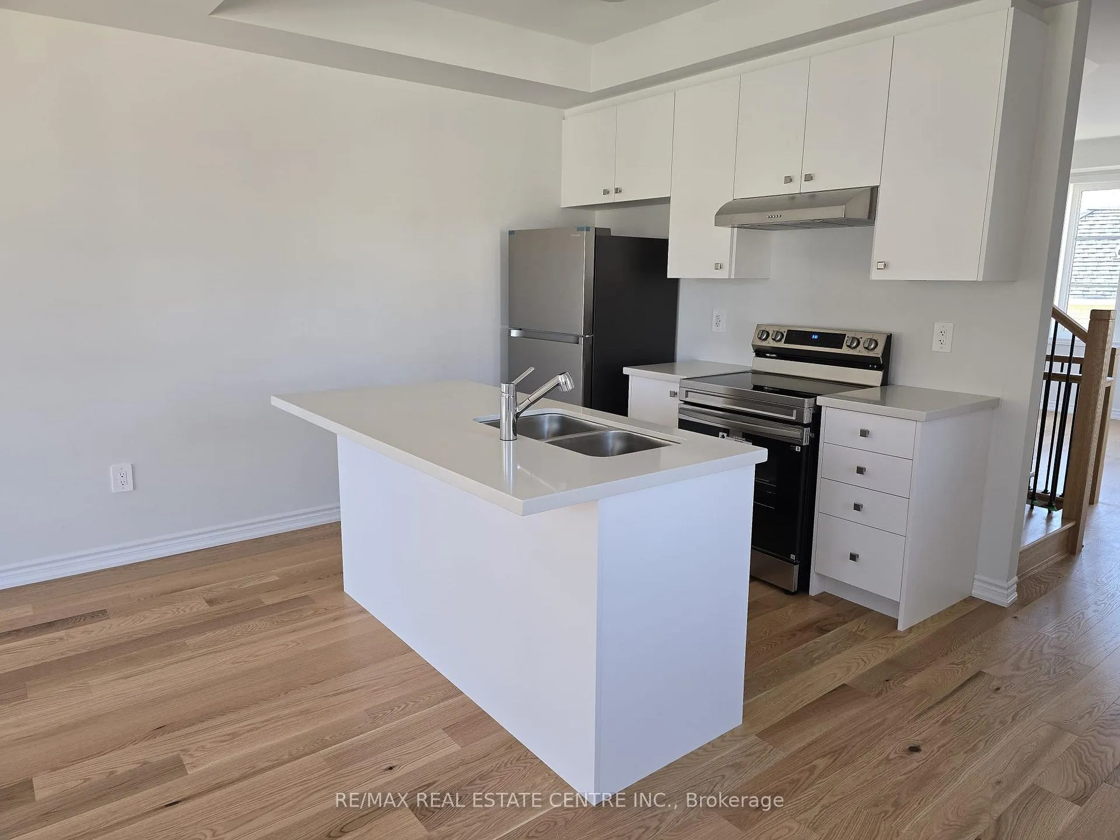
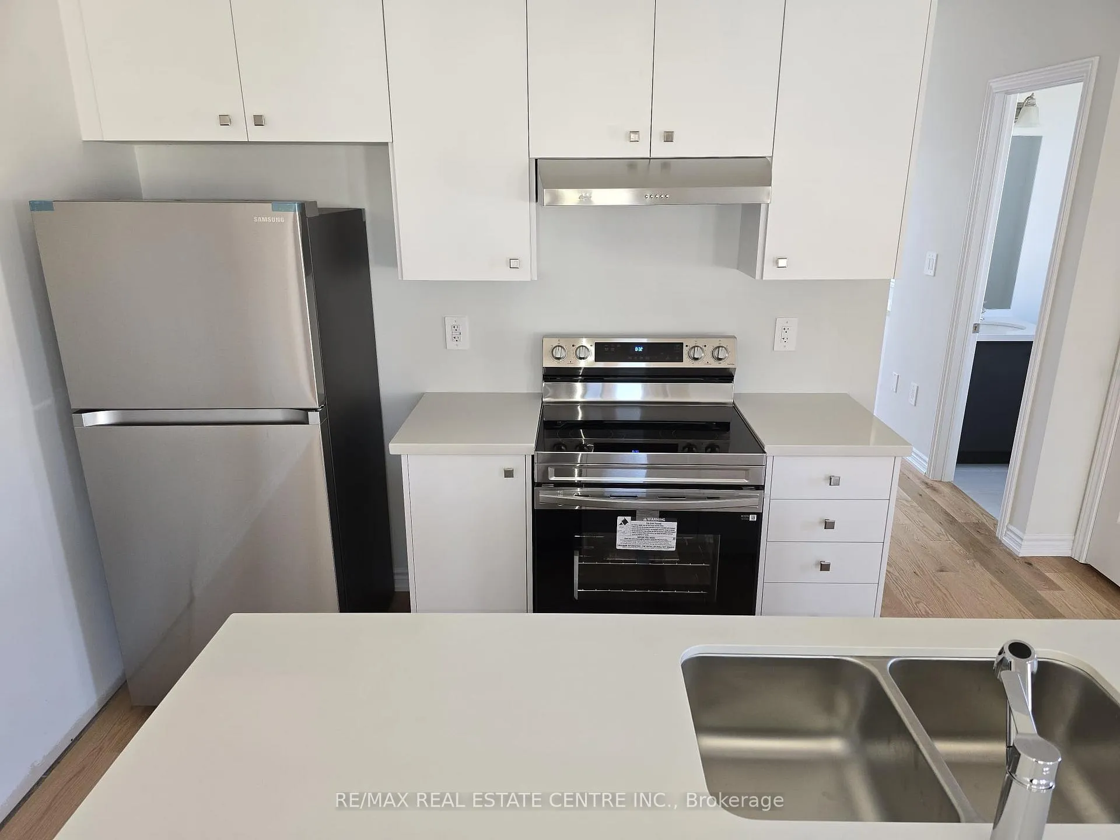
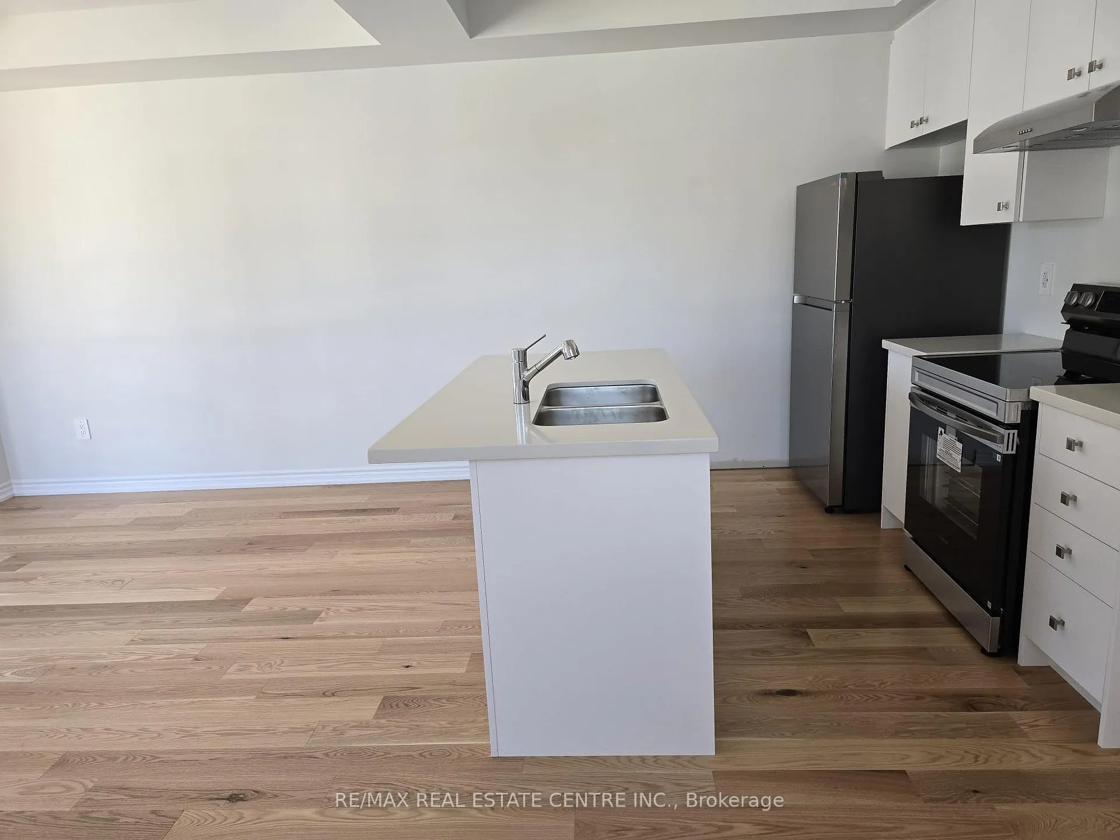
Stunning, 2025 built, 4 Bedrooms, 4 bathrooms Semi Detached with Finished Basement. located in a great location of Mississauga (Britannia and Creditview road - minutes from Heartland Mall). One of the only 2 semi detaches in this brand new sought-after sub-division. Nestled on a premium and the largest lot in the complex. The whole one side of this semi is opened to cul-de-sac and Britannia road, offering great unobstructed view from the entire house. This is a real gem also Features One Bedroom with full ensuite bathroom on the ground floor. Wow, what a rare feature!!! Perfect for a family member who wants to live on the main floor or a home office or a guest room. The Living, Kitchen, family and the bedrooms have soaring 9 feet Ceiling. The Living room features a walkout to a balcony opened to an unblocked easterly view. One of the bedrooms also comes with a balcony and the same easterly view. Enjoy your tea/coffees and appreciate your ownership. Separate large Family room overlooking the backyard. Open concept Modern Kitchen comes with quartz counter tops and Stainless Steel appliance. Main floor Laundry. Hardwood Floor on the main floor. Ground floor bedroom features large window overlooking the backyard and an ensuite with glass standing shower. hardwood on the main floor. wooden stairs throughout. The basement is finished by the builder with a kitchen and a large window. Roughed in for second laundry. This house is bright as crystal. Features many large windows all around the house. for location, you can not go wrong either. It's situated Minutes to Heartland Town Centre, 401, Home depot, Tim Hortons. Steps to No Frills, banks, restaurants, and many more stores. Minutes walk to schools, parks and all other amenities. Public Transit at the door step. Great Neighborhood for raising your family. Entrance from Garage to home. IMPORTANT: The buyer must assume the existing A++ tenants (lease in place @3550 a month, until Jan 2027.
Ask about this home
A HOMEH agent will answer your questions about this home.
Around this home
Daily convenience, out of 100, from the distances below
Schools nearby
School rating, out of 10.
Helpful calculators
Your HOMEH agent

"I would see it this week."