

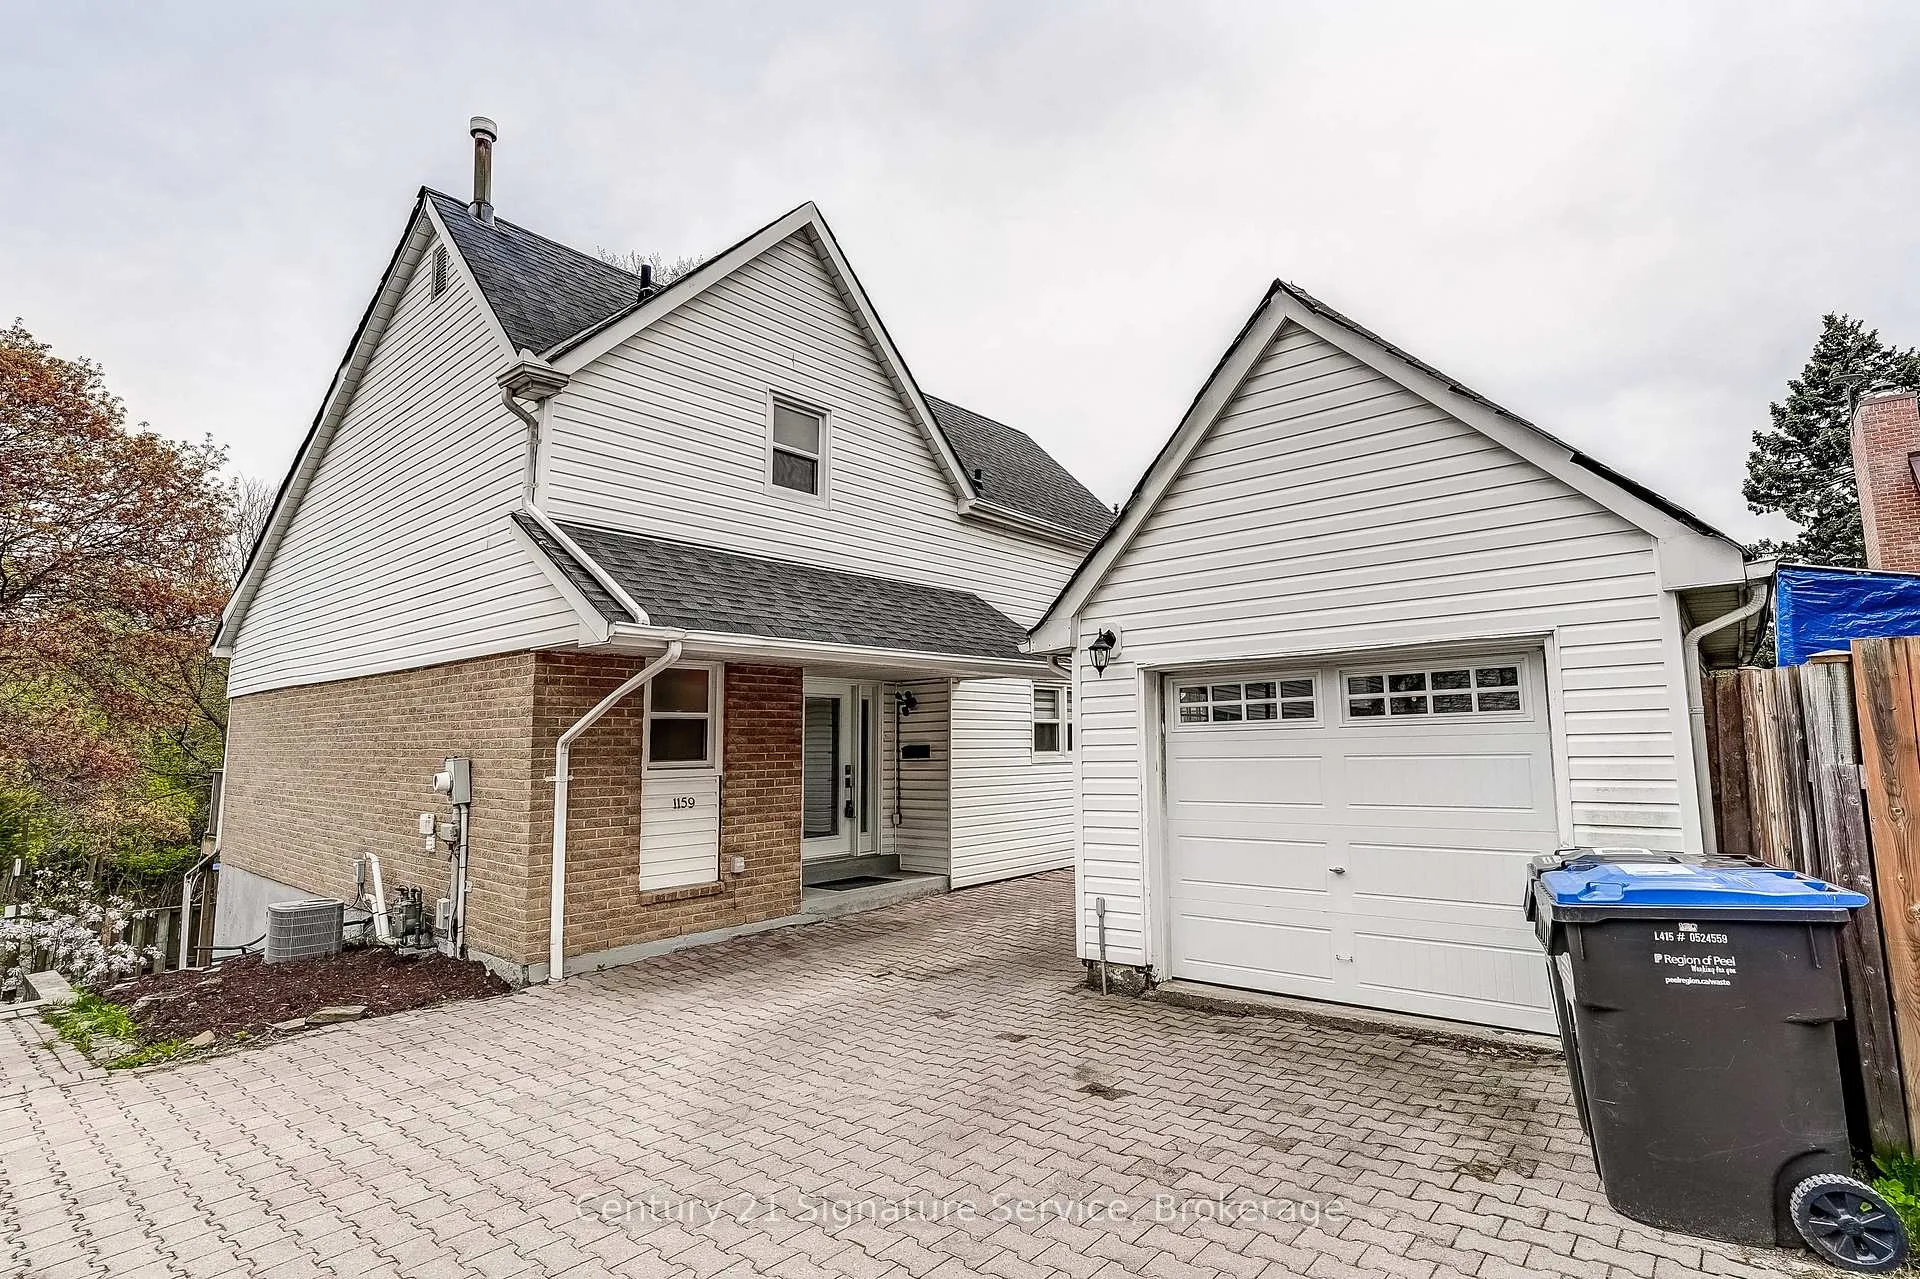
1159 Kos Boulevard
1159 Kos Boulevard
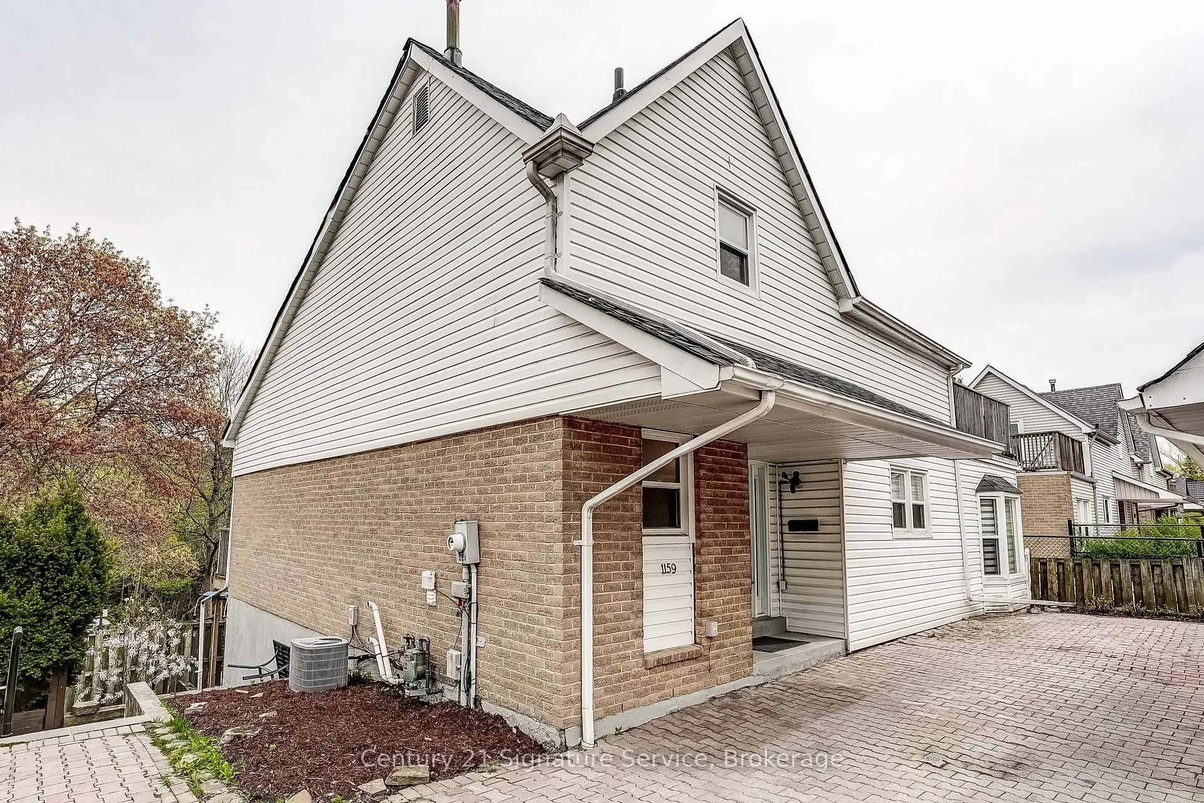
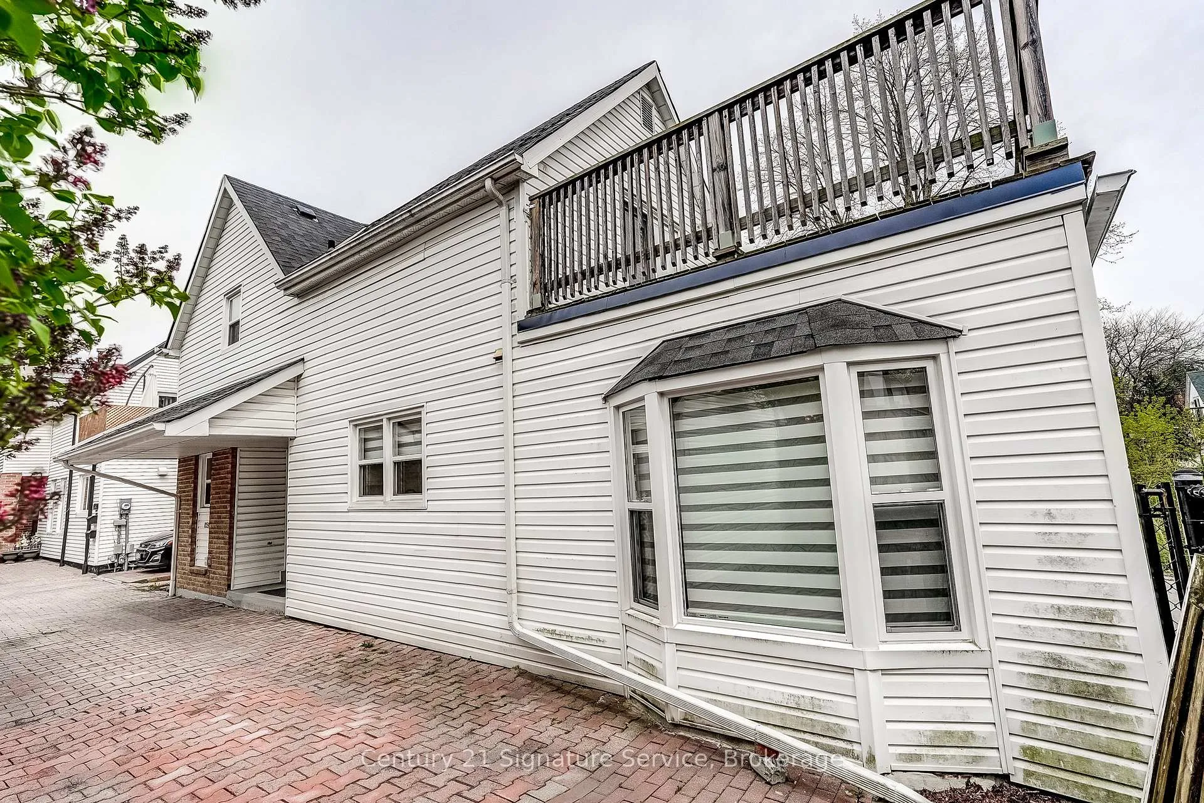
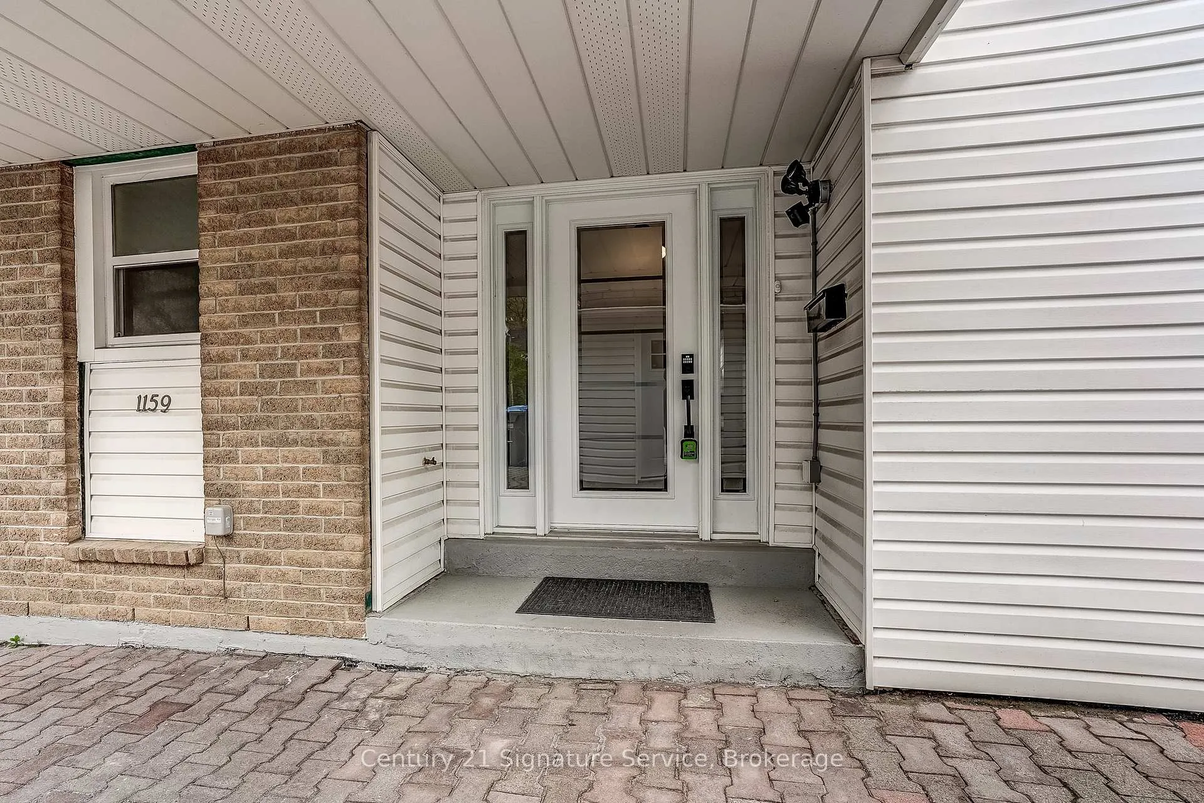
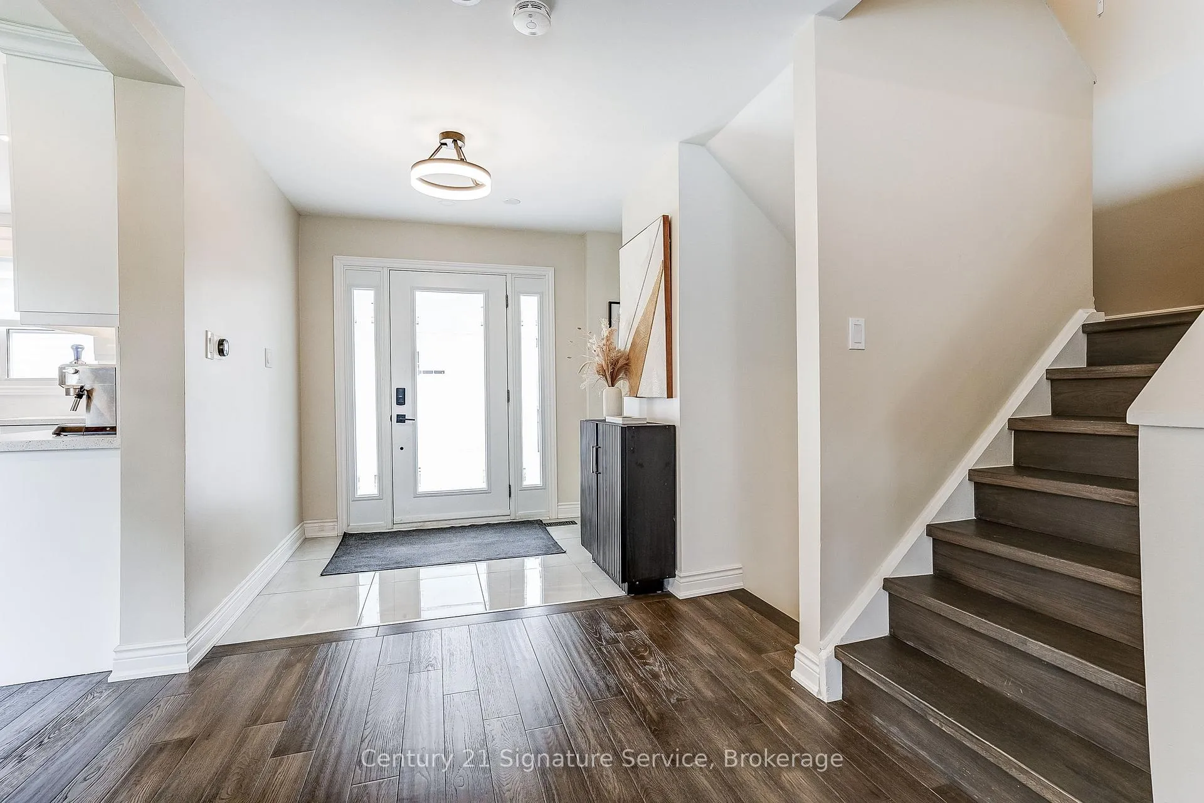 See all 50 photos
Property history
Facts and features
- BasementWalk-out
- Water, sewerMunicipal
- Lot shapeSquare
- HeatingForced air
- Hardwood floors
- Fireplace
- Central air
The homeDetached, 2-storey, 1,500–2,000 sq ft
- TypeDetached
- Style2-storey
- Living space1,500–2,000 sq ft
- BasementFinished with walk-out
InsideFireplace Yes, Hardwood, Lower level
- FireplaceYes
- FlooringHardwood
- LaundryLower level
- Rooms above ground7
- Rooms in the basement3
- Bedrooms3
- Bathrooms3
- Kitchens1
- Family roomYes
Outside and lotBrick, vinyl siding, Roof Not applicable, Foundation Not applicable
- ExteriorBrick, vinyl siding
- RoofNot applicable
- FoundationNot applicable
- Size10 × 67.05 ft
- ShapeSquare
Parking1 Garage, Detached
- Spaces1 Garage
- GarageDetached
Heating, water and powerForced air, gas, Central air, Municipal water
- HeatingForced air, gas
- CoolingCentral air
- WaterMunicipal water
- SewerMunicipal sewer
Costs and taxesTaxes $5,996 a year, HST included in the price, Hot water tank ($35.54/month)
- Taxes, 2025$5,996 a year
- HSTHST included in the price
- Rental itemsHot water tank ($35.54/month)
- Under contractHot water tank-gas
Included in the saleAll window coverings, elfs, refrigerator, stove, dishwasher, washer, dryer. garage door opener and remote., Family room wall sconces (to be replaced), frame tv, google nest and ring camera.
- IncludedAll window coverings, elfs, refrigerator, stove, dishwasher, washer, dryer. garage door opener and remote.
- Not includedFamily room wall sconces (to be replaced), frame tv, google nest and ring camera.
NearbyFenced yard, park, ravine, school
- Close toFenced yard, park, ravine, school
Listing detailsW13120844, Sold, May 13, 2026
- MLS® numberW13120844
- StatusSold
- Listed onMay 13, 2026
- Days on market28
- UpdatedJun 10, 2026
- Possession90+ days
- Occupied byOwner
- Listing brokerageCentury 21 Signature Service
About this home
1159 Kos Boulevard, Mississauga (Lorne Park), ON L5J 4L3
Rare opportunity to own a detached home in the highly coveted Lorne Park School boundary at an incredible price point! Perfectly situated on the border of Lorne Park in the heart of Clarkson Village, this immaculately renovated 3-bedroom, 3-bathroom residence is the quintessential starter home for the discerning family. The main level welcomes you with gleaming hardwood floors and a spectacular brand-new open-concept kitchen, complete with premium granite countertops, a custom backsplash, and a large center island designed for gathering. The seamless flow continues to the upper level, ensuring a cohesive and modern feel throughout. The walk-out lower level is a true game-changer, offering a spacious recreation room with durable vinyl flooring. With two additional large bedrooms, a convenient kitchenette, and separate laundry, this level provides incredible potential for a private in-law suite or a mortgage-helping rental unit. Step outside to a backyard that serves as your private oasis, backing directly onto lush trails and a playground essentially extending your outdoor living space into nature. Located just minutes from the Clarkson GO Station, boutique shopping, and vibrant entertainment, this home offers the prestige of a world-class school district with the convenience of urban amenities. Move-in ready and priced to sell, this is a must-see property that checks every box on your list.
Ask about this home
A HOMEH agent will answer your questions about this home.
Around this home
Daily convenience, out of 100, from the distances below
Schools nearby
School rating, out of 10.
Helpful calculators
Your HOMEH agent

"I would see it this week."